Real estate on your terms®
$225,000
active
100 5-Star Golf Course
Rural Smoky River No. 130, M.D. of
,
AB
T0H1M0
Key Details
- MLS® Number:
- A2307560
- Building Type:
- Recreational
- Interior Size:
- 1130 square feet
- Bedrooms:
- 3
- Parking:
- 6
- Parking Features:
- Detached Garage, Other, Gravel
- Lot Size:
- 0.5 acres

Property Description
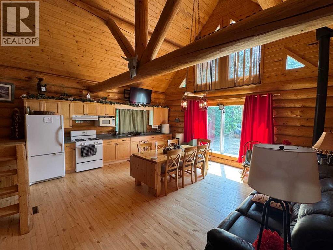
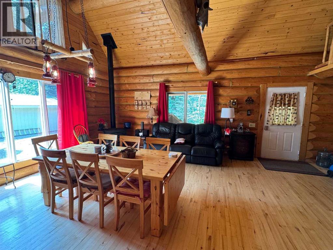
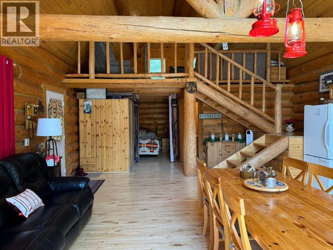
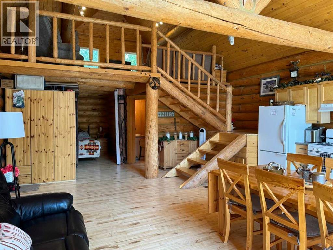
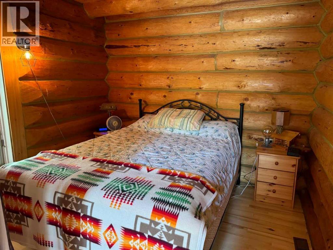
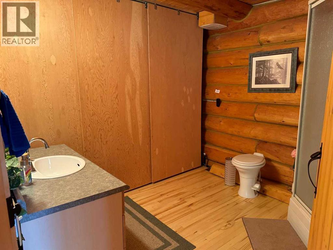
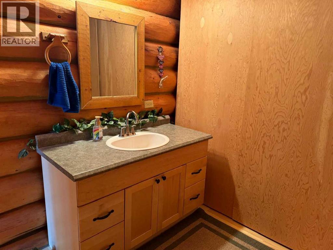
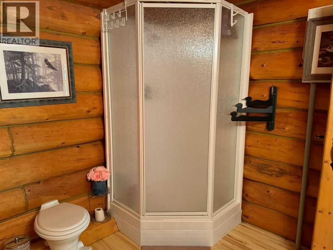
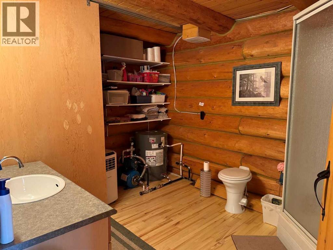
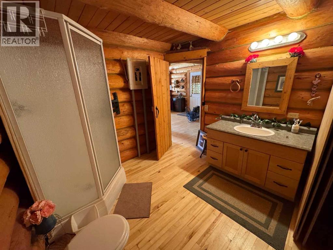
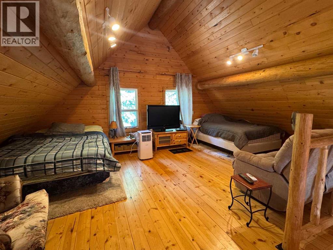
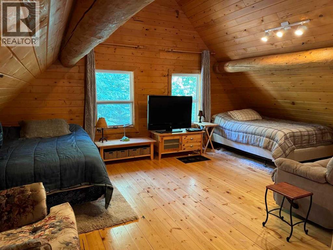
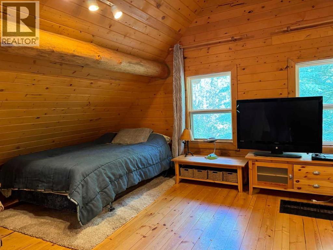
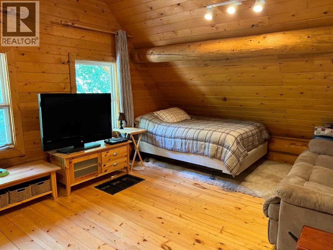
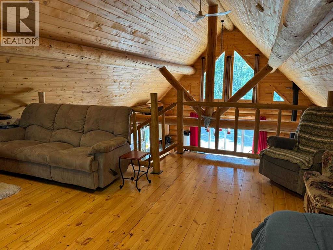
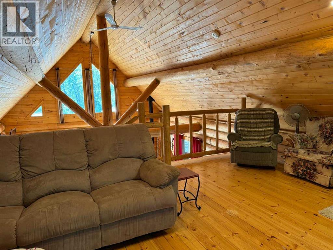
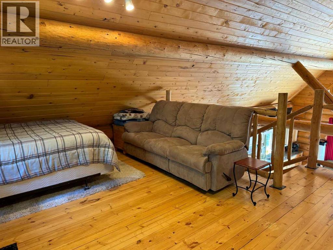
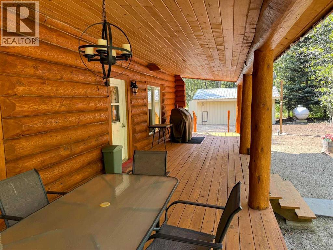
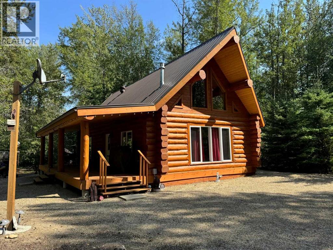
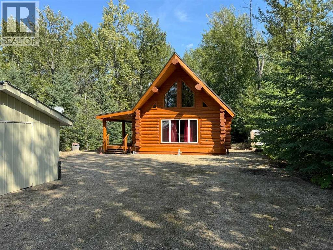
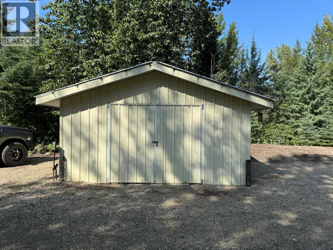
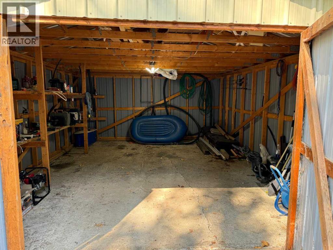
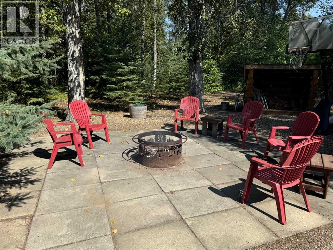
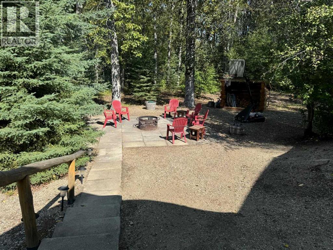
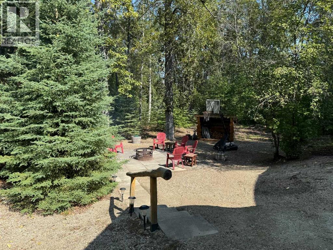
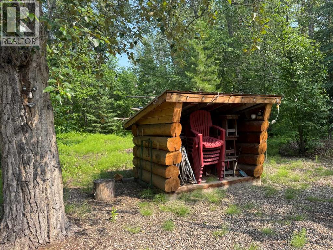
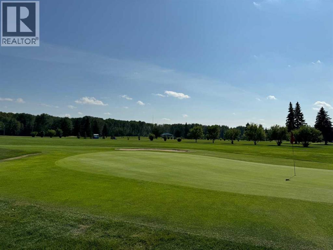
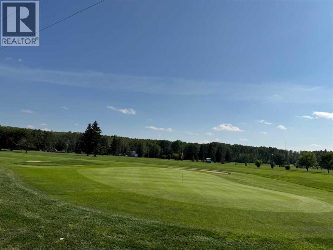
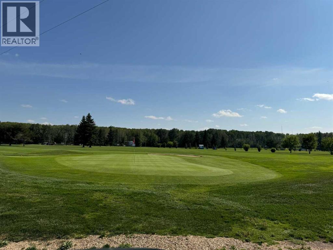
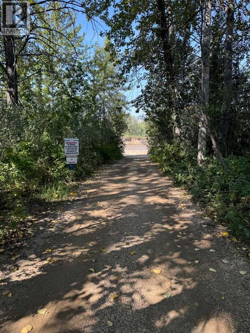
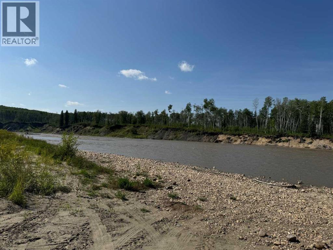
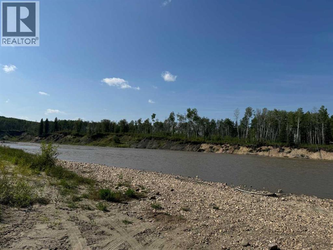
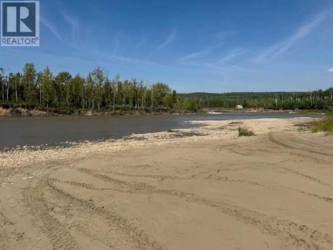
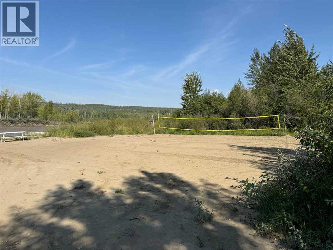
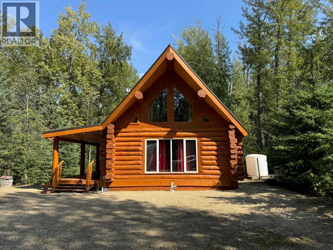
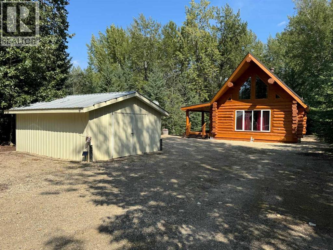
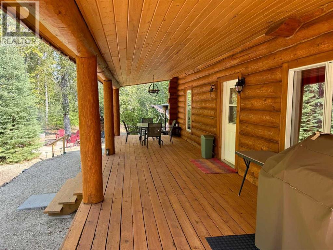
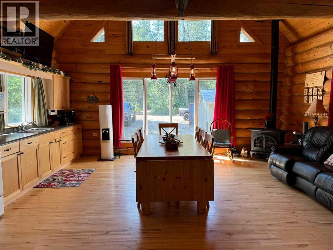
Escape the hustle and bustle of city life with your family and immerse yourself in nature at this stunning 1.5-storey log cabin, nestled in the exclusive, gated community of 5-Star Golf Course. Situated on a private, expansive lot just a minute’s walk from the Smoky River, complete with a sandy beach and beach volleyball court, this property offers the perfect blend of luxury and rustic charm. The generous lot provides ample space for guests to park their RVs, ensuring that everyone can join in on the fun. The property also includes a 20'x16' powered detached garage, ideal for storing all your outdoor toys and gear. In the evenings, enjoy the privacy of your own secluded fire-pit area, perfect for gathering under the stars. The 38'x10' covered deck invites you to relax and take in the serene surroundings, no matter the weather. Step inside the cabin, and you’re welcomed by an open-concept living, kitchen, and dining area, featuring massive windows that flood the space with natural light and highlight the beautiful hardwood floors. The main floor also offers a cozy bedroom and a spacious 3-piece bathroom. Upstairs, the loft-style bedroom provides ample room for two beds, making it an ideal retreat after a day of outdoor adventure. This cabin is move-in ready, just bring your suitcase, as it can come furnished! Recent upgrades include a new furnace, hot water tank, and pressure pump. Not to mention, the logs were professionally refinished in August 2024. Whether you’re quadding, dirt biking, snowmobiling on the extensive trail system, enjoying water sports, or playing a round at the luxurious 9-hole 5-Star Golf Course, this cabin offers the ultimate getaway for outdoor enthusiasts. Don’t miss out on this unique opportunity; your dream retreat is waiting! (id:53430)
Building
- Property Type:
- Recreational
- Building Type:
- Recreational
- Style:
- Cottage
- Stories:
- 1.5
- Bedrooms:
- 3
- Bathrooms (total):
- 1.0
- Basement:
- None
Finished Areas
- Interior Size (Total):
- 1130 square feet
- Above Grade:
- 1130 square feet
Interior
- Flooring:
- Hardwood
- Appliances:
- Refrigerator, Gas stove(s), Microwave, Window Coverings
Parking
- Spaces:
- 6
- Features:
- Detached Garage, Other, Gravel
Lot / Land
- Lot Size:
- 0.5 acres
- Frontage:
- 30.48 meters
- Lot Features:
- Recreational
Exterior
- Exterior Features:
- Log
- Construction:
- Log
- Foundation:
- Piled
- Fencing:
- Not fenced
Utilities & Mechanical
- Heating:
- Forced air, Propane
- Cooling:
- None
- Water Source:
- Cistern
Comfort & Security
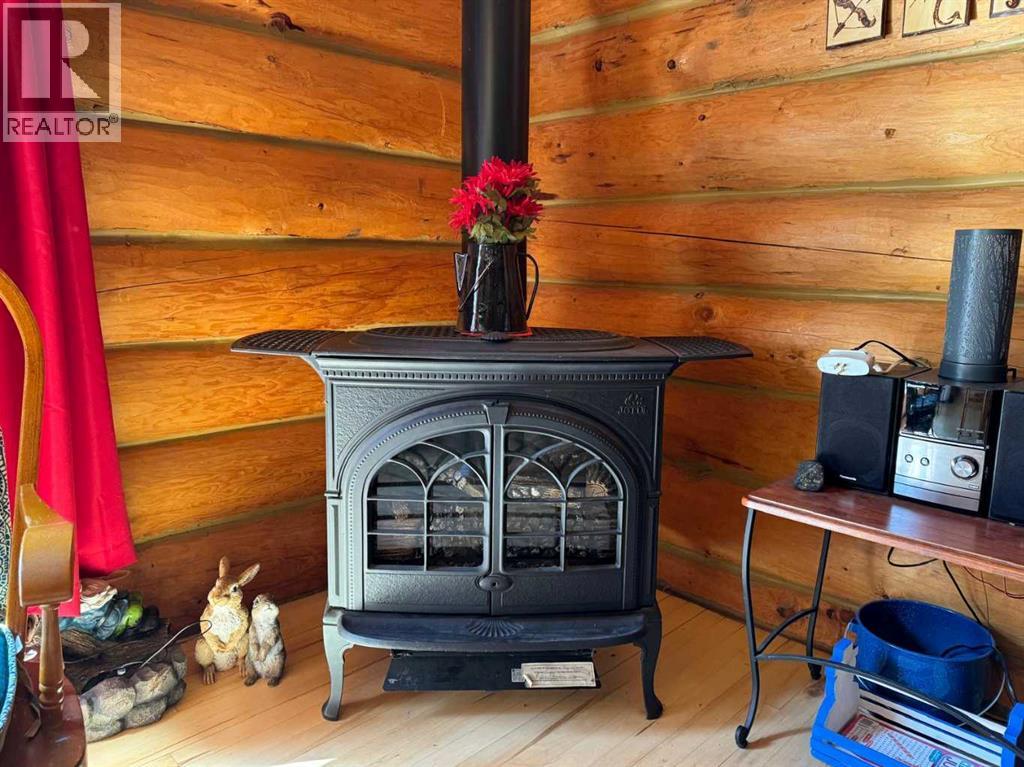
- Fireplace(s):
- 1
Fees & Dates
- Property Taxes:
- $1,054
- Tax Year:
- 2025
- Last Modified:
- 06/30/2026 09:20:05 PM
- Status Change:
- 06/30/2026 09:19:21 PM
Association / Ownership
- Common Interest:
- Leasehold
Room Dimensions
| Room | Level | Size |
|---|---|---|
| 3pc Bathroom | Main level | 11.75 Ft x 9.75 Ft |
| Bedroom | Main level | 11.00 Ft x 16.17 Ft |
| Bedroom | Main level | 9.00 Ft x 9.67 Ft |
| Bedroom | Main level | 11.00 Ft x 18.17 Ft |
Location
Data is supplied by Pillar 9 MLS® System. Pillar 9 is the owner of the copyright in its MLS® System. Data is deemed reliable but is not guaranteed accurate by Pillar 9.
The trademarks MLS®, Multiple Listing Service® and the associated logos are owned by The Canadian Real Estate Association (CREA) and identify the quality of services provided by real estate professionals who are members of CREA. Used under license.