Real estate on your terms®
$2,299,999
active
233081 Glenmore View Road
Rural Rocky View County
,
AB
T1X0H3
Key Details
- MLS® Number:
- A2261533
- Community:
- Glenmore Views
- Building Type:
- House
- Interior Size:
- 2192 square feet
- Bedrooms:
- 4
- Parking Features:
- Attached Garage
- Lot Size:
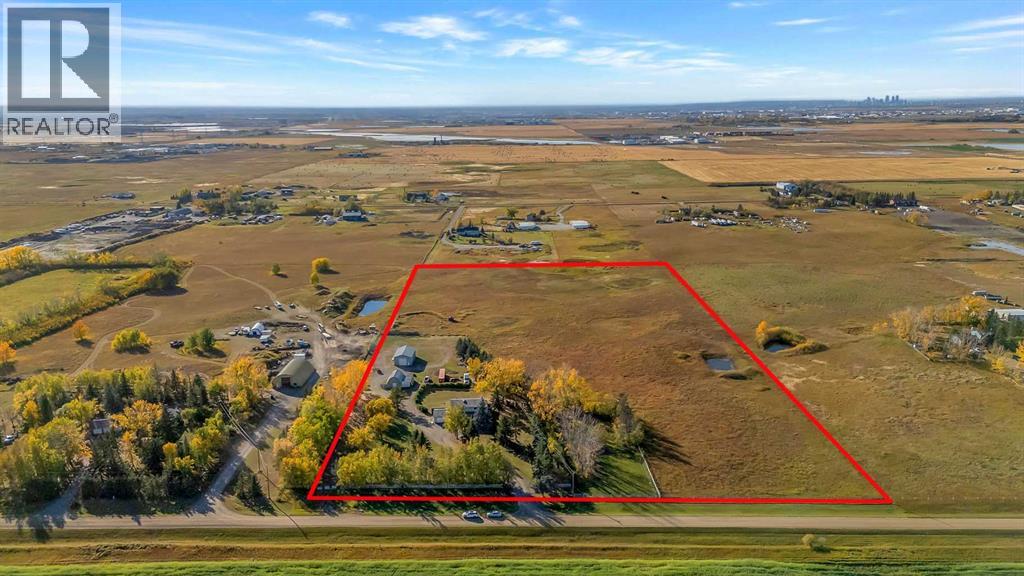
- 18.82 acres

Property Description
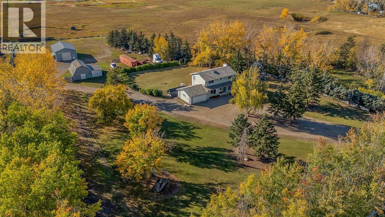
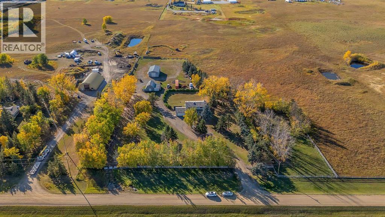
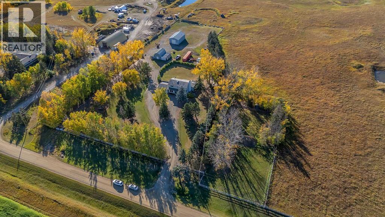
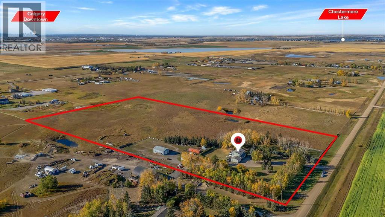
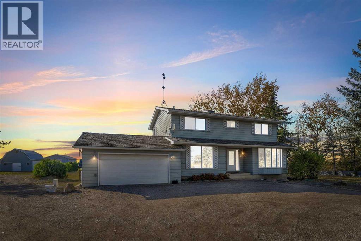
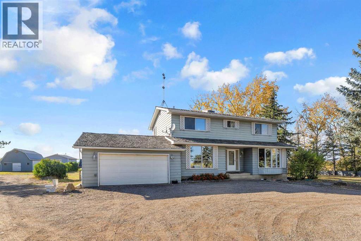
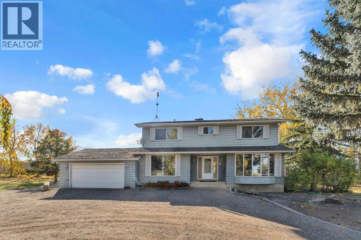
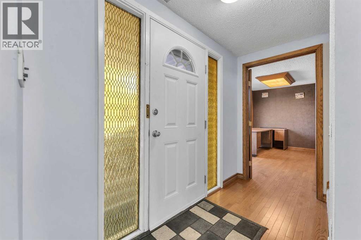
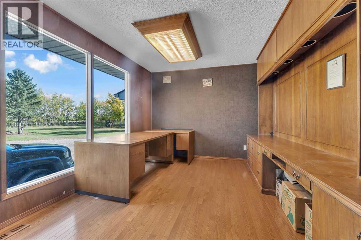
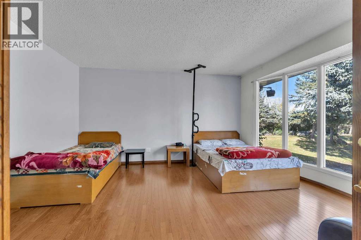
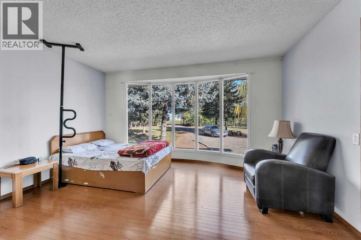
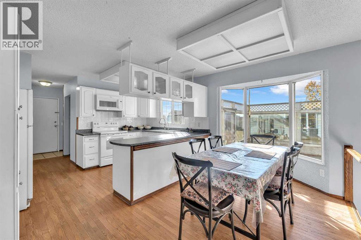
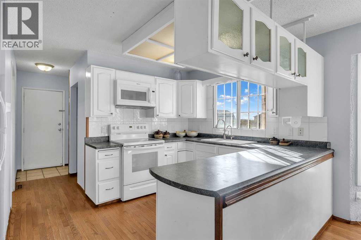
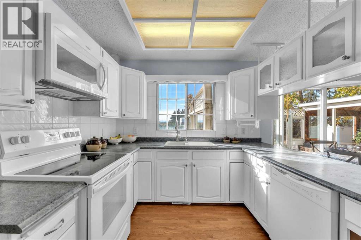
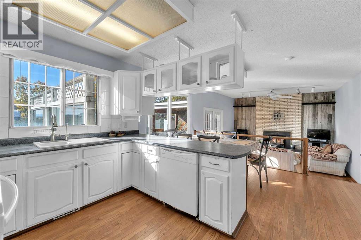
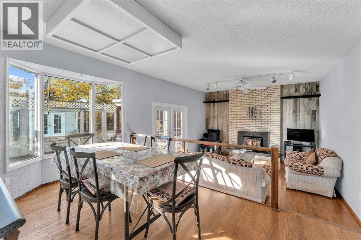
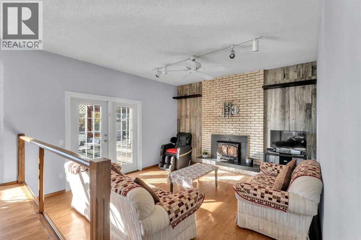
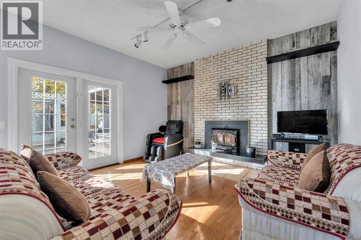
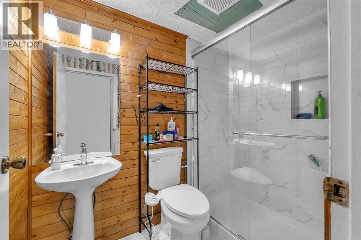
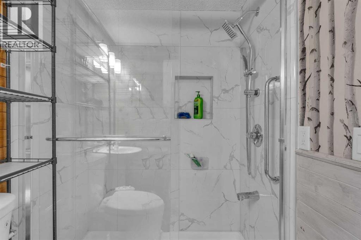
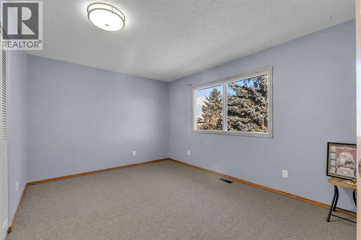
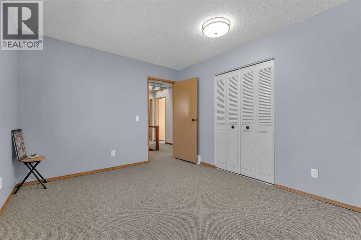
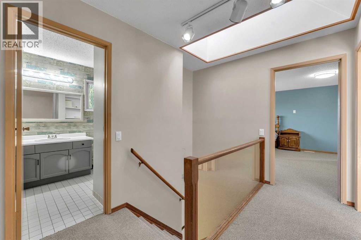
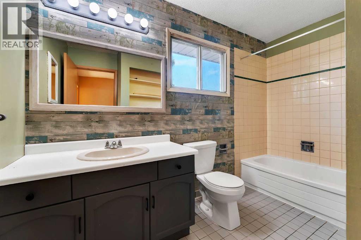
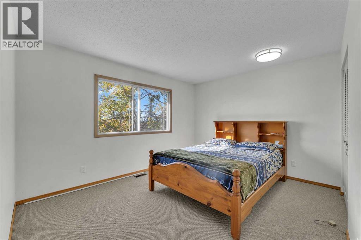
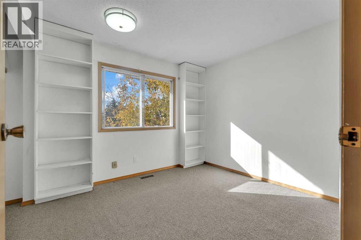
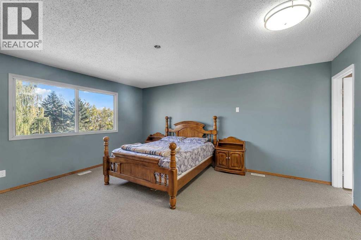
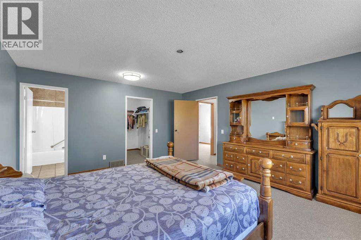
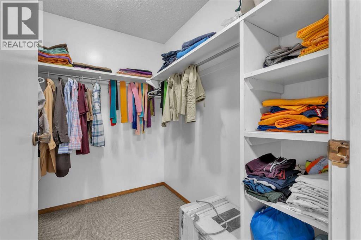
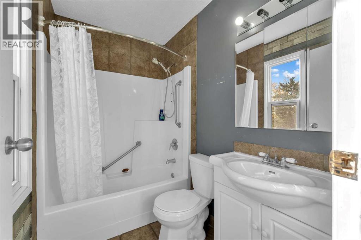
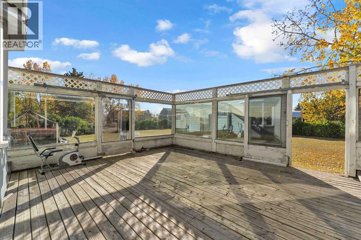
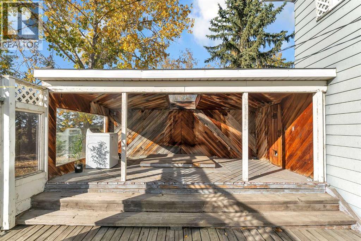
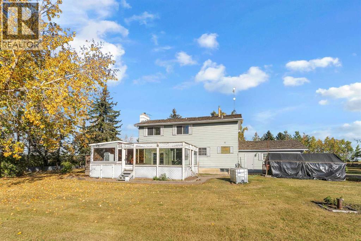
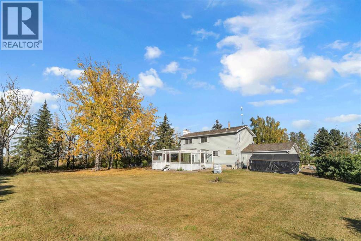
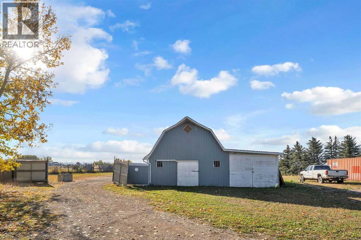
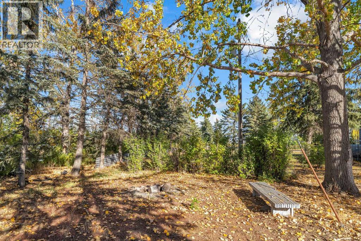
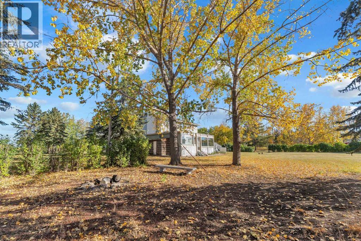
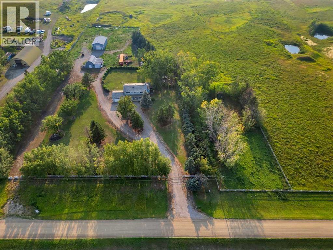
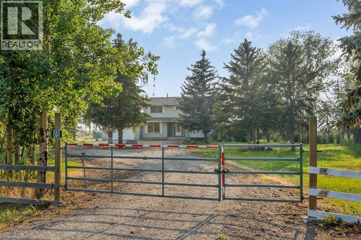
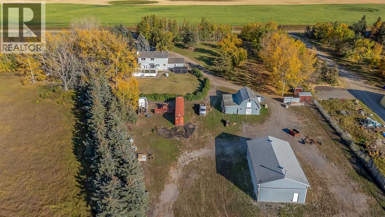
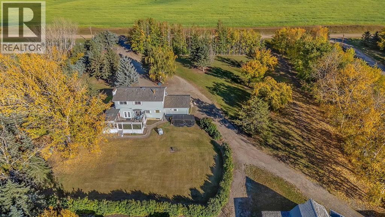
18.82 Acreage, Rectangular lot, great property with house Barn and Shop. The 2 story 2192 Sq feet house with 4 bedroom, 3 full bath. Main floor has Living room, family room, Office, Kitchen, dinning room, laundry, and 3 pcs bath. Living room has fire place, and patio door to the deck, with cover hot tub and sauna (As-is) . Main floor office has built in desk, and oak panels. Country style kitchen with lots of white cabinets. Upstairs 4 bedrooms has Primary room with 4 pcs ensuite, and walk in closet, and other 3 bedrooms are good size, and 4 pcs main bathroom. Bedrooms has new carpets, and main floor has wood flooring. Workshop has compressor (as-is) for mechanically enthusiast, Barn and storage, Well water + Garage has 2 potable extra water tanks. Backyard has lot of trees, partially fenced and many more. Nearby by school in Chestermere, and close to Glenmore trail, heather and glen golf course. (id:53430)
Building
- Property Type:
- House
- Building Type:
- House
- Year Built:
- 1977
- Stories:
- 2.0
- Bedrooms:
- 4
- Bathrooms (total):
- 4.5 (1 half)
- Basement:
- Partially finished, Full
Finished Areas
- Interior Size (Total):
- 2192 square feet
- Above Grade:
- 2192 square feet
Interior
- Flooring:
- Hardwood, Carpeted, Ceramic Tile
- Appliances:
- Refrigerator, Dishwasher, Stove, Microwave, Washer & Dryer
Parking
- Features:
- Attached Garage
Lot / Land
- Lot Size:
- 18.82 acres
- Lot Features:
- Level
Exterior
- Exterior Features:
- Metal
- Construction:
- Wood frame
- Foundation:
- Poured Concrete
- Fencing:
- Fence
Utilities & Mechanical
- Heating:
- Forced air, Natural gas
- Cooling:
- None
- Water Source:
- Well
Views & Waterfront
- View:
- View
Comfort & Security
- Fireplace(s):
- 1
Fees & Dates
- Property Taxes:
- $5,848
- Tax Year:
- 2025
- Last Modified:
- 07/13/2026 04:55:00 AM
- Status Change:
- 07/13/2026 04:48:05 AM
Association / Ownership
- Common Interest:
- Freehold
Room Dimensions
| Room | Level | Size |
|---|---|---|
| Family room | Main level | 14.00 Ft x 13.25 Ft |
| Dining room | Main level | 8.33 Ft x 14.83 Ft |
| 2pc Bathroom | Main level | 7.83 Ft x 5.00 Ft |
| Kitchen | Main level | 8.83 Ft x 13.25 Ft |
| Office | Main level | 14.50 Ft x 10.50 Ft |
| Living room | Main level | 14.17 Ft x 16.00 Ft |
| 3pc Bathroom | Main level | 14.67 Ft x 6.33 Ft |
| Primary Bedroom | Second level | 14.58 Ft x 16.58 Ft |
| Bedroom | Second level | 13.25 Ft x 13.25 Ft |
| Bedroom | Second level | 10.75 Ft x 9.67 Ft |
| Bedroom | Second level | 13.17 Ft x 10.83 Ft |
| 4pc Bathroom | Second level | 10.75 Ft x 6.75 Ft |
| 4pc Bathroom | Second level | 4.92 Ft x 7.50 Ft |
| Other | Second level | 6.83 Ft x 7.58 Ft |
Location
Data is supplied by Pillar 9 MLS® System. Pillar 9 is the owner of the copyright in its MLS® System. Data is deemed reliable but is not guaranteed accurate by Pillar 9.
The trademarks MLS®, Multiple Listing Service® and the associated logos are owned by The Canadian Real Estate Association (CREA) and identify the quality of services provided by real estate professionals who are members of CREA. Used under license.