Real estate on your terms®
$975,000
active
99 190014 12 Street West
Rural Newell, County of
,
AB
T1R1C7
Key Details
- MLS® Number:
- A2315408
- Community:
- West Land Acres
- Building Type:
- House
- Interior Size:
- 2426 square feet
- Bedrooms:
- 6
- Parking:
- 12
- Parking Features:
- Attached Garage, Garage, Other, RV, Heated Garage
- Lot Size:
- 0.49 acres

Property Description
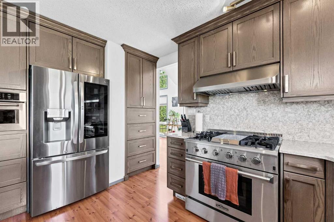
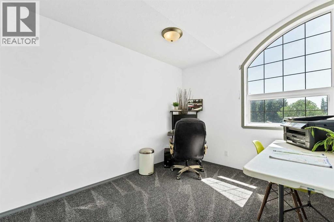
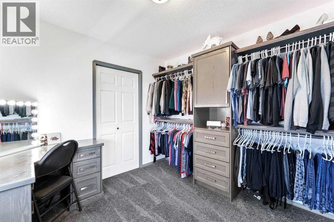
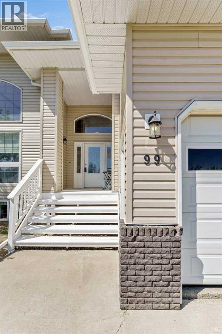
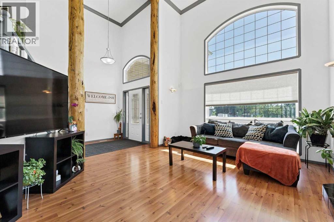
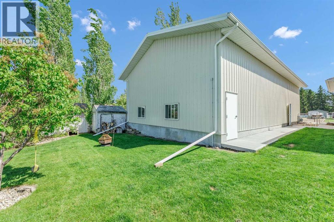
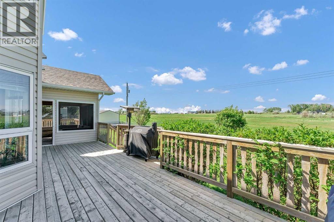
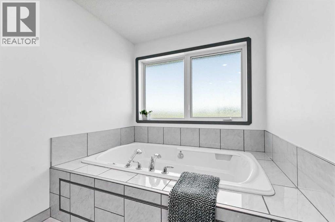
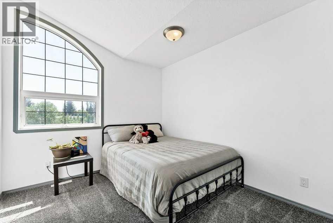
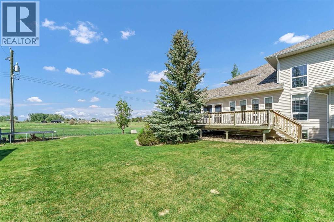
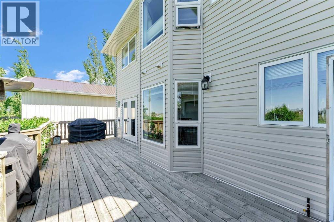
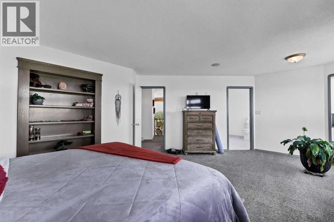
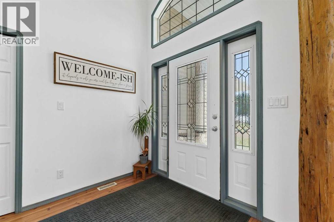
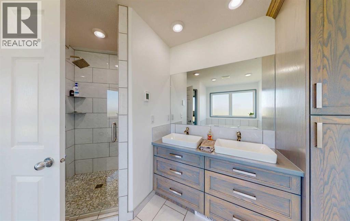
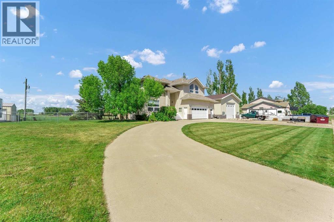
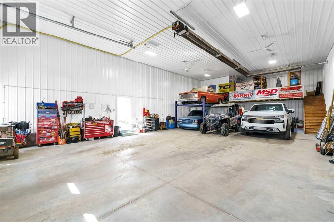
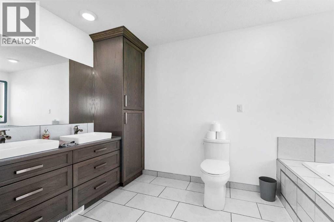
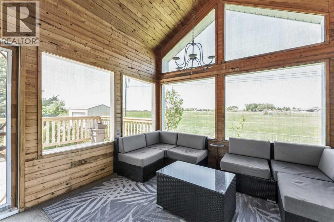
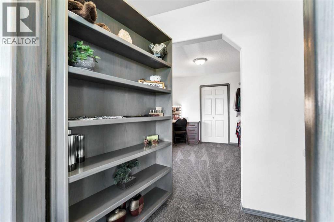
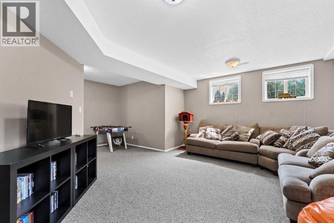
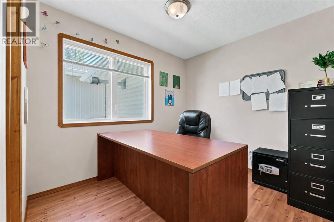
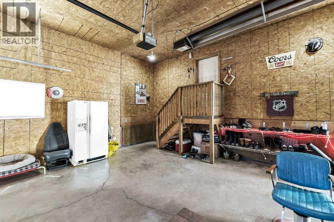
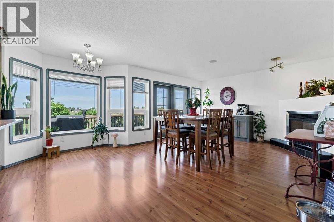
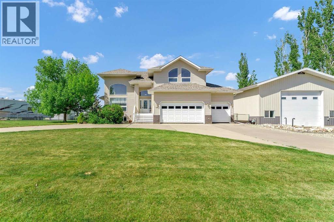
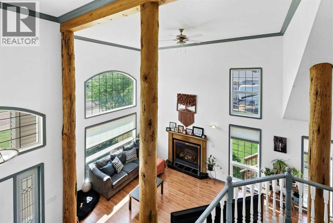
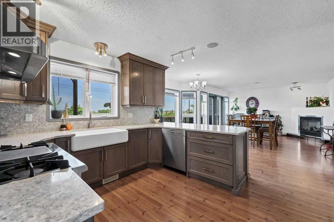
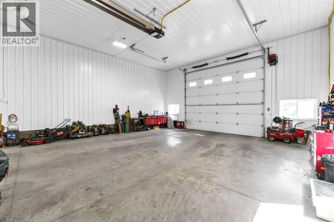
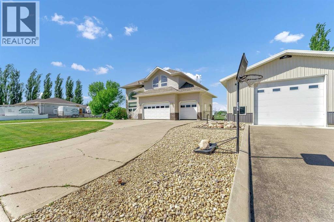
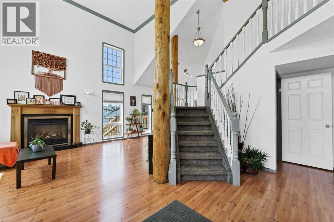
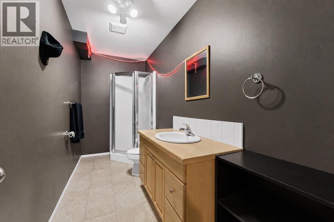
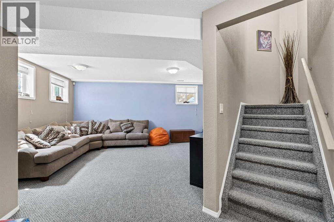
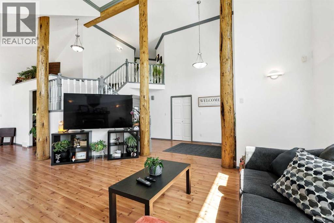
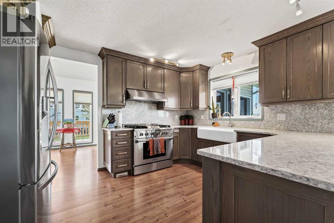
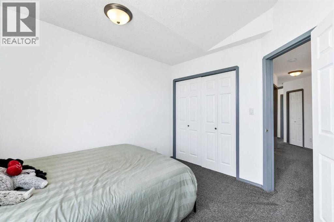
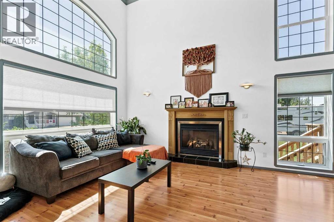
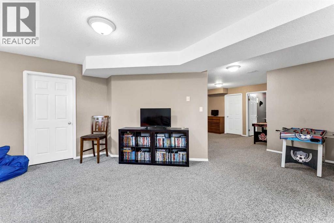
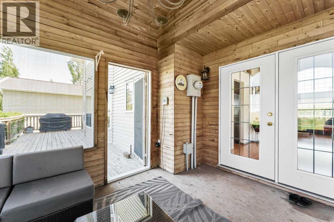
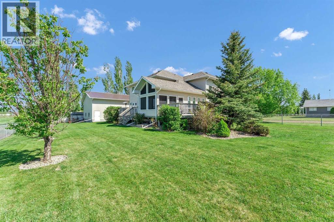
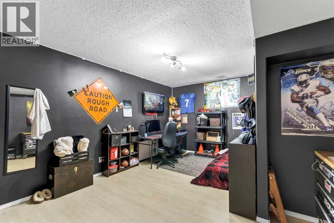
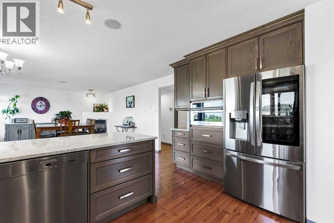
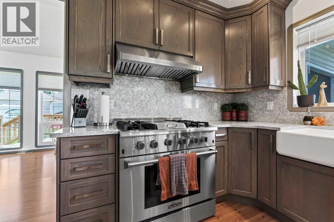
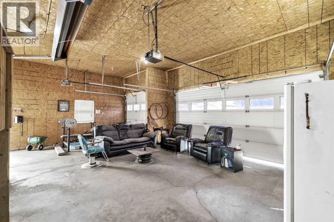
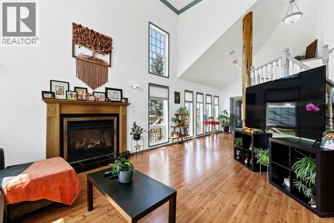
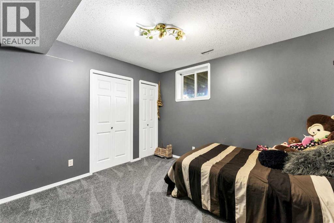
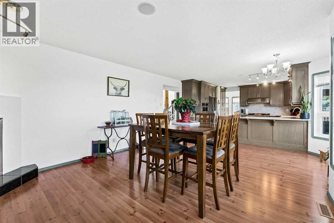
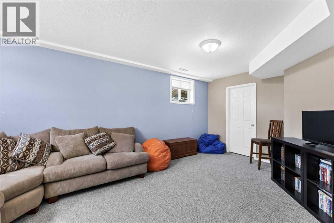
Welcome to one of Westland Acres' most impressive properties, perfectly positioned on 0.49 acres bordering the City of Brooks. Combining executive living with exceptional functionality, this 5 bedroom, 3.5 bathroom property offers outstanding curb appeal, a circular concrete driveway, mature landscaping, and an awesome and super clean, 32' x 60' heated shop. Step inside the grand front entry where soaring two-storey vaulted ceilings, wood pillars, and an open-to-below staircase create a lasting first impression. The heart of the home is the renovated kitchen, featuring quartz countertops and backsplash, stainless steel appliances and a chef's range. The adjoining dining area is highlighted by a gas fireplace and direct access to the expansive deck with beautiful views, making entertaining effortless and every day life enjoyable. The two-storey great room is filled with natural light, large windows and anchored by a gas fireplace, creating a warm gathering space. A main floor office offers flexibility and could easily serve as a sixth bedroom. The main level also includes convenient laundry and direct access to the triple heated attached garage. Upstairs, the open staircase continues the home's impressive design. The spacious primary retreat features an updated 5 piece ensuite with custom shower & tub and a hidden door leading to a dressing room and walk-in closet. Two additional bedrooms with vaulted ceilings and a full bathroom complete the upper level. The fully developed basement provides even more living space with a large family room, two additional bedrooms, a 3-piece bathroom, and abundant storage. Geothermal heating and cooling deliver year-round comfort with excellent energy efficiency. Outside, you'll discover a private backyard with mature trees, underground sprinklers, luscious lawns, views, and multiple outdoor living spaces. Enjoy the expansive deck or escape to the charming wood-lined screened in deck, perfect for relaxing without the mosquitoes. The heated 32' x 60' shop is an exceptional addition. With a 16' x 14' overhead door, 220 amp power, room to park an RV indoors, space for projects, a 10' x 32' mezzanine level for storage and an upper office overlooking the shop floor, it is perfectly suited for hobbyists, business owners, or anyone needing extra workspace. Connected to the Newell Regional Water Pipeline for continuous water supply to the cistern, this property offers the best of both worlds. Enjoy the privacy and space of acreage living while being just minutes from the amenities of Brooks. This is a rare opportunity to own a home in one of the area's most sought-after locations. (id:53430)
Building
- Property Type:
- House
- Building Type:
- House
- Year Built:
- 2003
- Stories:
- 2.0
- Bedrooms:
- 6
- Bathrooms (total):
- 4.5 (1 half)
- Basement:
- Finished, Full
Finished Areas
- Interior Size (Total):
- 2426 square feet
- Above Grade:
- 2426 square feet
Interior
- Flooring:
- Tile, Laminate, Carpeted
- Appliances:
- Refrigerator, Range - Gas, Dishwasher, Microwave, Hood Fan, Window Coverings, Garage door opener, Washer & Dryer
Parking
- Spaces:
- 12
- Features:
- Attached Garage, Garage, Other, RV, Heated Garage
Lot / Land
- Lot Size:
- 0.49 acres
- Lot Features:
- Other, PVC window, No neighbours behind, Closet Organizers, No Smoking Home, Level
Exterior
- Exterior Features:
- Stone, Vinyl siding
- Foundation:
- Wood
- Fencing:
- Fence
Utilities & Mechanical
- Heating:
- Geo Thermal
- Cooling:
- See Remarks
- Water Source:
- Municipal water, Cistern
Views & Waterfront
- View:
- View
Comfort & Security
- Fireplace(s):
- 2
Fees & Dates
- Property Taxes:
- $5,174
- Tax Year:
- 2026
- Last Modified:
- 05/30/2026 07:21:08 PM
- Status Change:
- 05/30/2026 07:13:15 PM
Association / Ownership
- Common Interest:
- Freehold
Room Dimensions
| Room | Level | Size |
|---|---|---|
| Foyer | Main level | 8.58 Ft x 5.58 Ft |
| Living room | Main level | 32.25 Ft x 13.08 Ft |
| Kitchen | Main level | 13.33 Ft x 11.92 Ft |
| Dining room | Main level | 15.17 Ft x 20.58 Ft |
| Bedroom | Main level | 9.67 Ft x 8.58 Ft |
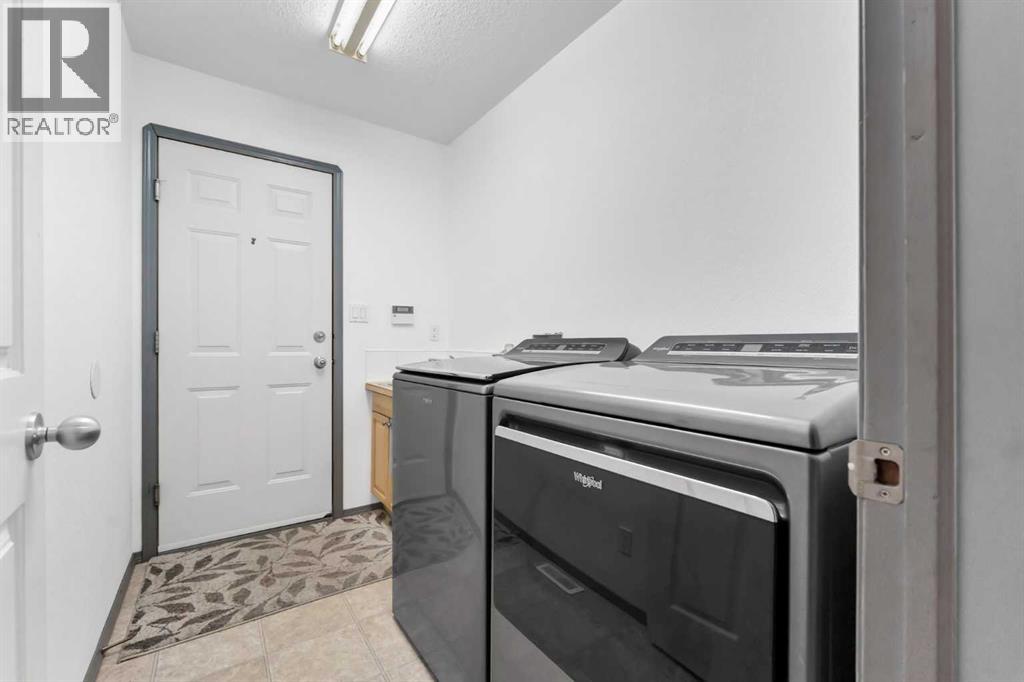
| Laundry room | Main level | 8.25 Ft x 5.83 Ft |
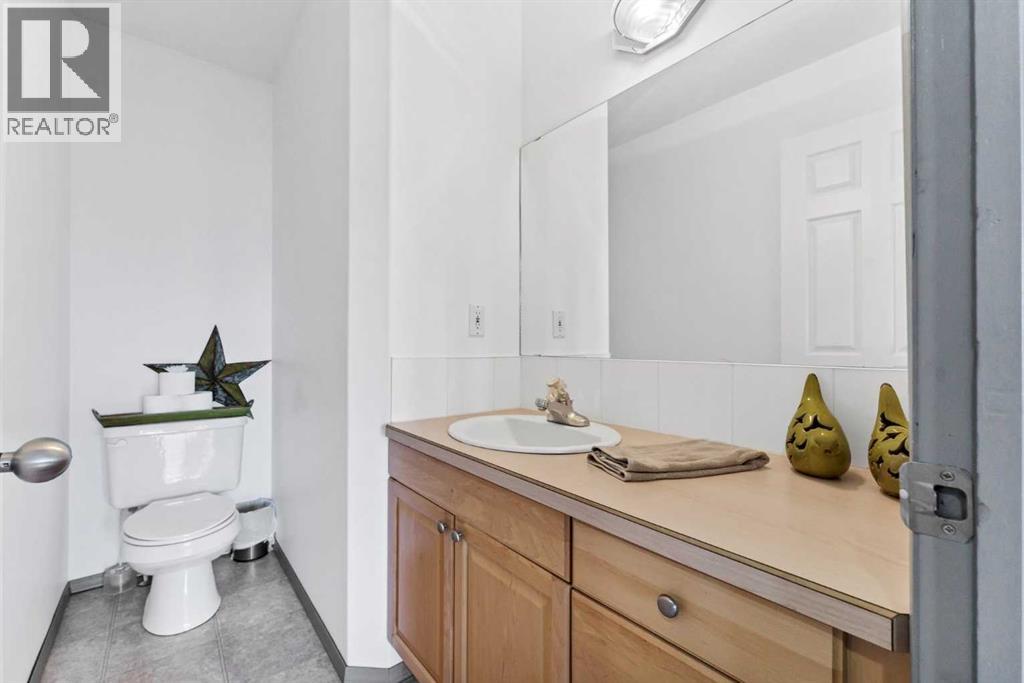
| 2pc Bathroom | Main level | 8.25 Ft x 4.50 Ft |
| Primary Bedroom | Second level | 14.33 Ft x 20.58 Ft |
| 5pc Bathroom | Second level | 13.50 Ft x 12.25 Ft |
| Other | Second level | 15.58 Ft x 10.08 Ft |
| Bedroom | Second level | 10.92 Ft x 9.75 Ft |
| Bedroom | Second level | 10.92 Ft x 9.42 Ft |
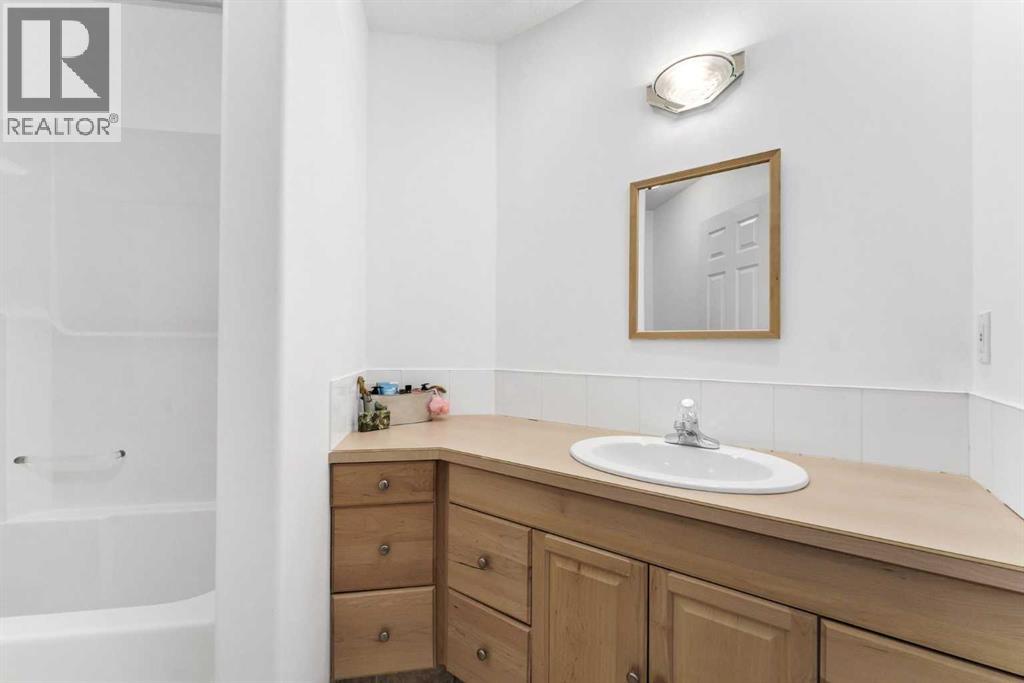
| 4pc Bathroom | Second level | 10.67 Ft x 5.92 Ft |
| Family room | Basement | 18.83 Ft x 13.83 Ft |
| Bedroom | Basement | 13.00 Ft x 15.08 Ft |
| Bedroom | Basement | 13.00 Ft x 11.67 Ft |
| 3pc Bathroom | Basement | 5.00 Ft x 12.58 Ft |
| Furnace | Basement | 6.33 Ft x 12.58 Ft |
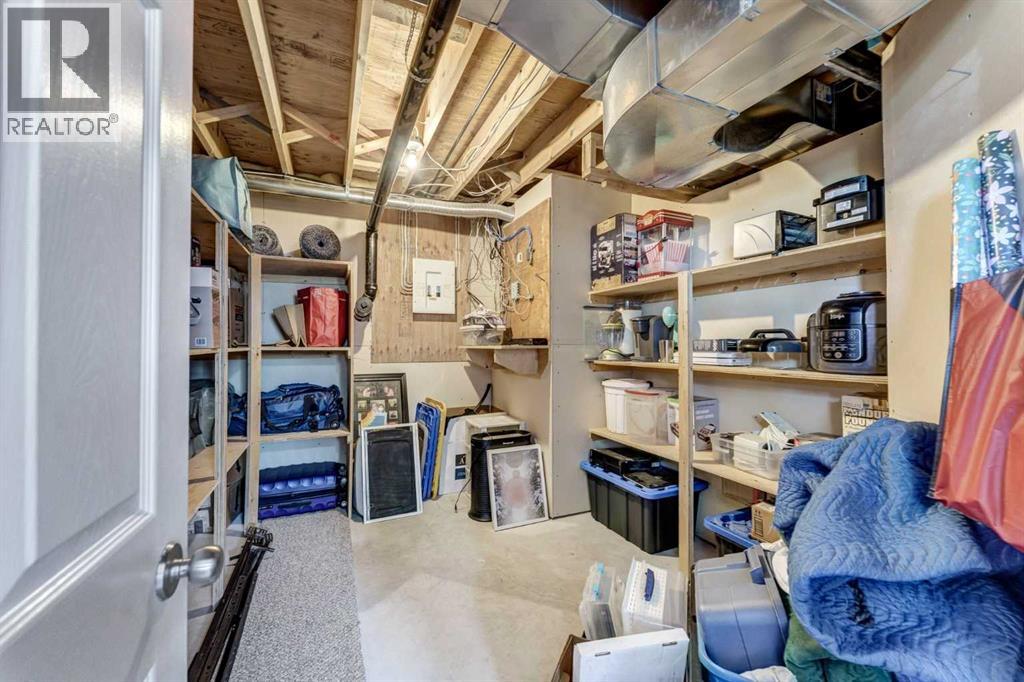
| Storage | Basement | 12.50 Ft x 10.75 Ft |
Location
Data is supplied by Pillar 9 MLS® System. Pillar 9 is the owner of the copyright in its MLS® System. Data is deemed reliable but is not guaranteed accurate by Pillar 9.
The trademarks MLS®, Multiple Listing Service® and the associated logos are owned by The Canadian Real Estate Association (CREA) and identify the quality of services provided by real estate professionals who are members of CREA. Used under license.