$399,900
active
24 Elreg Street
Penhold
,
AB
T0M1R0
Key Details
- MLS® Number:
- A2316275
- Community:
- Park Place
- Building Type:
- House
- Interior Size:
- 891 square feet
- Bedrooms:
- 3
- Parking:
- 2
- Parking Features:
- Attached Garage
- Lot Size:
- 5270.0 square feet

Property Description
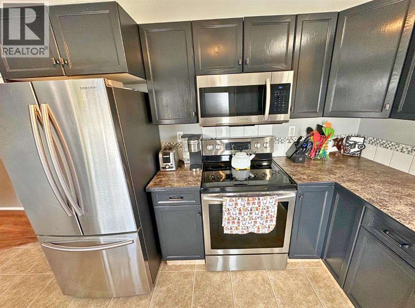
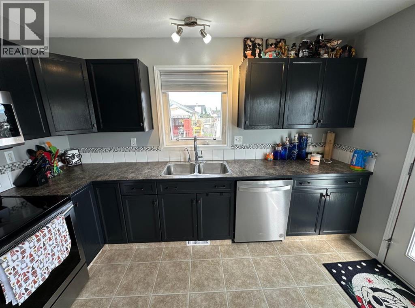
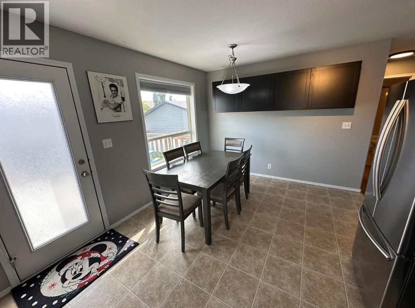
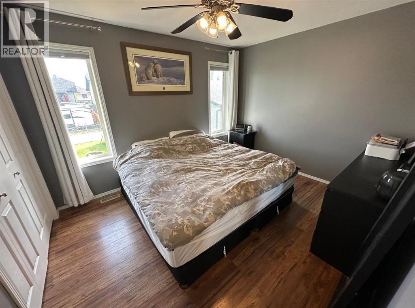
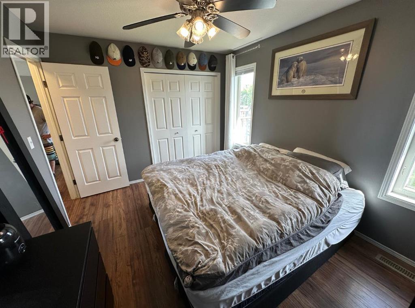
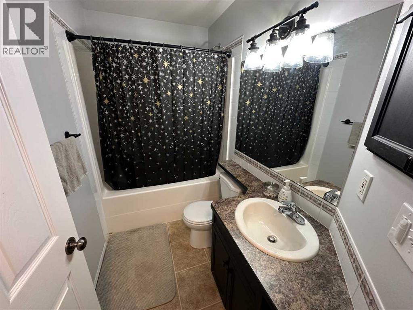
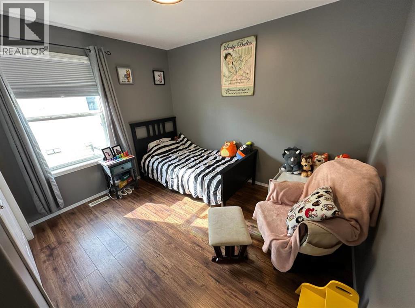
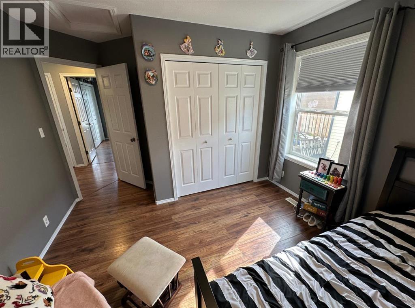
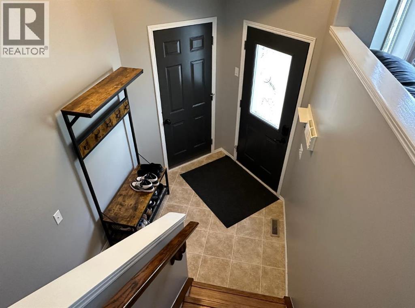
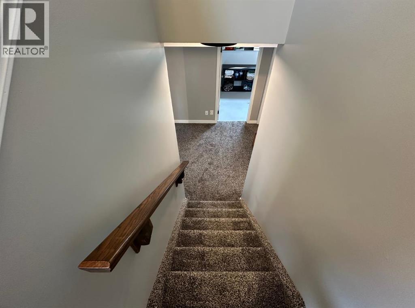
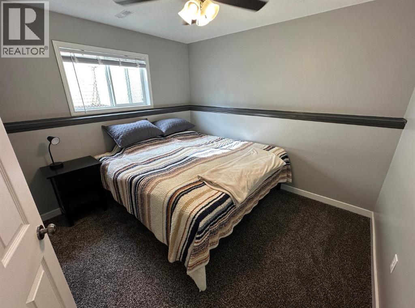
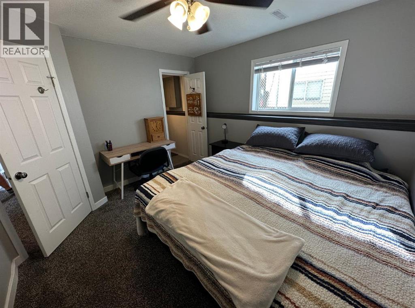
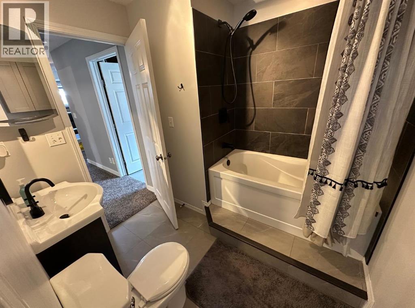
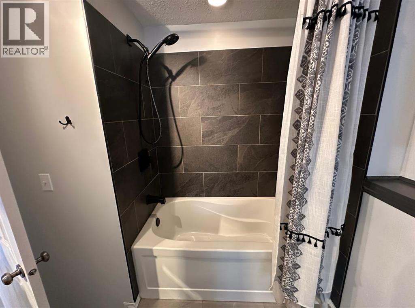
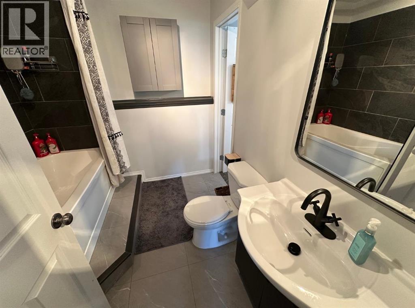
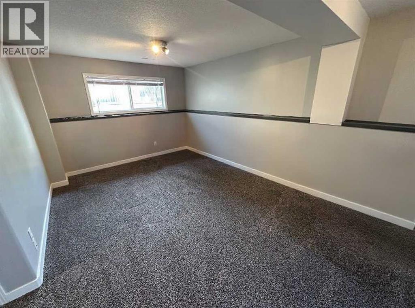
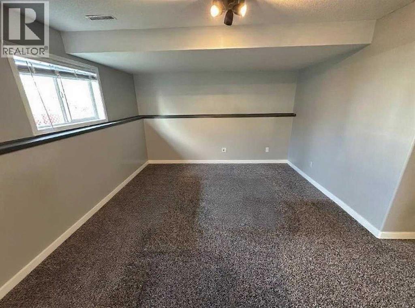
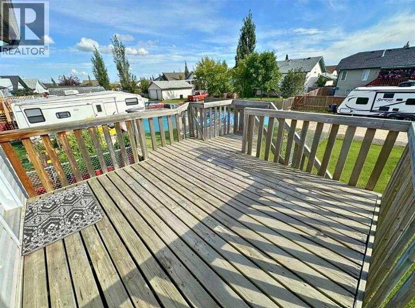
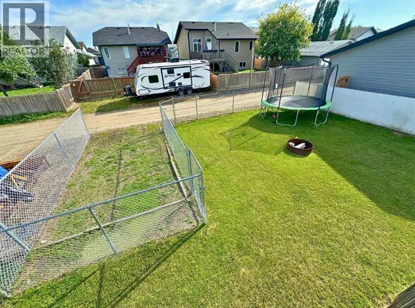
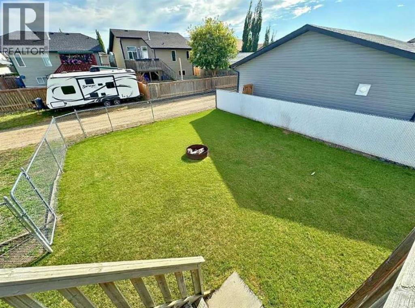
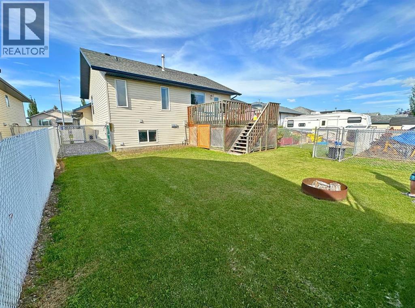
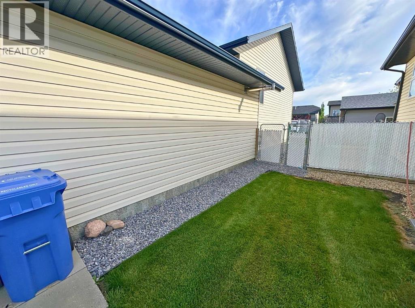
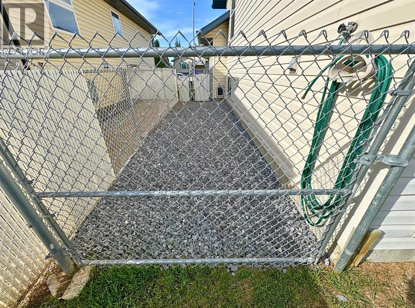
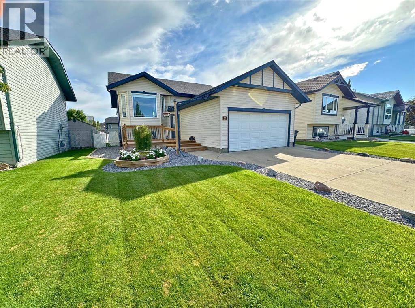
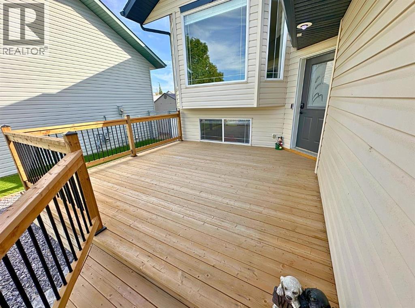
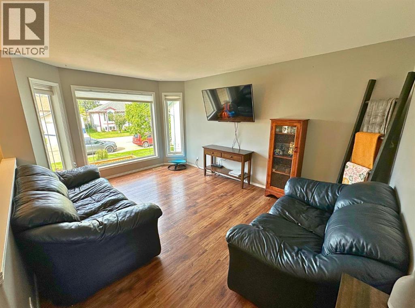
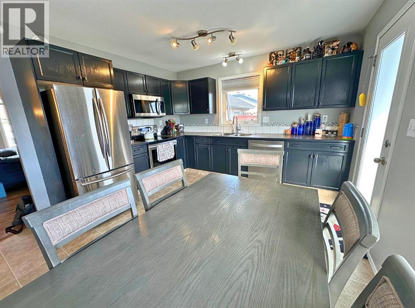
Outstanding Curb Appeal, Heated Garage & Massive Backyard Under $400,000! Welcome to this beautifully maintained family home that truly checks all the boxes! With exceptional curb appeal, an attached heated garage, two spacious decks, and a huge fully fenced yard, this property offers incredible value for families looking for space, comfort, and functionality. Step inside to a bright and inviting main floor featuring beautiful laminate flooring that flows throughout the living room and bedrooms. Large windows flood the home with natural light, creating a warm and welcoming atmosphere. The spacious kitchen is both stylish and functional, offering rich dark cabinetry, newer stainless steel appliances, an attractive backsplash, and additional built-in cabinetry in the dining area for extra storage. Patio doors lead directly to the expansive back deck, making outdoor dining, BBQs, and entertaining effortless. The main level also features two comfortable bedrooms and an updated 4-piece bathroom, providing the perfect layout for a growing family. The fully finished lower level offers even more living space with a large family room featuring newer carpet—ideal for movie nights, a games room, home office, workout space, or children's play area. You'll also find a spacious third bedroom complete with its own private 4-piece ensuite, making it perfect for guests, teenagers, or extended family. Outside, you'll fall in love with the massive backyard. Fully fenced and exceptionally well maintained, it offers endless possibilities with plenty of room for kids to play, pets to roam, family gatherings around the firepit, and even RV PARKING. A dedicated gravel dog run adds even more convenience for pet owners. Additional recent updates include newer shingles, front deck as well as a newer dishwasher, giving you added peace of mind. This move-in ready home offers the space, features, and outdoor lifestyle your family has been searching for—all at an incredible price. Don't miss your opportunity to make it yours! (id:53430)
Building
- Property Type:
- House
- Building Type:
- House
- Style:
- Bi-level
- Year Built:
- 2003
- Bedrooms:
- 3
- Bathrooms (total):
- 2.0
- Basement:
- Finished, Full, Walk-up
Finished Areas
- Interior Size (Total):
- 891 square feet
- Above Grade:
- 891 square feet
Interior
- Flooring:
- Laminate, Carpeted, Linoleum
- Appliances:
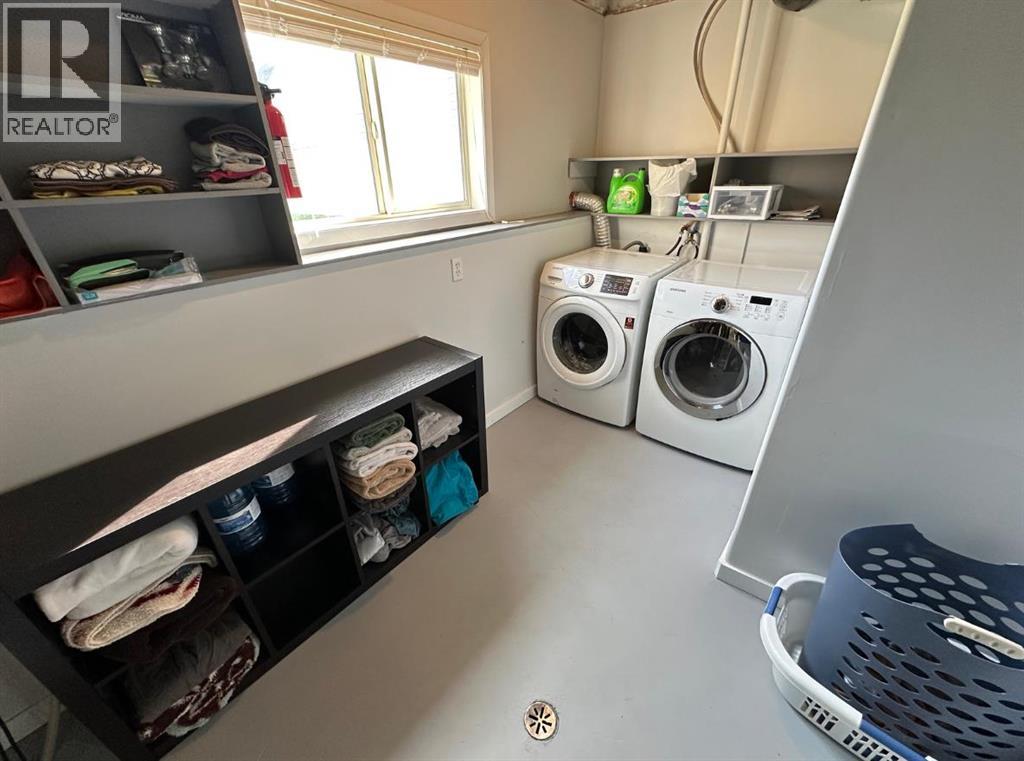
- Refrigerator, Dishwasher, Stove, Microwave, Washer & Dryer
Parking
- Spaces:
- 2
- Features:
- Attached Garage
Lot / Land
- Lot Size:
- 5270.0 square feet
- Frontage:
- 13.41 meters
- Lot Features:
- Back lane, PVC window, Closet Organizers, No Animal Home, No Smoking Home
Exterior
- Exterior Features:
- Vinyl siding
- Construction:
- Wood frame
- Foundation:
- Poured Concrete
- Fencing:
- Fence
Utilities & Mechanical
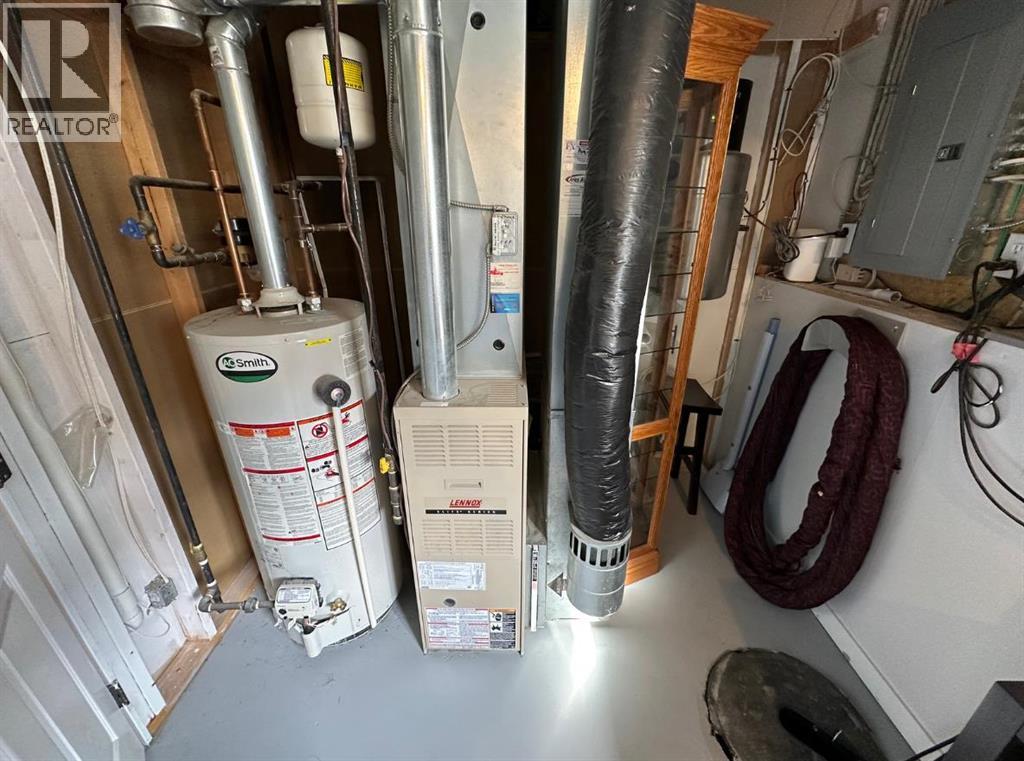
- Heating:
- Forced air
- Cooling:
- None
Fees & Dates
- Property Taxes:
- $3,429
- Tax Year:
- 2026
- Last Modified:
- 07/25/2026 04:50:01 PM
- Status Change:
- 07/25/2026 04:41:29 PM
Association / Ownership
- Common Interest:
- Freehold
Room Dimensions
| Room | Level | Size |
|---|---|---|
| Bedroom | Basement | 11.58 Ft x 10.33 Ft |
| 4pc Bathroom | Basement | - |
| Furnace | Basement | 7.67 Ft x 16.58 Ft |
| Recreational, Games room | Basement | 24.75 Ft x 21.08 Ft |
| 4pc Bathroom | Main level | - |
| Primary Bedroom | Main level | 12.08 Ft x 9.92 Ft |
| Bedroom | Main level | 10.92 Ft x 12.83 Ft |
| Kitchen | Main level | 15.08 Ft x 11.92 Ft |
| Living room | Main level | 11.42 Ft x 15.67 Ft |
Location
Data is supplied by Pillar 9 MLS® System. Pillar 9 is the owner of the copyright in its MLS® System. Data is deemed reliable but is not guaranteed accurate by Pillar 9.
The trademarks MLS®, Multiple Listing Service® and the associated logos are owned by The Canadian Real Estate Association (CREA) and identify the quality of services provided by real estate professionals who are members of CREA. Used under license.