$1,420,000
active
3310 WATSON Bay SW
Edmonton
,
AB
T6W0P2
Key Details
- MLS® Number:
- E4493554
- Building Type:
- House
- Interior Size:
- 3521 square feet
- Bedrooms:
- 5
- Parking Features:
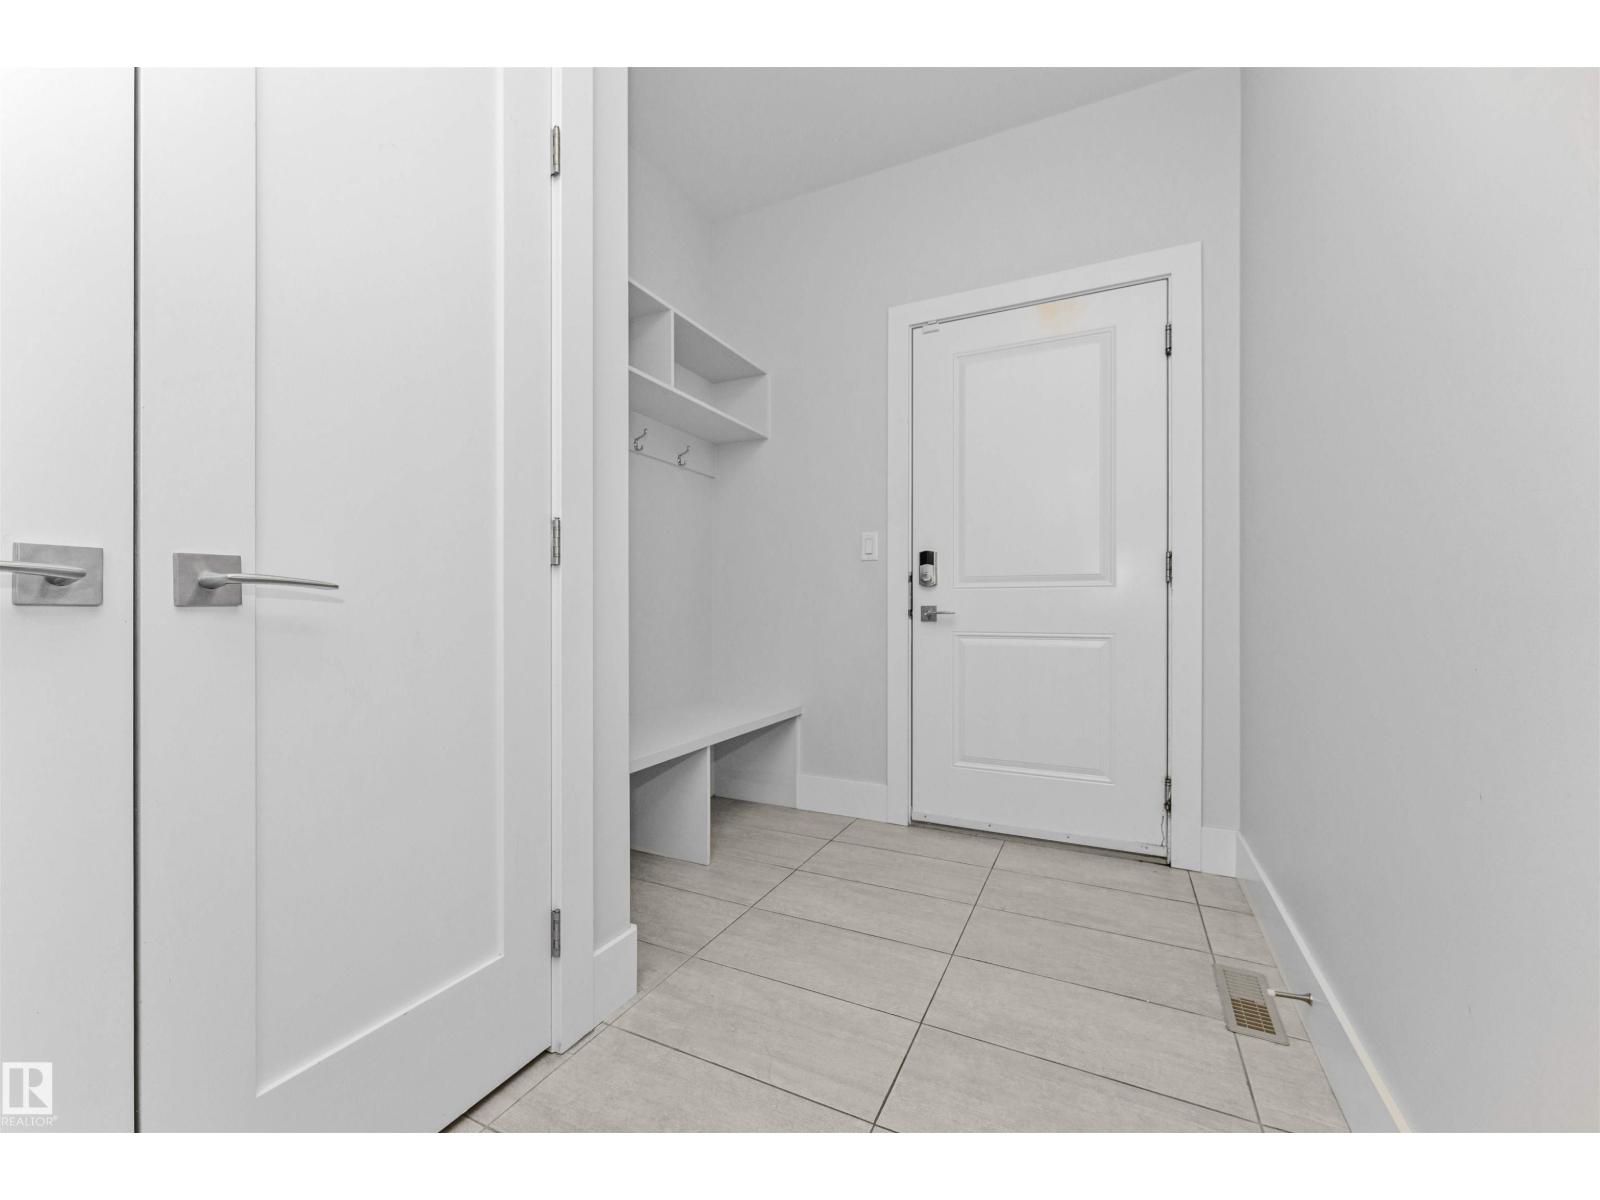
- Attached Garage
- Lot Size:
- 750.78 square meters

Property Description
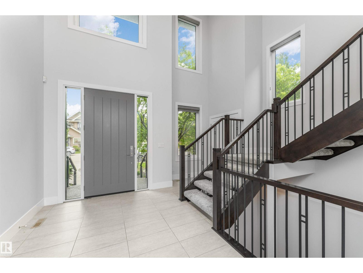
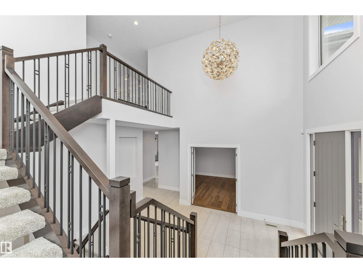
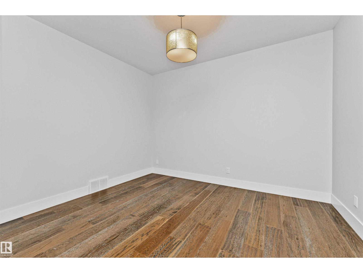
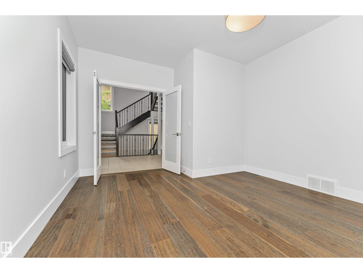
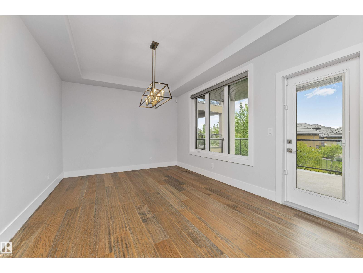
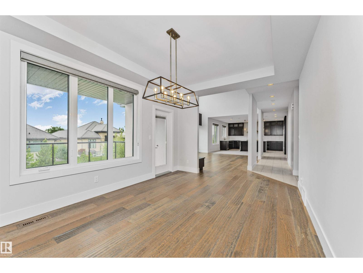
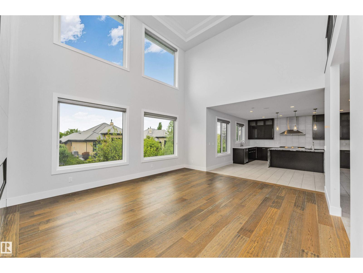
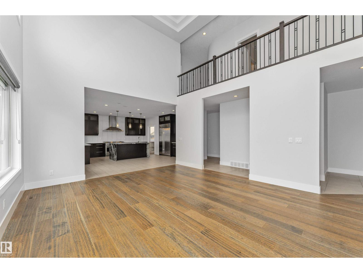
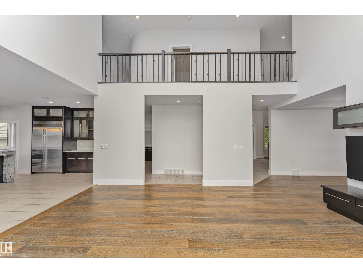
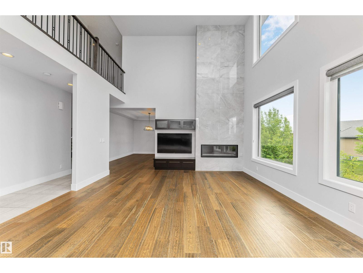
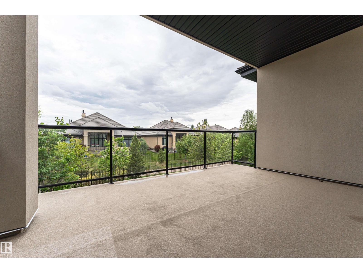
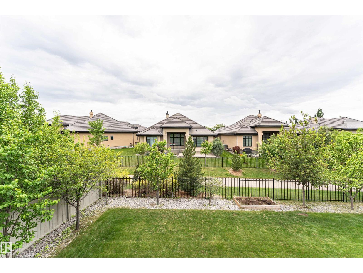
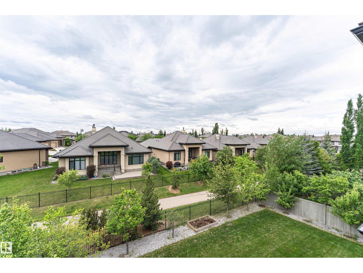
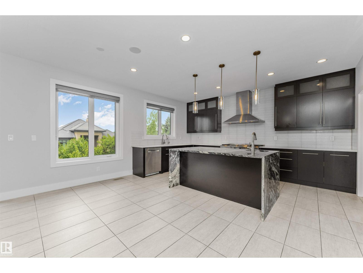
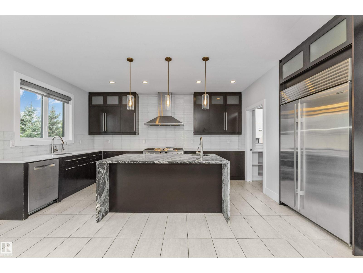
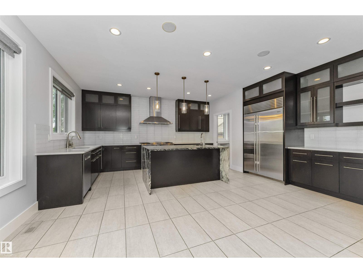
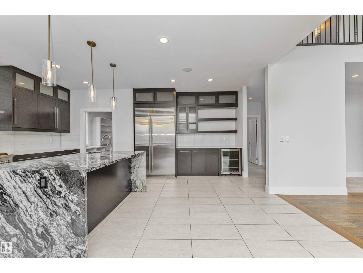
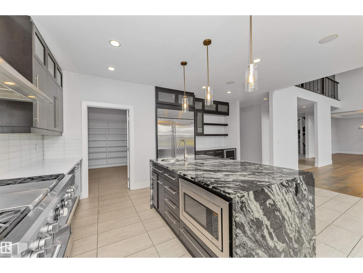
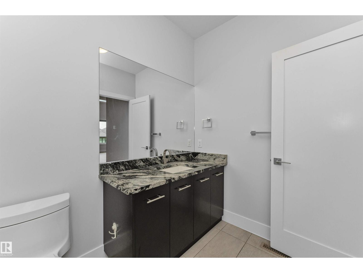
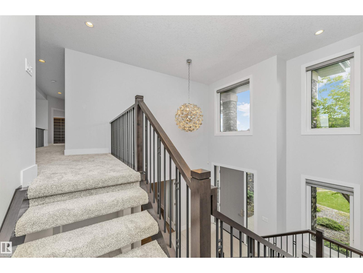
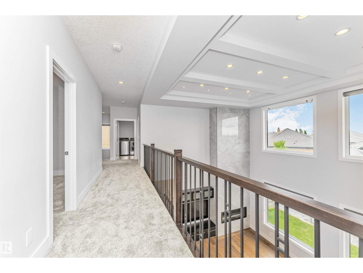
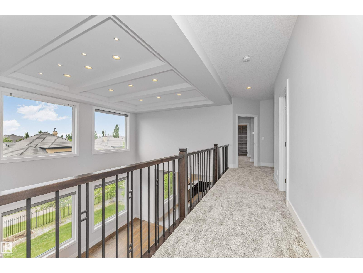
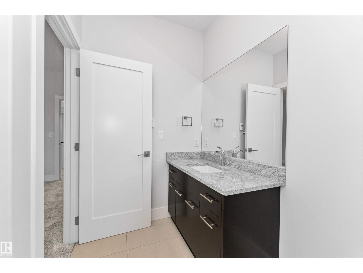
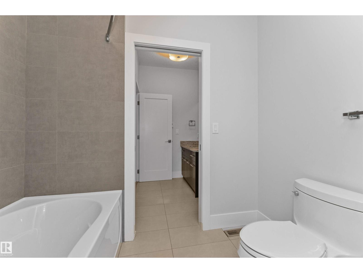
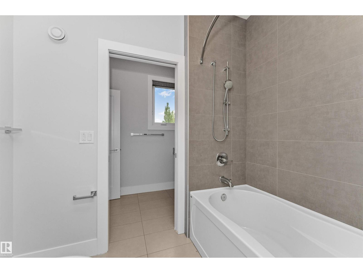
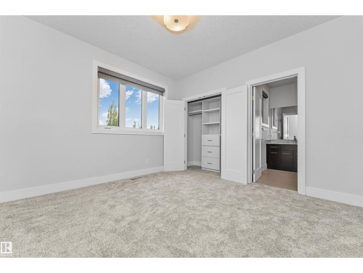
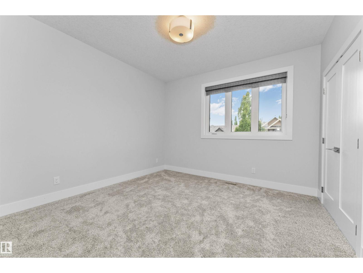
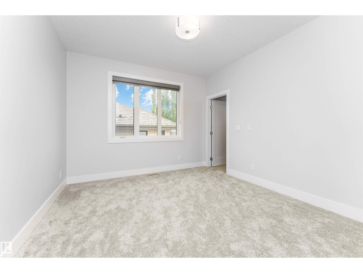
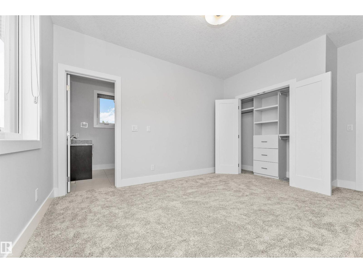
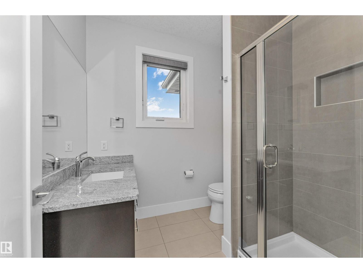
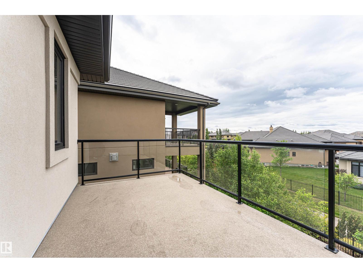
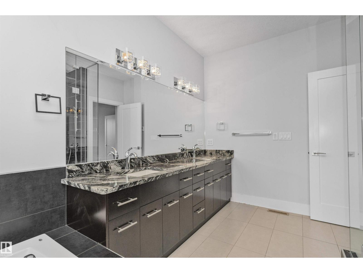
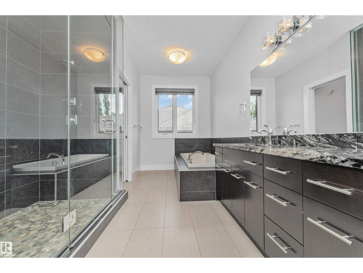
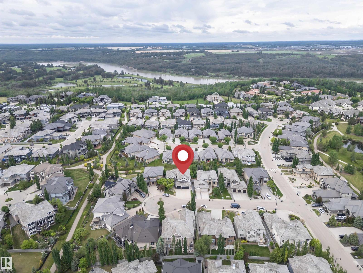
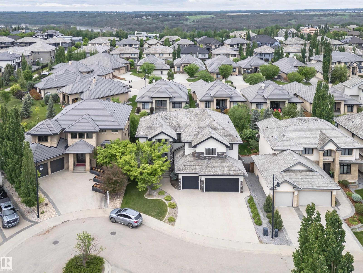
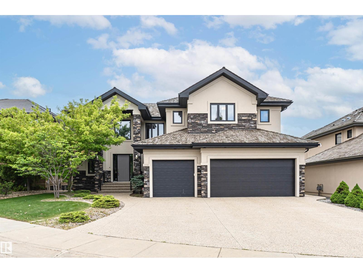
Executive luxury living in the prestigious community of Windermere! This stunning 3,520 sq. ft. 2-story estate offers unparalleled elegance and craftsmanship. Boasting 5 spacious bedrooms and 5 bathrooms, this home features soaring ceilings, a gourmet chef’s kitchen, and a fully finished walkout basement leading to a beautifully landscaped yard. Complete with a triple attached garage and exclusive Windermere HOA privileges. Strategically located with quick, direct access to the Anthony Henday Highway, making any commute a breeze. Minutes from elite golf courses, top-rated schools, and the Currents of Windermere. (id:53430)
Building
- Property Type:
- House
- Building Type:
- House
- Year Built:
- 2013
- Stories:
- 2.0
- Bedrooms:
- 5
- Bathrooms (total):
- 5.5 (1 half)
- Basement:
- Finished, Full, Walk out
Finished Areas
- Interior Size (Total):
- 3521 square feet
Interior
- Appliances:
- Washer, Water softener, Gas stove(s), Dishwasher, Wine Fridge, Dryer, Hood Fan, Window Coverings, Two Refrigerators
Parking
- Features:
- Attached Garage
Lot / Land
- Lot Size:
- 750.78 square meters
- Lot Features:
- Cul-de-sac, Wet bar, No Animal Home, No Smoking Home
Exterior
- Fencing:
- Fence
Utilities & Mechanical
- Heating:
- Forced air, In Floor Heating
- Cooling:
- Central air conditioning
Comfort & Security
- Security:
- Smoke Detectors
Fees & Dates
- Last Modified:
- 07/06/2026 06:20:09 AM
- Status Change:
- 07/06/2026 06:11:12 AM
Association / Ownership
- Common Interest:
- Freehold
Room Dimensions
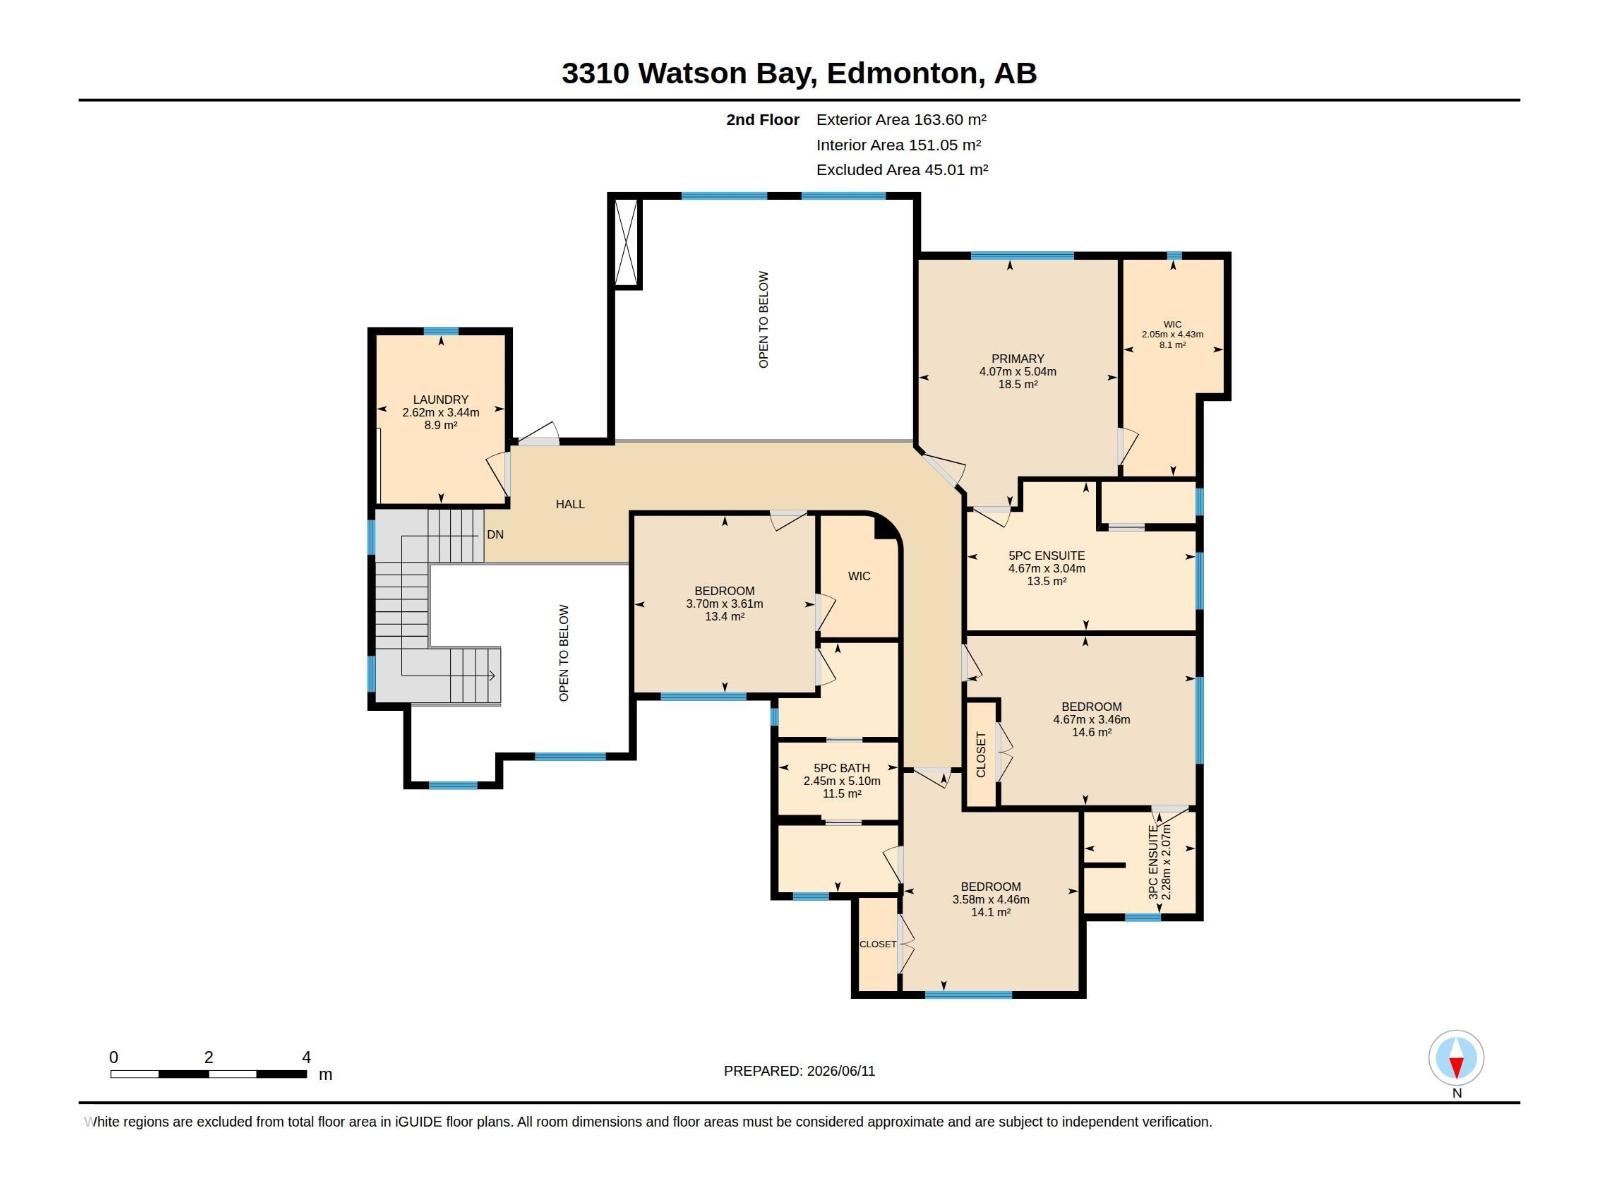
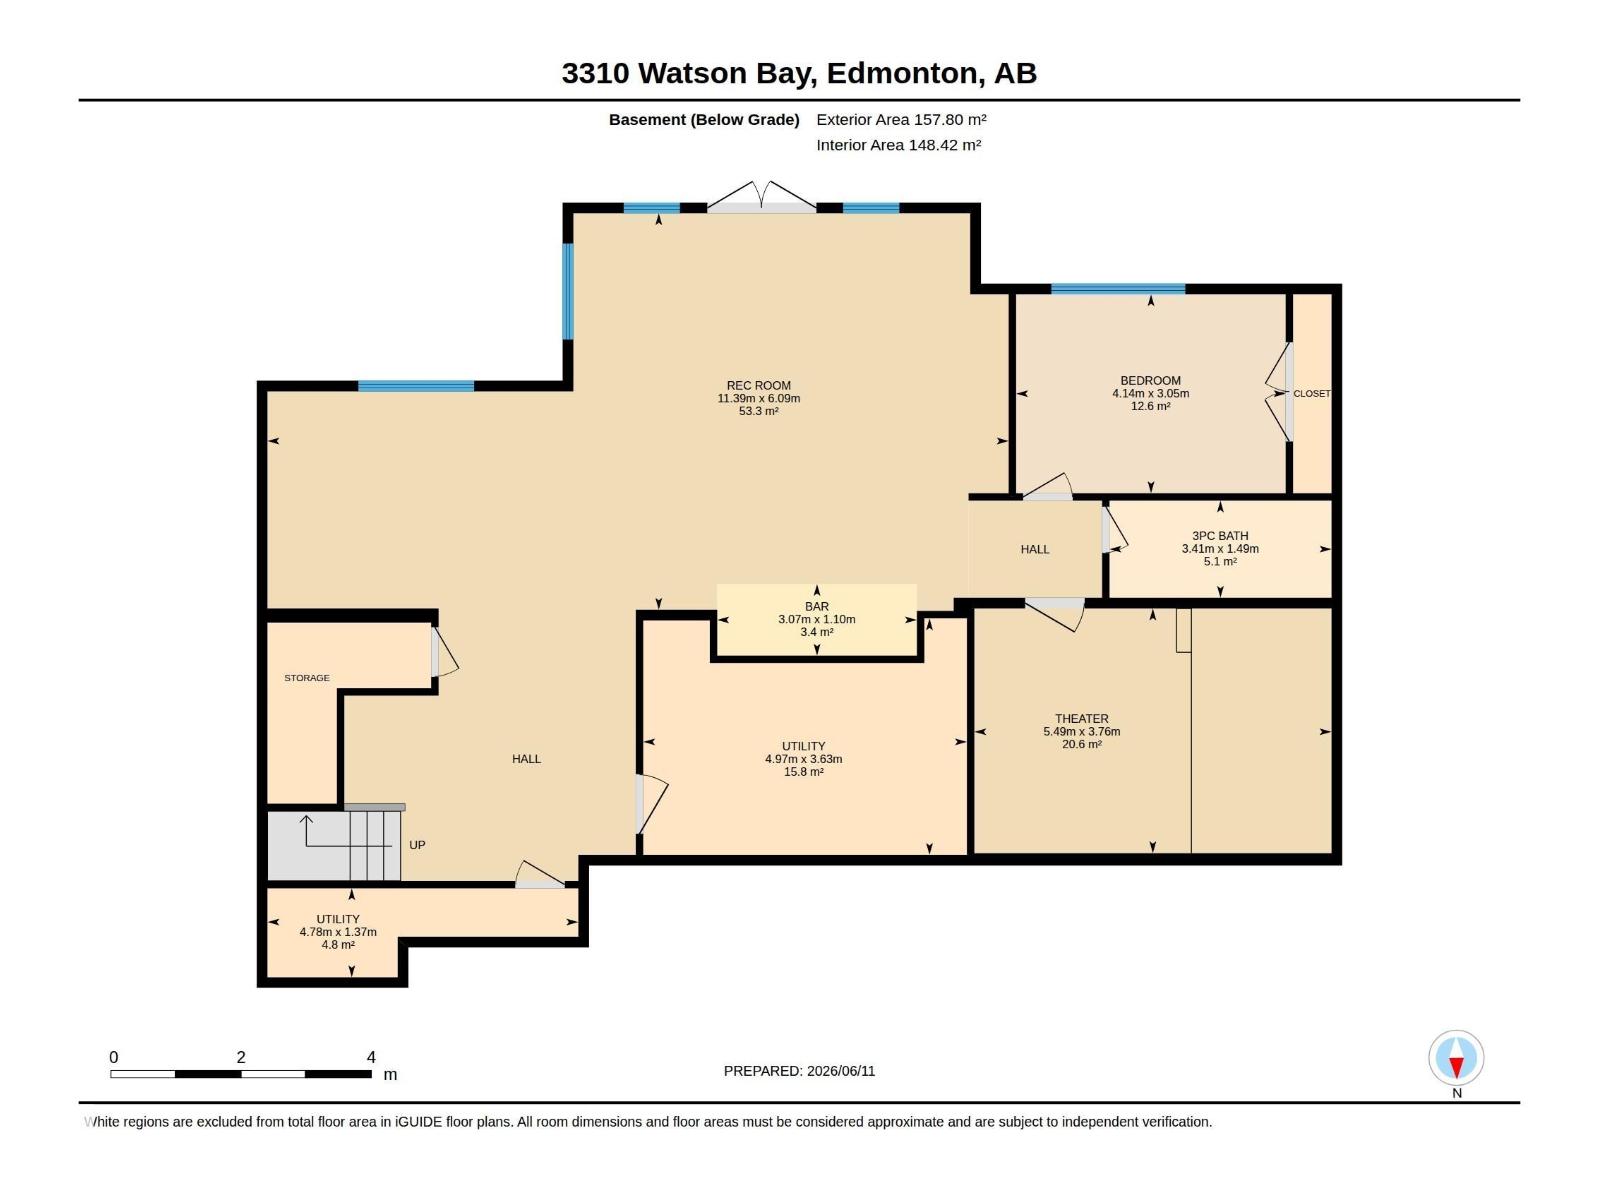
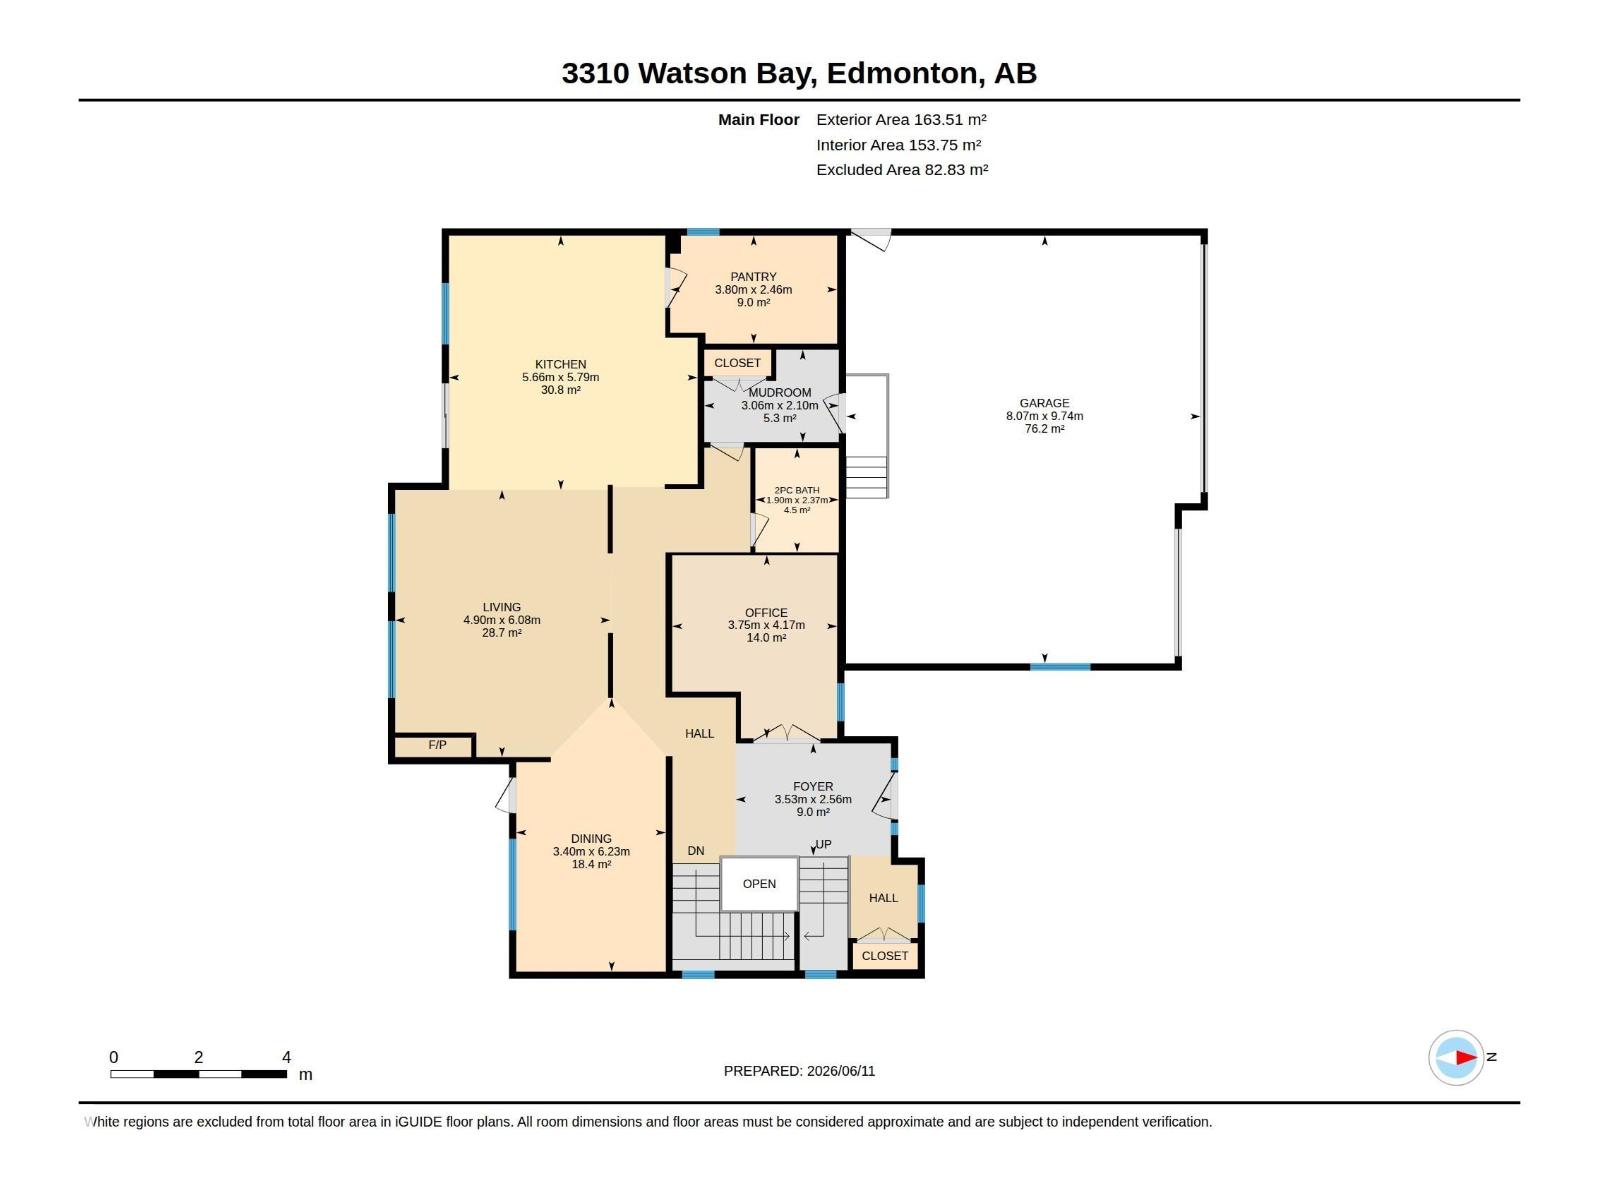
| Room | Level | Size |
|---|---|---|
| Living room | Main level | 4.90 * 6.08 |
| Dining room | Main level | 3.40 * 6.23 |
| Kitchen | Main level | 5.66 * 5.79 |
| Family room | Basement | 11.39 * 6.0 |
| Den | Main level | 3.75 * 4.17 |
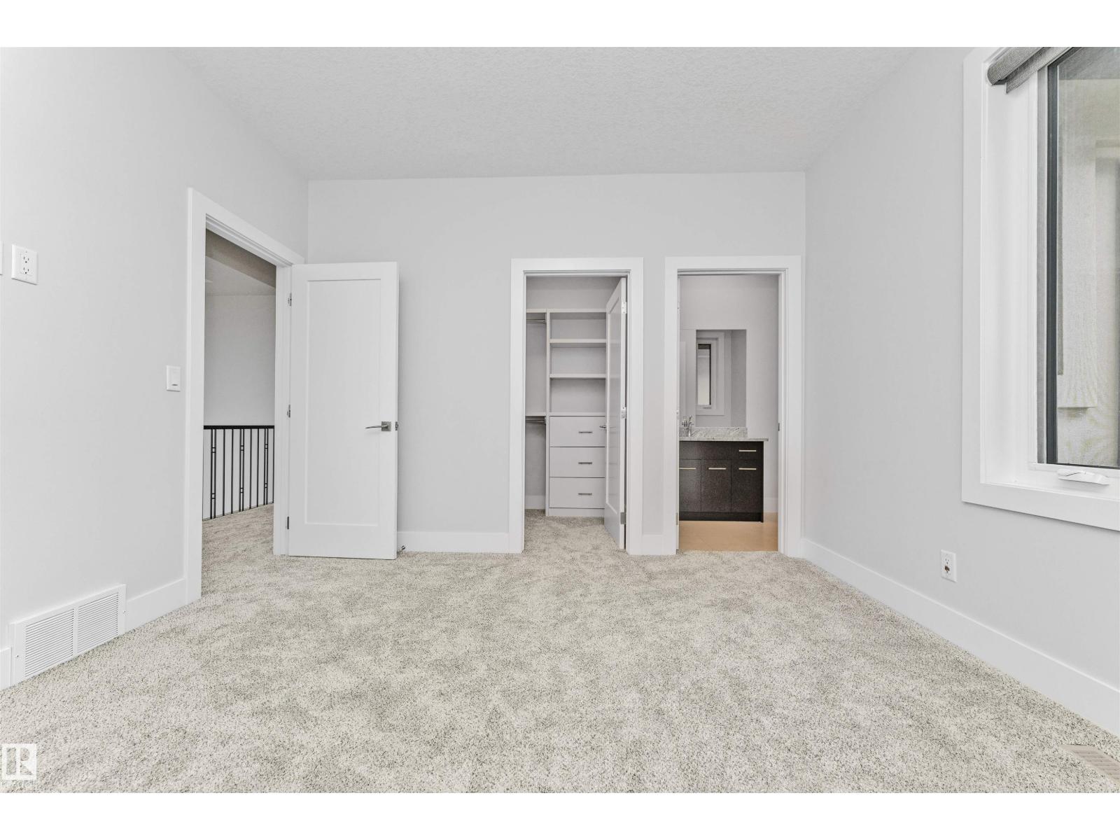
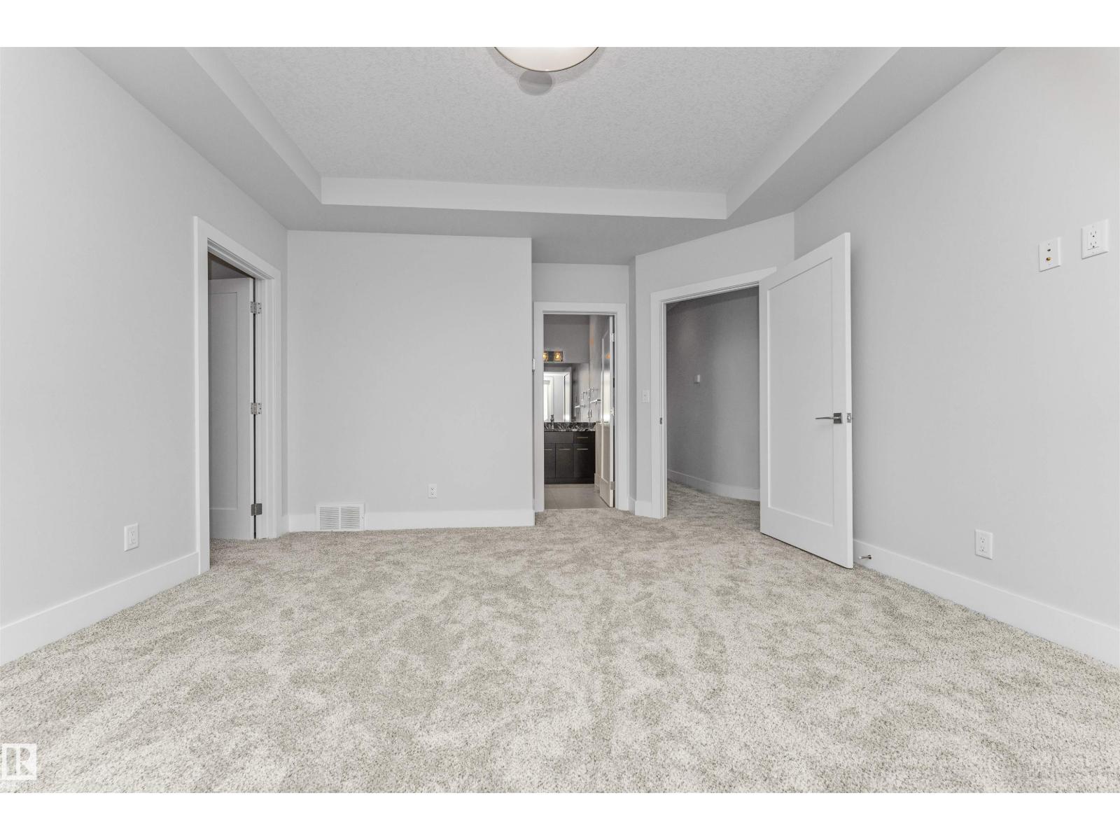
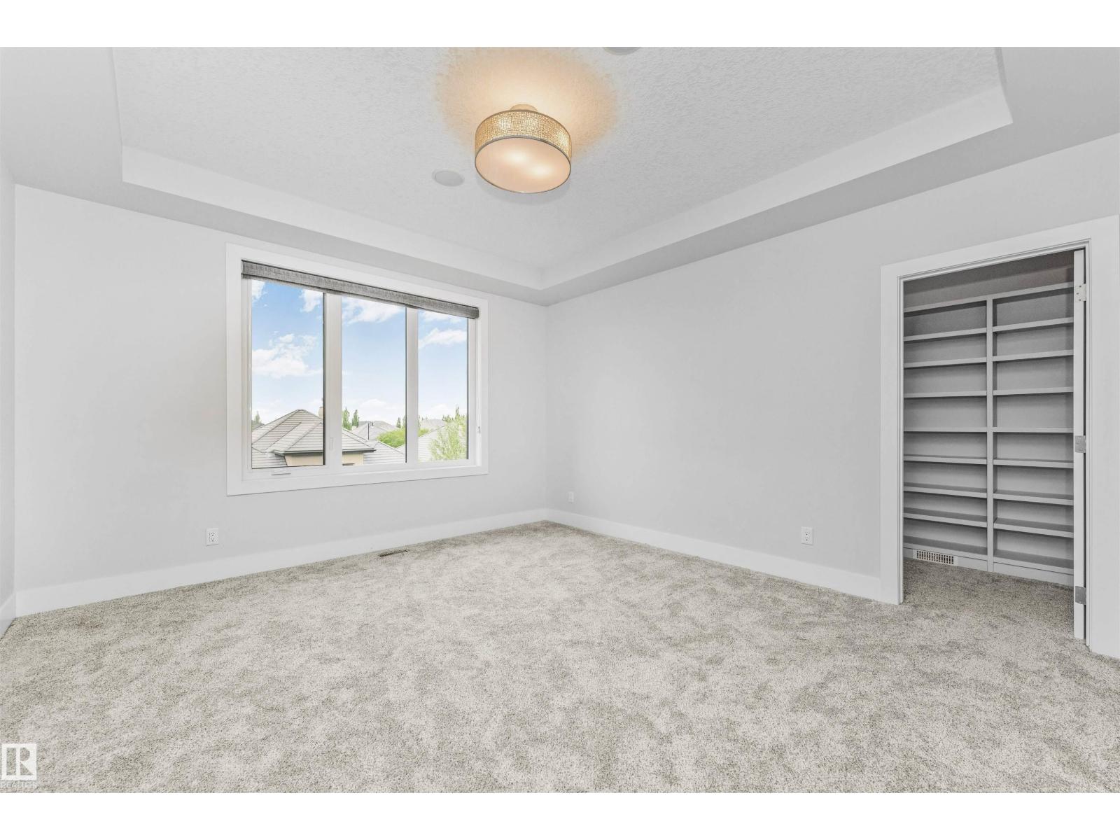
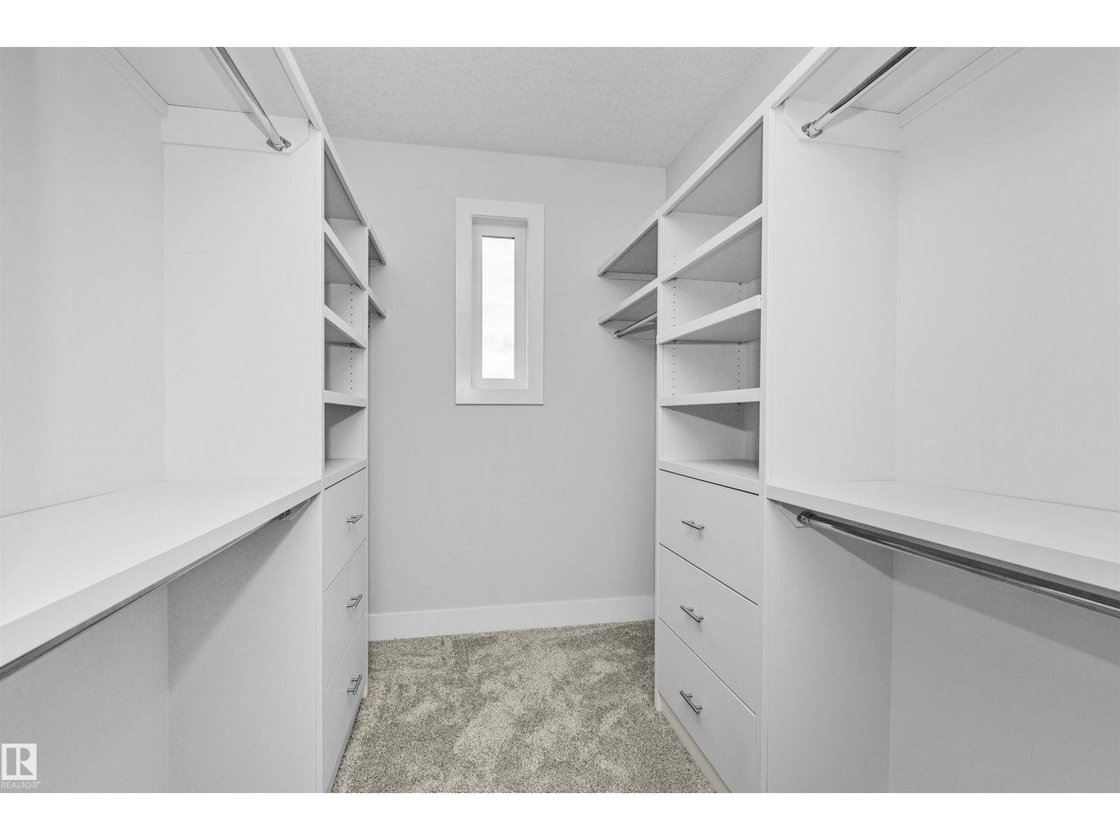
| Primary Bedroom | Upper Level | 4.07 * 5.04 |
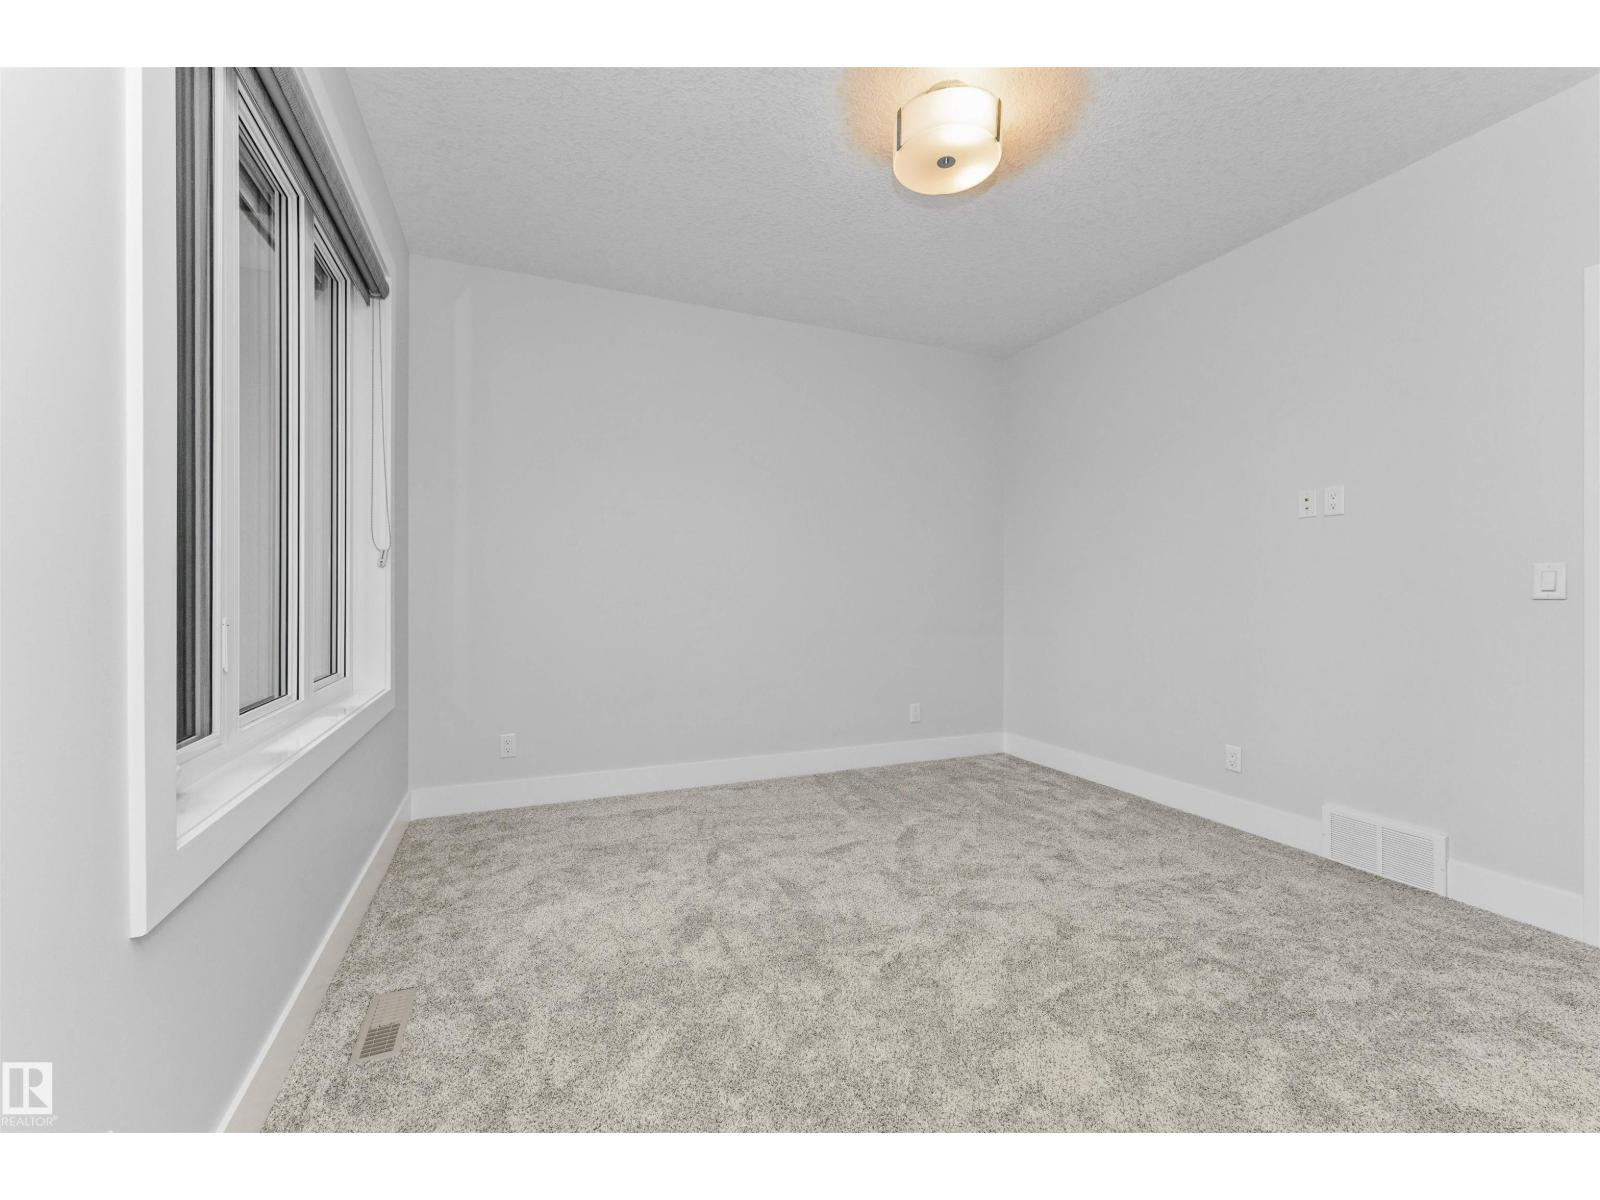
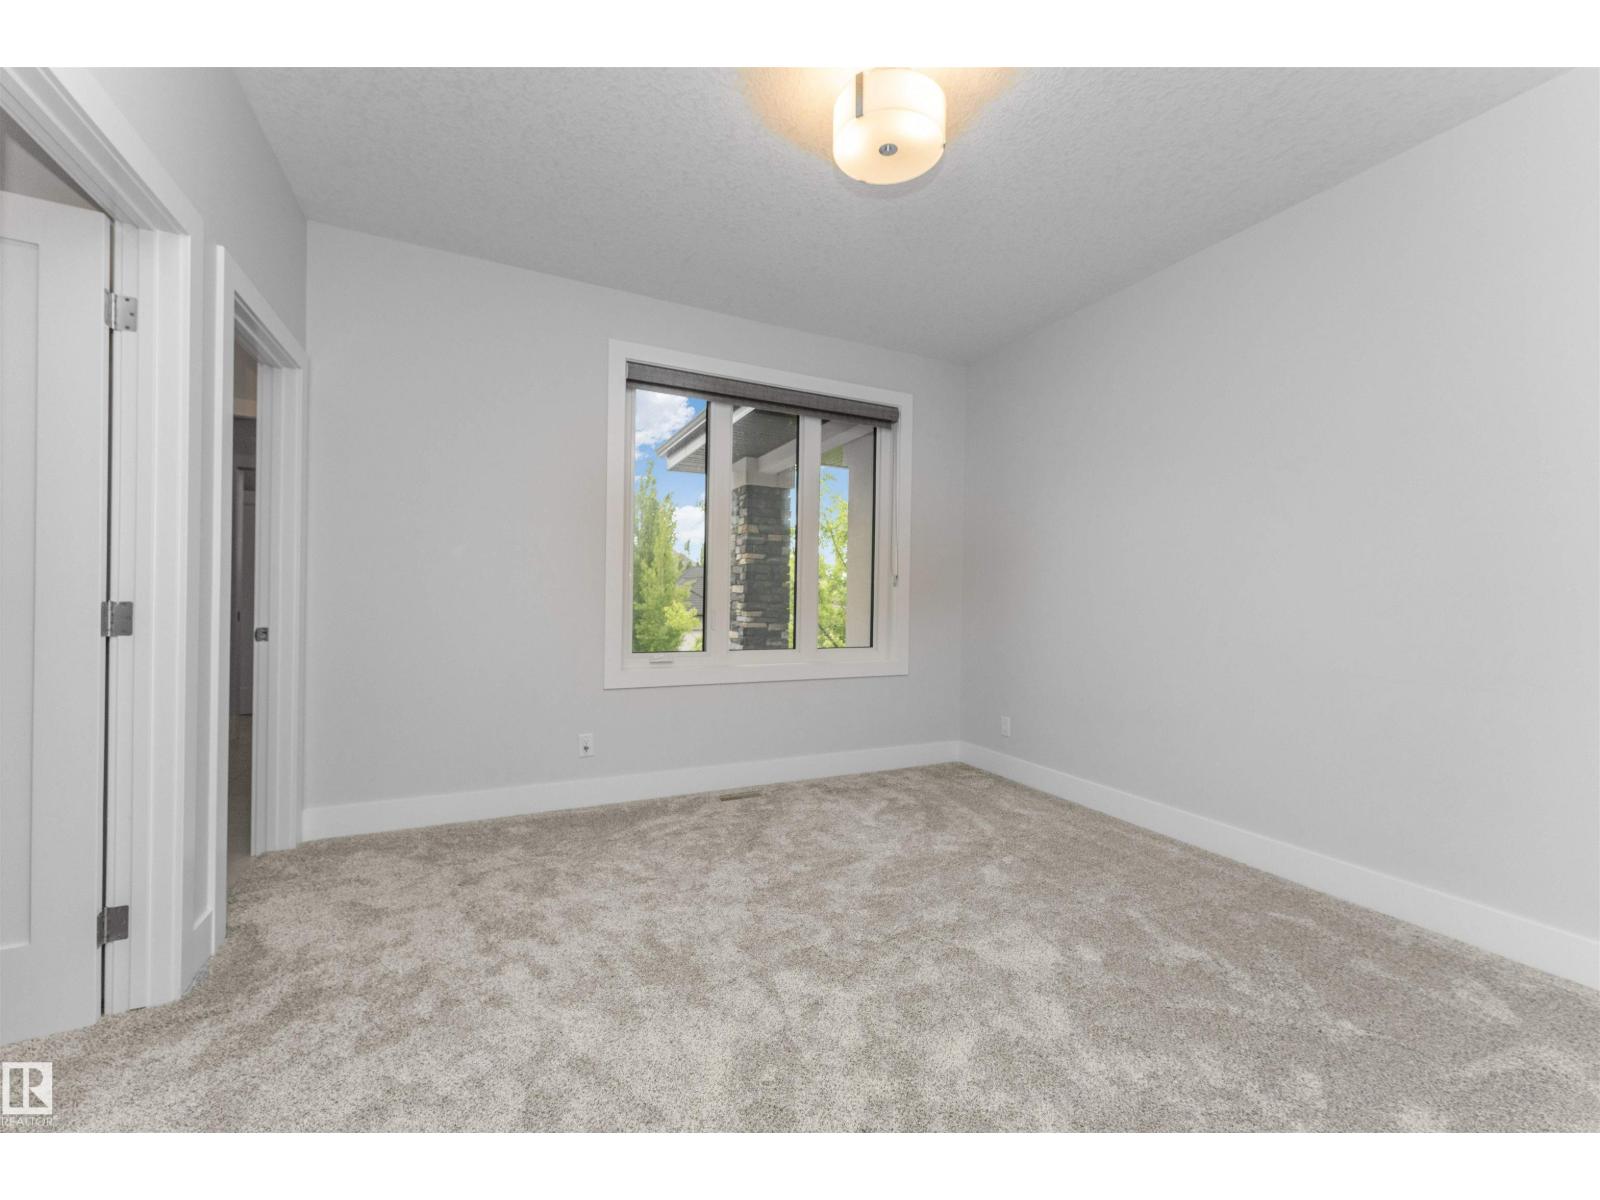
| Bedroom 2 | Upper Level | 4.67 * 3.46 |
| Bedroom 3 | Upper Level | 3.58 * 4.46 |
| Bedroom 4 | Upper Level | 3.70 * 3.61 |
| Bedroom 5 | Basement | 4.14 * 3.05 |
| Media | Basement | 5.49 * 3.76 |
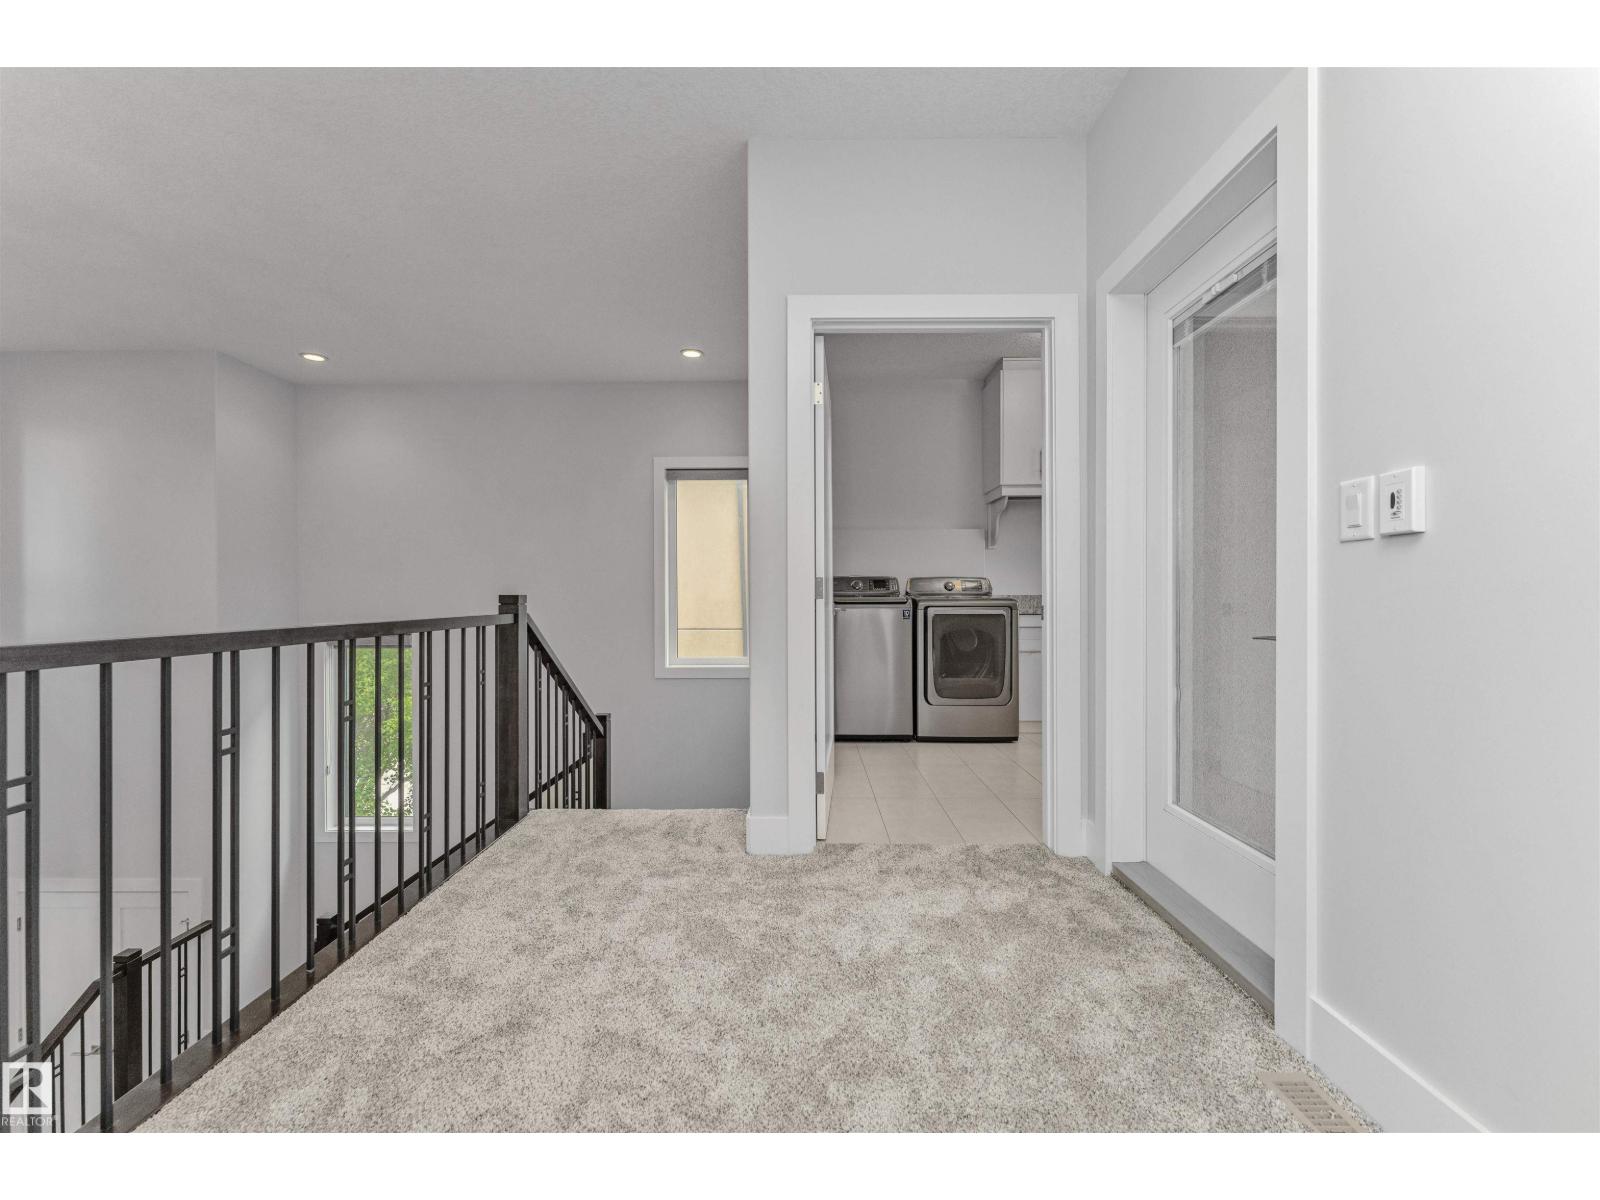
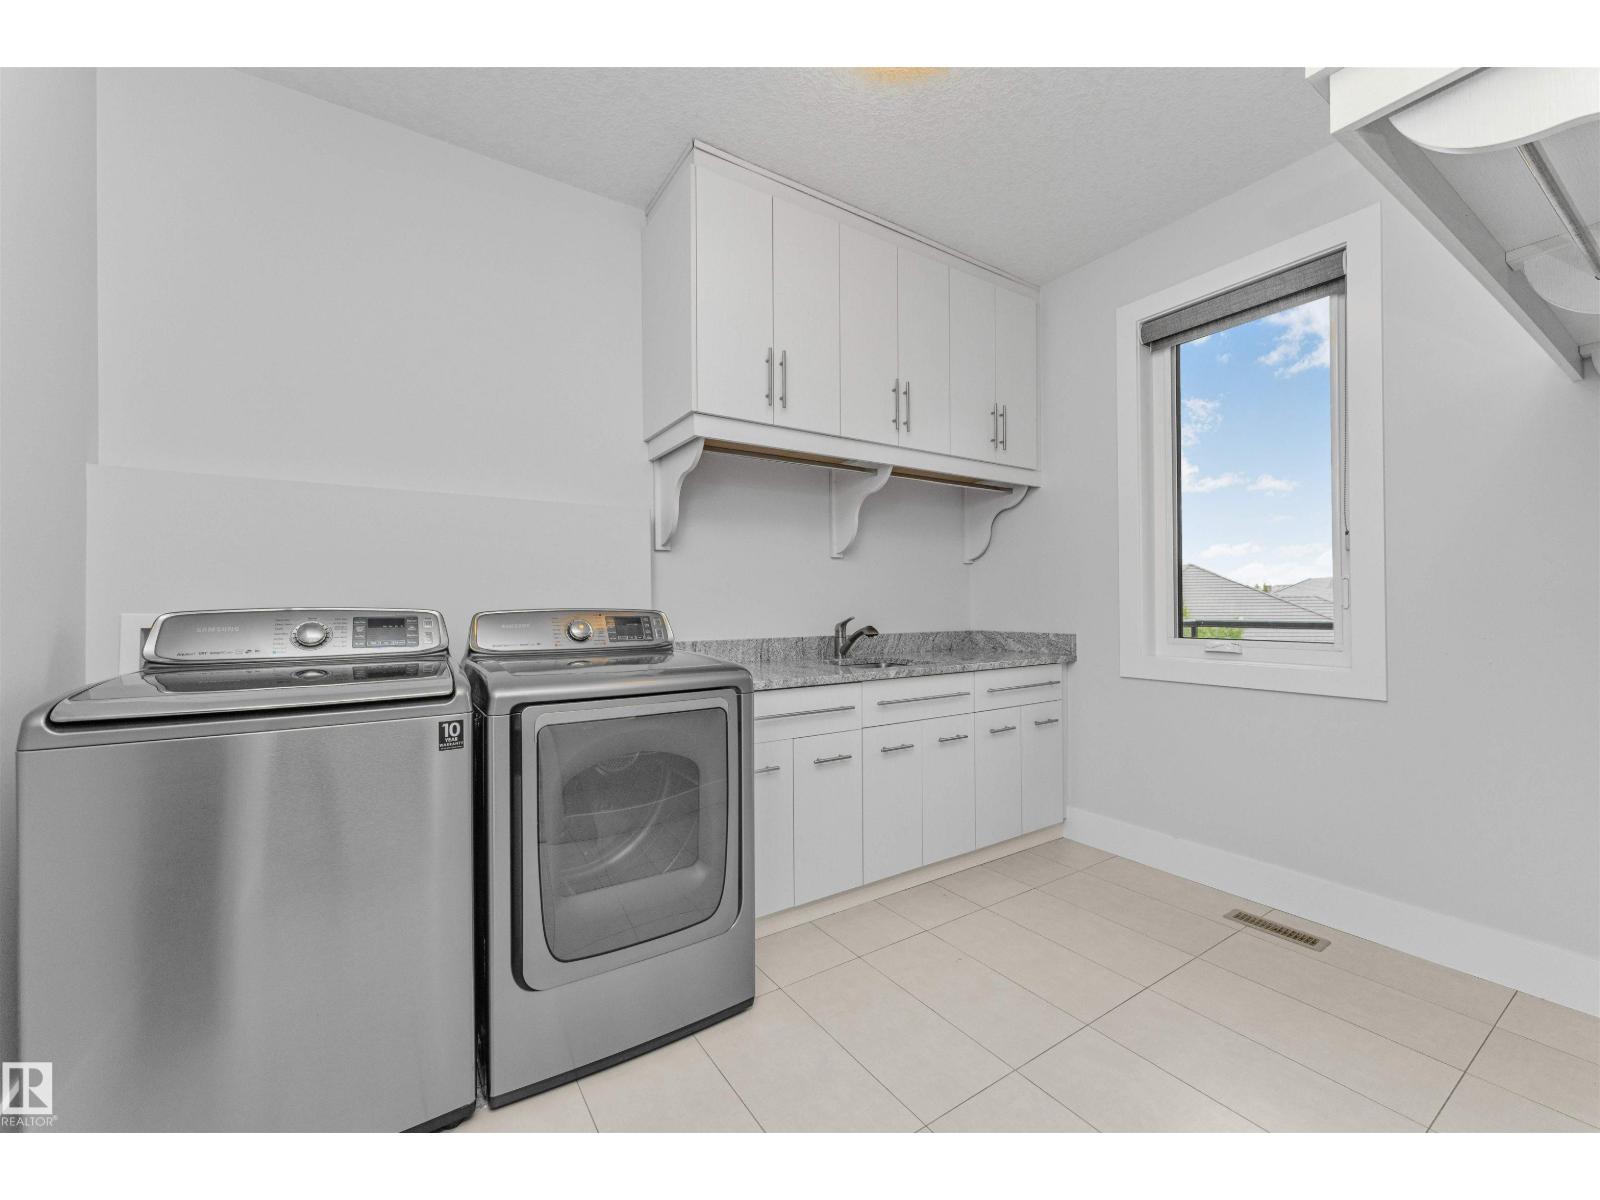
| Laundry room | Upper Level | 2.62 * 3.44 |
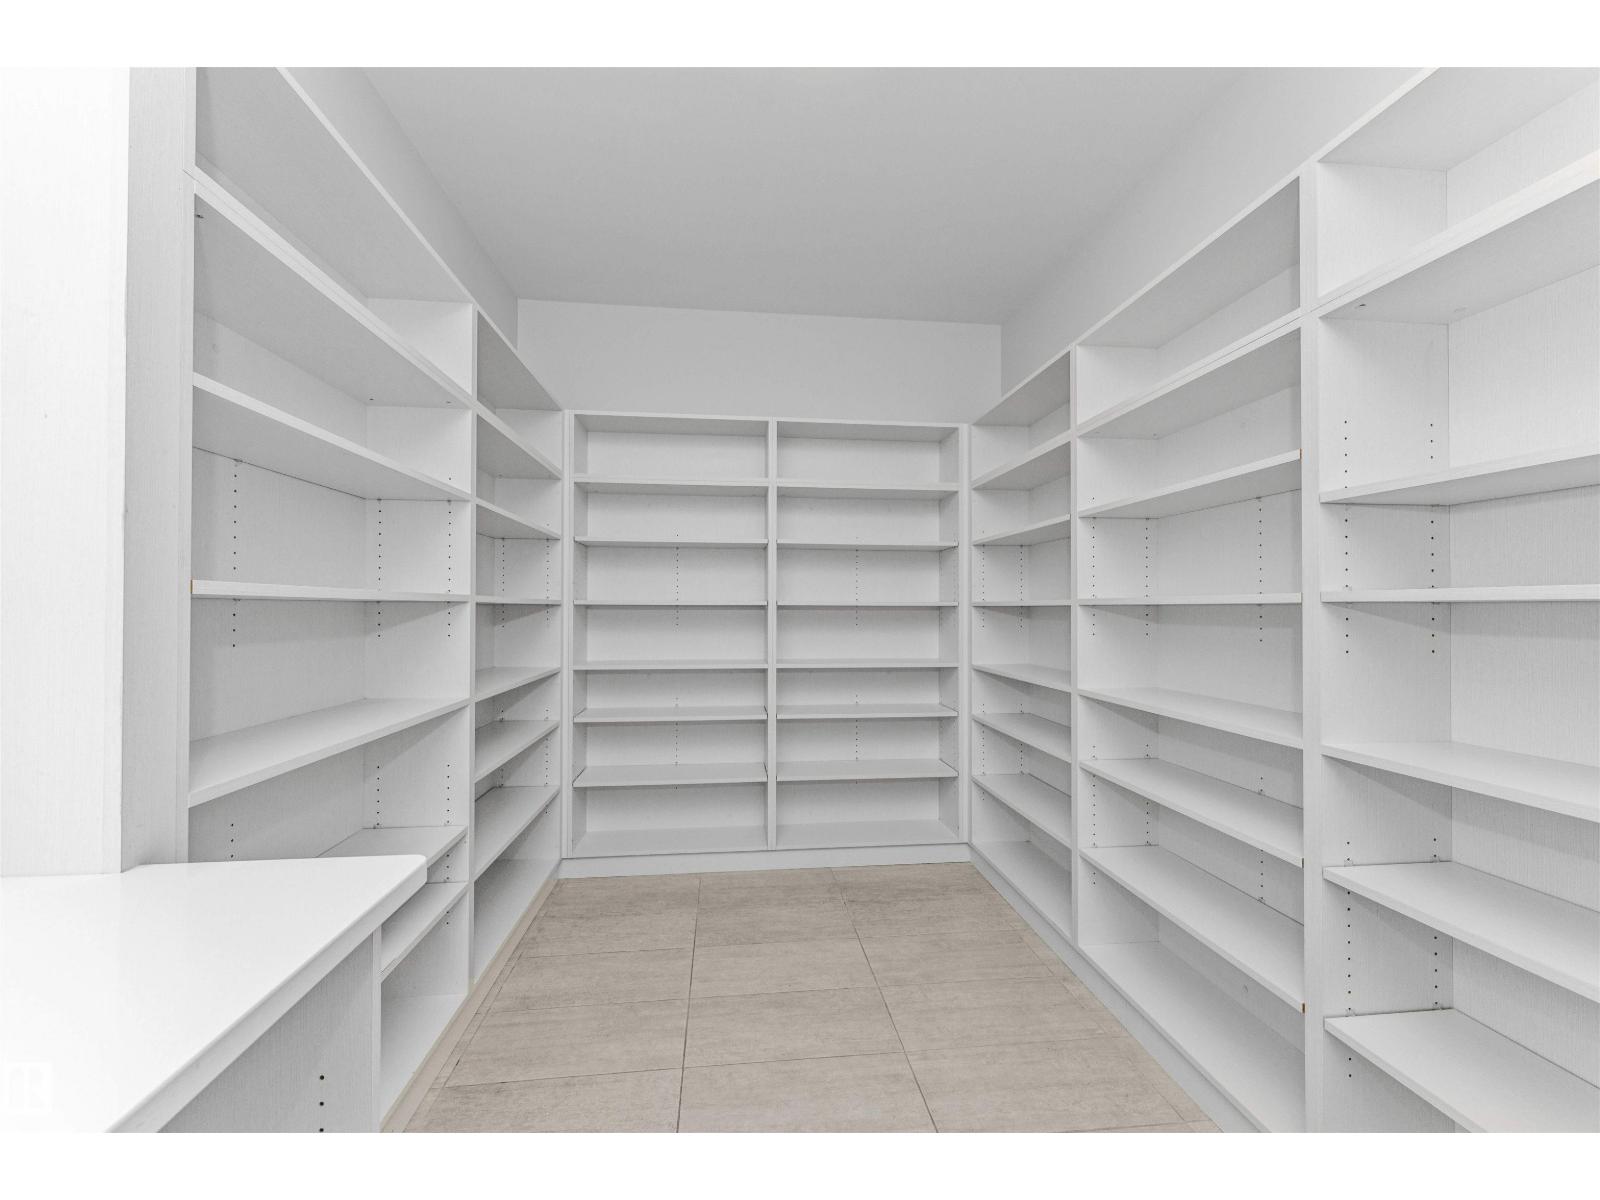
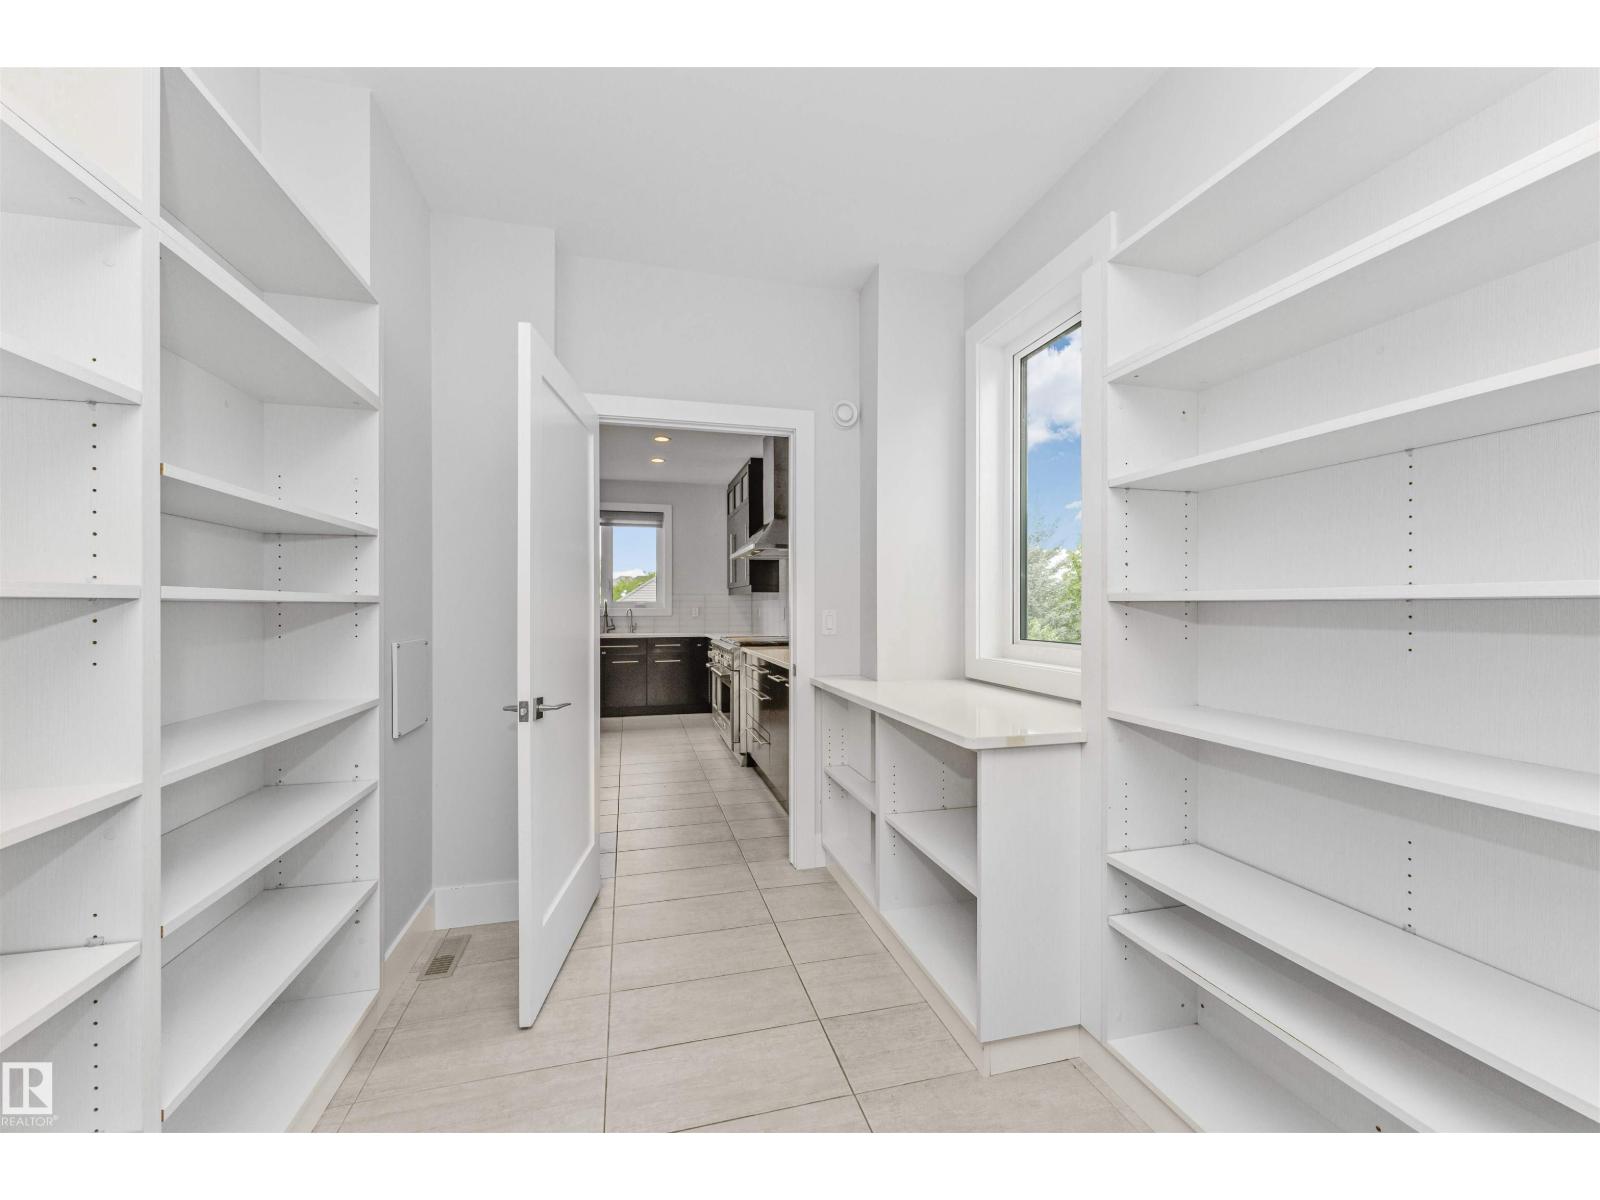
| Pantry | Main level | 3.80 * 2.46 |
Location
Data is supplied by Pillar 9 MLS® System. Pillar 9 is the owner of the copyright in its MLS® System. Data is deemed reliable but is not guaranteed accurate by Pillar 9.
The trademarks MLS®, Multiple Listing Service® and the associated logos are owned by The Canadian Real Estate Association (CREA) and identify the quality of services provided by real estate professionals who are members of CREA. Used under license.