$549,900
active
17733 64A Street NW
Edmonton
,
AB
T5Y3X4
Key Details
- MLS® Number:
- E4493387
- Building Type:
- House
- Interior Size:
- 1604 square feet
- Bedrooms:
- 4
- Parking Features:
- Detached Garage, Oversize
- Lot Size:
- 354.7 square meters

Property Description
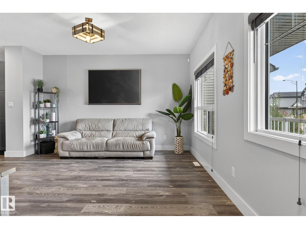
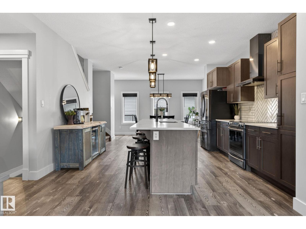
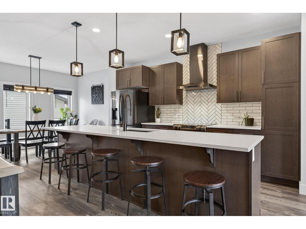
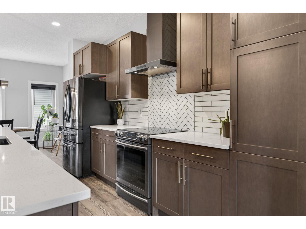
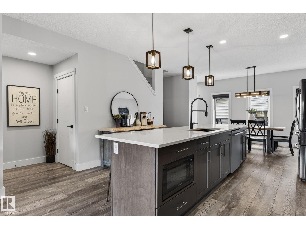
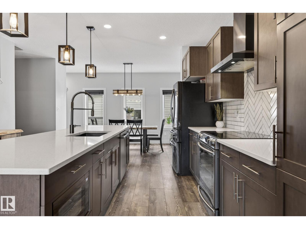
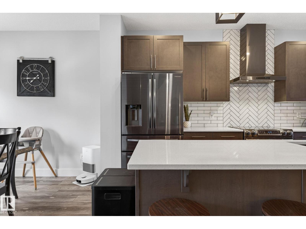
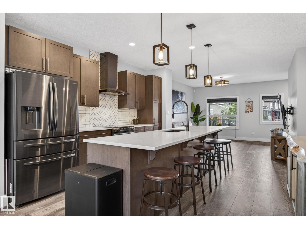
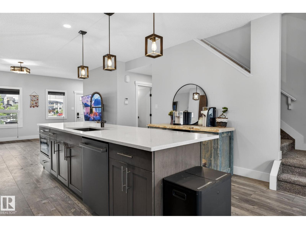
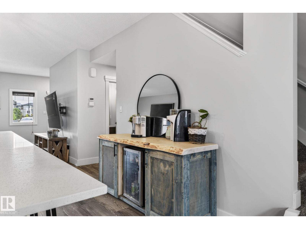
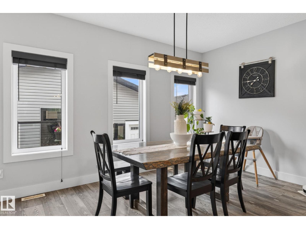
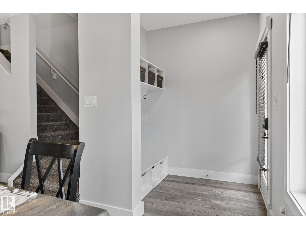
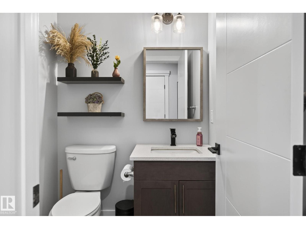
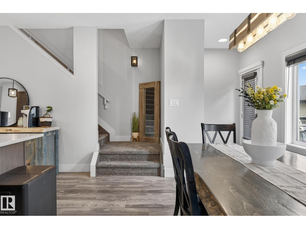
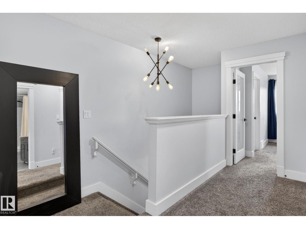
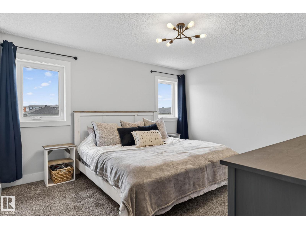
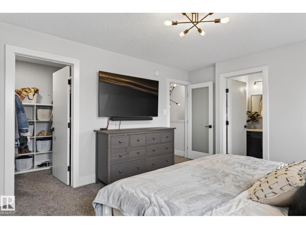
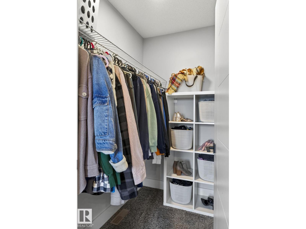
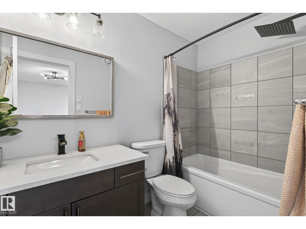
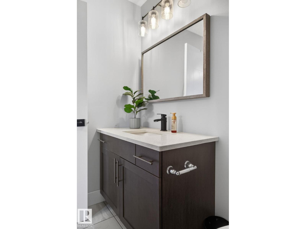
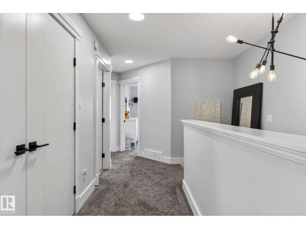
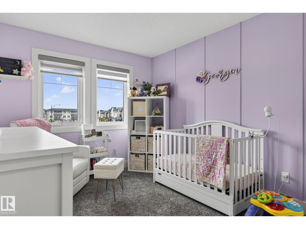
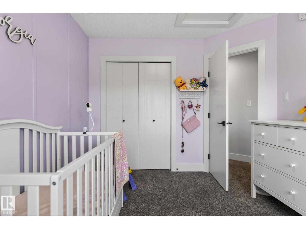
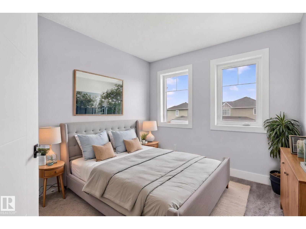
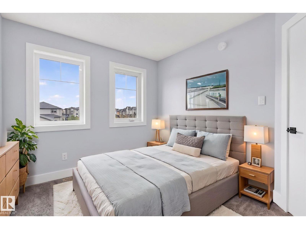
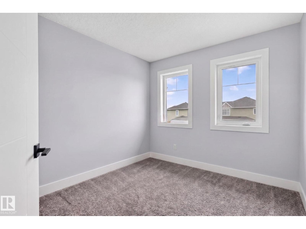
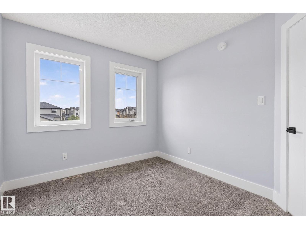
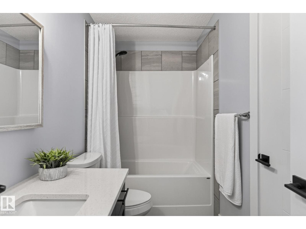
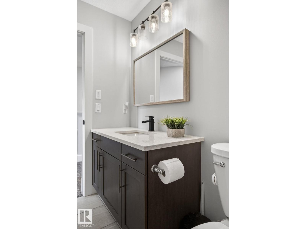
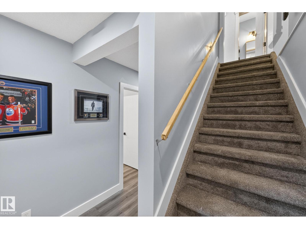
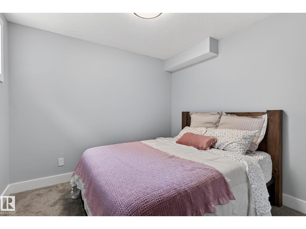
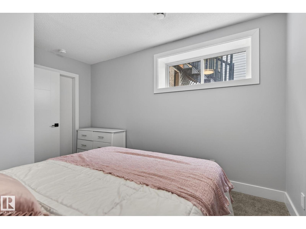
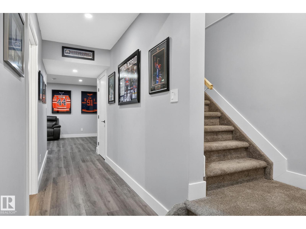
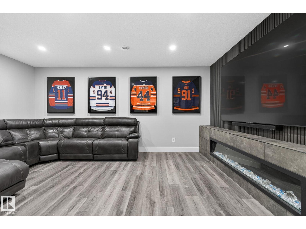
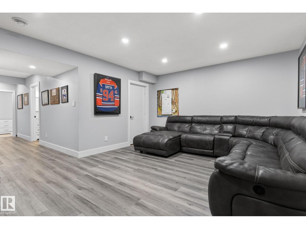
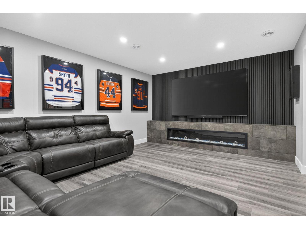
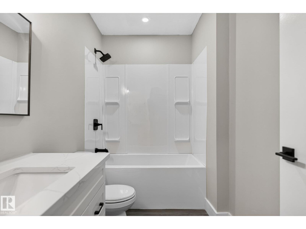
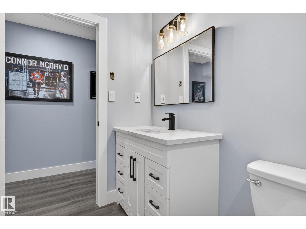
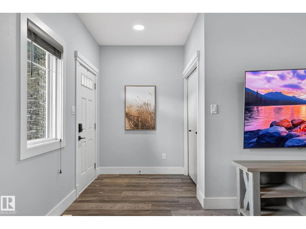
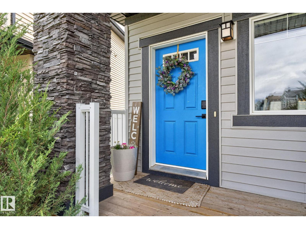
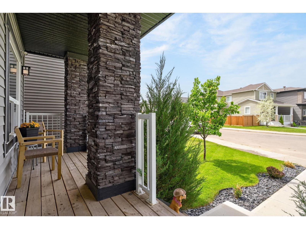
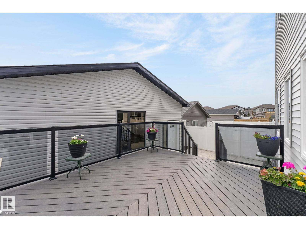
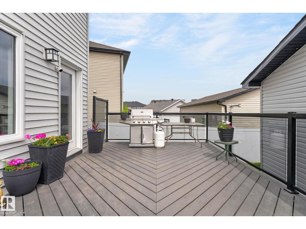
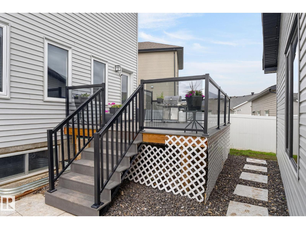
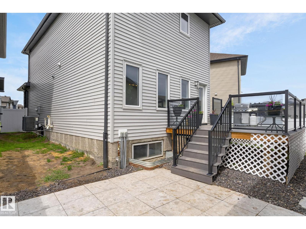
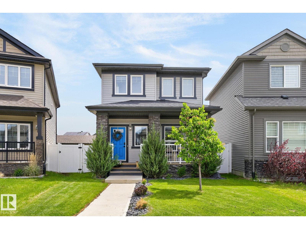
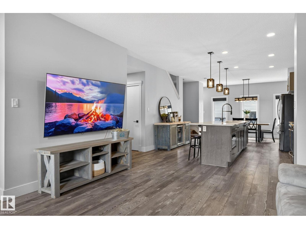
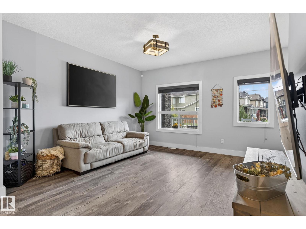
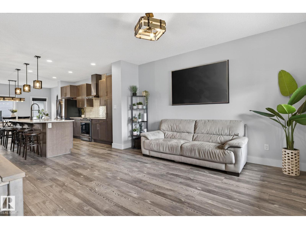
Welcome to this stunning Custom-Built 1,604 sq. ft. 2 Storey home in the desirable community of McConachie. Thoughtfully designed and extensively Upgraded by the builder, this exceptional property offers 4 bedrooms, 3.5 bathrooms, and a perfect blend of style, comfort, and functionality for modern family living. The bright and inviting Main Floor features an Open-Concept layout ideal for both everyday living and entertaining, while the quality finishes and upgrades throughout showcase true pride of ownership. Upstairs, you'll find 3 spacious bedrooms, including a Large Master Retreat with Private Ensuite and Walk-In Closet. The Fully Finished Basement adds valuable living space with a large recreation room, an additional bedroom, and a full bathroom perfect for guests or movie and sports nights. The true showstopper is the RARE and OVERSIZED 24'x28' GARAGE, providing exceptional space for vehicles, storage, hobbies, or a workshop. Located close to schools, parks & Public Transportation. (id:53430)
Building
- Property Type:
- House
- Building Type:
- House
- Year Built:
- 2019
- Stories:
- 2.0
- Bedrooms:
- 4
- Bathrooms (total):
- 4.5 (1 half)
- Basement:
- Finished, Full
Finished Areas
- Interior Size (Total):
- 1604 square feet
Interior
- Appliances:
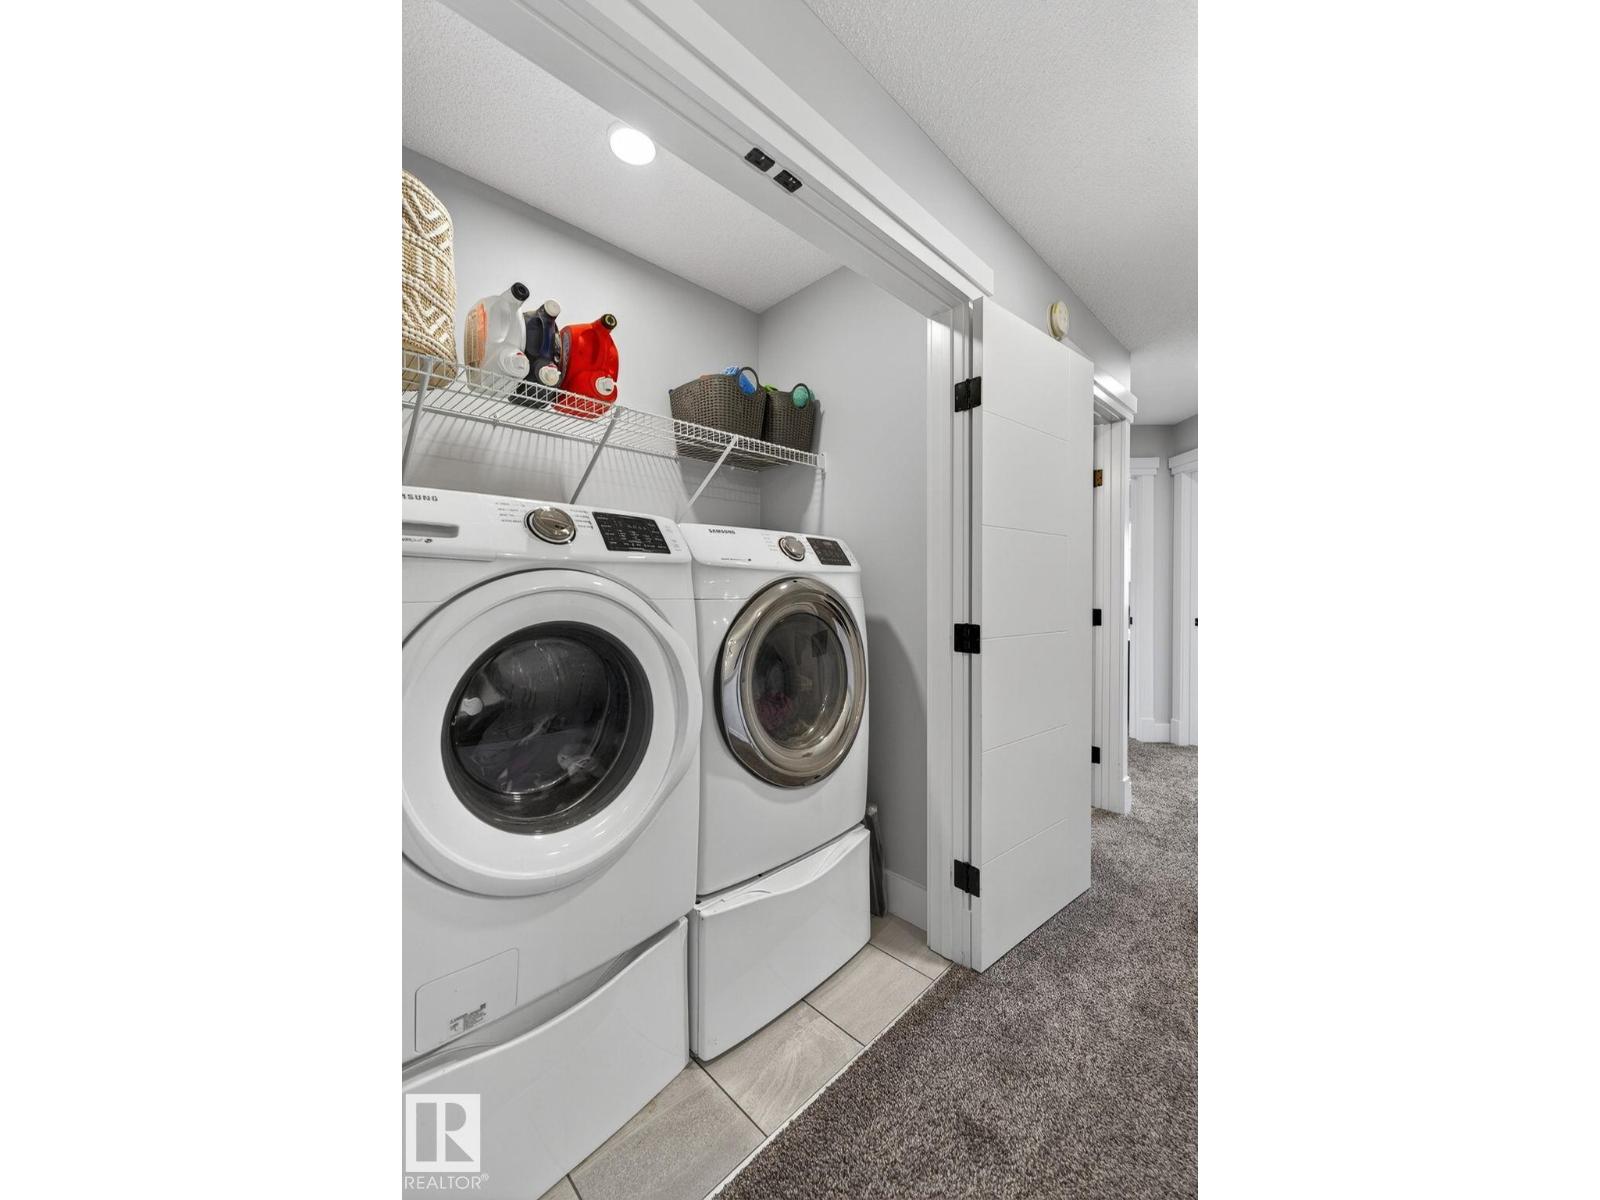
- Washer, Refrigerator, Dishwasher, Stove, Dryer, Hood Fan, Window Coverings, Garage door opener, Garage door opener remote(s)
Parking
- Features:
- Detached Garage, Oversize
Lot / Land
- Lot Size:
- 354.7 square meters
- Lot Features:
- Lane, No Smoking Home
Exterior
- Fencing:
- Fence
Utilities & Mechanical
- Heating:
- Forced air
- Cooling:
- Central air conditioning
Comfort & Security
- Fireplace(s):
- 1 Electric, Unknown
Fees & Dates
- Last Modified:
- 06/29/2026 06:20:06 AM
- Status Change:
- 06/29/2026 06:12:38 AM
Association / Ownership
- Common Interest:
- Freehold
Room Dimensions
| Room | Level | Size |
|---|---|---|
| Living room | Main level | 4.37 x 4.11 |
| Dining room | Main level | 3.06 x 4.12 |
| Kitchen | Main level | 4.44 x 5.79 |
| Primary Bedroom | Upper Level | 3.71 x 4.45 |
| Bedroom 2 | Upper Level | 3.57 x 2.88 |
| Bedroom 3 | Upper Level | 3.41 x 2.81 |
| Bedroom 4 | Lower level | 3.07 x 3.89 |
| Recreation room | Lower level | 3.97 x 5.13 |
Location
Data is supplied by Pillar 9 MLS® System. Pillar 9 is the owner of the copyright in its MLS® System. Data is deemed reliable but is not guaranteed accurate by Pillar 9.
The trademarks MLS®, Multiple Listing Service® and the associated logos are owned by The Canadian Real Estate Association (CREA) and identify the quality of services provided by real estate professionals who are members of CREA. Used under license.