$599,900
active
19744 28 Avenue NW
Edmonton
,
AB
T6M1M1
Key Details
- MLS® Number:
- E4493243
- Building Type:
- House
- Interior Size:
- 1676 square feet
- Bedrooms:
- 4
- Parking Features:
- Attached Garage
- Lot Size:
- 243.83 square meters

Property Description
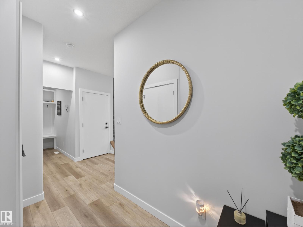
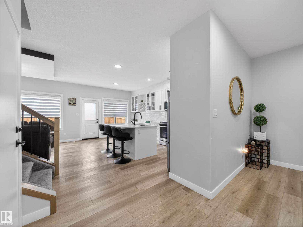
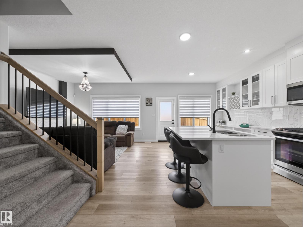
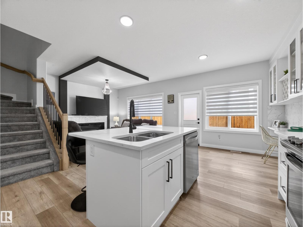
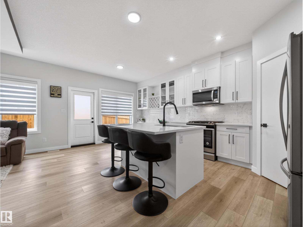
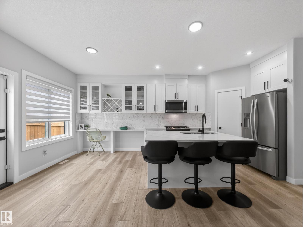
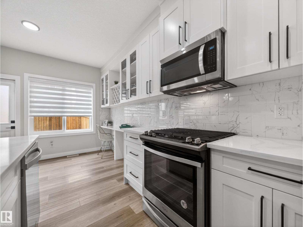
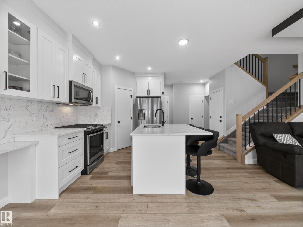
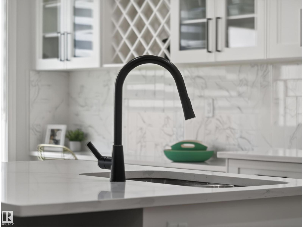
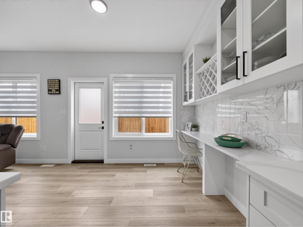
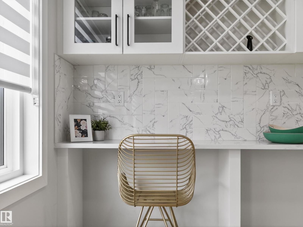
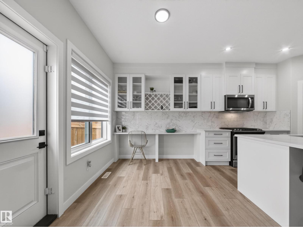
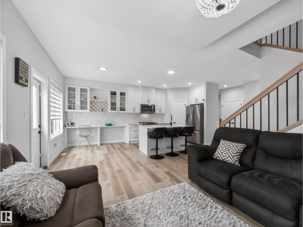
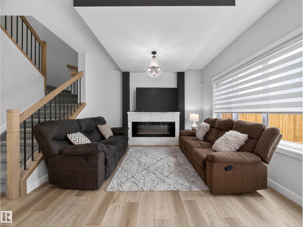
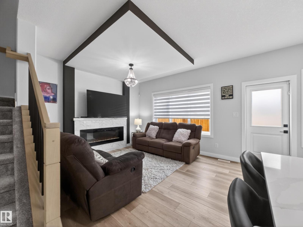
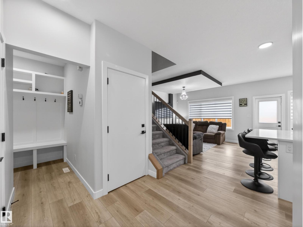
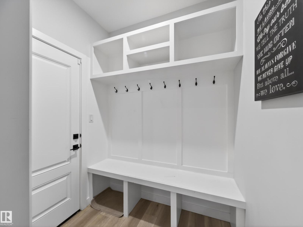
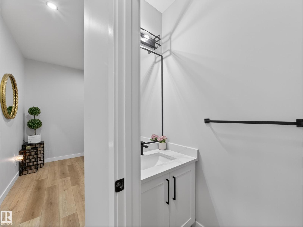
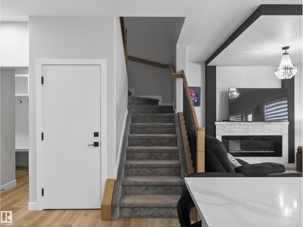
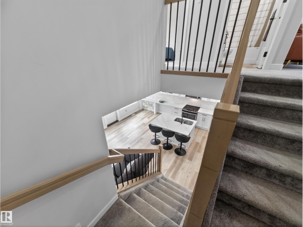
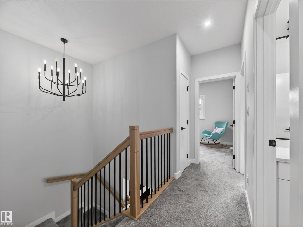
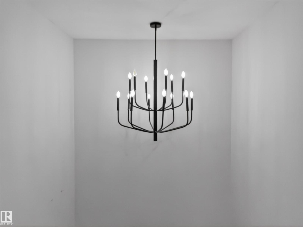
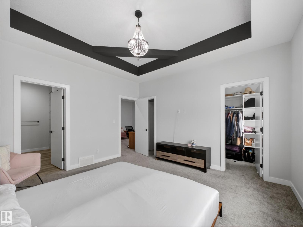
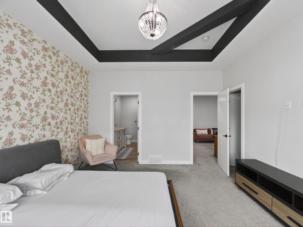
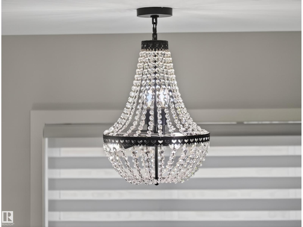
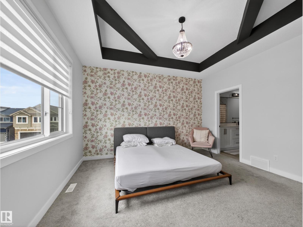
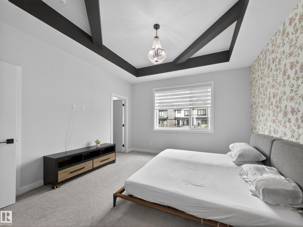
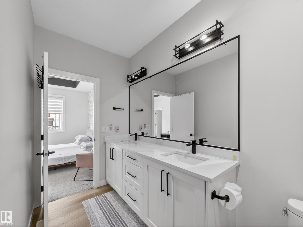
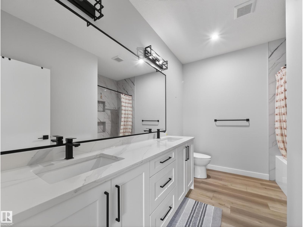
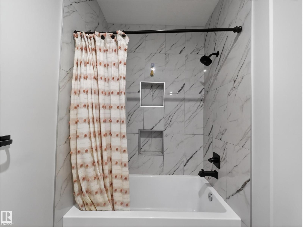
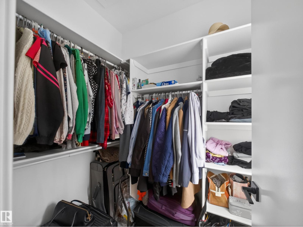
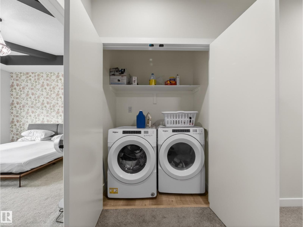
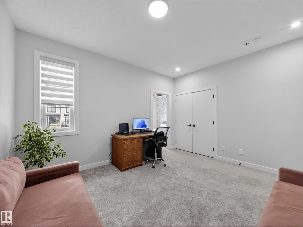
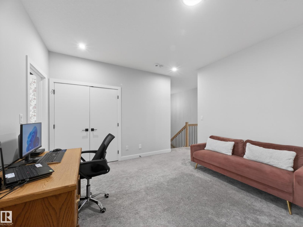
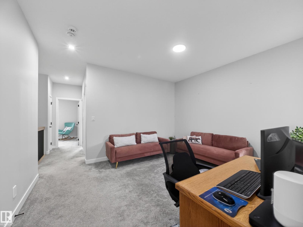
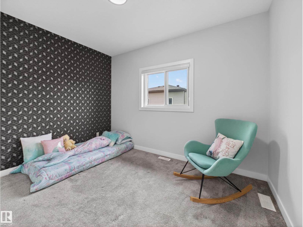
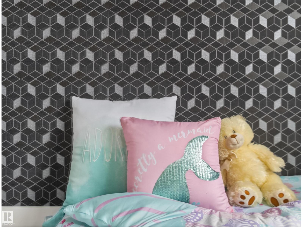
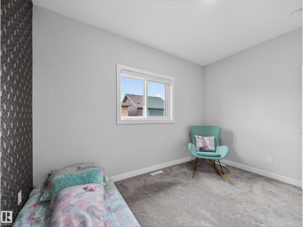
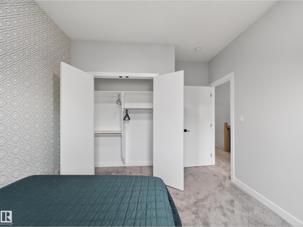
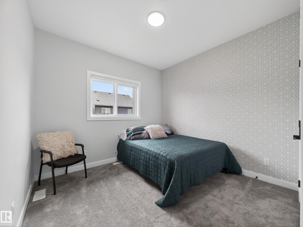
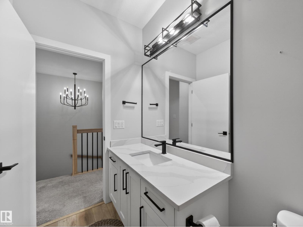
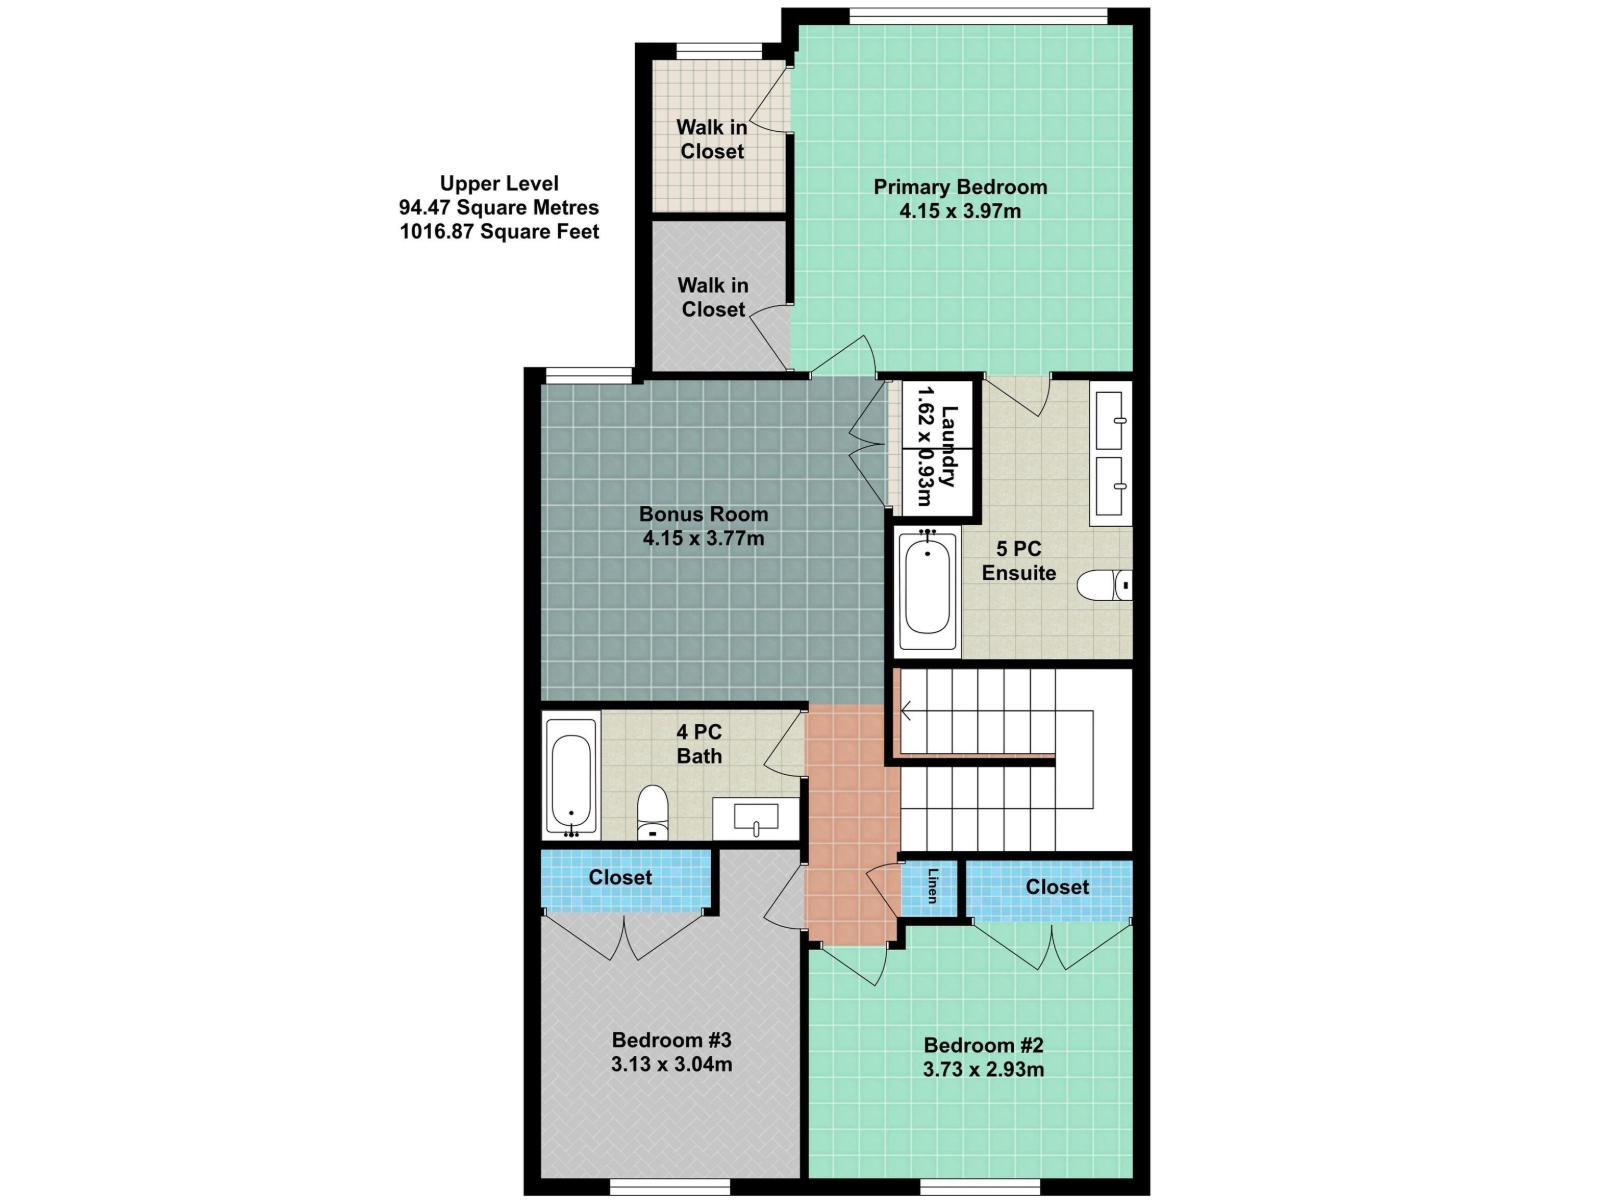
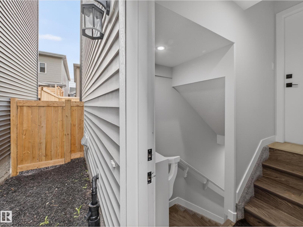
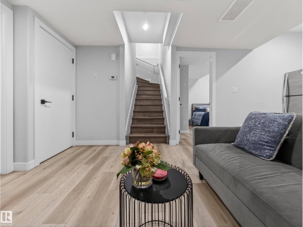
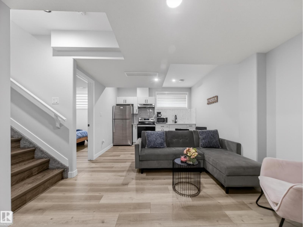
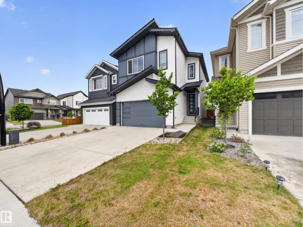
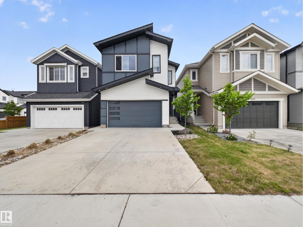
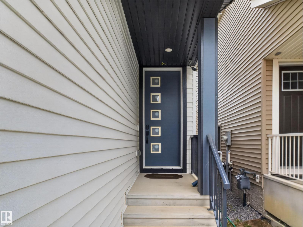
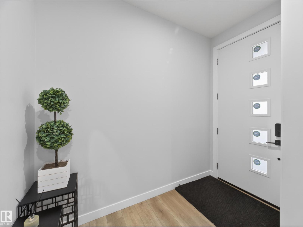
This stunning 4-bedroom, 3.5-bath home is located in the desirable community of Uplands, offering over 2,260 sq ft of total living space. Featuring modern designer finishes throughout like black hardware & luxury vinyl plank flooring. The kitchen boasts quartz countertops, high-end stainless steel appliances including a gas stove, eat-up island & pantry. The living room showcases a unique ceiling feature & a beautiful electric fireplace. Also on this level is a 2pc powder room & mudroom with built-in shelving & hooks. Upstairs you’ll find a large bonus room with 9' ceilings & a convenient laundry closet. The luxurious primary retreat has a stunning wallpaper feature & coffered ceiling, 5-piece ensuite with dual sinks, & two walk-in closets. The additional bedrooms are nicely finished with feature walls & custom closets. A stylish 4-piece bath with quartz countertops is steps away. The one bedroom LEGAL SUITE boasts with the same finishes & includes a 4pc bathroom plus separate laundry. Former showhome. (id:53430)
Building
- Property Type:
- House
- Building Type:
- House
- Year Built:
- 2021
- Stories:
- 2.0
- Bedrooms:
- 4
- Bathrooms (total):
- 4.5 (1 half)
- Basement:
- Finished, Full, Suite
Finished Areas
- Interior Size (Total):
- 1676 square feet
Interior
- Appliances:
- Washer, Gas stove(s), Dishwasher, Stove, Dryer, Microwave Range Hood Combo, Hood Fan, Window Coverings, Garage door opener, Garage door opener remote(s), Washer/Dryer Stack-Up, Two Refrigerators
Parking
- Features:
- Attached Garage
Lot / Land
- Lot Size:
- 243.83 square meters
- Lot Features:
- Flat site, Closet Organizers, No Animal Home, No Smoking Home
Exterior
- Fencing:
- Fence
Utilities & Mechanical
- Heating:
- Forced air
Comfort & Security
- Fireplace(s):
- 1 Electric, Unknown
- Security:
- Smoke Detectors
Fees & Dates
- Last Modified:
- 06/20/2026 12:00:10 PM
- Status Change:
- 06/20/2026 11:52:56 AM
Association / Ownership
- Common Interest:
- Freehold
Room Dimensions
| Room | Level | Size |
|---|---|---|
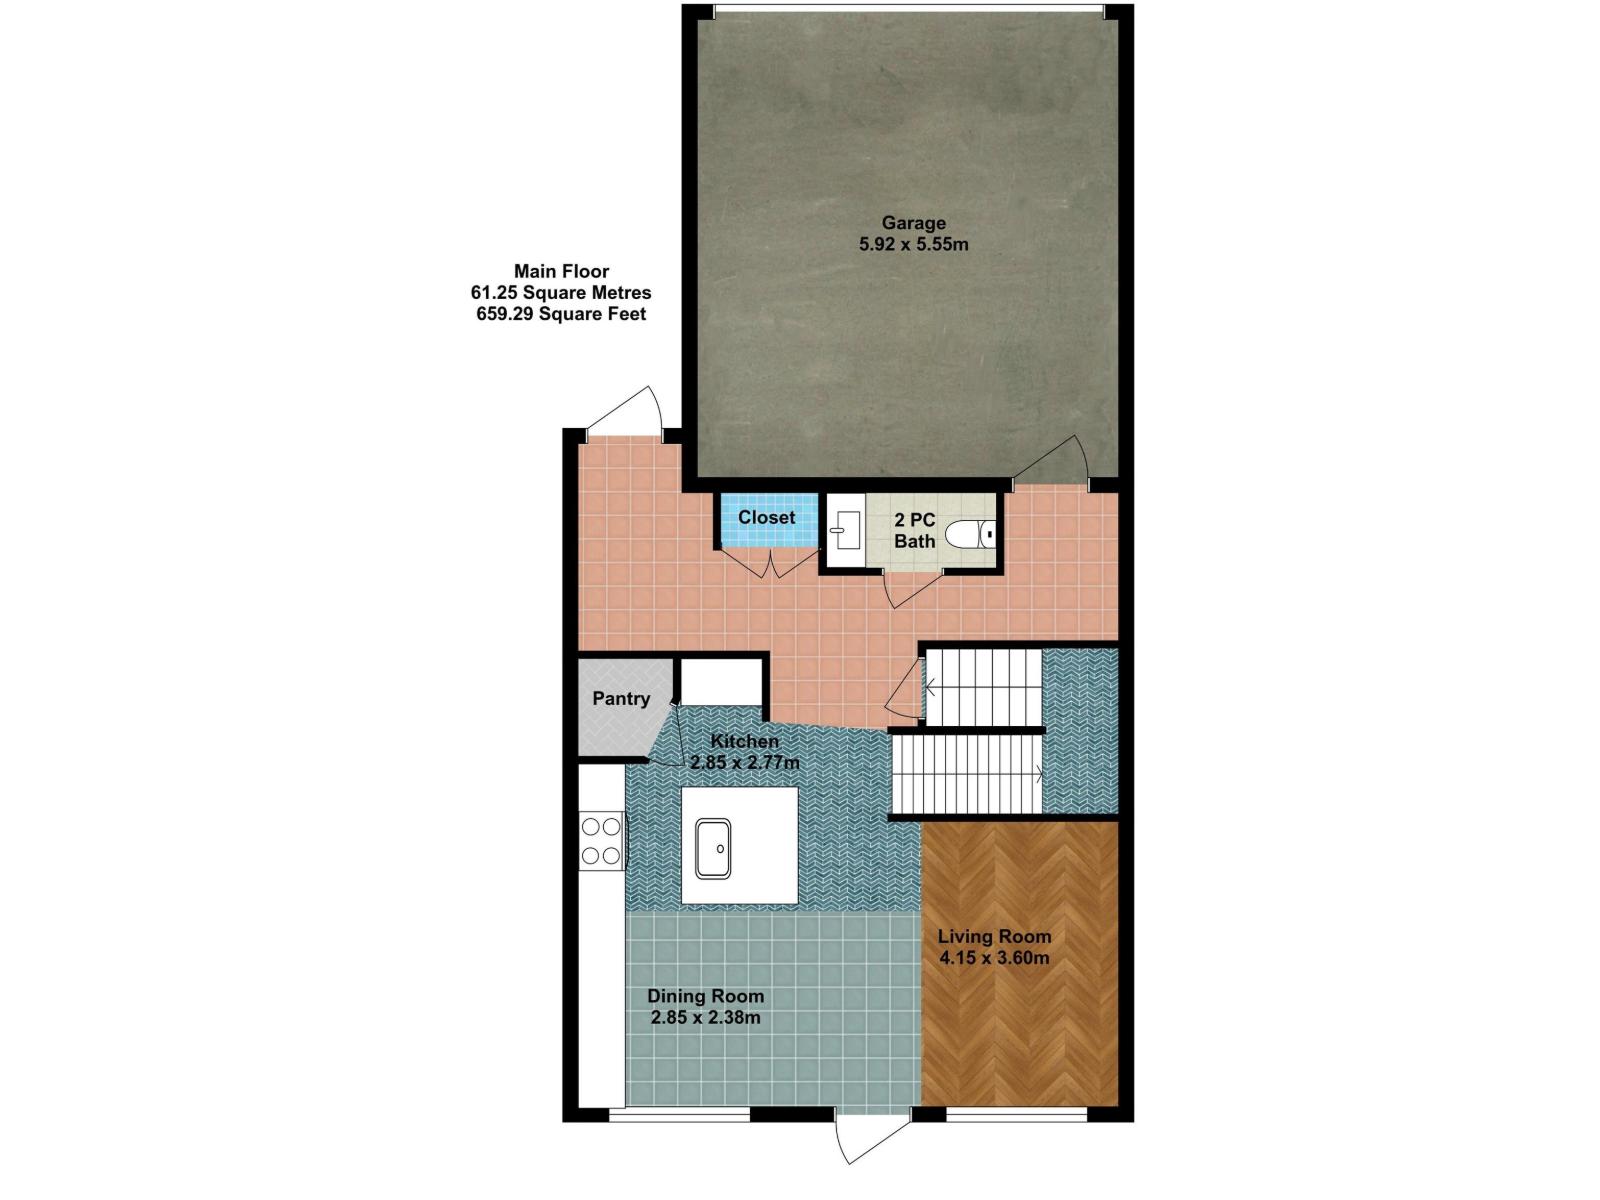
| Living room | Main level | 3.6 x 4.15 |
| Dining room | Main level | 2.38 x 2.85 |
| Kitchen | Main level | 2.77 x 2.85 |
| Primary Bedroom | Upper Level | 3.97 x 4.15 |
| Bedroom 2 | Upper Level | 2.93 x 3.73 |
| Bedroom 3 | Upper Level | 3.04 x 3.13 |
| Bedroom 4 | Lower level | 3.0 x 3.52 |
| Bonus Room | Upper Level | 3.77 x 4.15 |
| Second Kitchen | Lower level | 2.53 x 3.54 |
| Laundry room | Upper Level | 0.93 x 1.62 |
| Laundry room | Lower level | 2.81 x 4.1 |
Location
Data is supplied by Pillar 9 MLS® System. Pillar 9 is the owner of the copyright in its MLS® System. Data is deemed reliable but is not guaranteed accurate by Pillar 9.
The trademarks MLS®, Multiple Listing Service® and the associated logos are owned by The Canadian Real Estate Association (CREA) and identify the quality of services provided by real estate professionals who are members of CREA. Used under license.