$183,800
active
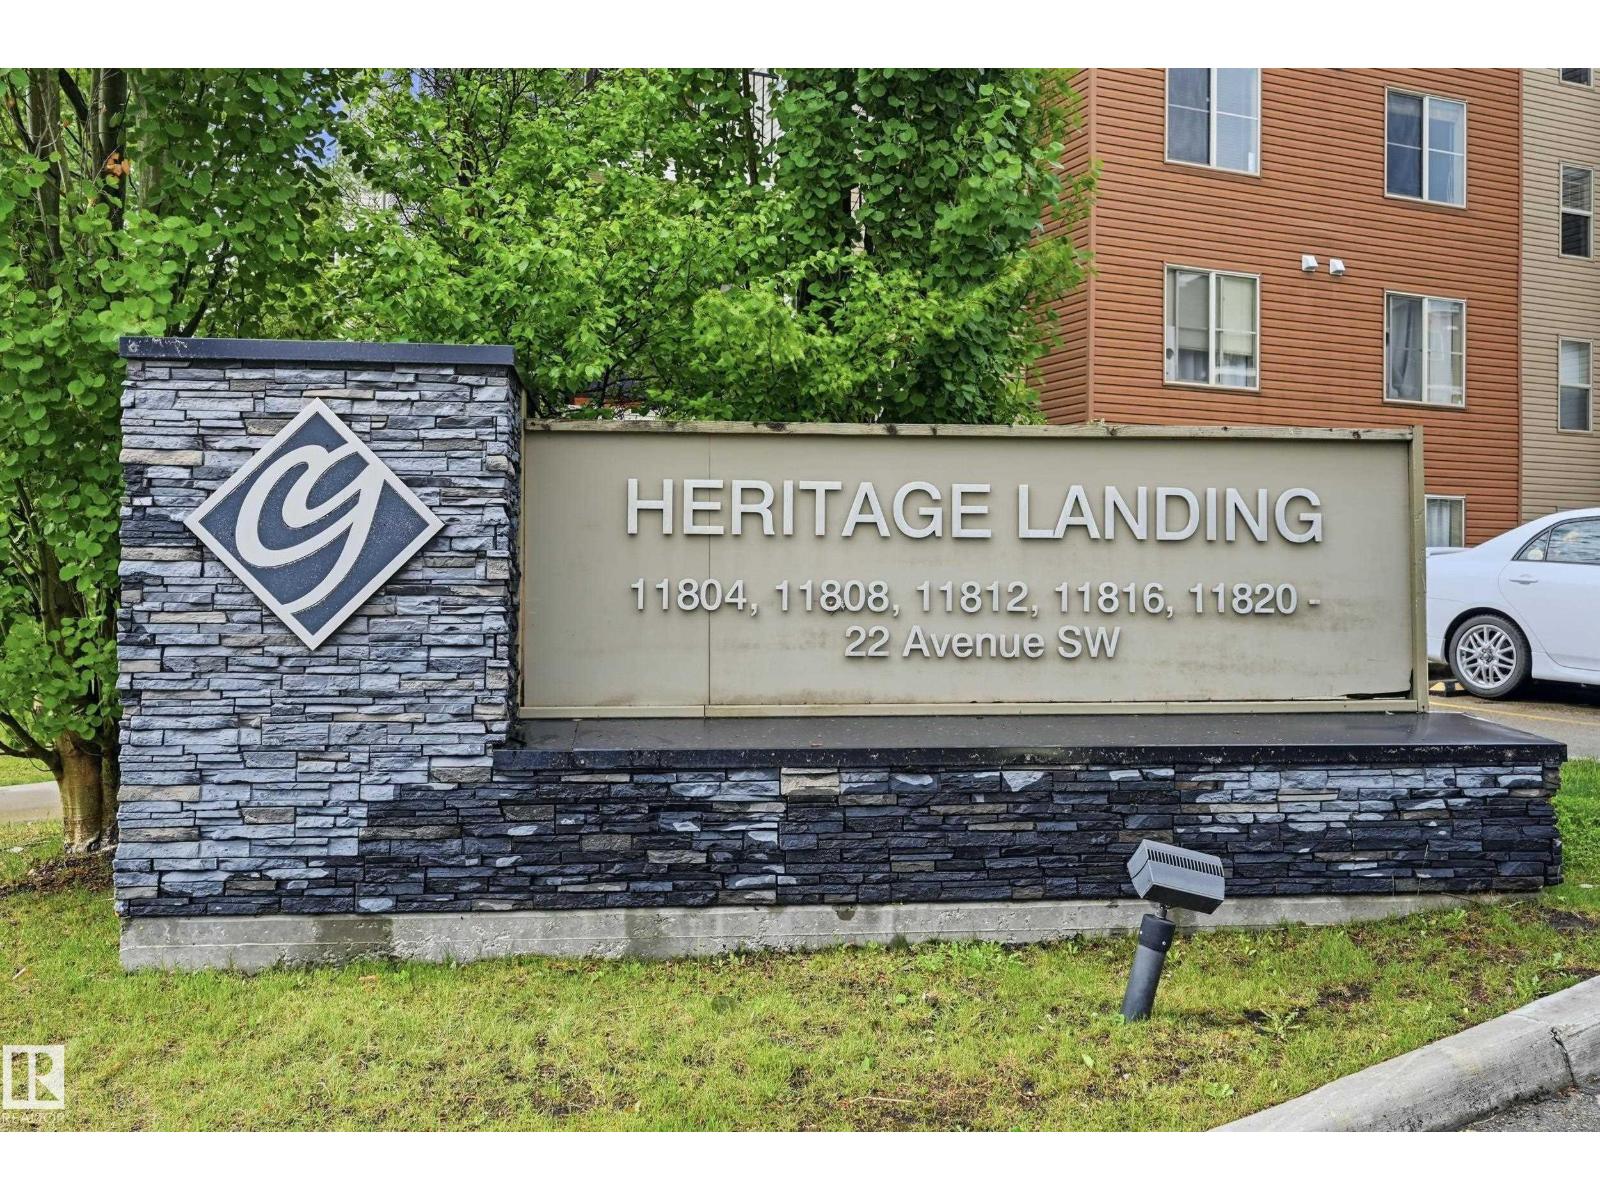
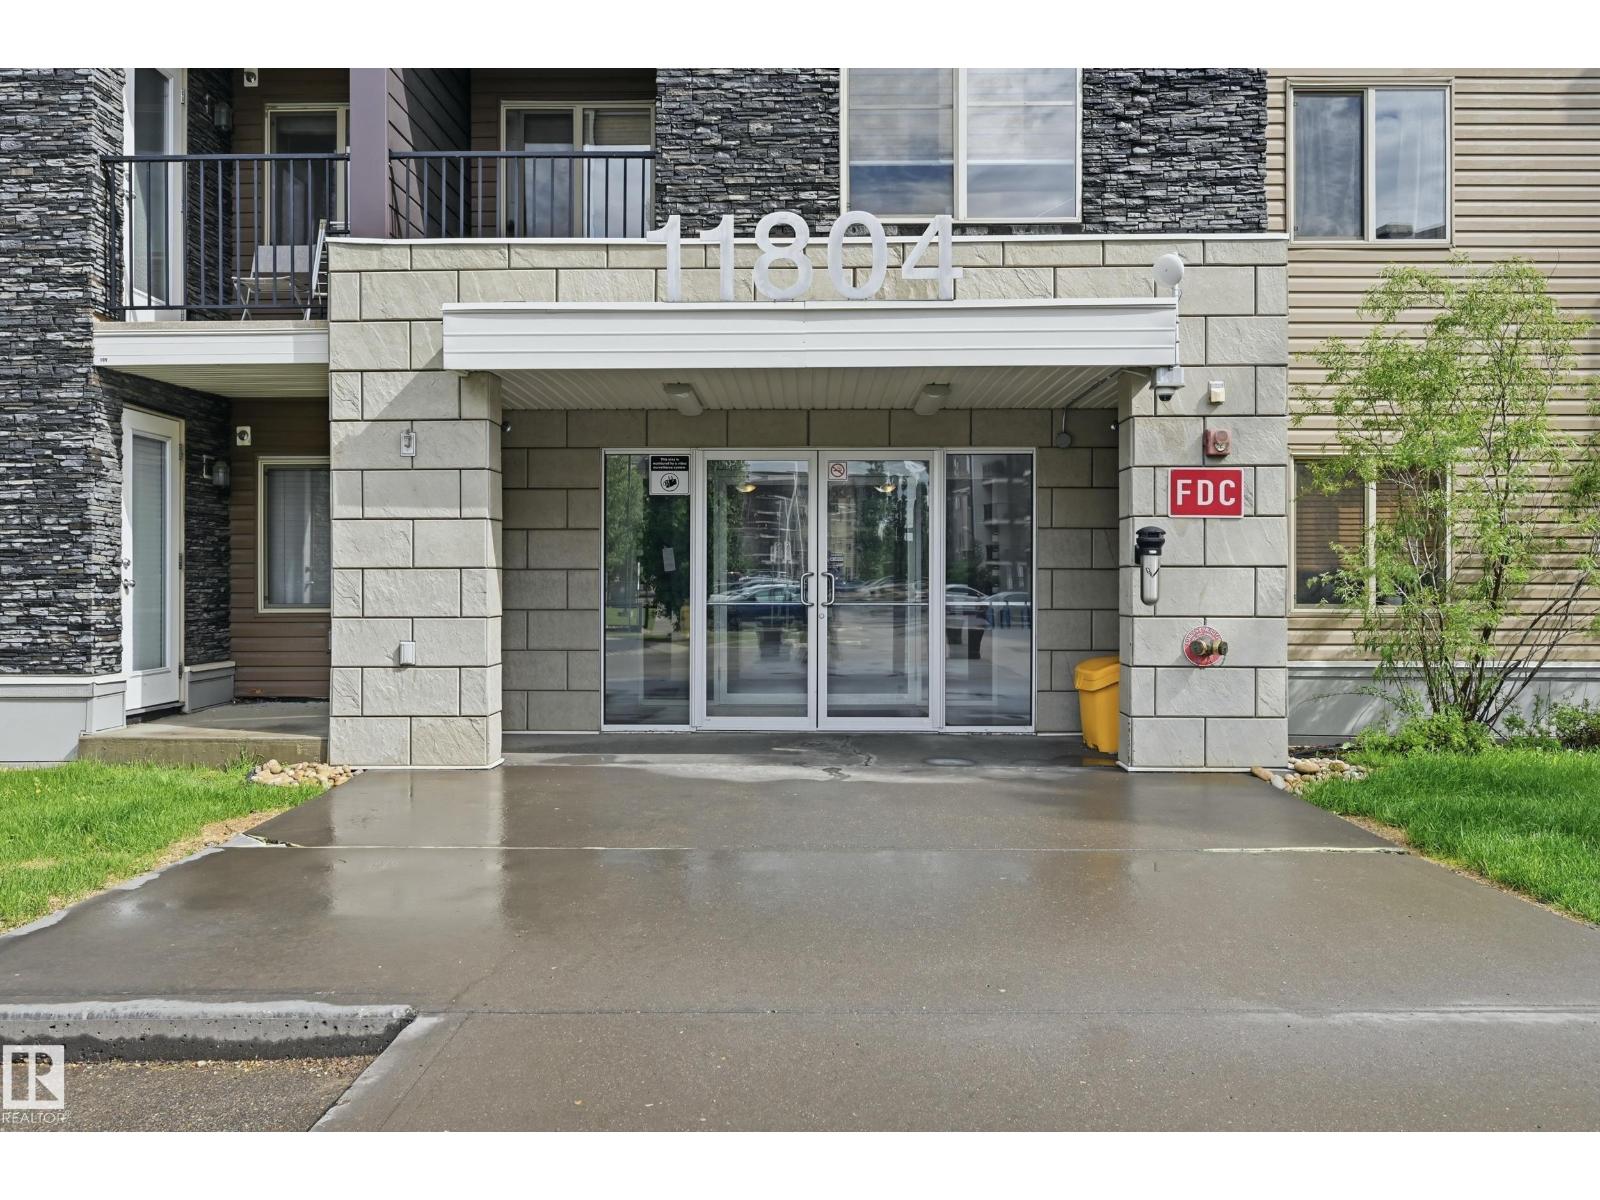
304 11804 22 Avenue SW
Edmonton
,
AB
T6W2A2
Key Details
- MLS® Number:
- E4493237
- Building Type:
- Apartment
- Interior Size:
- 753 square feet
- Bedrooms:
- 2
- Parking Features:
- Underground, Heated Garage
- Attached:
- Yes

Property Description
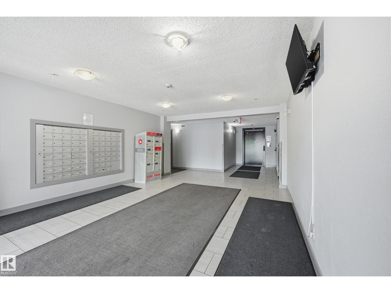
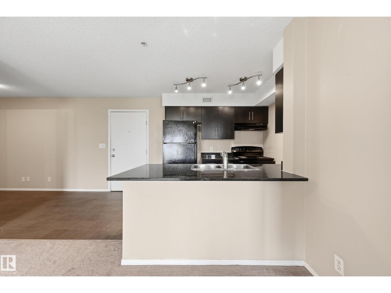
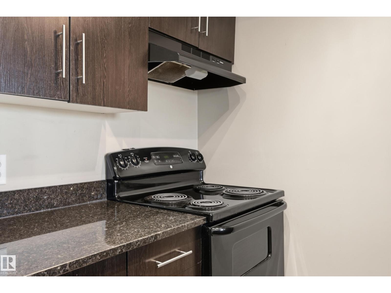
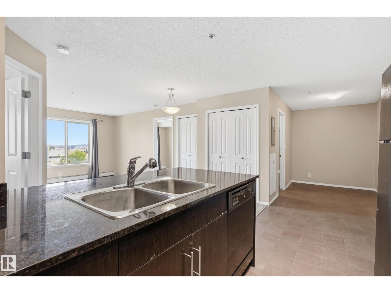
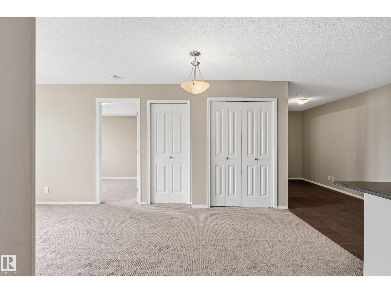
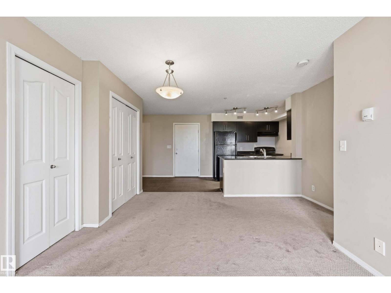
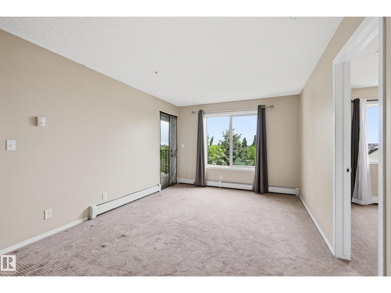
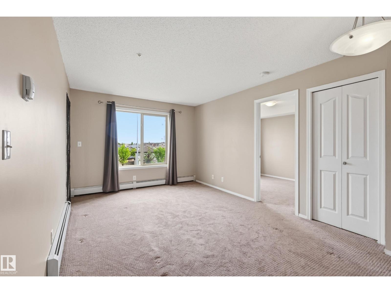
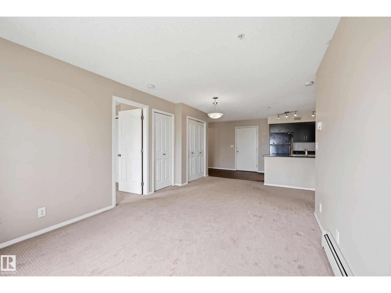
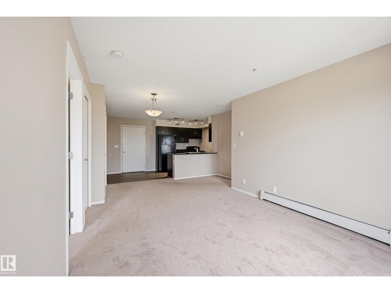
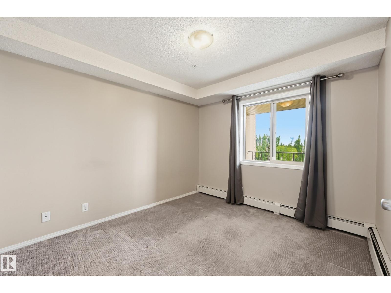
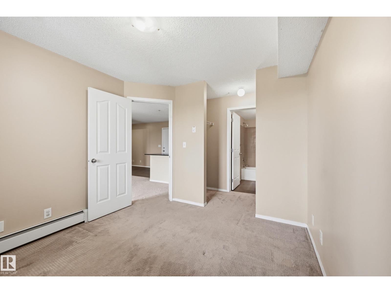
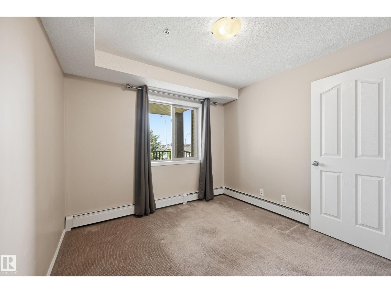
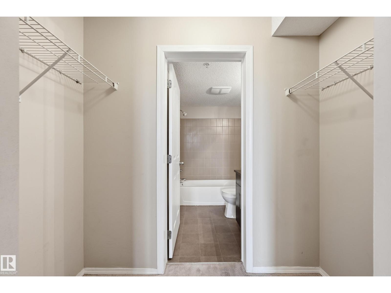
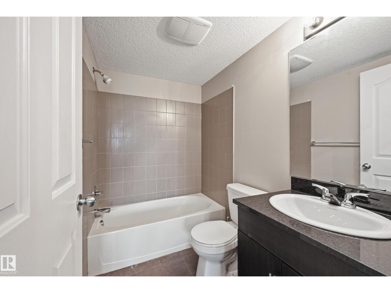
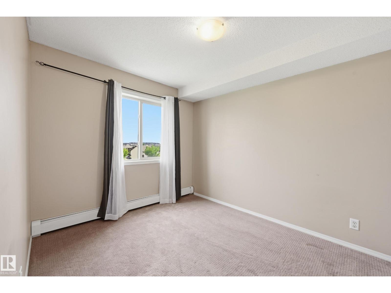
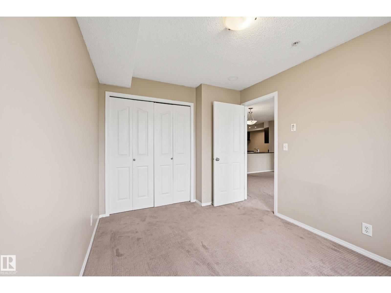
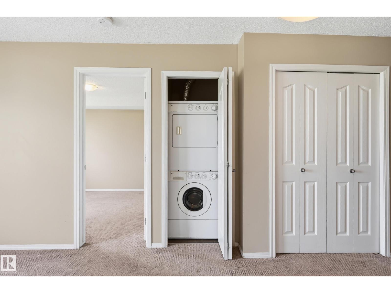
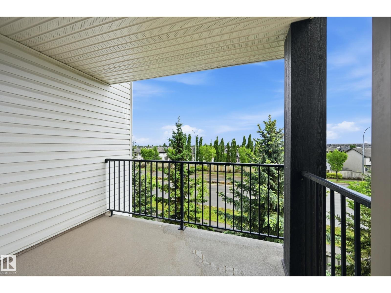
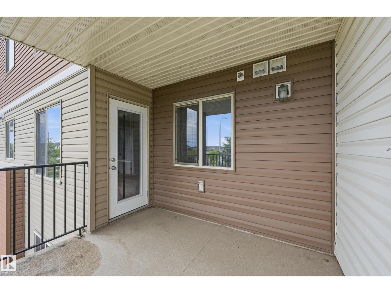
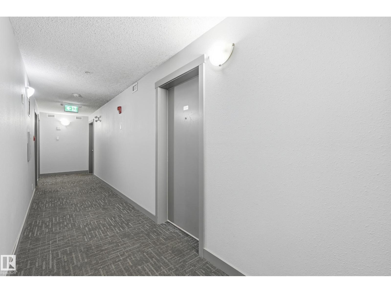
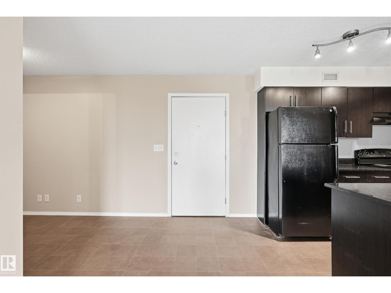
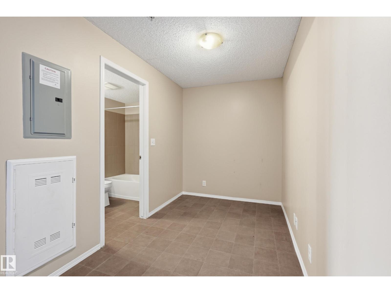
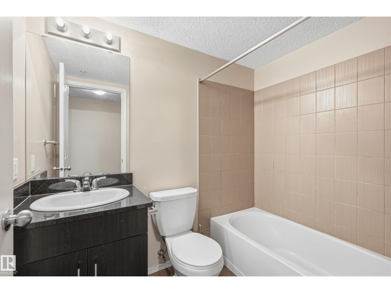
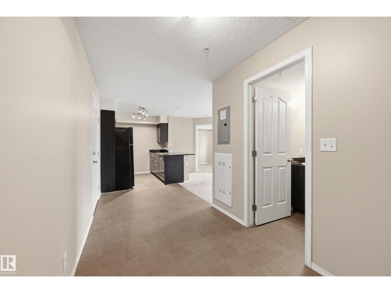
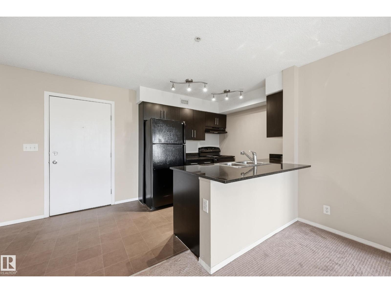
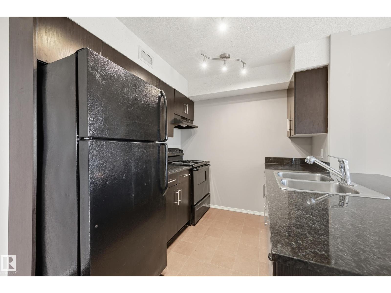
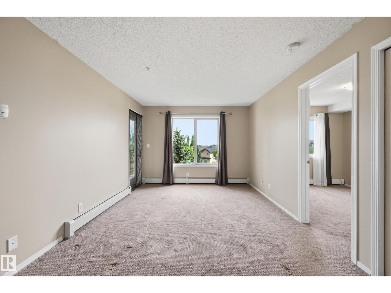
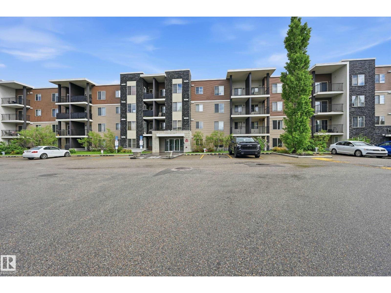
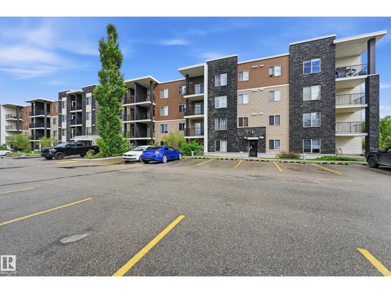
This 2 bedroom & 2 full bathroom plus DEN located in the RUTHERFORD neighborhood. Open kitchen concept and looking over the DINING & LIVING room. Nice sized master room has walk through closet and 4 piece en-suite. There is second good sized bedroom and other 4 piece full bath as well. In -suite laundry. It comes with one underground parking. East facing balcony give you the morning sunlight. NEWER CARPET (2024), NEWER DRYER & WASHER (2023). Walking distance to PUBLIC TRANSIT, SHOPPING and all amenities. Price for quick sale!!! (id:53430)
Building
- Property Type:
- Apartment
- Building Type:
- Apartment
- Year Built:
- 2012
- Bedrooms:
- 2
- Bathrooms (total):
- 2.0
- Basement:
- None
Finished Areas
- Interior Size (Total):
- 753 square feet
Interior
- Appliances:
- Washer, Refrigerator, Dishwasher, Stove, Dryer, Hood Fan, Window Coverings, Garage door opener remote(s)
Parking
- Features:
- Underground, Heated Garage
Exterior
- Fencing:
- Fence
Utilities & Mechanical
- Heating:
- Baseboard heaters
Comfort & Security
- Security:
- Smoke Detectors, Sprinkler System-Fire
Fees & Dates
- HOA/Condo Fee:
- $393
- Last Modified:
- 06/26/2026 02:50:03 AM
- Status Change:
- 06/26/2026 02:42:07 AM
Association / Ownership
- Fee:
- $393 / Monthly
- Common Interest:
- Condo/Strata
Room Dimensions
| Room | Level | Size |
|---|---|---|
| Living room | Main level | 3.29 x 3.84 |
| Dining room | Main level | 1.52 x 3.84 |
| Kitchen | Main level | 2.44 x 2.68 |
| Den | Main level | 2.04 x 3.08 |
| Primary Bedroom | Main level | 2.99 x 3.26 |
| Bedroom 2 | Main level | 2.71 x 3.54 |
Location
Data is supplied by Pillar 9 MLS® System. Pillar 9 is the owner of the copyright in its MLS® System. Data is deemed reliable but is not guaranteed accurate by Pillar 9.
The trademarks MLS®, Multiple Listing Service® and the associated logos are owned by The Canadian Real Estate Association (CREA) and identify the quality of services provided by real estate professionals who are members of CREA. Used under license.