$850,000
active
403 11710 87 Avenue NW
Edmonton
,
AB
T6G0Y3
Key Details
- MLS® Number:
- E4493182
- Building Type:
- Apartment
- Interior Size:
- 1452 square feet
- Bedrooms:
- 3
- Parking:
- 3
- Parking Features:
- Underground, Indoor, Parkade, Stall, Heated Garage
- Lot Size:
- 69.98 square meters
- Attached:
- Yes

Property Description
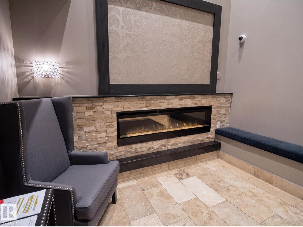
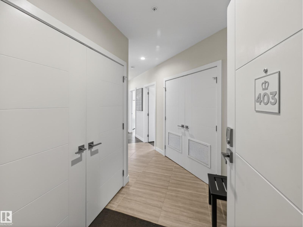
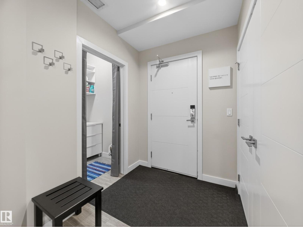
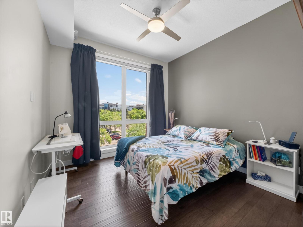
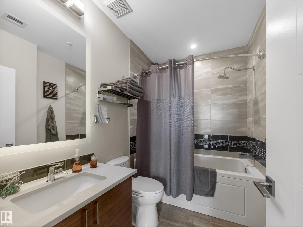
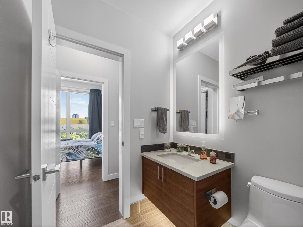
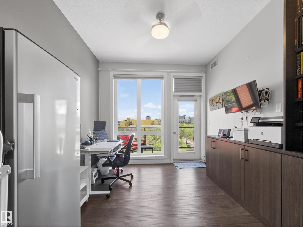
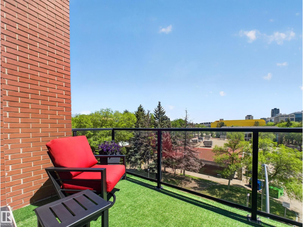
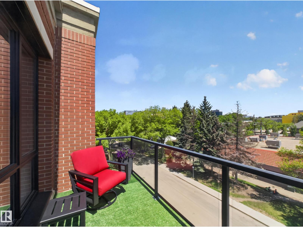
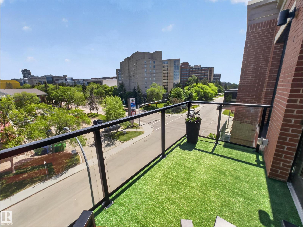
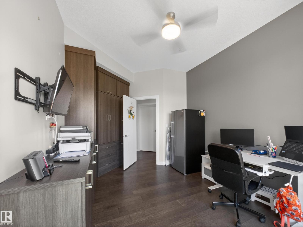
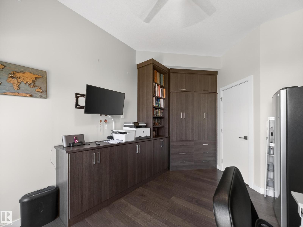
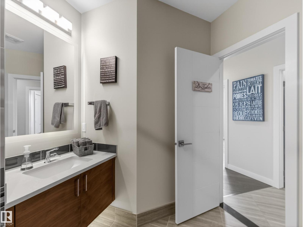
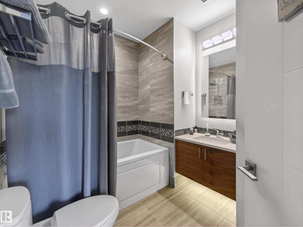
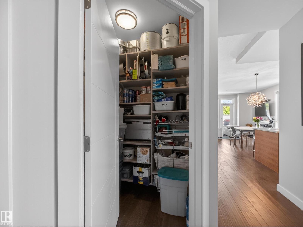
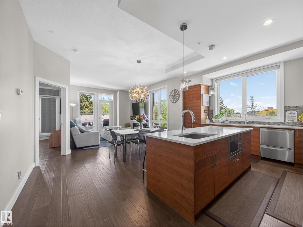
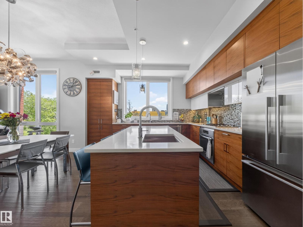
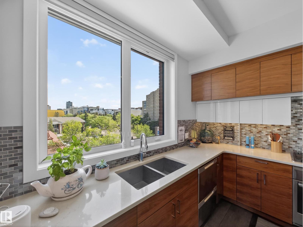
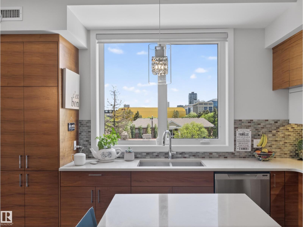
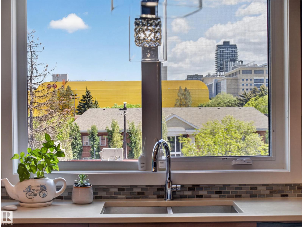
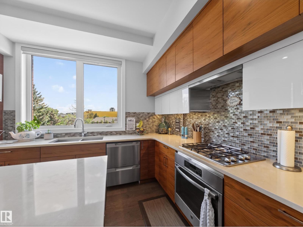
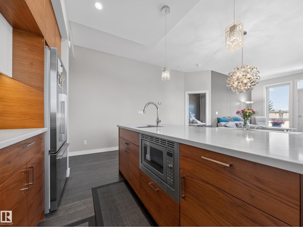
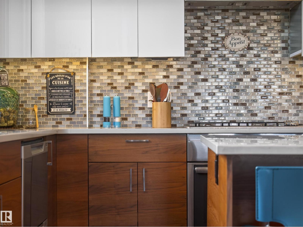
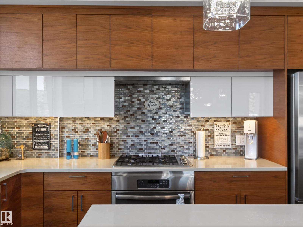
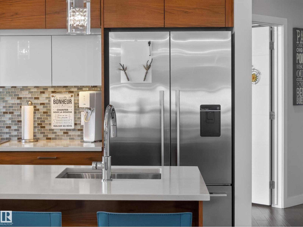
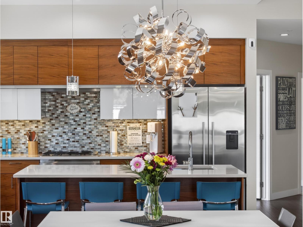
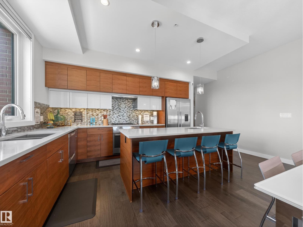
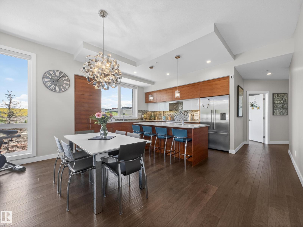
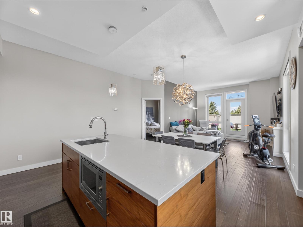
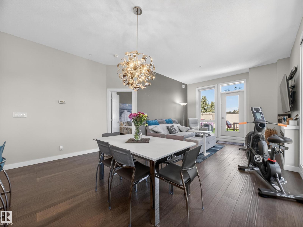
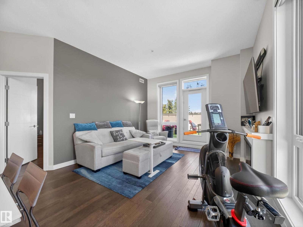
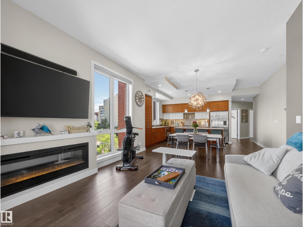
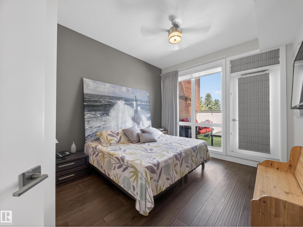
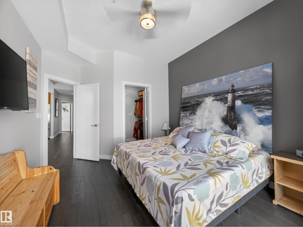
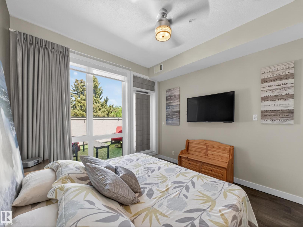
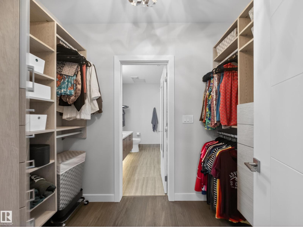
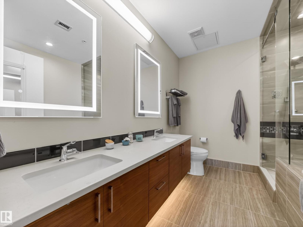
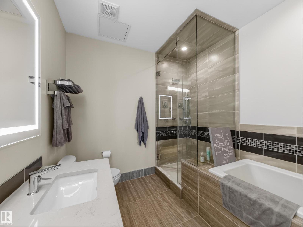
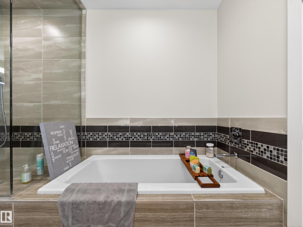
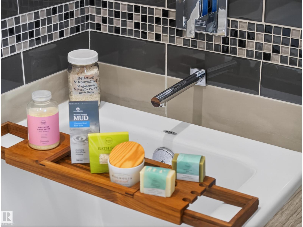
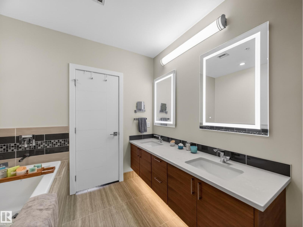
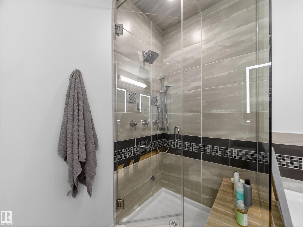
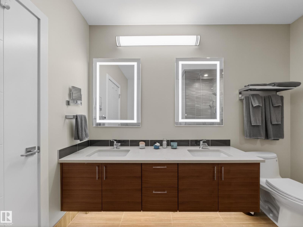
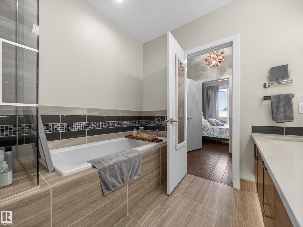
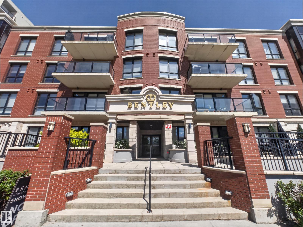
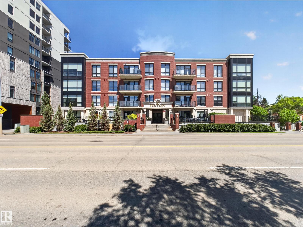
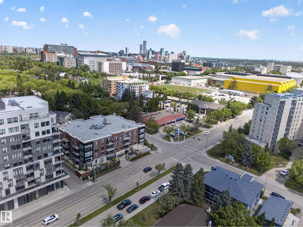
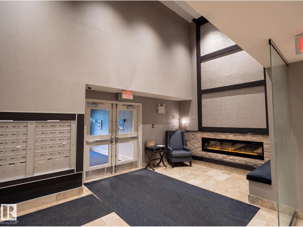
For the Most Discerning... First time ever offered, this exceptional Penthouse at The Bentley presents a rare opportunity to own a true legacy property within Windsor Park's only condominium building, surrounded by some of Edmonton's most prestigious homes. This luxury residence features 3 bedrooms, 3 full bathrooms & soaring 10-foot ceilings. The open-concept design is highlighted by expansive windows, premium finishes, quartz countertops & contemporary cabinetry. Enjoy the rare luxury of dual balconies, including an east-facing terrace that captures beautiful morning sun & a north-facing retreat offering cool, shaded outdoor living. Built with superior concrete & steel construction for exceptional quality & sound attenuation, The Bentley is ideally located steps from the U of A, University Hospital, River Valley trails, the Jubilee Auditorium & Old Strathcona. Completing this remarkable offering are 3 titled parking stalls—an exceptionally rare feature in luxury condominium living. (id:53430)
Building
- Property Type:
- Apartment
- Building Type:
- Apartment
- Style:
- Penthouse
- Year Built:
- 2016
- Bedrooms:
- 3
- Bathrooms (total):
- 3.0
- Basement:
- None
Finished Areas
- Interior Size (Total):
- 1452 square feet
Interior
- Appliances:
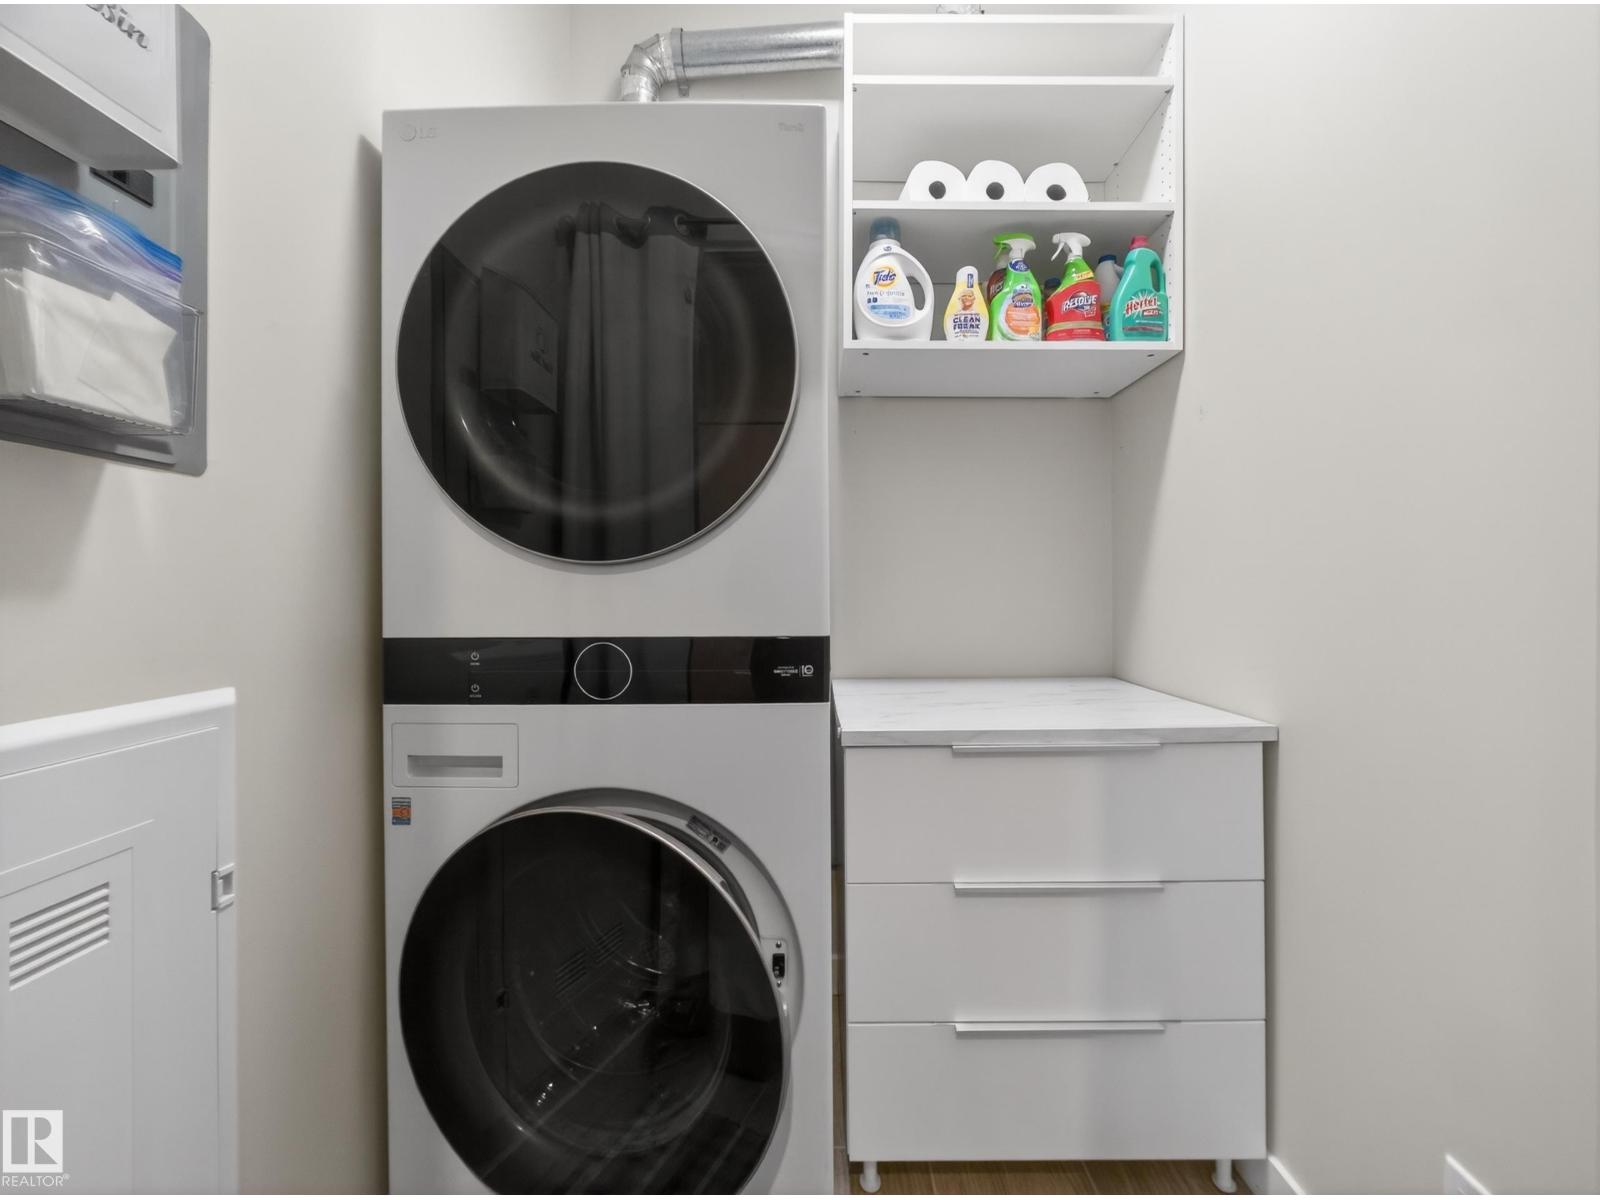
- Refrigerator, Dishwasher, Stove, Dryer, Microwave, Oven - Built-In, Hood Fan, See remarks, Garage door opener remote(s)
Parking
- Spaces:
- 3
- Features:
- Underground, Indoor, Parkade, Stall, Heated Garage
Lot / Land
- Lot Size:
- 69.98 square meters
- Lot Features:
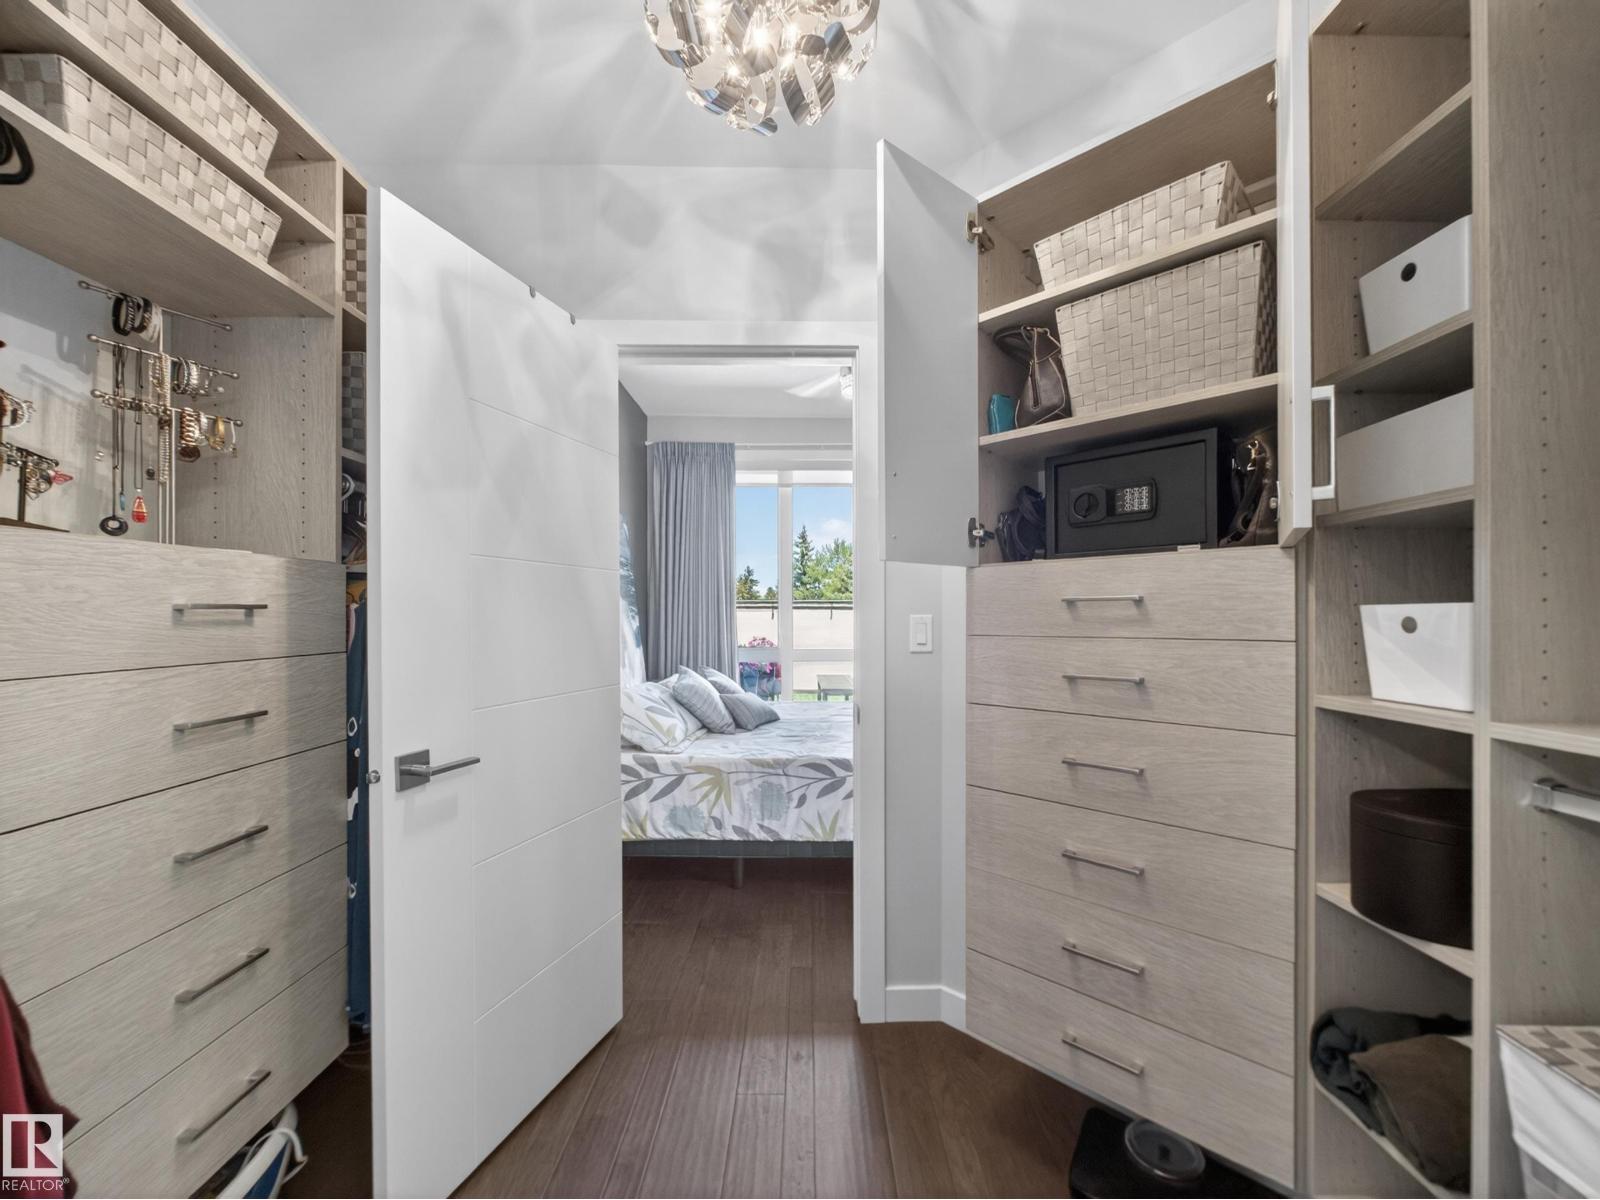
- See remarks, Closet Organizers, No Animal Home, No Smoking Home
Utilities & Mechanical
- Heating:
- Coil Fan
- Cooling:
- Central air conditioning
Views & Waterfront
- View:
- City view
Comfort & Security
- Fireplace(s):
- 1 Electric, Unknown
Fees & Dates
- HOA/Condo Fee:
- $859
- Last Modified:
- 07/15/2026 07:10:03 PM
- Status Change:
- 07/15/2026 07:01:39 PM
Association / Ownership
- Fee:
- $859 / Monthly
- Common Interest:
- Condo/Strata
Room Dimensions
| Room | Level | Size |
|---|---|---|
| Living room | Main level | 3.55 x 3.82 |
| Dining room | Main level | 1.78 x 4.62 |
| Kitchen | Main level | 3.15 x 5.33 |
| Primary Bedroom | Main level | 3.34 x 3.47 |
| Bedroom 2 | Main level | 3.15 x 3.3 |
| Bedroom 3 | Main level | 3.2 x 3.27 |
| Laundry room | Main level | 1.5 x 1.5 |
Location
Data is supplied by Pillar 9 MLS® System. Pillar 9 is the owner of the copyright in its MLS® System. Data is deemed reliable but is not guaranteed accurate by Pillar 9.
The trademarks MLS®, Multiple Listing Service® and the associated logos are owned by The Canadian Real Estate Association (CREA) and identify the quality of services provided by real estate professionals who are members of CREA. Used under license.