$525,750
active
1843 188 Street NW
Edmonton
,
AB
T6M3N6
Key Details
- MLS® Number:
- E4493125
- Building Type:
- House
- Interior Size:
- 1728 square feet
- Bedrooms:
- 3
- Parking:
- 4
- Parking Features:
- Attached Garage

Property Description
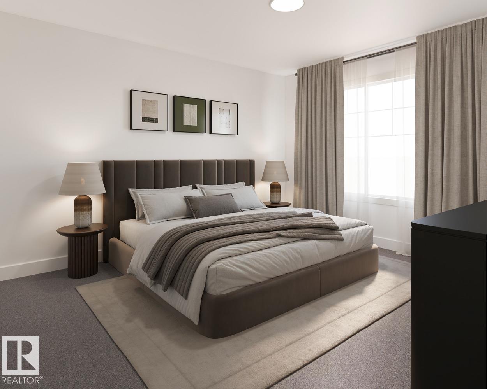
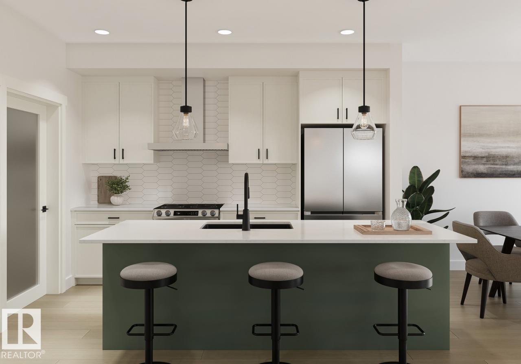
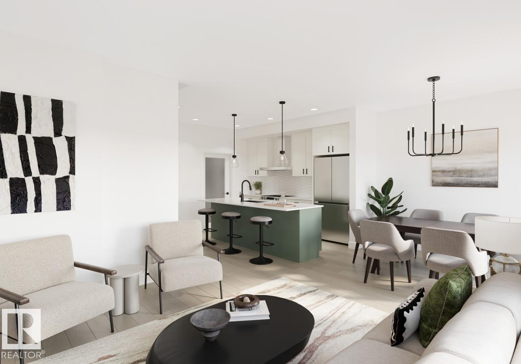
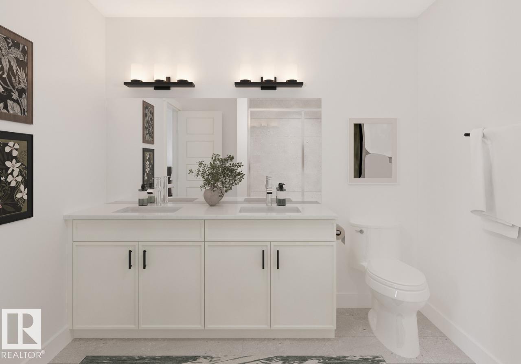
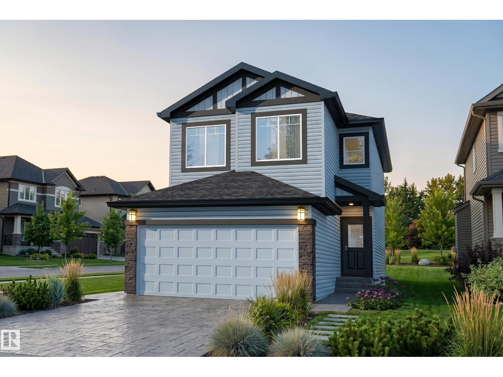
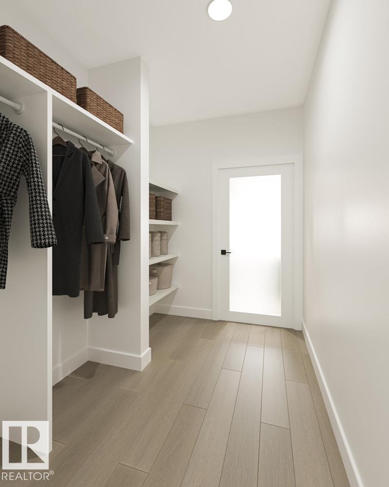
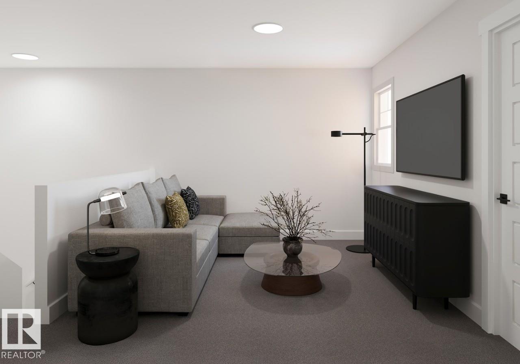
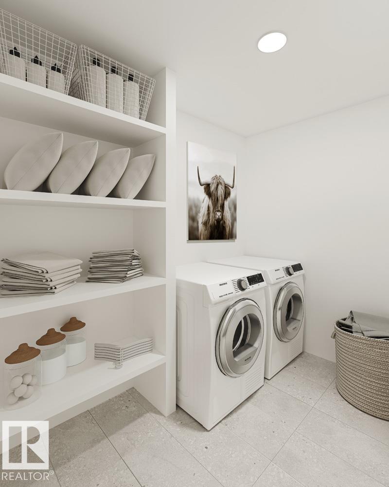
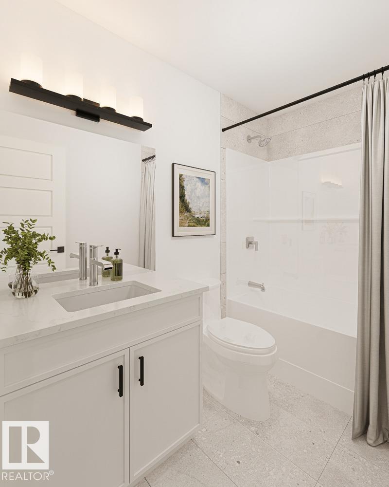
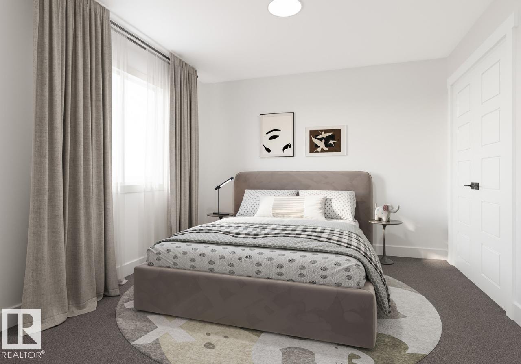
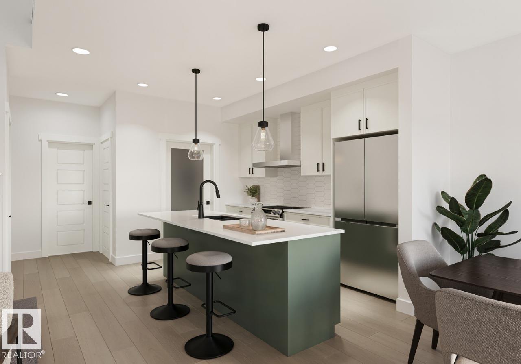
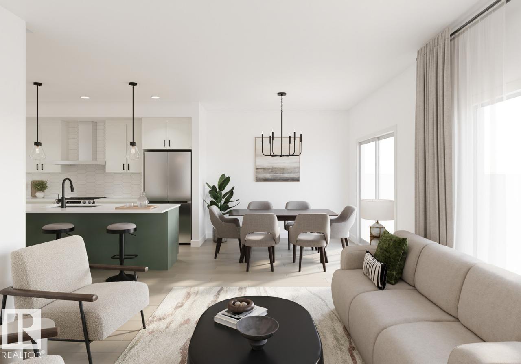
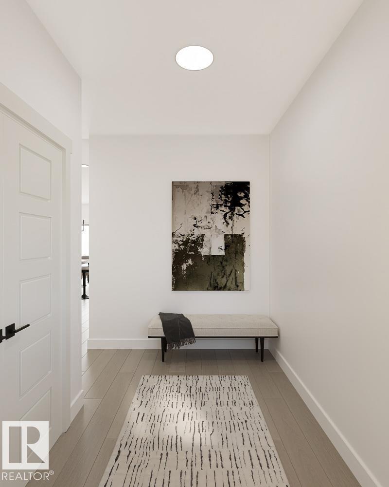
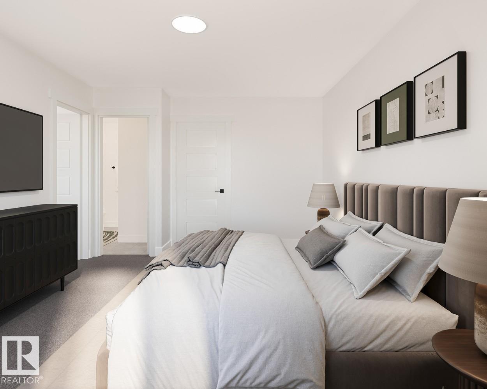
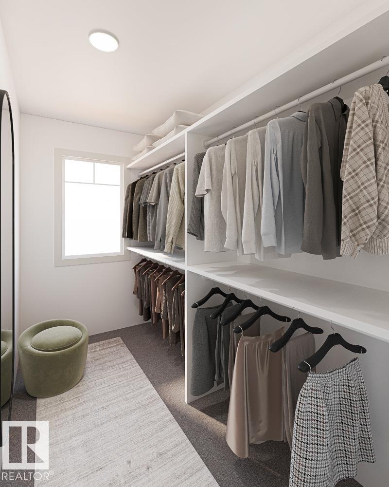
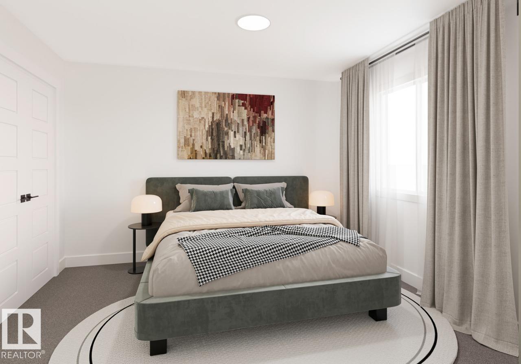
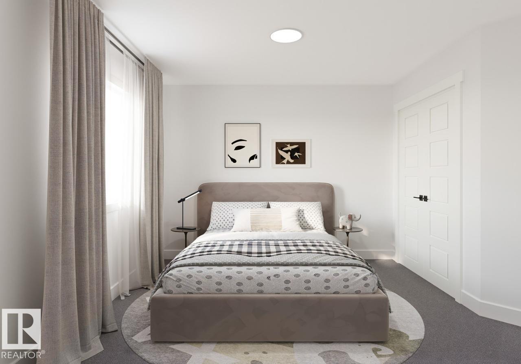
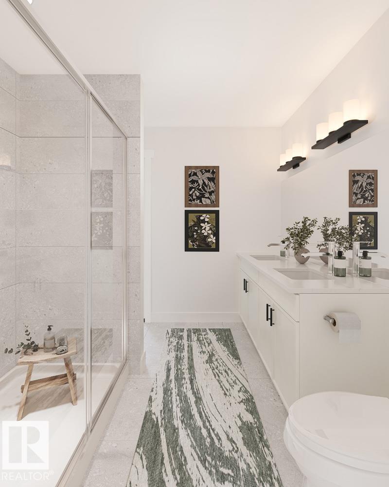
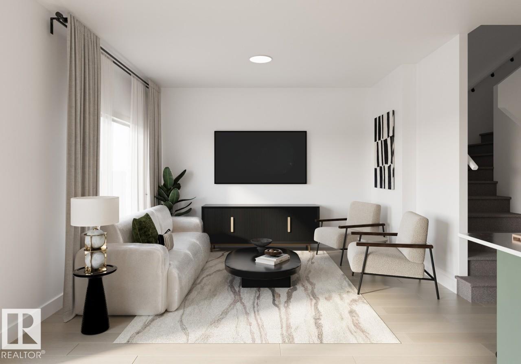
Welcome to the Parker by Parkwood Homes, a stylish and thoughtfully designed home located in the scenic community of Rivers Edge. Combining modern finishes with functional living spaces, this home is perfect for families and professionals seeking comfort and convenience in a nature-inspired setting. The main floor features a bright open-concept layout designed for everyday living and effortless entertaining. The contemporary kitchen offers sleek cabinetry, quality finishes, ample counter space, and a central island that flows seamlessly into the dining and living areas. Large windows fill the home with natural light, creating a warm and inviting atmosphere throughout. Upstairs, the Parker model provides well-appointed bedrooms, including a spacious primary bedroom complete with a walk-in closet and private ensuite, your perfect retreat at the end of the day. The upper-floor laundry adds everyday convenience and a second entertainment space with a spacious bonus room! Photos are representative. (id:53430)
Building
- Property Type:
- House
- Building Type:
- House
- Year Built:
- 2026
- Stories:
- 2.0
- Bedrooms:
- 3
- Bathrooms (total):
- 3.5 (1 half)
- Basement:
- Unfinished, Full
Finished Areas
- Interior Size (Total):
- 1728 square feet
Interior
- Appliances:
- Microwave Range Hood Combo
Parking
- Spaces:
- 4
- Features:
- Attached Garage
Lot / Land
- Lot Features:
- Park/reserve, Closet Organizers, No Animal Home, No Smoking Home, Level
Utilities & Mechanical
- Heating:
- Forced air
Fees & Dates
- Last Modified:
- 06/11/2026 07:40:04 PM
- Status Change:
- 06/11/2026 07:33:21 PM
Association / Ownership
- Common Interest:
- Freehold
Room Dimensions
| Room | Level | Size |
|---|---|---|
| Living room | Main level | 3.84 x 3.35 |
| Dining room | Main level | 3.12 x 3.05 |
| Primary Bedroom | Upper Level | 4.17 x 3.66 |
| Bedroom 2 | Upper Level | 3.3 x 3.35 |
| Bedroom 3 | Upper Level | 3.66 x 3.05 |
| Bonus Room | Upper Level | 3.1 x 2.97 |
Location
Data is supplied by Pillar 9 MLS® System. Pillar 9 is the owner of the copyright in its MLS® System. Data is deemed reliable but is not guaranteed accurate by Pillar 9.
The trademarks MLS®, Multiple Listing Service® and the associated logos are owned by The Canadian Real Estate Association (CREA) and identify the quality of services provided by real estate professionals who are members of CREA. Used under license.