$334,900
active
22 1391 STARLING Drive NW
Edmonton
,
AB
T5S0L3
Key Details
- MLS® Number:
- E4493012
- Building Type:
- Row / Townhouse
- Interior Size:
- 1322 square feet
- Bedrooms:
- 3
- Parking:
- 2
- Parking Features:
- Attached Garage
- Lot Size:
- 215.39 square meters
- Attached:
- Yes

Property Description
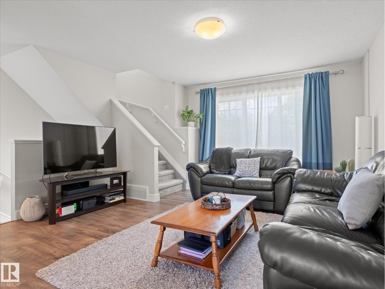
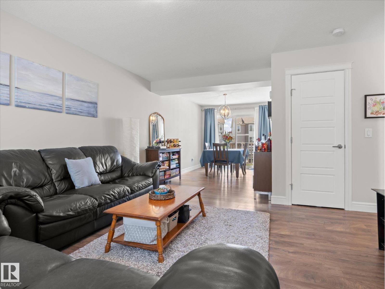
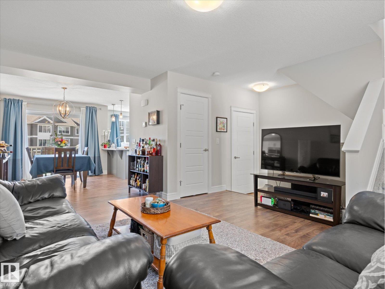
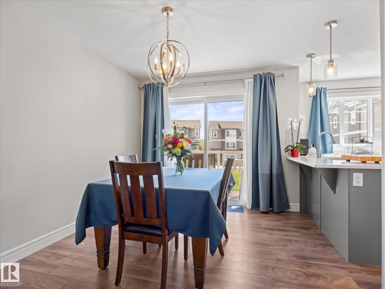
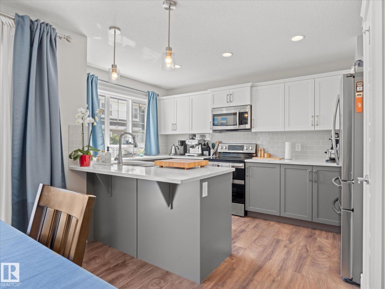
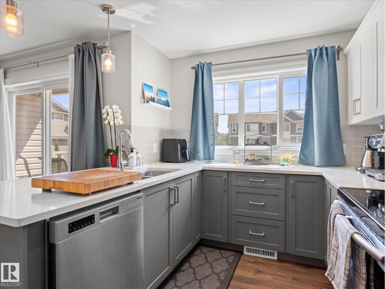
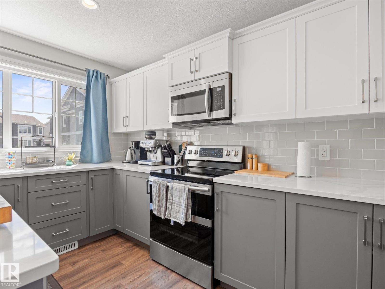
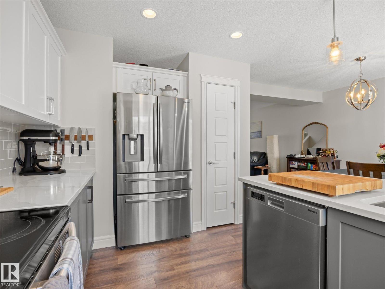
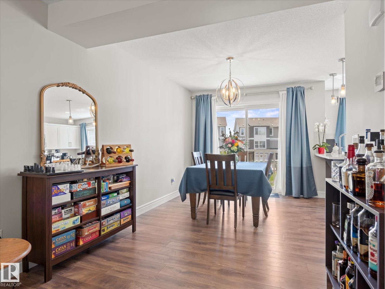
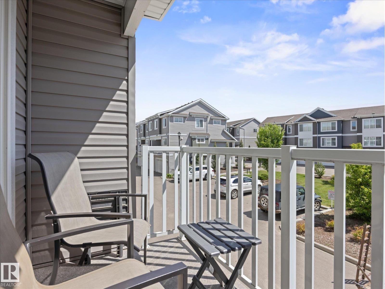
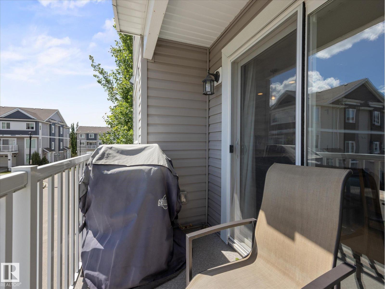
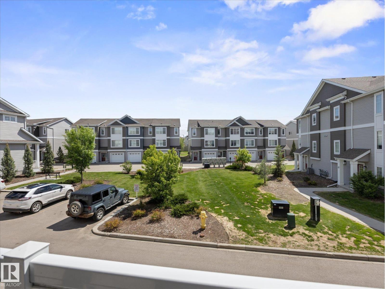
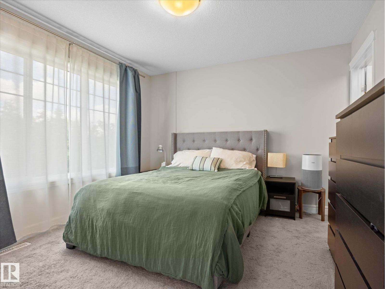
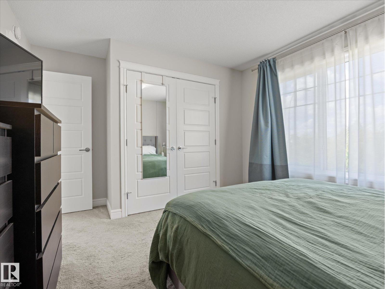
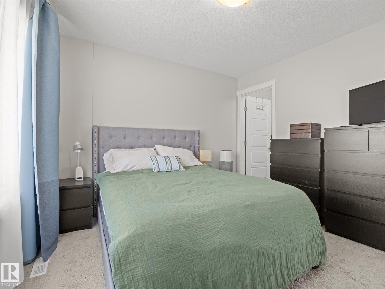
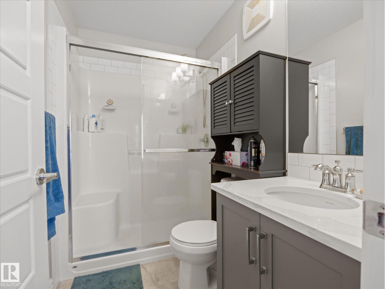
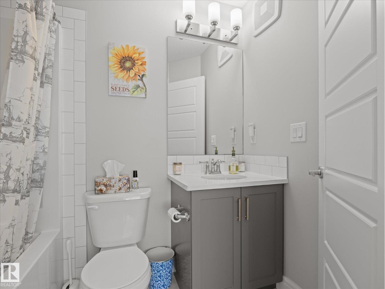
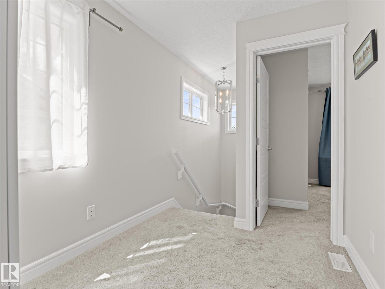
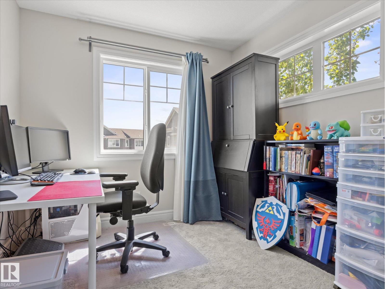
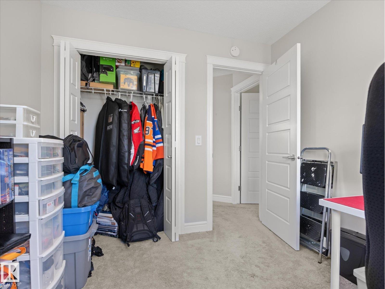
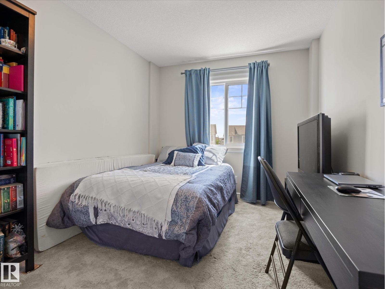
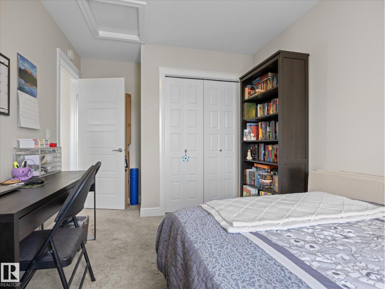
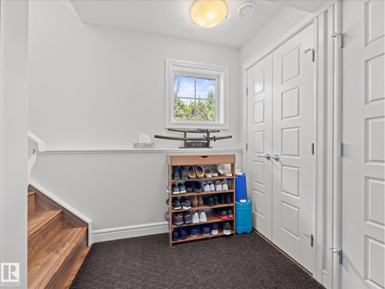
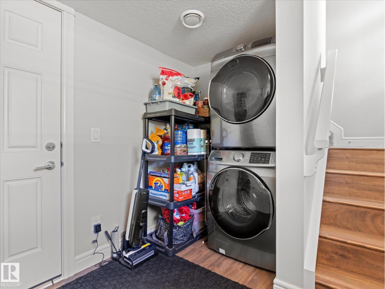
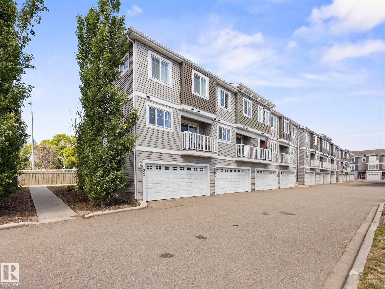
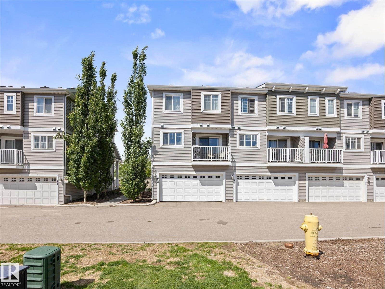
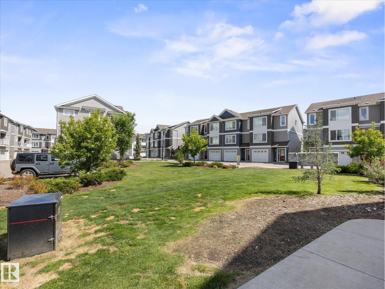
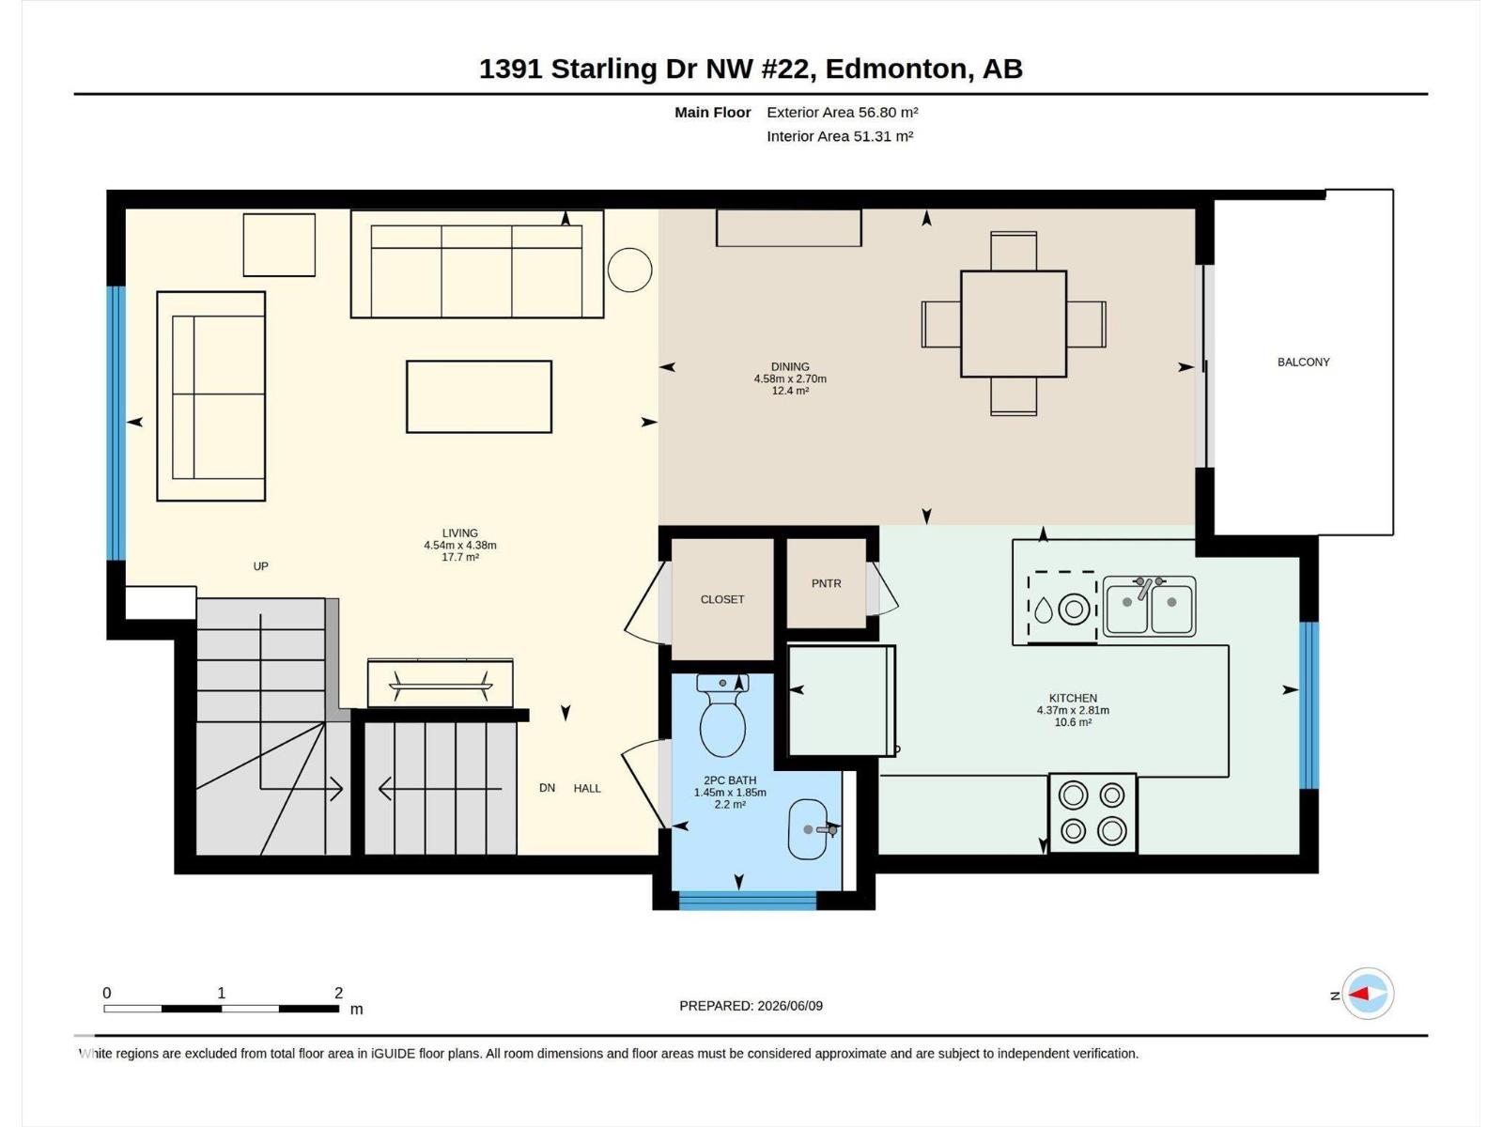
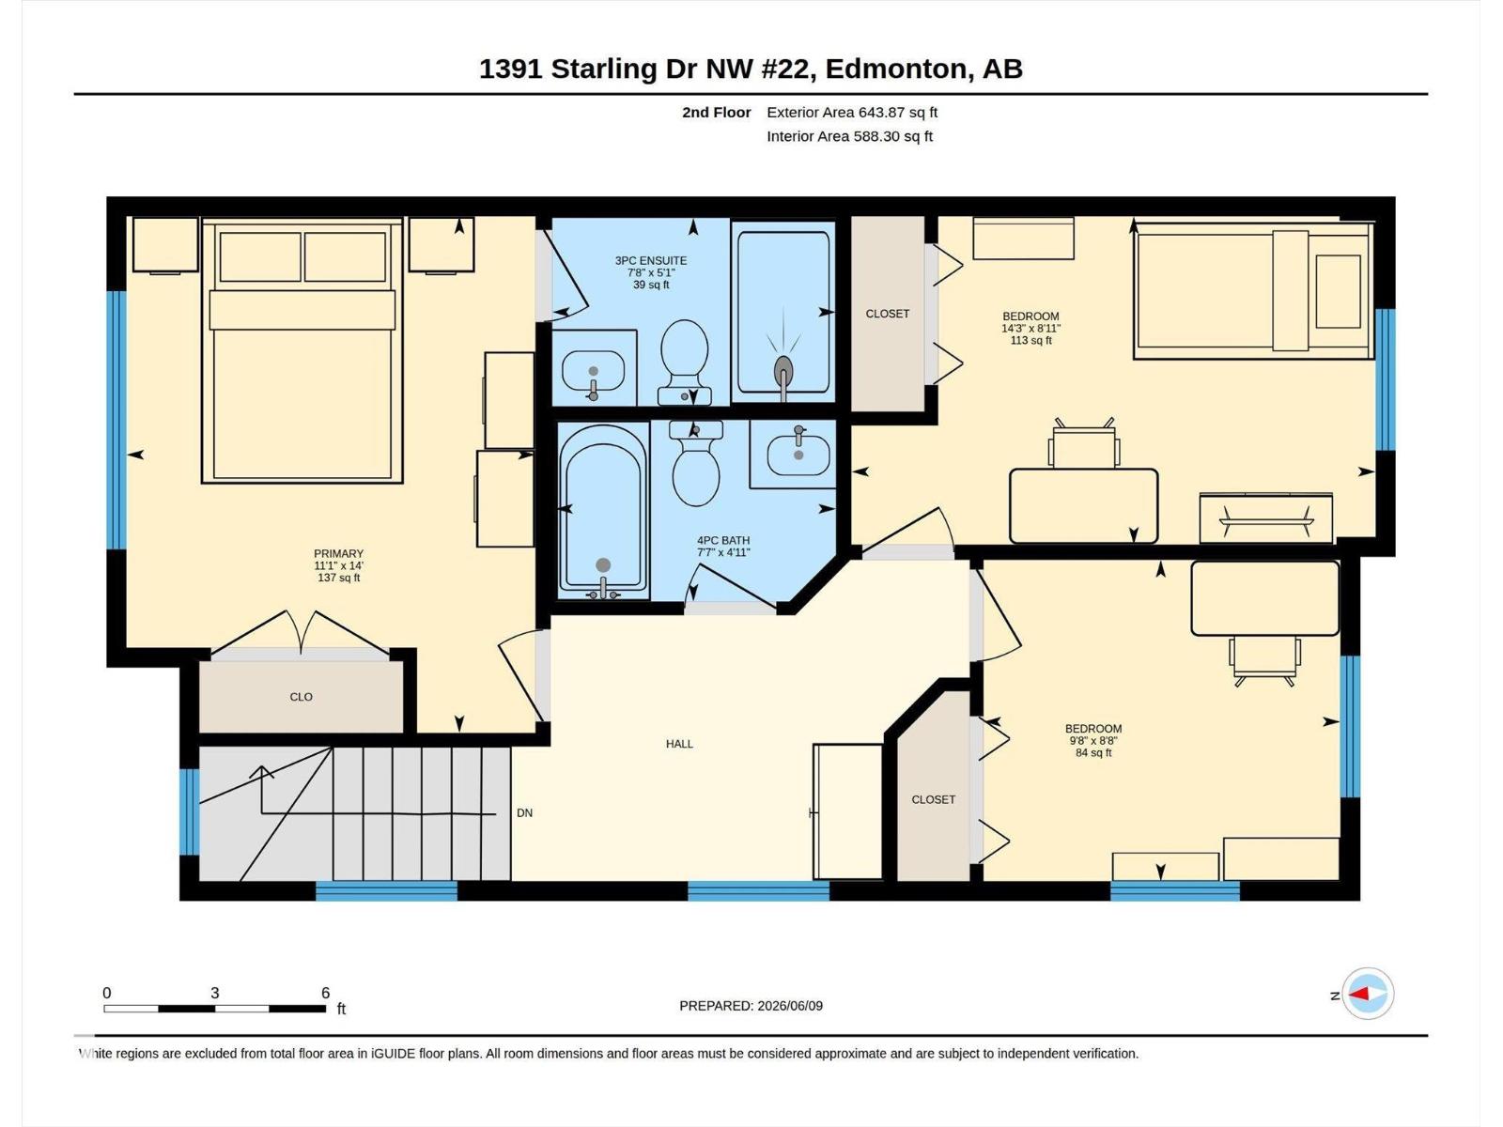
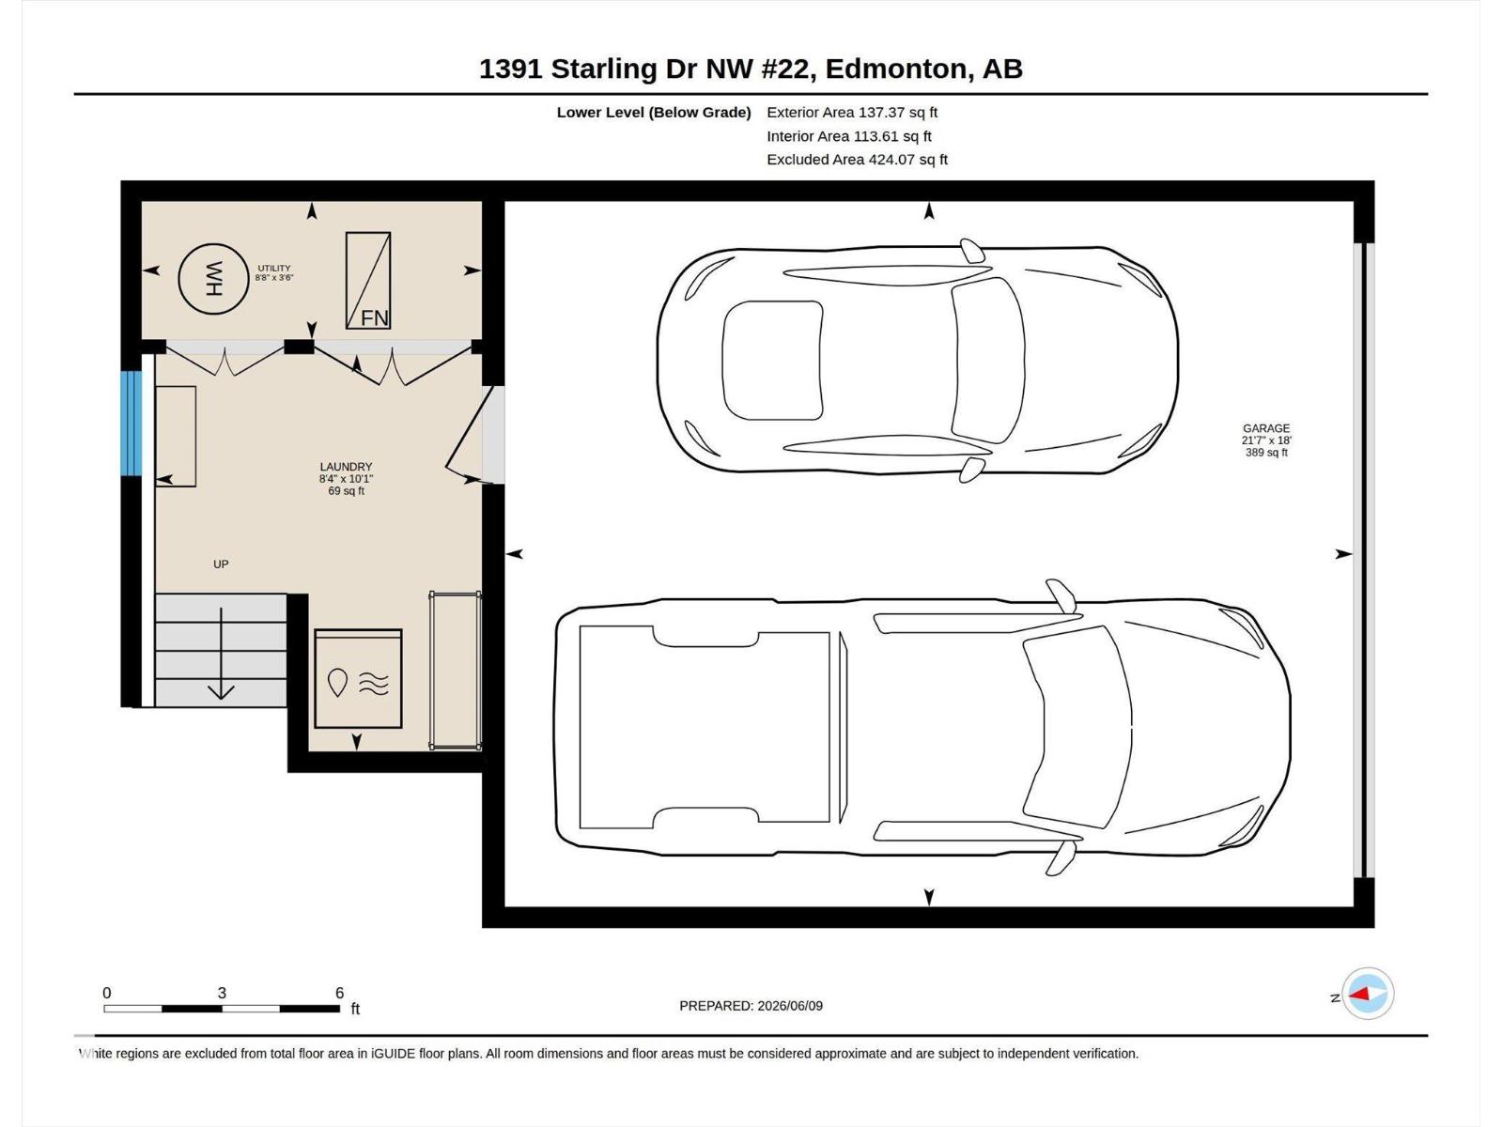
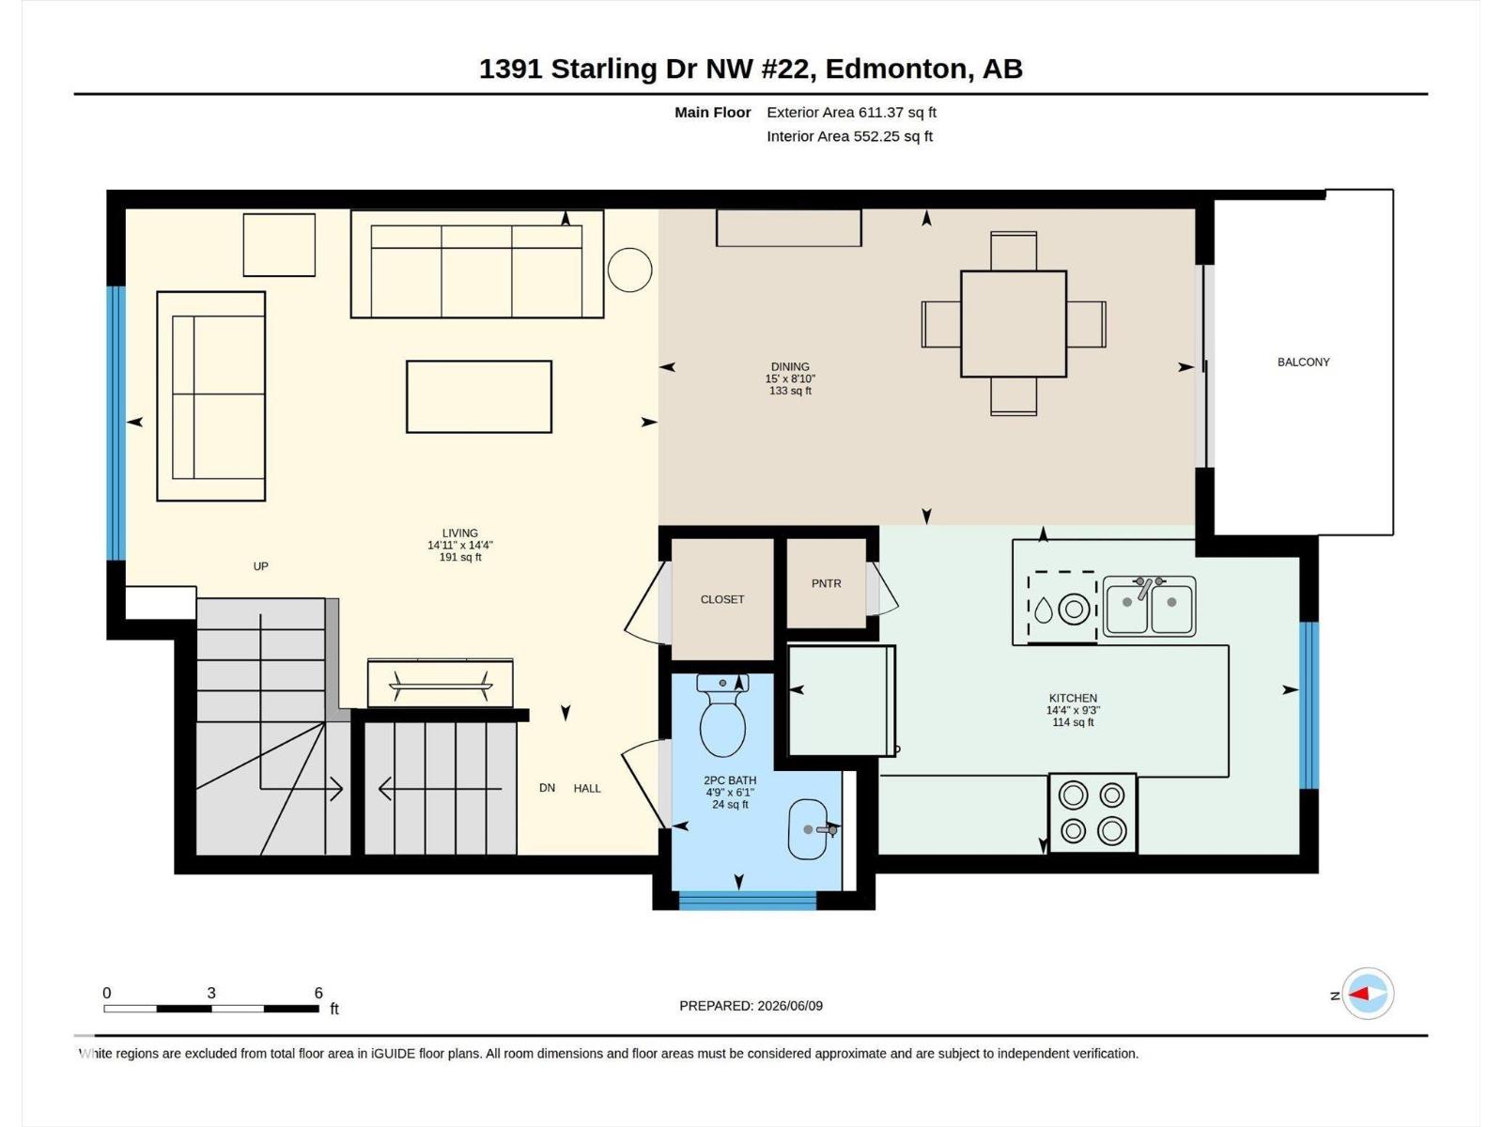
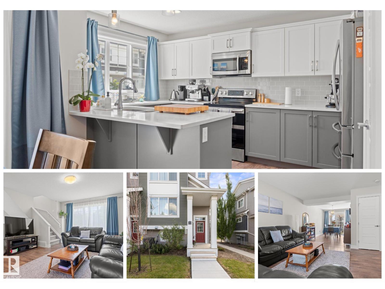
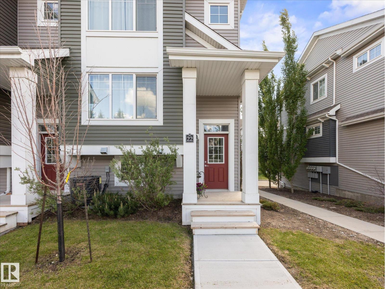
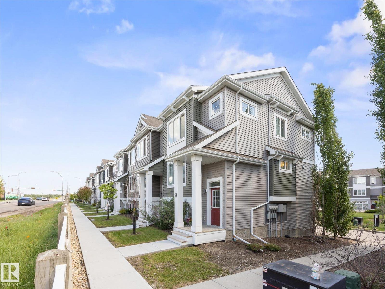
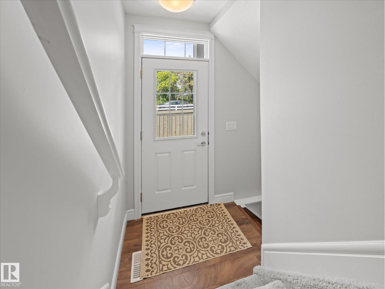
Have you been looking for a BEAUTIFUL 3 bedroom END UNIT townhome with 1458sqft of finished living space in Starling with a FULL DOUBLE GARAGE (not tandem), AC, & views onto the GREEN SPACE? You are going to LOVE this place! Make your way through the front door & you are greeted with an abundance of natural light pouring in from your TRIPLE PANE windows. This end unit features 4 extra windows along the side, making it one of the brightest units in the complex! You're main floor boasts plenty of space to relax & entertain. Prepare dinners in your chef's kitchen, complete with upgraded appliances, quartz countertops, & great views. Upstairs you will find 3 good sized bedrooms, including your primary suite that has it's own private 3pc ensuite. A very cool feature about this home is it's mudroom off the full sized double garage. Close to St. Albert, the Henday, the Enjoy Centre, & steps from Lois Hole Provincial Park, the location is AMAZING! Welcome HOME! (id:53430)
Building
- Property Type:
- Row / Townhouse
- Building Type:
- Row / Townhouse
- Year Built:
- 2018
- Stories:
- 3.0
- Bedrooms:
- 3
- Bathrooms (total):
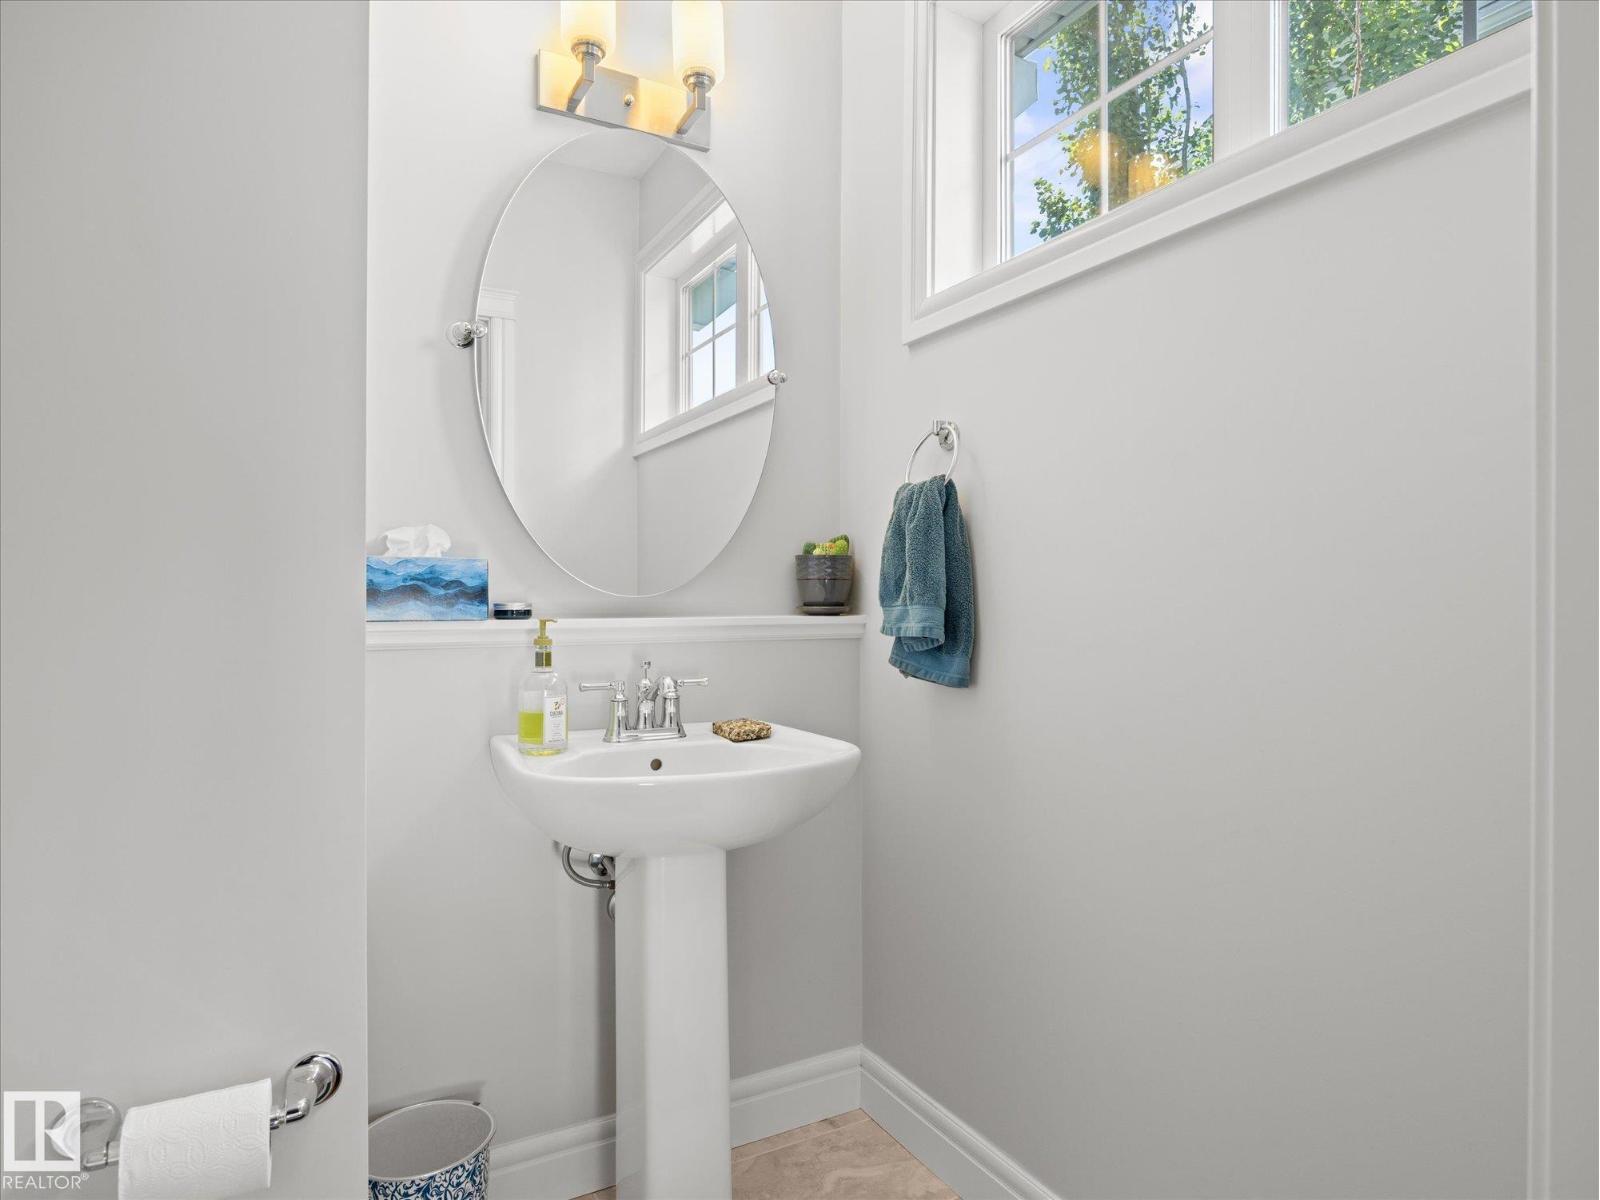
- 3.5 (1 half)
- Basement:
- None
Finished Areas
- Interior Size (Total):
- 1322 square feet
Interior
- Appliances:
- Washer, Refrigerator, Dishwasher, Stove, Dryer, Microwave Range Hood Combo, Window Coverings, Garage door opener
Parking
- Spaces:
- 2
- Features:
- Attached Garage
Lot / Land
- Lot Size:
- 215.39 square meters
- Lot Features:
- No Smoking Home
Utilities & Mechanical
- Heating:
- Forced air
Fees & Dates
- HOA/Condo Fee:
- $287
- Last Modified:
- 07/03/2026 10:40:04 PM
- Status Change:
- 07/03/2026 10:31:43 PM
Association / Ownership
- Fee:
- $287 / Monthly
- Common Interest:
- Condo/Strata
Room Dimensions
| Room | Level | Size |
|---|---|---|
| Living room | Main level | 4.54m x 4.38m |
| Dining room | Main level | 4.58m x 2.70m |
| Kitchen | Main level | 4.37m x 2.81m |
| Primary Bedroom | Upper Level | 3.38m x 4.27m |
| Bedroom 2 | Upper Level | 2.71m |
| Bedroom 3 | Upper Level | 2.95m x 2.65m |
| Laundry room | Lower level | 2.54m x 3.09m |
| Utility room | Lower level | 2.64m x 1.07m |
Location
Data is supplied by Pillar 9 MLS® System. Pillar 9 is the owner of the copyright in its MLS® System. Data is deemed reliable but is not guaranteed accurate by Pillar 9.
The trademarks MLS®, Multiple Listing Service® and the associated logos are owned by The Canadian Real Estate Association (CREA) and identify the quality of services provided by real estate professionals who are members of CREA. Used under license.