$257,900
active
71 3040 SPENCE WD SW
Edmonton
,
AB
T6X1N7
Key Details
- MLS® Number:
- E4492968
- Building Type:
- Row / Townhouse
- Interior Size:
- 1059 square feet
- Bedrooms:
- 2
- Parking Features:
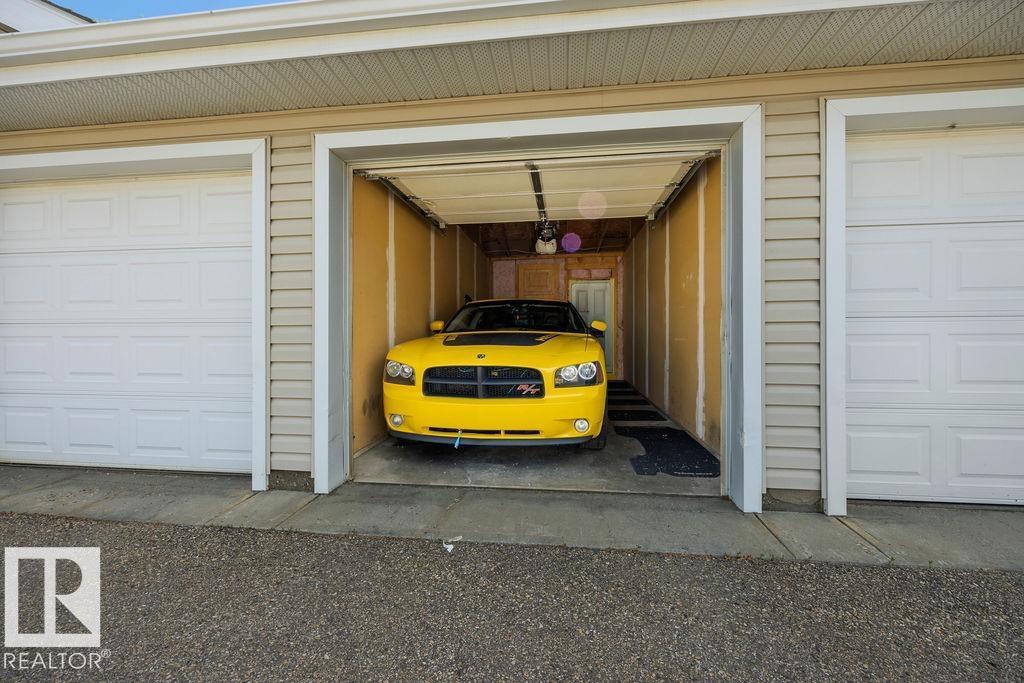
- Detached Garage
- Lot Size:
- 182.68 square meters
- Attached:
- Yes

Property Description
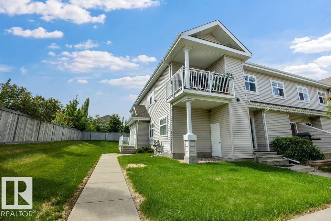
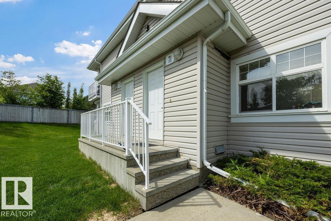
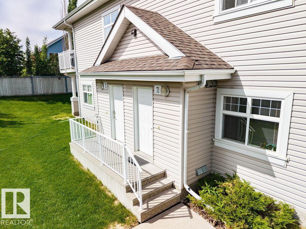
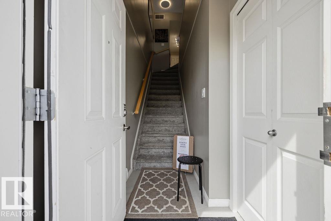
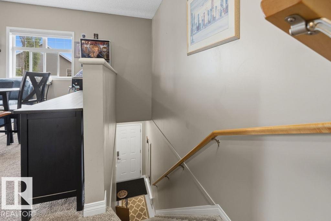
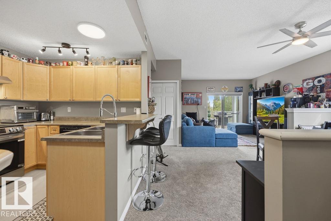
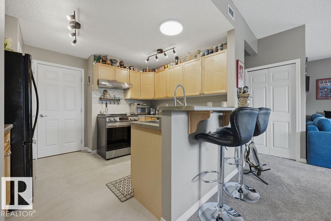
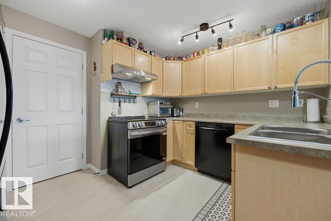
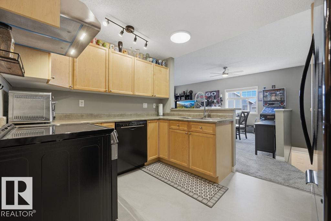
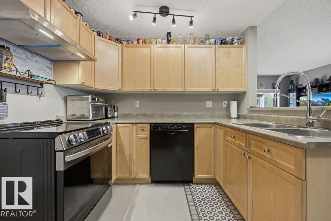
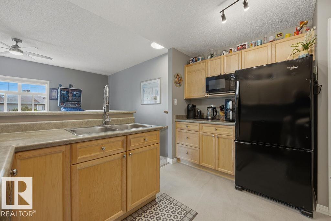
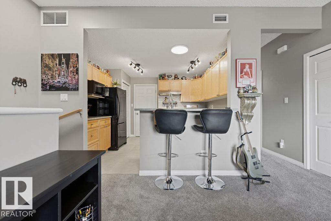
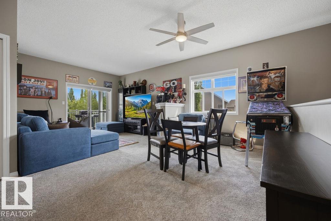
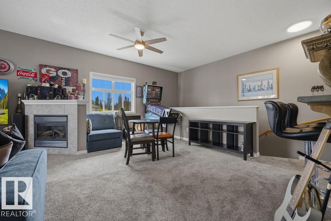
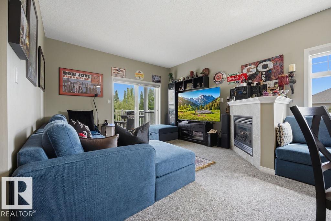
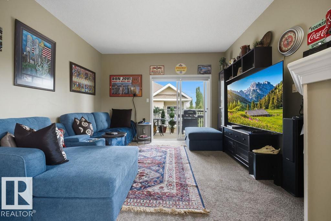
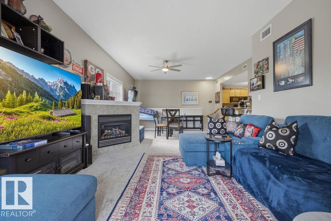
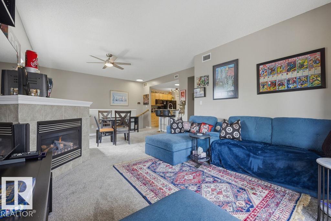
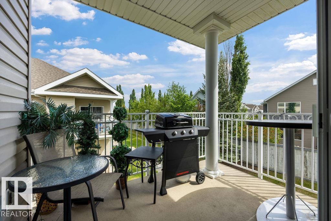
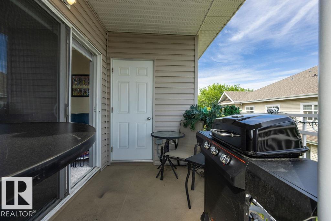
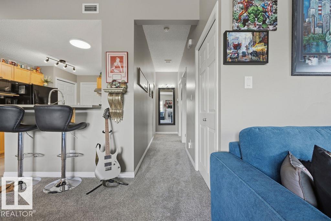
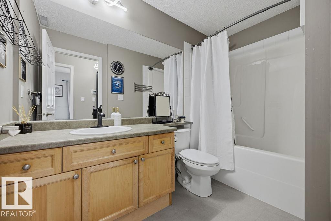
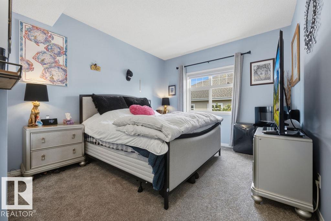
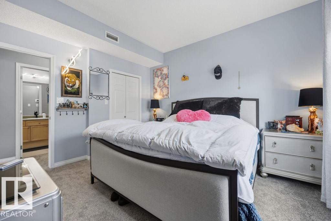
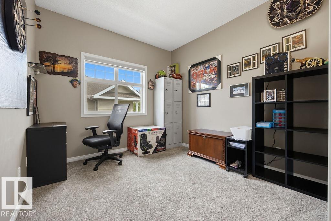
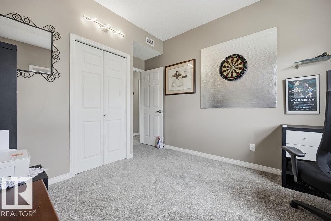
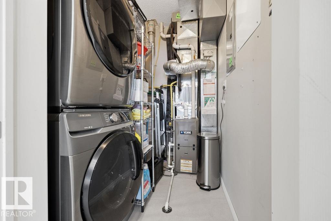
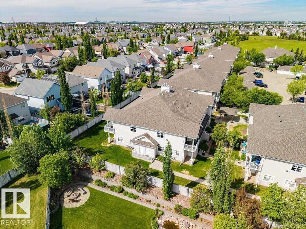
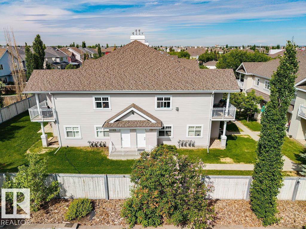
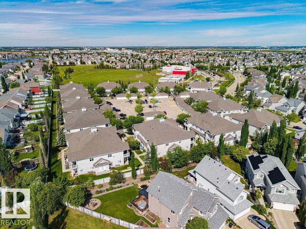
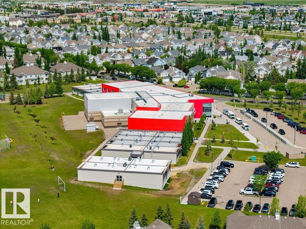
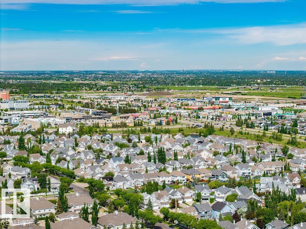
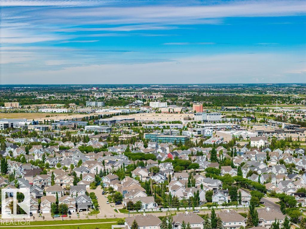
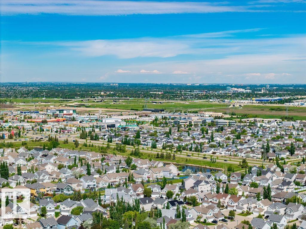
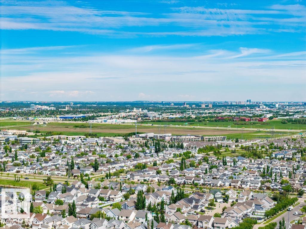
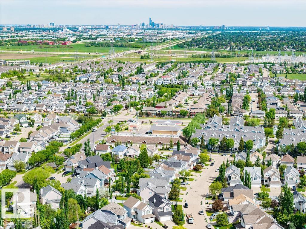
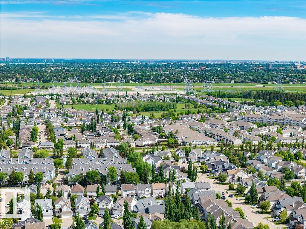
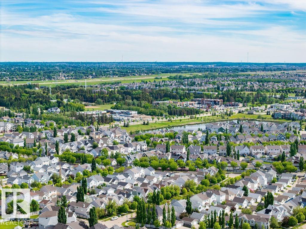
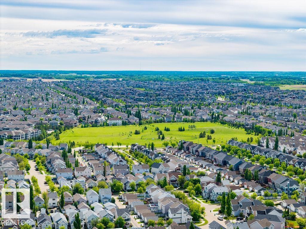
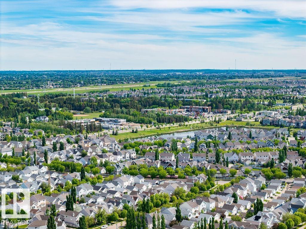
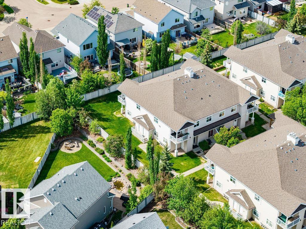
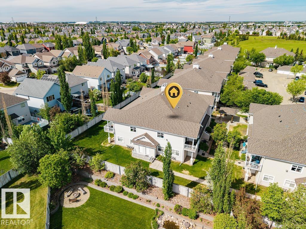
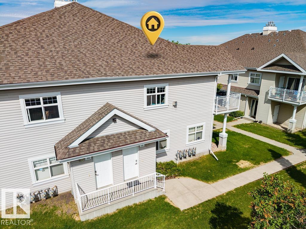
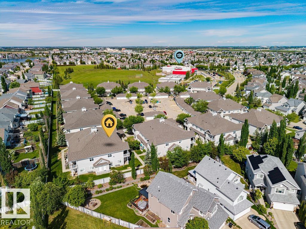
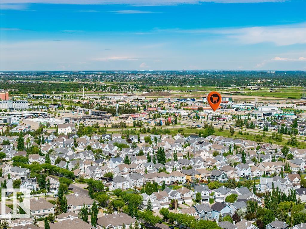
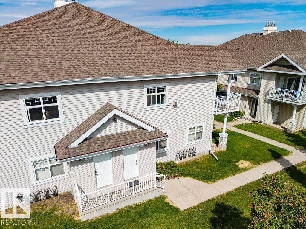
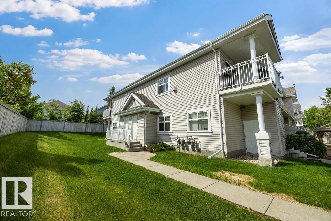
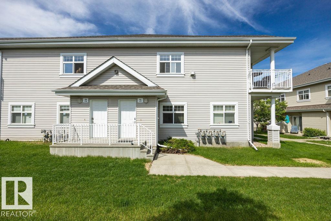
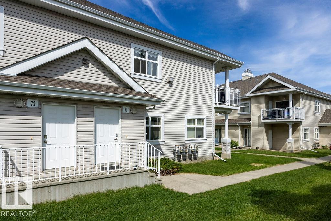
Welcome to this beautifully updated PET-FRIENDLY 2-bedroom, 1-bathroom condo with a single detached garage in the highly sought-after Lake Summerside community, complete with exclusive lake access! Newly updated throughout, this home features 9' Ceilings, new high-end carpet, durable 5mm luxury vinyl tile flooring, brand-new remote-control zebra blinds on the windows and patio door, all new light fixtures, updated kitchen and bathroom faucets, a brand-new stacked washer and dryer, and a newer furnace (2024). The bright open-concept layout offers comfortable living and entertaining space, while the kitchen showcases sleek black appliances and a breakfast bar overlooking the dining and living areas. Cozy up by the gas fireplace or unwind on the private balcony with room for BBQing and seating, plus convenient outdoor storage. Enjoy year-round recreation at Lake Summerside, including boating, fishing, swimming, and skating, with schools, shopping, public transit, and quick access to Anthony Henday nearby. (id:53430)
Building
- Property Type:
- Row / Townhouse
- Building Type:
- Row / Townhouse
- Year Built:
- 2005
- Bedrooms:
- 2
- Bathrooms (total):
- 1.0
- Basement:
- None
Finished Areas
- Interior Size (Total):
- 1059 square feet
Interior
- Appliances:
- Refrigerator, Dishwasher, Stove, Hood Fan, Window Coverings, Washer/Dryer Stack-Up
Parking
- Features:
- Detached Garage
Lot / Land
- Lot Size:
- 182.68 square meters
- Lot Features:
- Closet Organizers, No Smoking Home
Utilities & Mechanical
- Heating:
- Forced air
Comfort & Security
- Fireplace(s):
- 1 Gas, Unknown
- Security:
- Smoke Detectors
Fees & Dates
- HOA/Condo Fee:
- $345
- Last Modified:
- 07/26/2026 09:10:01 PM
- Status Change:
- 07/26/2026 09:00:50 PM
Association / Ownership
- Fee:
- $345 / Monthly
- Common Interest:
- Condo/Strata
Room Dimensions
| Room | Level | Size |
|---|---|---|
| Living room | Main level | 3.83 x 4.05 |
| Dining room | Main level | 4.62 x 3.25 |
| Kitchen | Main level | 3.12 x 3.5 |
| Primary Bedroom | Main level | 3.37 x 3.85 |
| Bedroom 2 | Main level | 2.97 x 3.85 |
| Utility room | Main level | 2.41 x 1.8 |
Location
Data is supplied by Pillar 9 MLS® System. Pillar 9 is the owner of the copyright in its MLS® System. Data is deemed reliable but is not guaranteed accurate by Pillar 9.
The trademarks MLS®, Multiple Listing Service® and the associated logos are owned by The Canadian Real Estate Association (CREA) and identify the quality of services provided by real estate professionals who are members of CREA. Used under license.