$249,999
active
15 603 YOUVILLE DR E NW
Edmonton
,
AB
T6L6V8
Key Details
- MLS® Number:
- E4492944
- Building Type:
- Row / Townhouse
- Interior Size:
- 1497 square feet
- Bedrooms:
- 4
- Parking:
- 2
- Parking Features:
- Stall
- Lot Size:
- 300.39 square meters
- Attached:
- Yes

Property Description
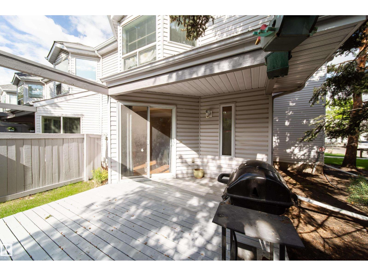
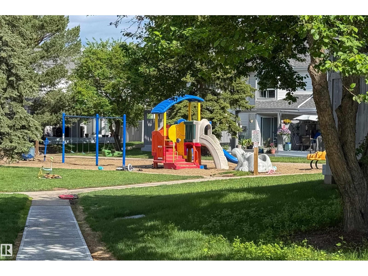
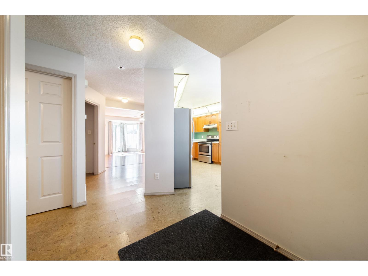
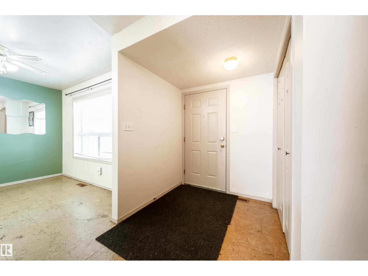
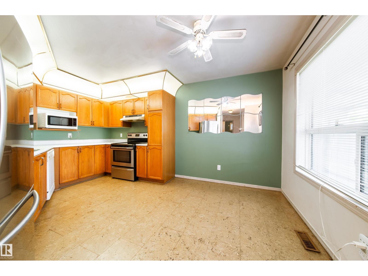
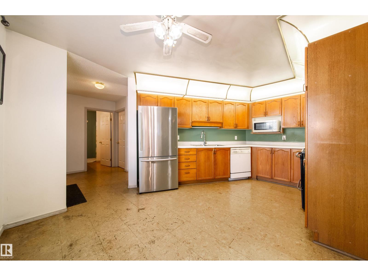
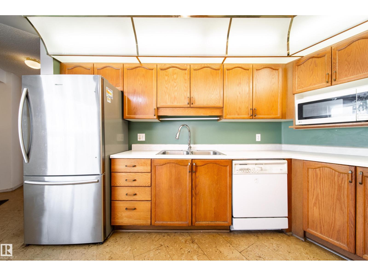
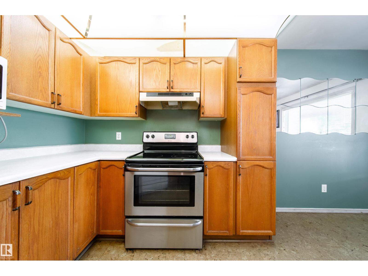
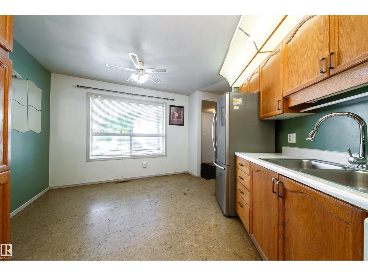
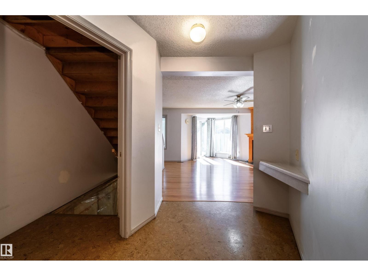
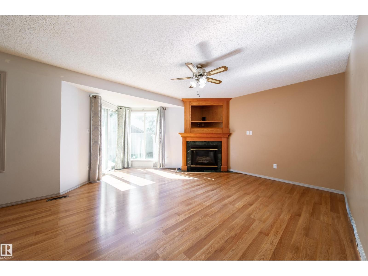
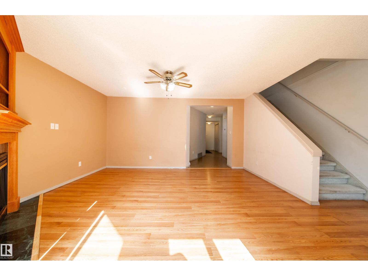
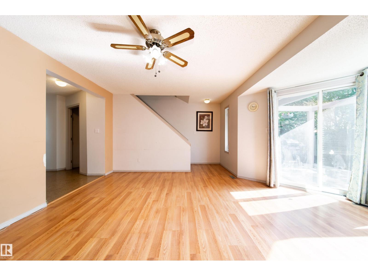
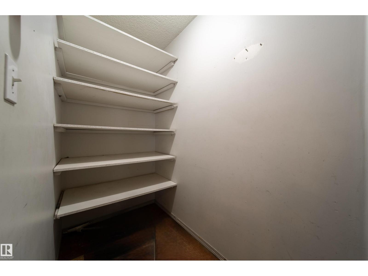
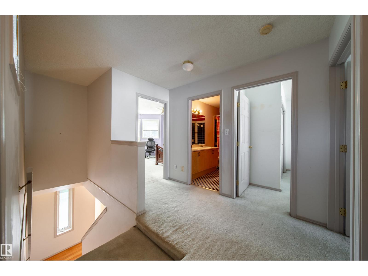
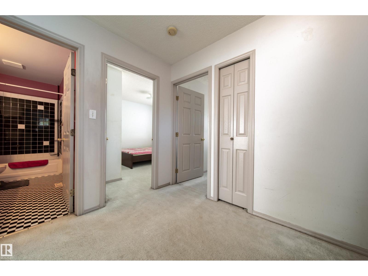
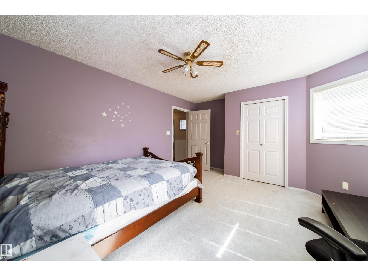
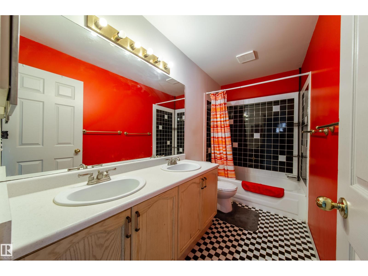
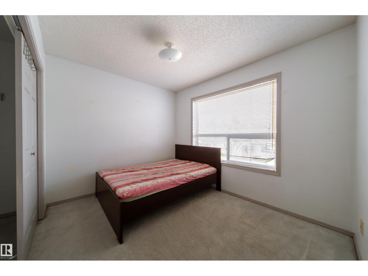
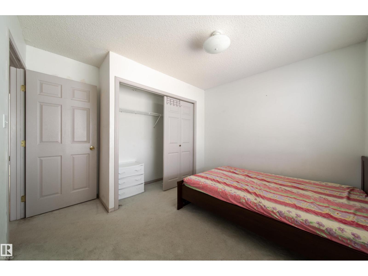
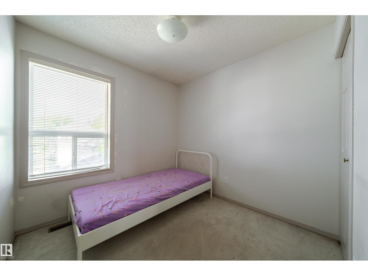
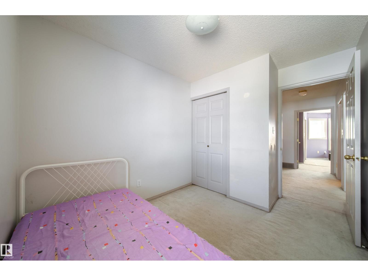
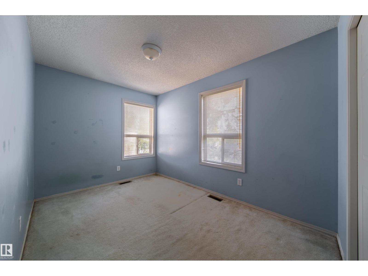
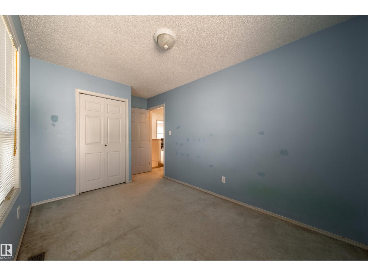
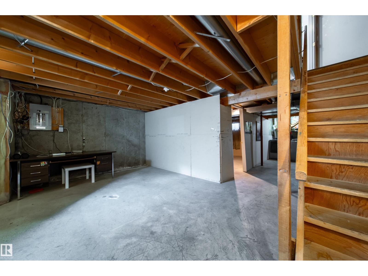
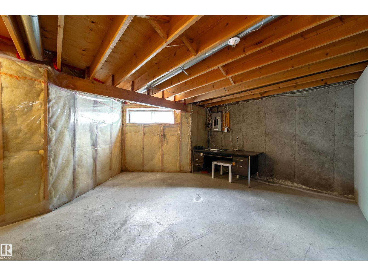
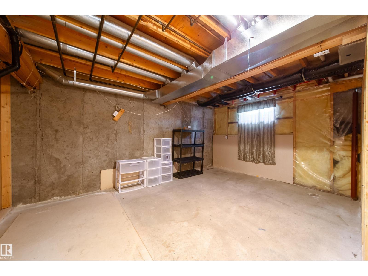
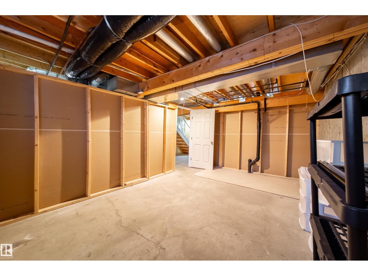
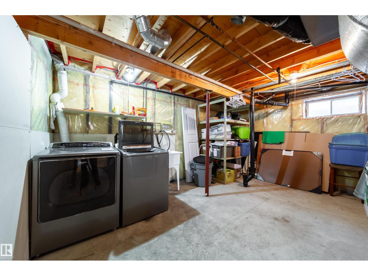
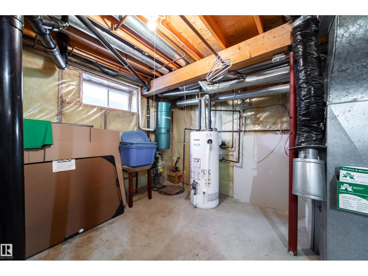
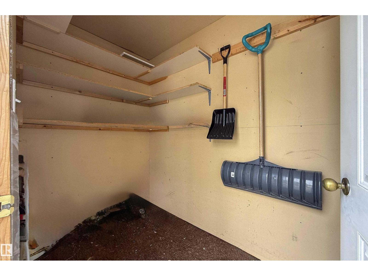
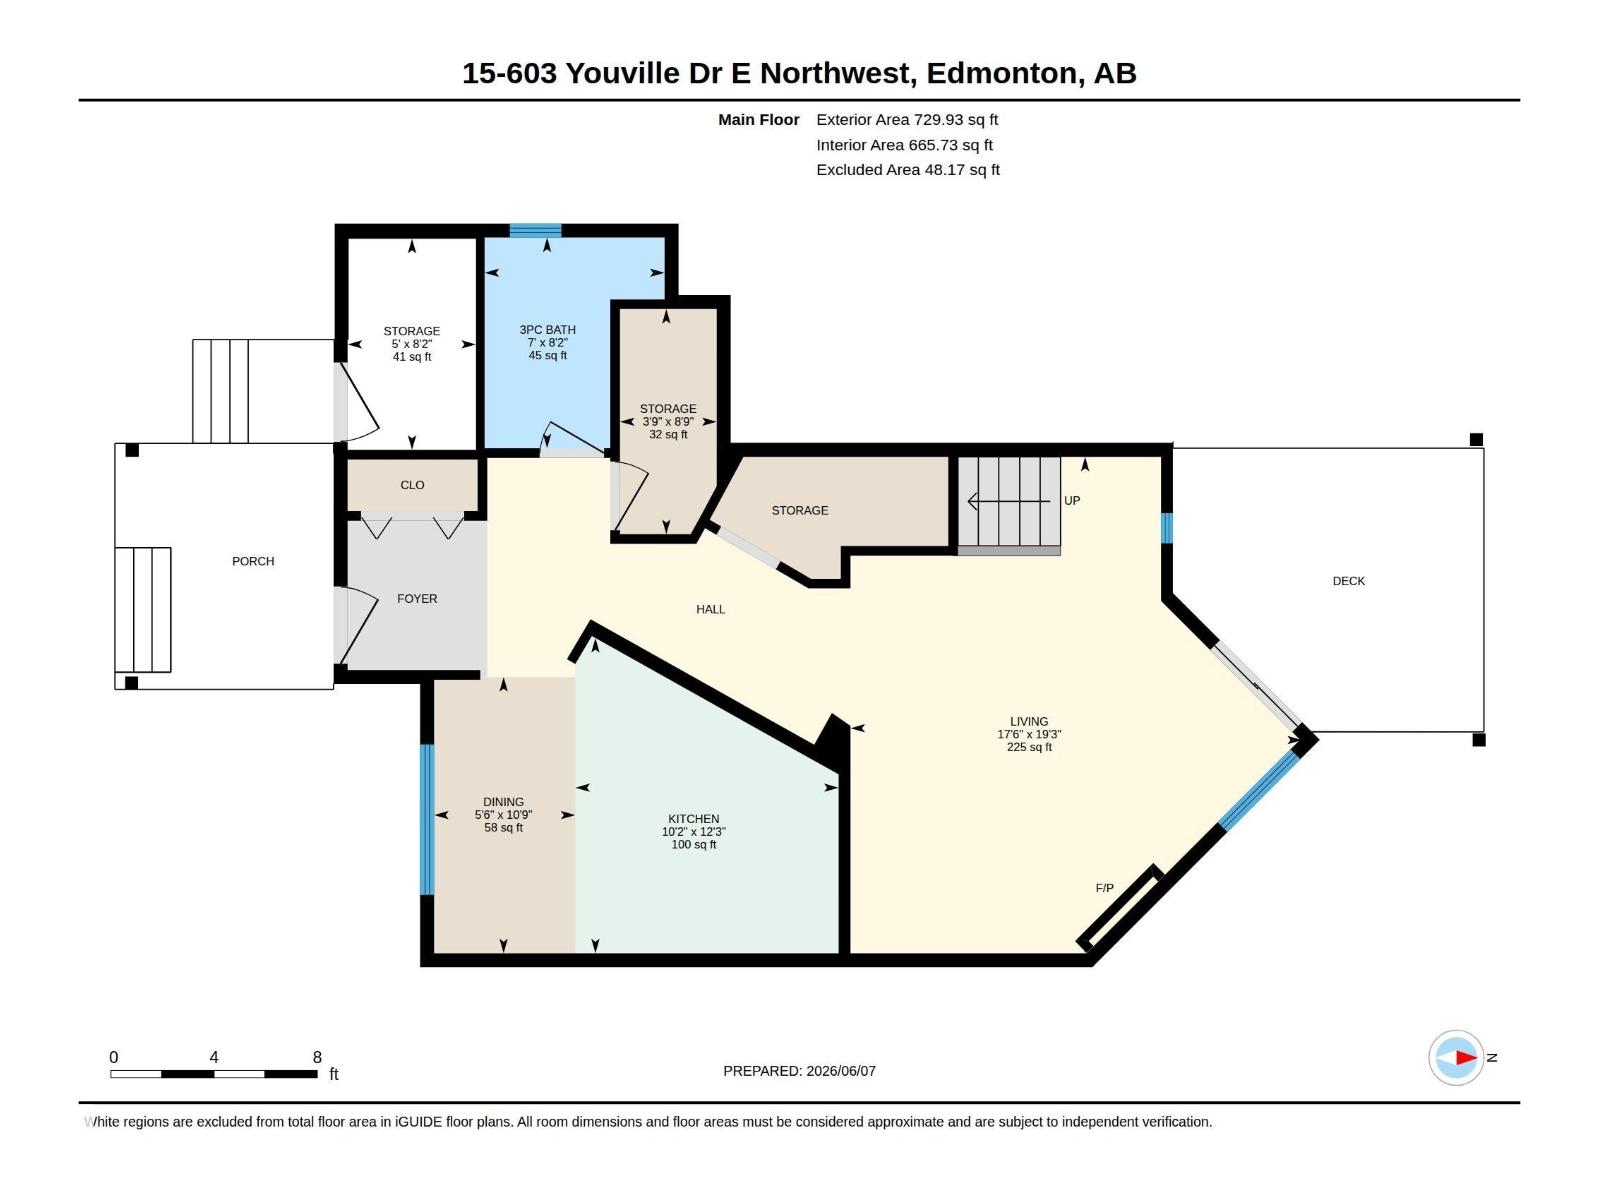
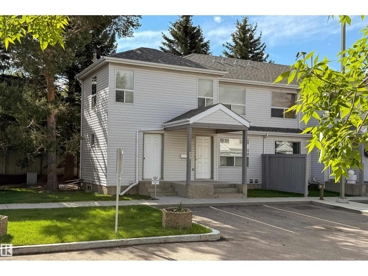
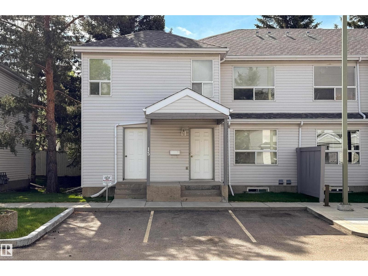
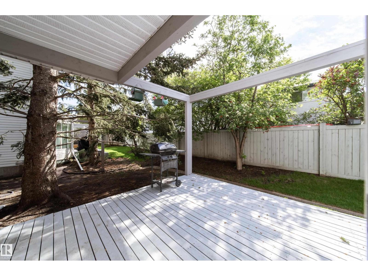
WOW!! 4 bed, 2 bath & an unbeatable location 850 metres from Grey Nuns Community Hospital. Perfect for First-Time Home Buyers,Investors,or Healthcare Professionals looking for convenience,value & space. 2 PARKING STALLS,visitor parking right at your front door & a HEATED attached exterior storage room.A rare bonus you won’t often find. With a functional & spacious 1,496.82 SqFt layout,the kitchen provides ample cabinetry & generous counter space,ideal for everyday living.Plus a large walk in pantry. The bright,open living room offers plenty of natural light & opens onto a private back deck,creating a comfortable indoor-outdoor flow. The unfinished basement is a blank canvas with potential for a 5th bedroom,home office, gym,or additional living space plus a dedicated laundry area & great future development potential.Close to shopping,transit,schools,parks & major commuter routes.This home delivers the perfect blend of comfort,location & affordability. A truly unique property that checks all the boxes!! (id:53430)
Building
- Property Type:
- Row / Townhouse
- Building Type:
- Row / Townhouse
- Year Built:
- 1993
- Stories:
- 2.0
- Bedrooms:
- 4
- Bathrooms (total):
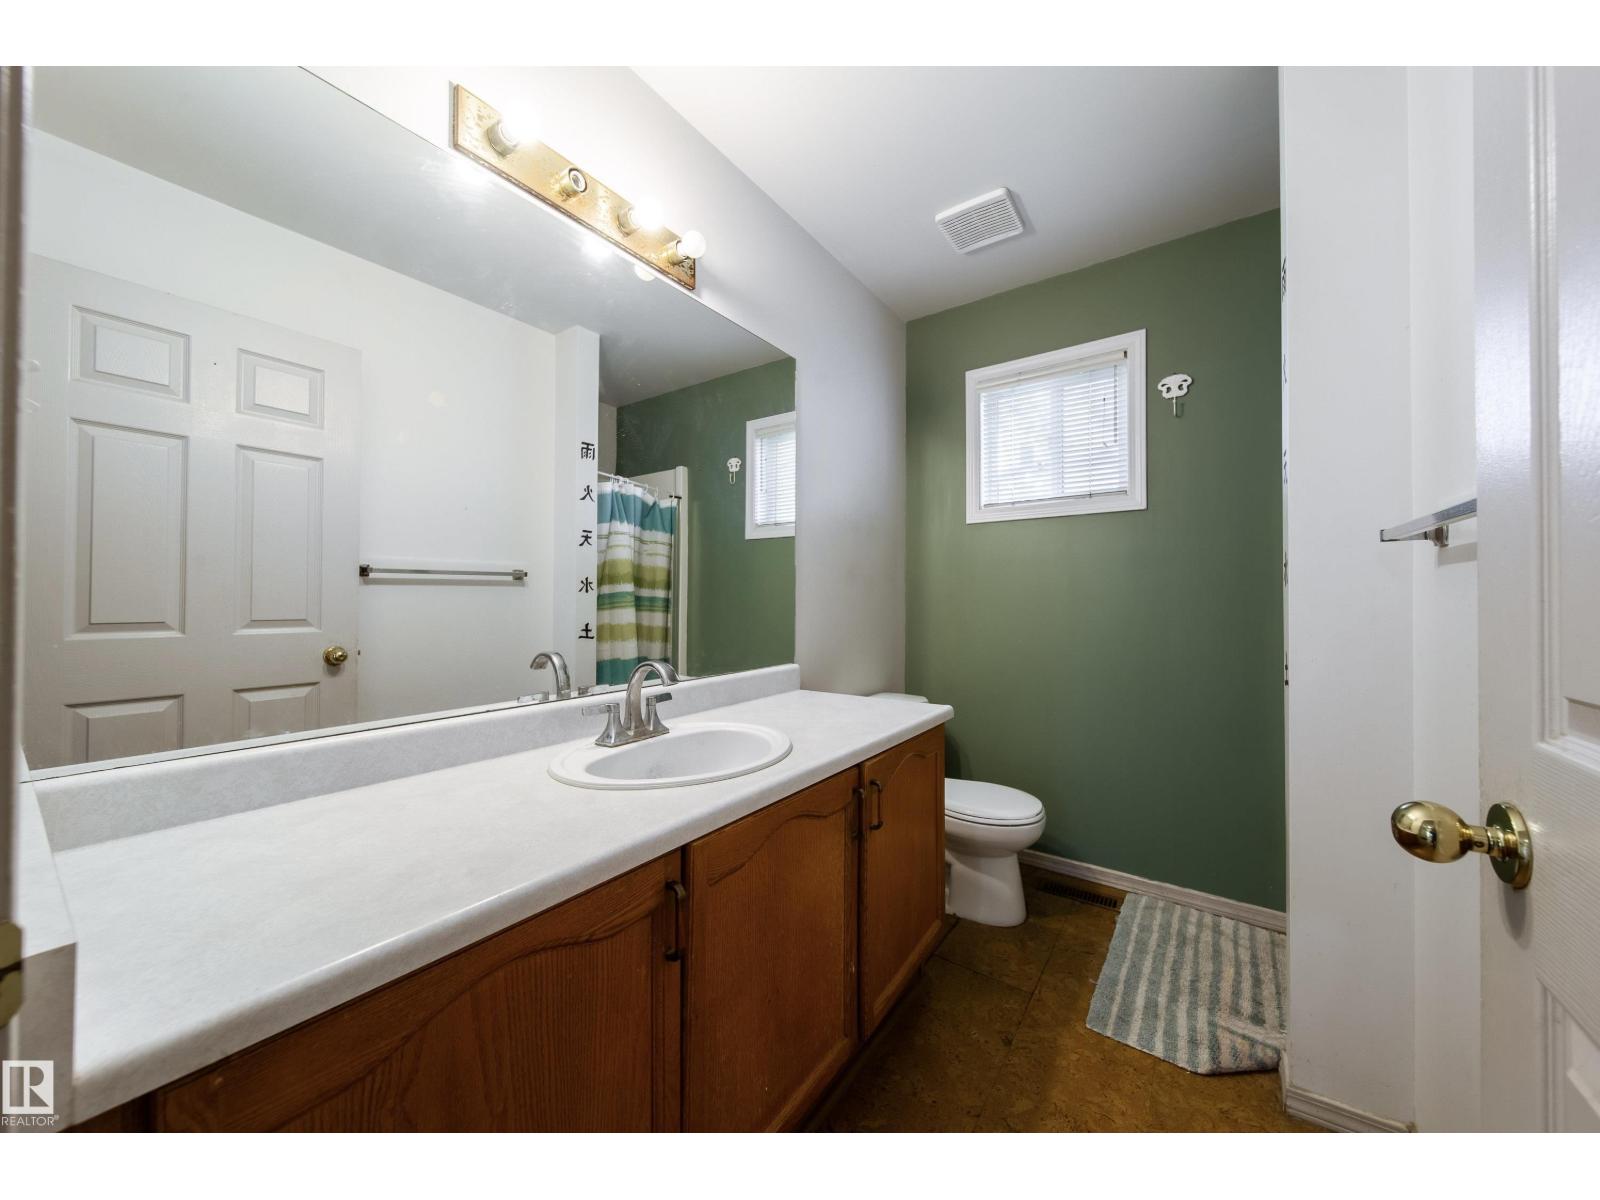
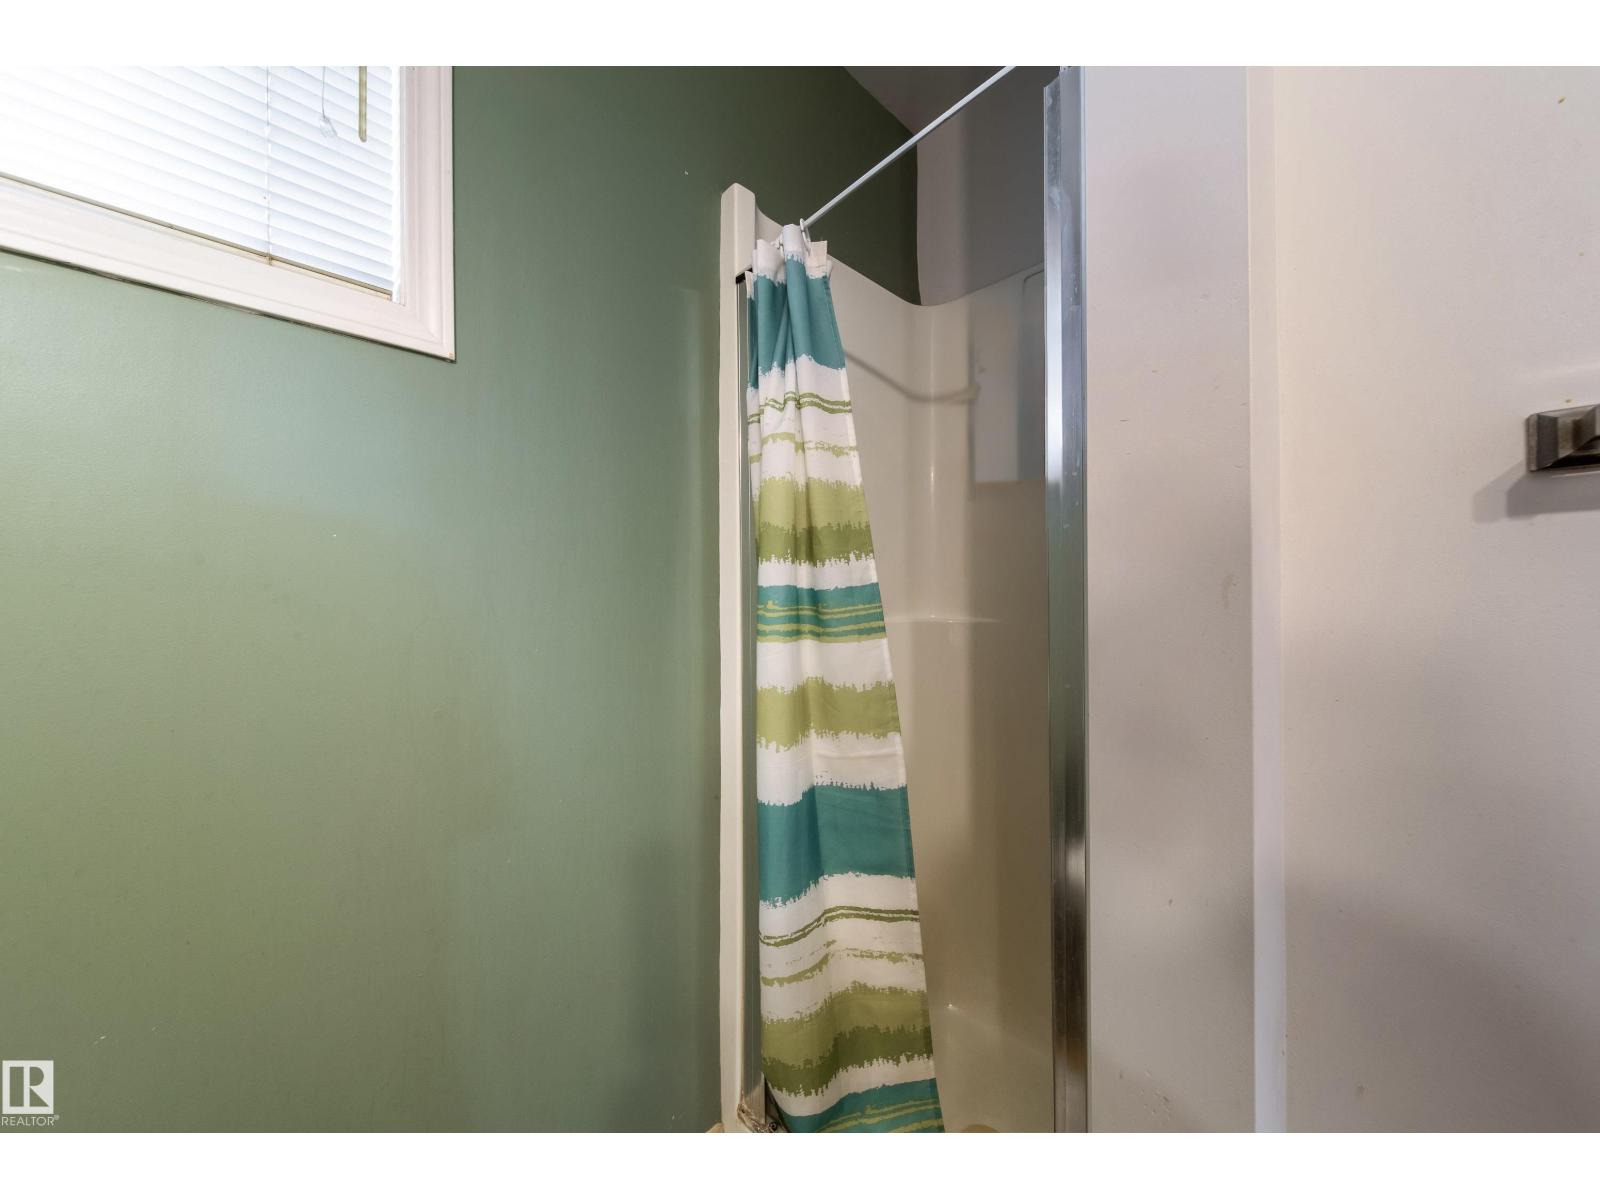
- 2.0
- Basement:
- Unfinished, Full
Finished Areas
- Interior Size (Total):
- 1497 square feet
Interior
- Appliances:
- Washer, Refrigerator, Dishwasher, Stove, Dryer, Microwave, Hood Fan
Parking
- Spaces:
- 2
- Features:
- Stall
Lot / Land
- Lot Size:
- 300.39 square meters
- Lot Features:
- Flat site, No back lane
Utilities & Mechanical
- Heating:
- Forced air
Comfort & Security
- Fireplace(s):
- 1 Gas, Corner
Fees & Dates
- HOA/Condo Fee:
- $394
- Last Modified:
- 07/02/2026 06:50:05 PM
- Status Change:
- 07/02/2026 06:42:54 PM
Association / Ownership
- Fee:
- $394 / Monthly
- Common Interest:
- Condo/Strata
Room Dimensions
| Room | Level | Size |
|---|---|---|
| Living room | Main level | 17'6" x 19'3" |
| Dining room | Main level | 5'6" x 10'9" |
| Kitchen | Main level | 10'2" x 12'3" |
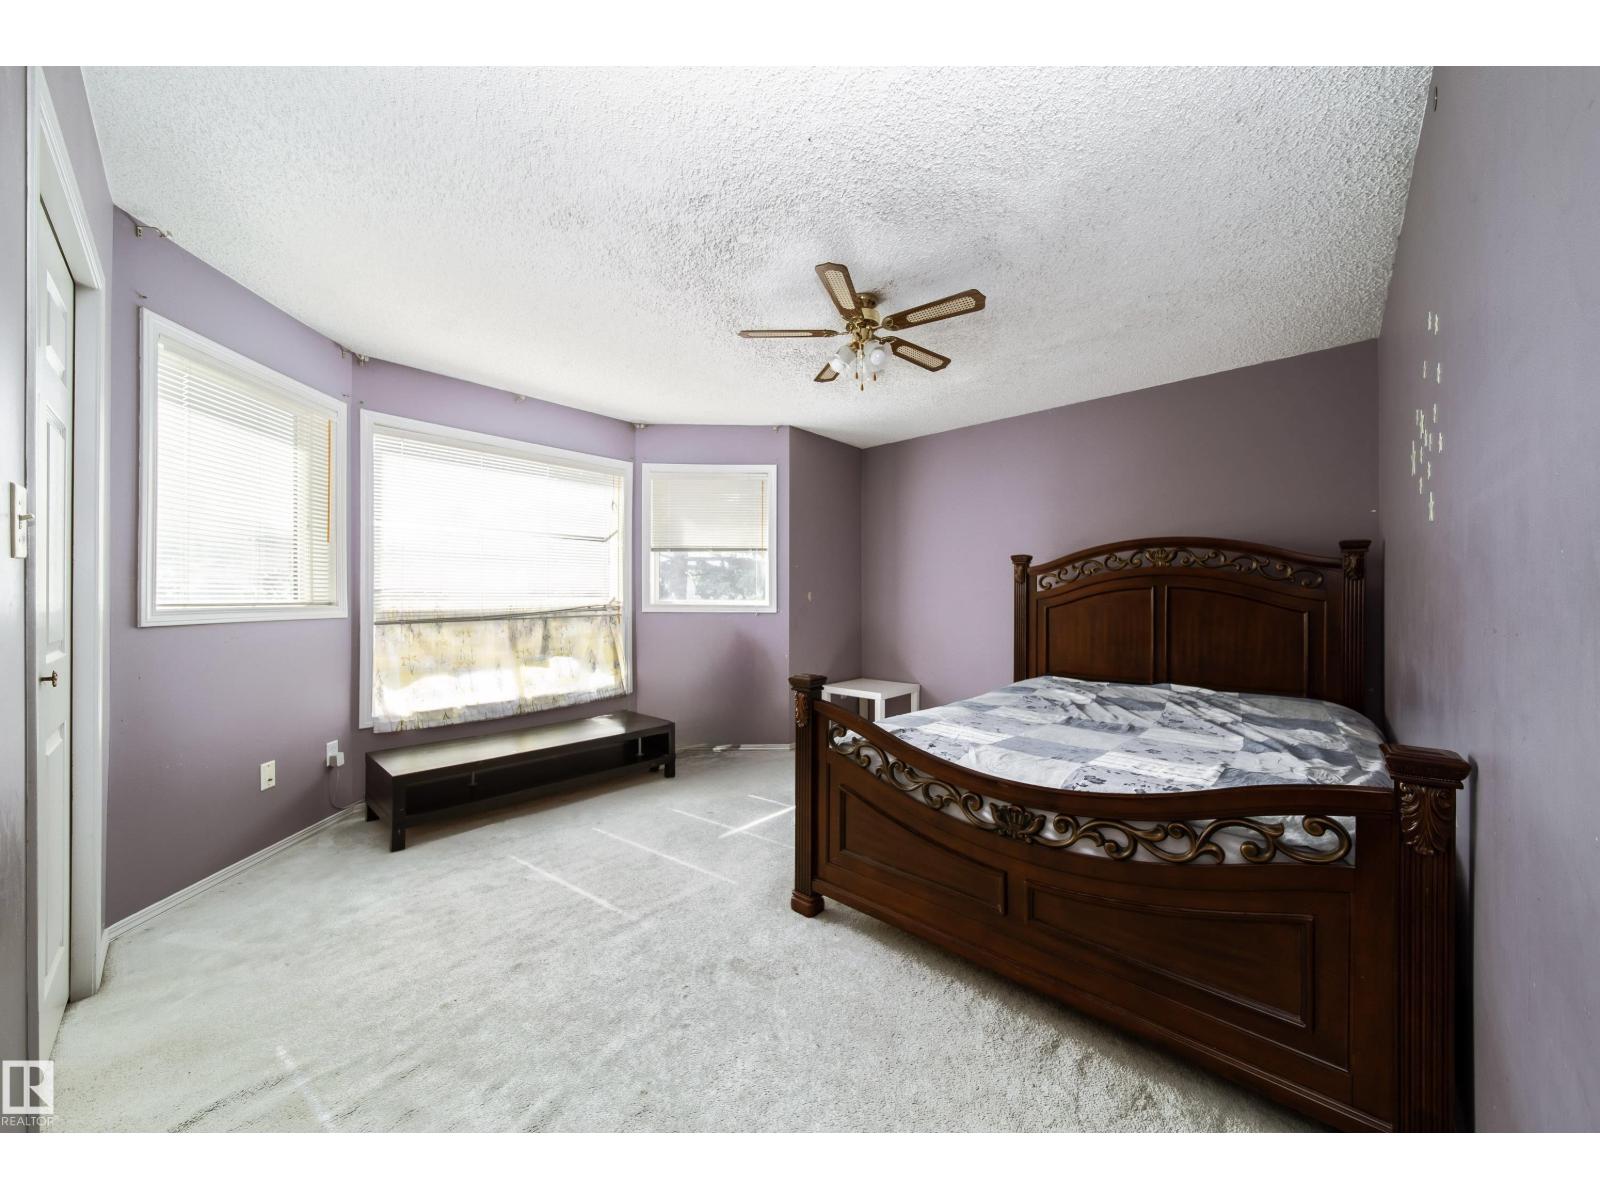
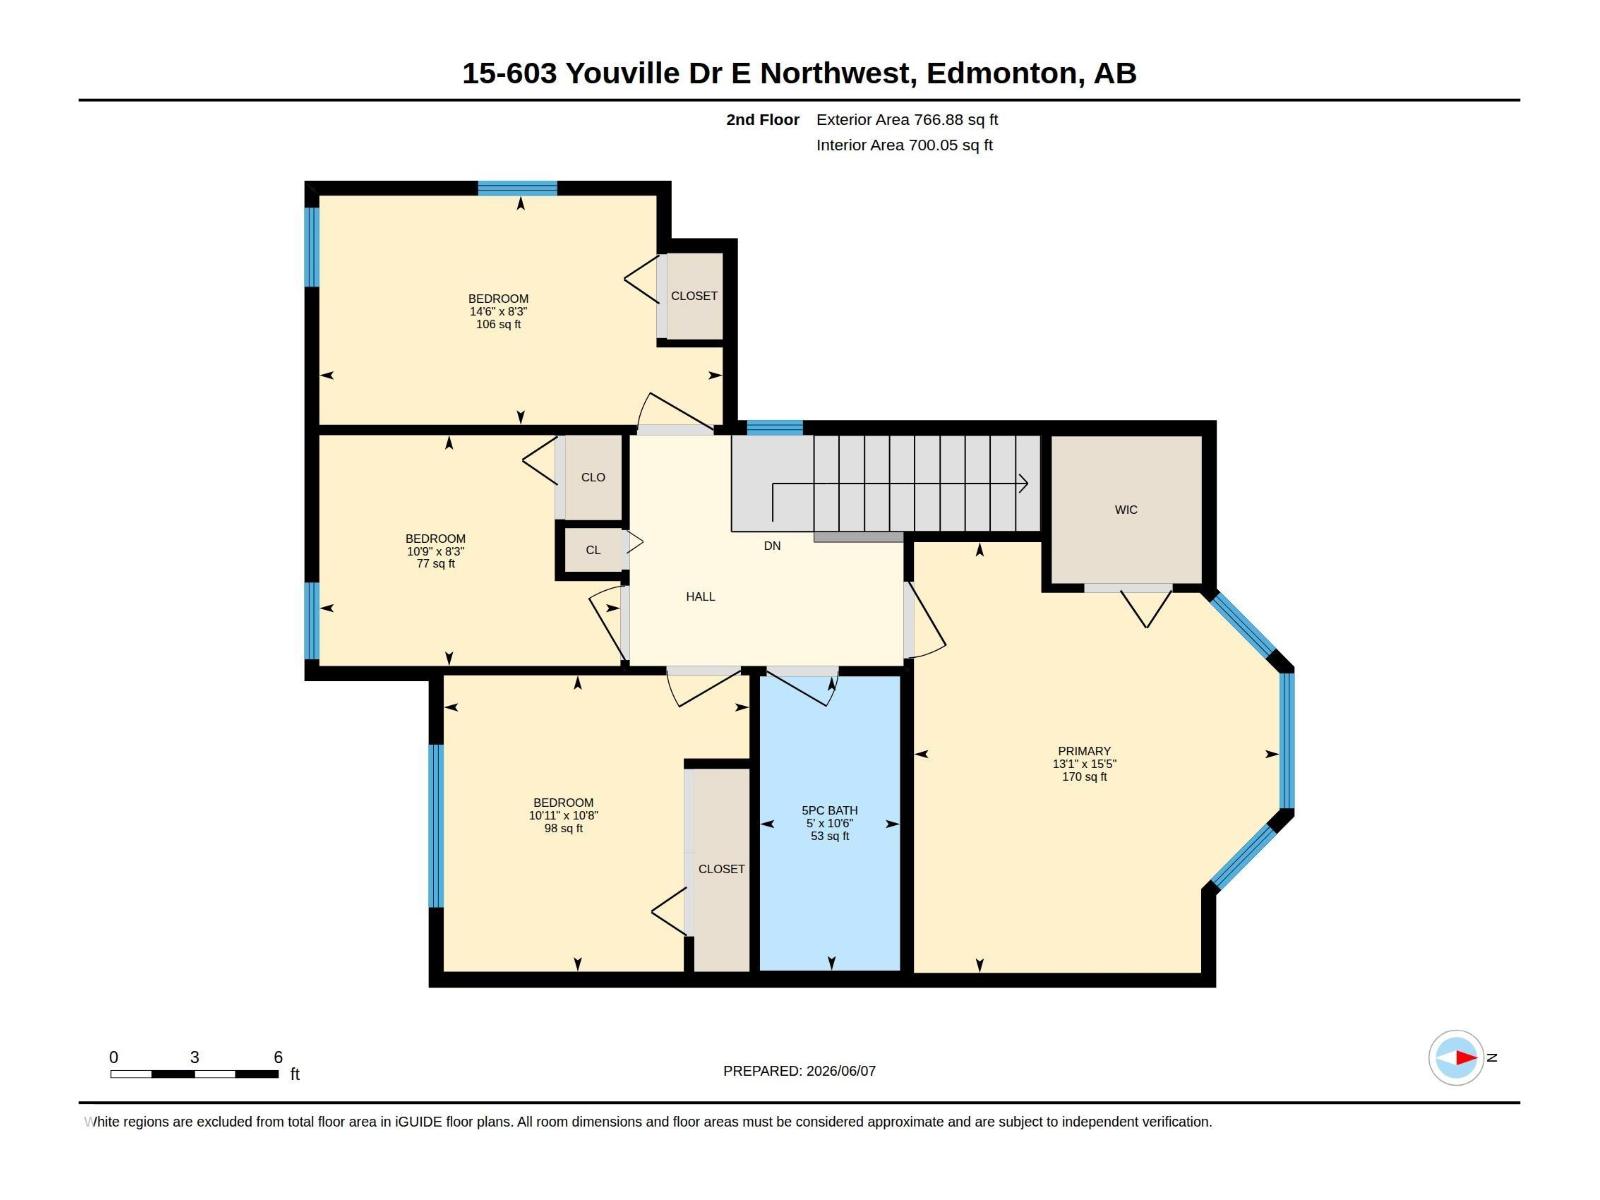
| Primary Bedroom | Upper Level | 13'1" x 15'5" |
| Bedroom 2 | Upper Level | 10'11 x 10'8" |
| Bedroom 3 | Upper Level | 10'9" x 8'3" |
| Bedroom 4 | Upper Level | 14'6" x 8'3" |
Location
Data is supplied by Pillar 9 MLS® System. Pillar 9 is the owner of the copyright in its MLS® System. Data is deemed reliable but is not guaranteed accurate by Pillar 9.
The trademarks MLS®, Multiple Listing Service® and the associated logos are owned by The Canadian Real Estate Association (CREA) and identify the quality of services provided by real estate professionals who are members of CREA. Used under license.