$300,000
active
59 655 TAMARACK Road NW
Edmonton
,
AB
T6T0N4
Key Details
- MLS® Number:
- E4492911
- Building Type:
- Row / Townhouse
- Interior Size:
- 1272 square feet
- Bedrooms:
- 3
- Parking Features:
- Attached Garage
- Lot Size:
- 185.21 square meters
- Attached:
- Yes

Property Description
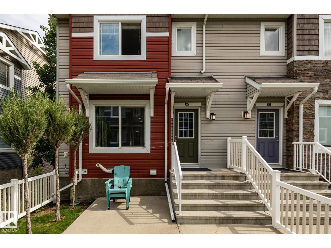
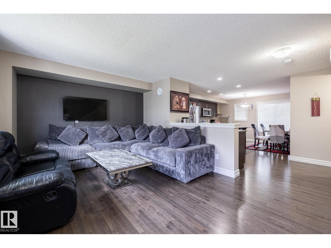
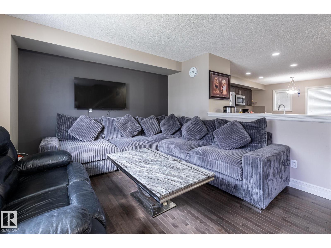
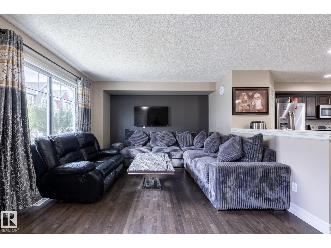
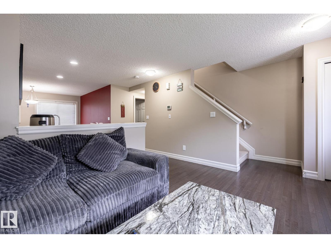
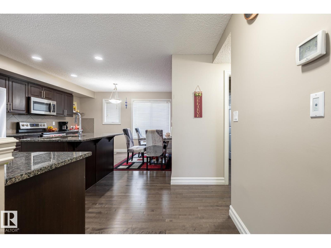
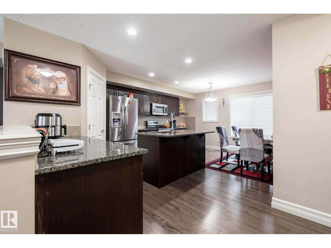
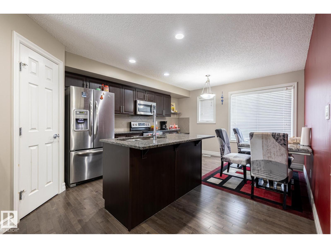
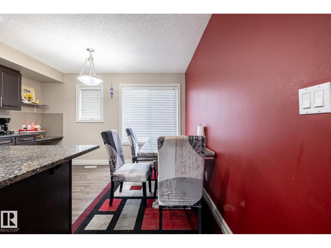
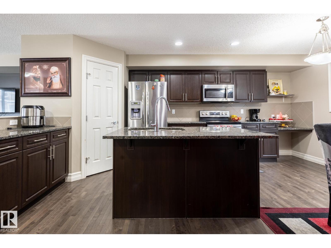
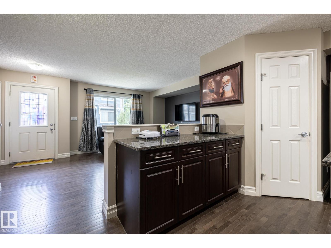
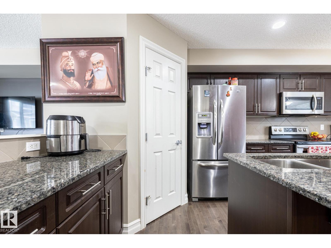
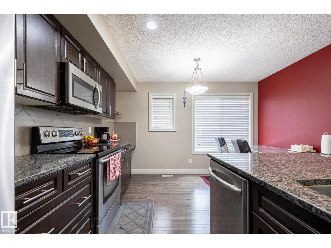
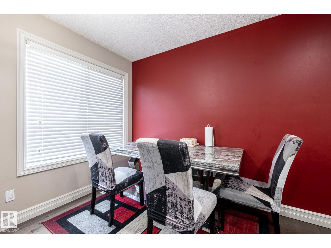
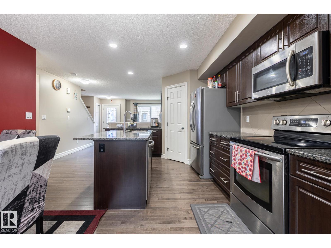
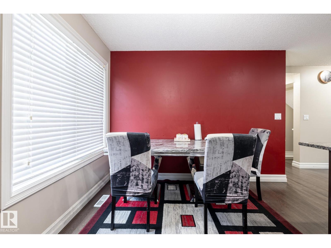
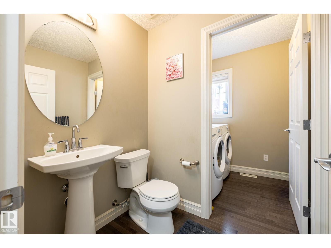
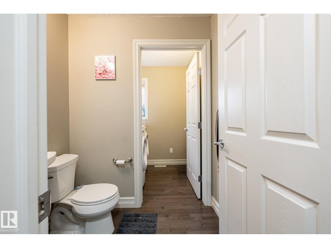
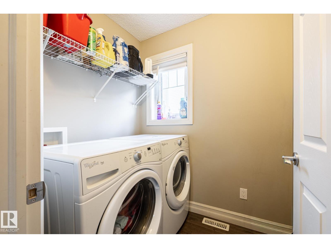
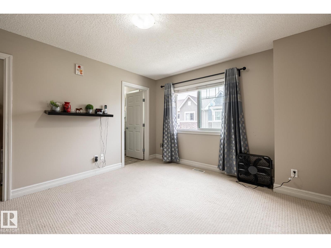
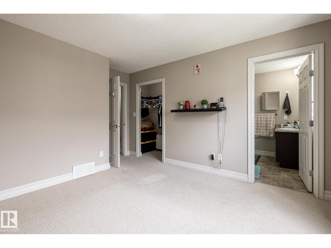
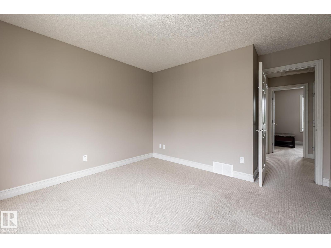
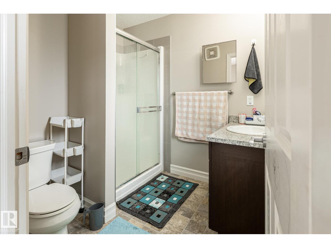
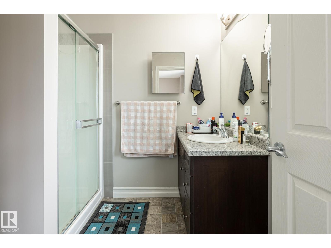
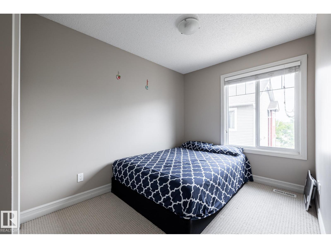
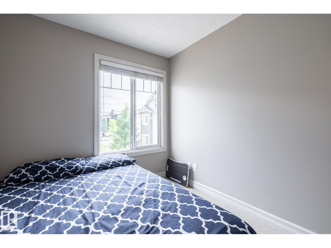
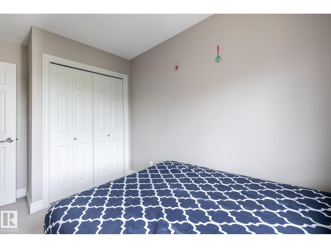
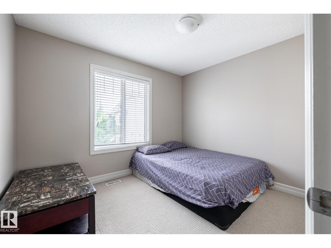
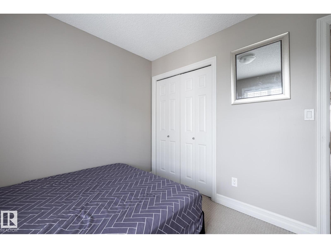
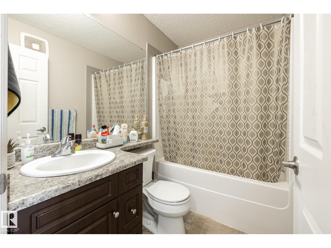
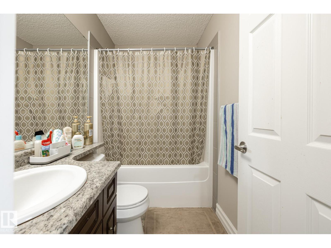
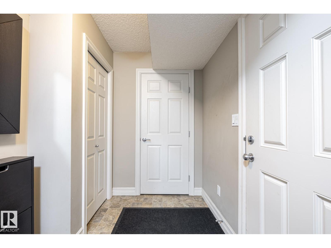
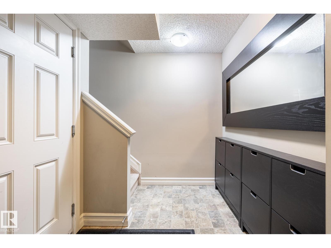
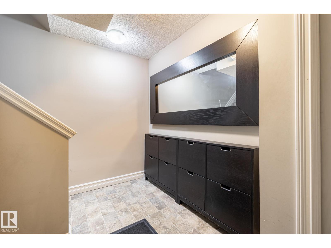
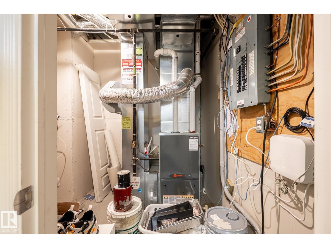
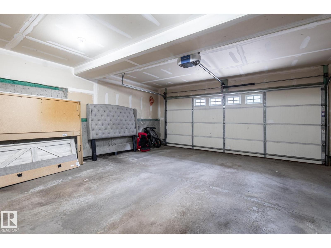
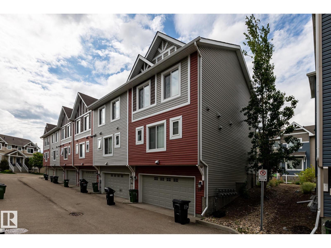
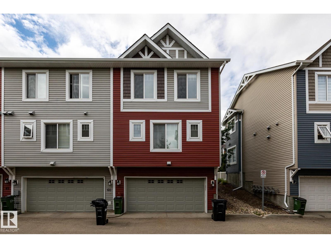
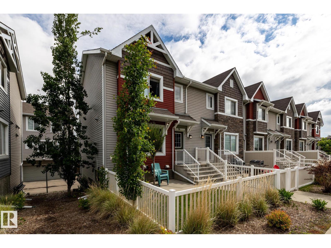
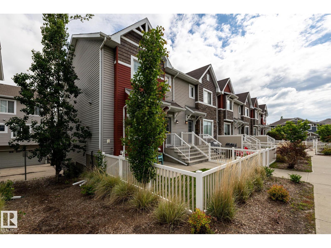
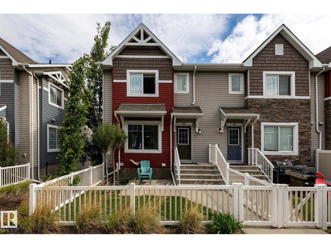
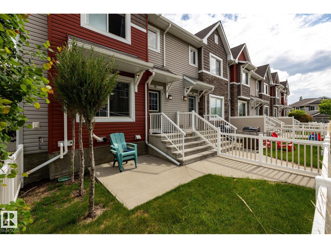
Welcome to this beautifully maintained END UNIT townhouse in the highly sought-after community of Tamarack! Offering 3 bedrooms, 2.5 bathrooms, and a double attached garage, this home combines comfort, functionality, and convenience. The bright and spacious main floor features an open-concept layout with a generous living room and a stylish kitchen complete with granite countertops, ample cabinetry, and a pantry for additional storage. Upstairs, you'll find three well-sized bedrooms, 4 pc bath, and a spacious primary suite featuring a walk-in closet and private 3-piece ensuite. Additional highlights include tankless hot water, low-maintenance living, this unit is situated on NE side of the complex providing quick access to major roadways. Enjoy the convenience of being within walking distance to A. Blair McPherson School. Shopping, grocery stores, restaurants, the Meadows Transit Centre, and Rec Centre are all just mins away. This gem is a must see! (id:53430)
Building
- Property Type:
- Row / Townhouse
- Building Type:
- Row / Townhouse
- Year Built:
- 2014
- Stories:
- 2.0
- Bedrooms:
- 3
- Bathrooms (total):
- 3.5 (1 half)
- Basement:
- Partially finished, Partial
Finished Areas
- Interior Size (Total):
- 1272 square feet
Interior
- Appliances:
- Washer, Refrigerator, Dishwasher, Stove, Dryer, Microwave Range Hood Combo, Window Coverings, Garage door opener
Parking
- Features:
- Attached Garage
Lot / Land
- Lot Size:
- 185.21 square meters
- Lot Features:
- Lane, No Animal Home, No Smoking Home
Exterior
- Fencing:
- Fence
Utilities & Mechanical
- Heating:
- Forced air
Fees & Dates
- HOA/Condo Fee:
- $265
- Last Modified:
- 07/03/2026 08:10:05 PM
- Status Change:
- 07/03/2026 08:01:33 PM
Association / Ownership
- Fee:
- $265 / Monthly
- Common Interest:
- Condo/Strata
Room Dimensions
| Room | Level | Size |
|---|---|---|
| Living room | Main level | - |
| Dining room | Main level | - |
| Kitchen | Main level | - |
| Primary Bedroom | Upper Level | - |
| Bedroom 2 | Upper Level | - |
| Bedroom 3 | Upper Level | - |
| Laundry room | Basement | - |
| Utility room | Basement | - |
Location
Data is supplied by Pillar 9 MLS® System. Pillar 9 is the owner of the copyright in its MLS® System. Data is deemed reliable but is not guaranteed accurate by Pillar 9.
The trademarks MLS®, Multiple Listing Service® and the associated logos are owned by The Canadian Real Estate Association (CREA) and identify the quality of services provided by real estate professionals who are members of CREA. Used under license.