$1,749,722
active
2807 WHEATON Drive NW
Edmonton
,
AB
T6W2M6
Key Details
- MLS® Number:
- E4492904
- Building Type:
- House
- Interior Size:
- 3781 square feet
- Bedrooms:
- 7
- Parking Features:
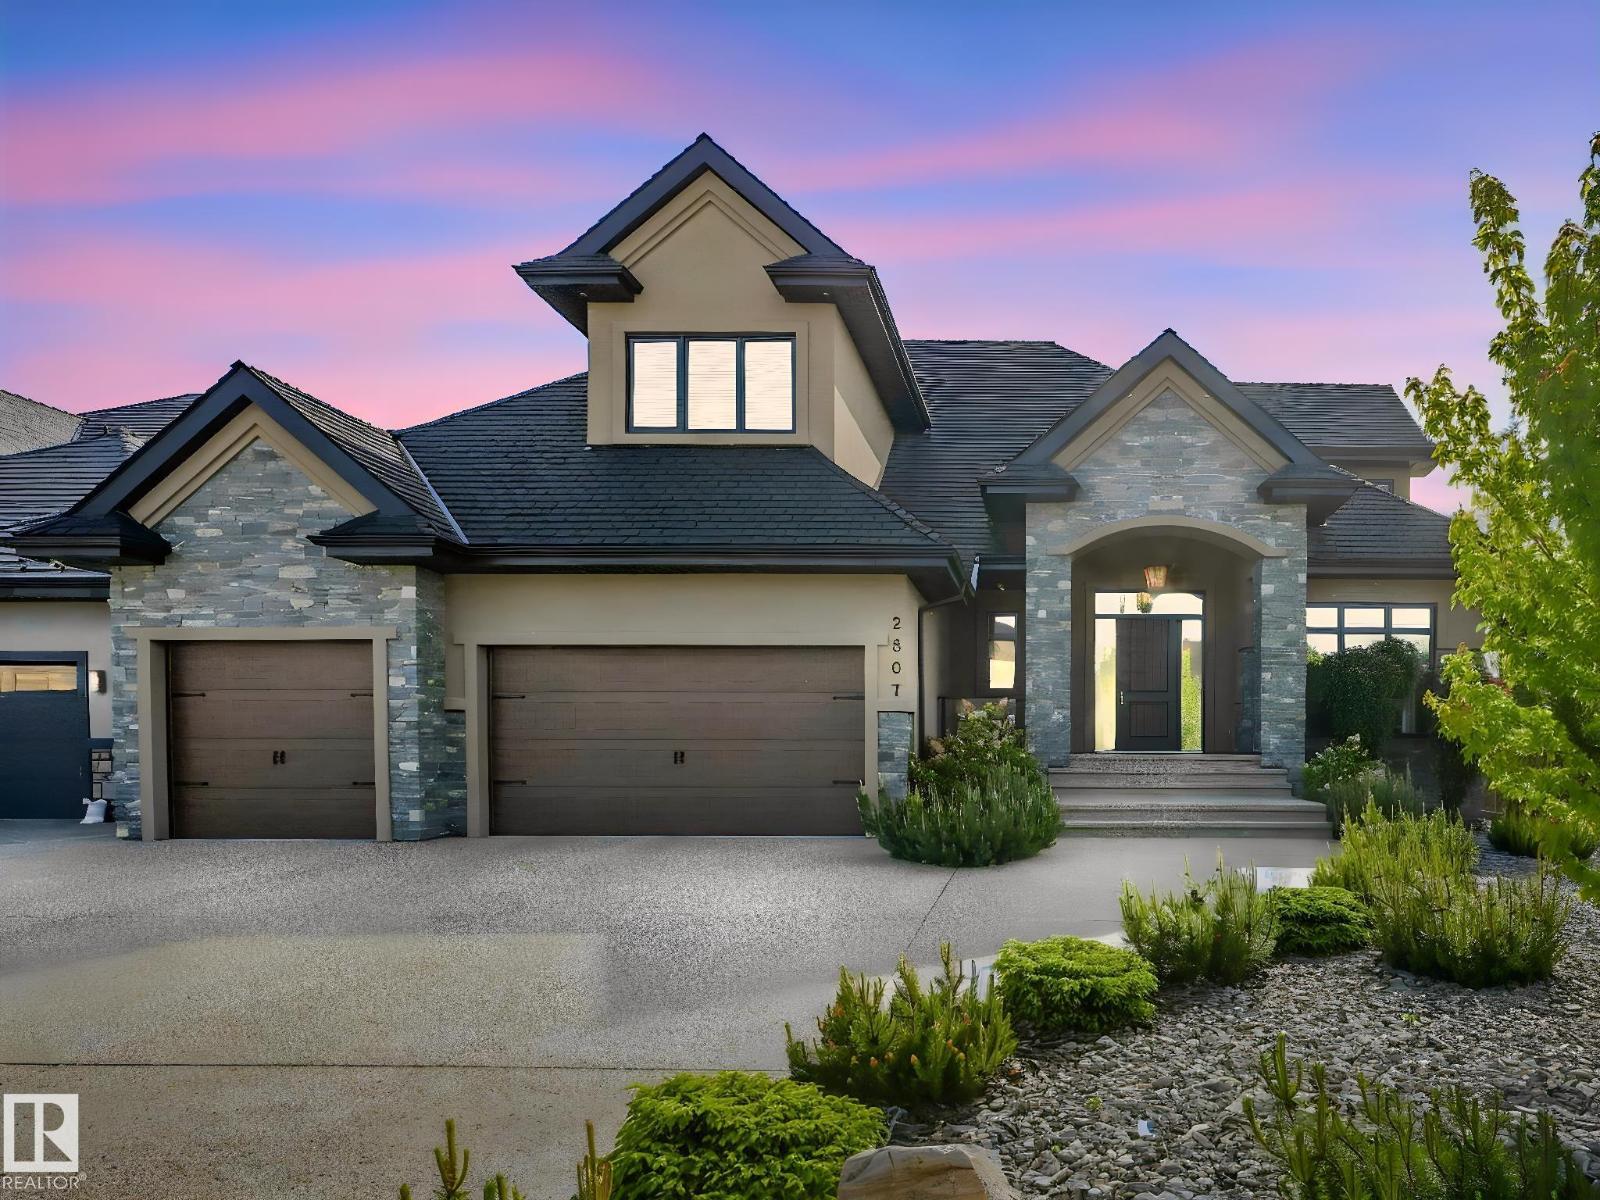
- Attached Garage, RV, Oversize, Heated Garage
- Lot Size:
- 904.95 square meters

Property Description
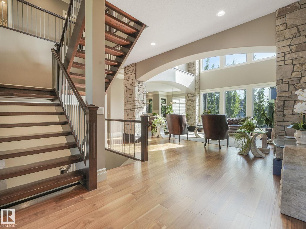
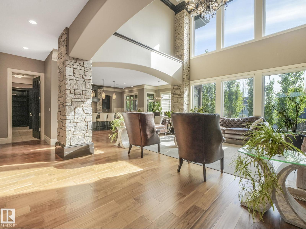
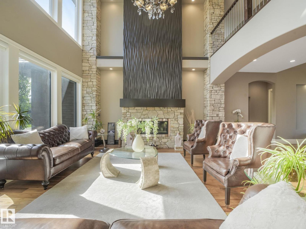
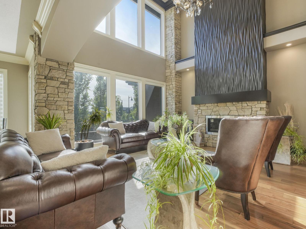
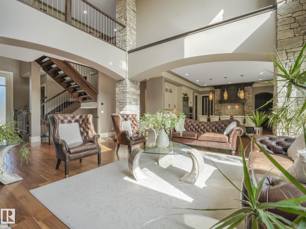
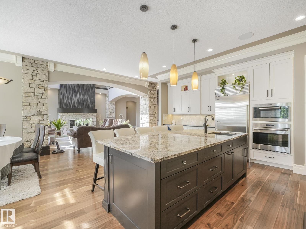
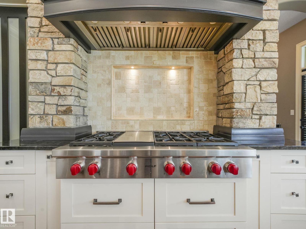
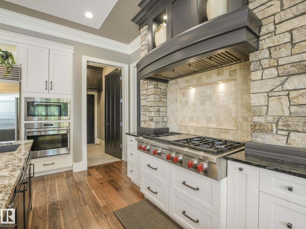
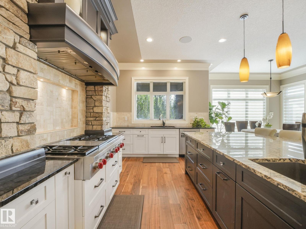
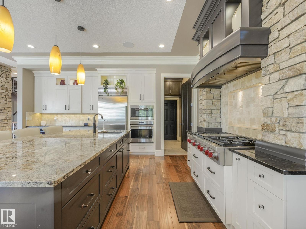
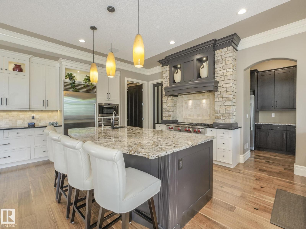
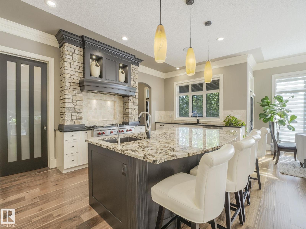
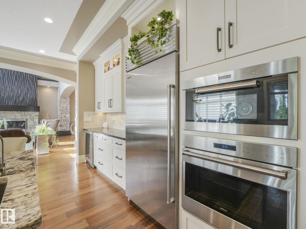
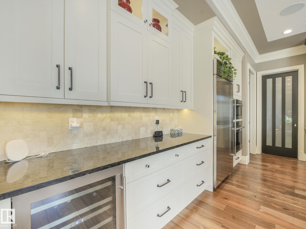
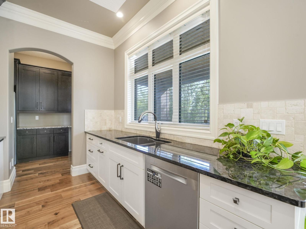
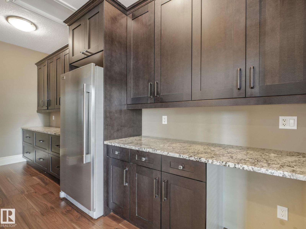
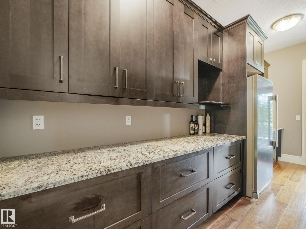
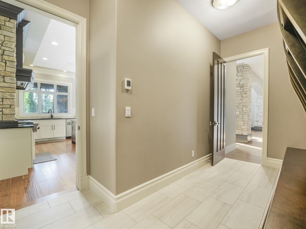
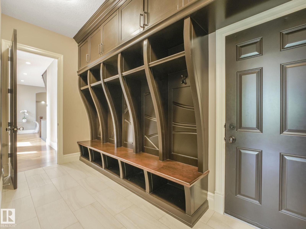
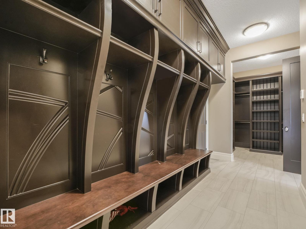
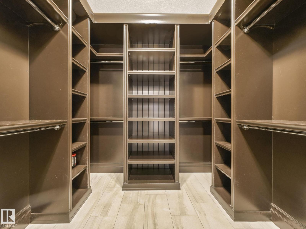
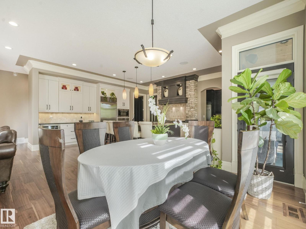
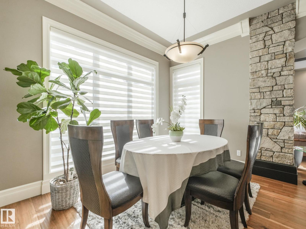
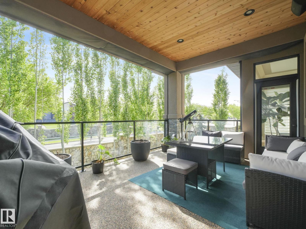
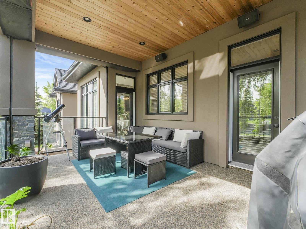
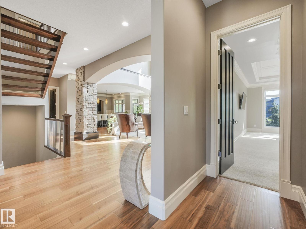
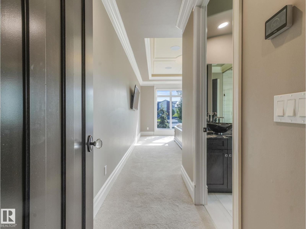
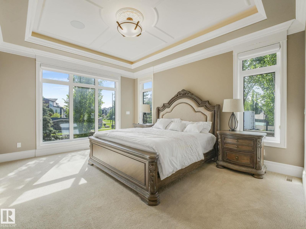
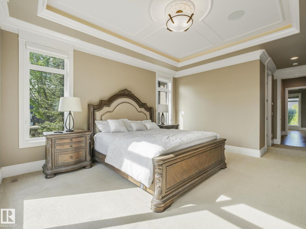
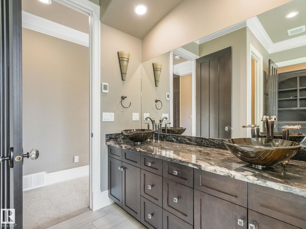
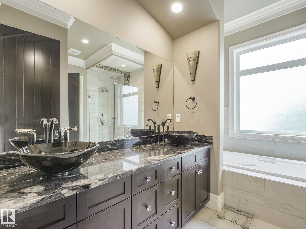
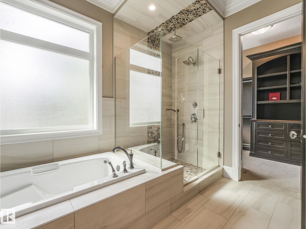
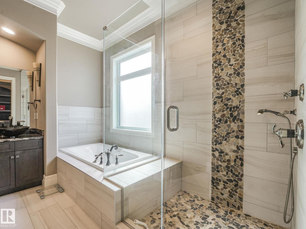
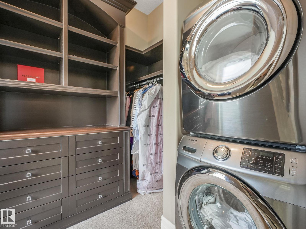
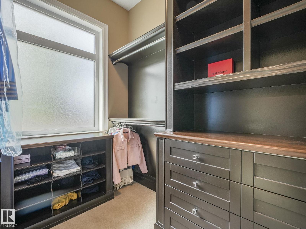
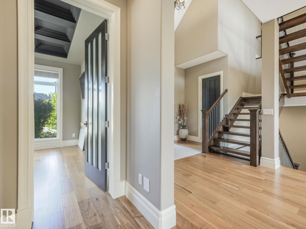
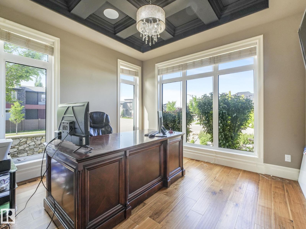
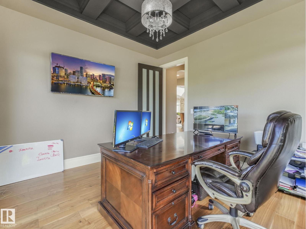
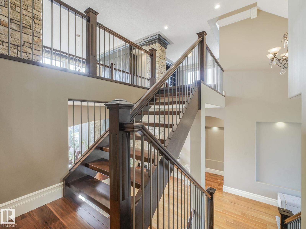
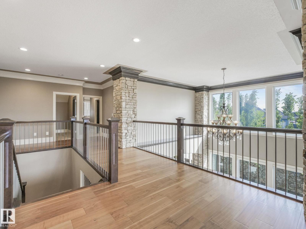
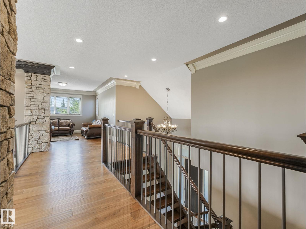
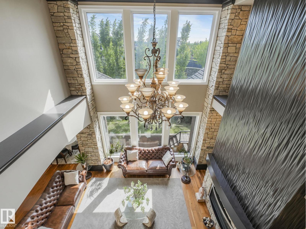
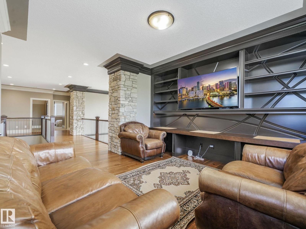
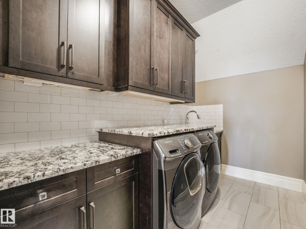
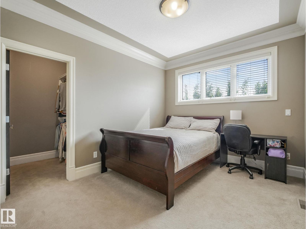
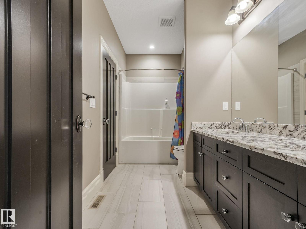
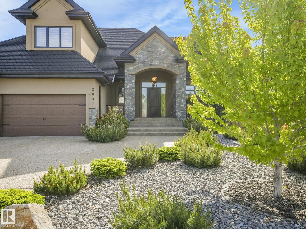
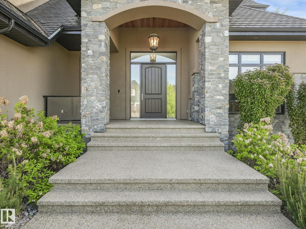
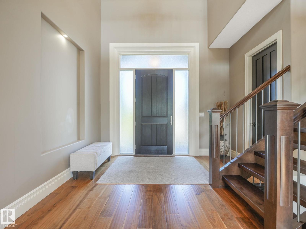
Executive Mansion, Welcome to excellence in the heart of Windermere! Upon entry the front foyer you are greeted with a phenomenal sense of luxury, its Bright, Vibrant & total class. Walking down enjoy the living room with soaring high ceilings, Stone pillars, Gas/Stone feature wall combination and an abundance of windows. The Chefs kitchen is jaw dropping-Wolf & Sub-zero Appliances, Spacious Granite countertops, Spice kitchen, Stone accents, & a built-in speaker system. The primary room is loaded with windows, Chic 5 Pc Ensuite, its own laundry for convenience & across the hall you have your own private office. Upstairs it includes maple railings, 3 bedrooms all with ensuites, 2 Open-to below areas, cozy bonus-room & walk-in laundry. All washrooms, the garage & the entire basement has in floor-heat, Walk-out BSMT has 2 splits, one side a Movie Theater, Gym & the other side is a private suite! Beautiful Exterior & landscaped to perfection. 2 Mins to Windermere DR & close to all amenities, DONT MISS OUT!!! (id:53430)
Building
- Property Type:
- House
- Building Type:
- House
- Year Built:
- 2017
- Stories:
- 2.0
- Bedrooms:
- 7
- Bathrooms (total):
- 6.5 (1 half)
- Basement:
- Finished, Full, Walk out, Suite
Finished Areas
- Interior Size (Total):
- 3781 square feet
Interior
- Appliances:
- Washer, Dishwasher, Wine Fridge, Stove, Dryer, Microwave, Microwave Range Hood Combo, Oven - Built-In, Hood Fan, Window Coverings, Two Washers, Two Refrigerators
Parking
- Features:
- Attached Garage, RV, Oversize, Heated Garage
Lot / Land
- Lot Size:
- 904.95 square meters
- Lot Features:
- Private setting, Corner Site, No Smoking Home
Utilities & Mechanical
- Heating:
- Forced air, In Floor Heating
- Cooling:
- Central air conditioning
Fees & Dates
- Last Modified:
- 07/26/2026 06:20:01 AM
- Status Change:
- 07/26/2026 06:10:50 AM
Association / Ownership
- Common Interest:
- Freehold
Room Dimensions
| Room | Level | Size |
|---|---|---|
| Living room | Main level | - |
| Dining room | Main level | - |
| Kitchen | Main level | - |
| Family room | Main level | - |
| Den | Main level | - |
| Primary Bedroom | Main level | - |
| Bedroom 2 | Upper Level | - |
| Bedroom 3 | Upper Level | - |
| Bedroom 4 | Upper Level | - |
| Bonus Room | Upper Level | - |
| Bedroom 5 | Basement | - |
| Bedroom 6 | Basement | - |
| Additional bedroom | Basement | - |
| Media | Basement | - |
Location
Data is supplied by Pillar 9 MLS® System. Pillar 9 is the owner of the copyright in its MLS® System. Data is deemed reliable but is not guaranteed accurate by Pillar 9.
The trademarks MLS®, Multiple Listing Service® and the associated logos are owned by The Canadian Real Estate Association (CREA) and identify the quality of services provided by real estate professionals who are members of CREA. Used under license.