$210,000
active
17325 85 AV NW NW
Edmonton
,
AB
T5T0P7
Key Details
- MLS® Number:
- E4492865
- Building Type:
- Row / Townhouse
- Interior Size:
- 1087 square feet
- Bedrooms:
- 3
- Parking Features:
- Stall
- Attached:
- Yes

Property Description
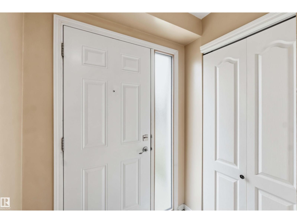
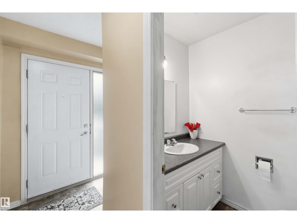
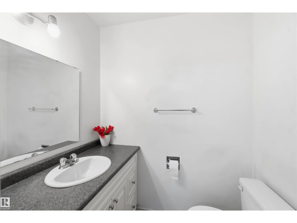
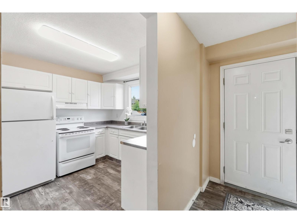
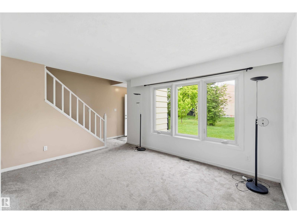
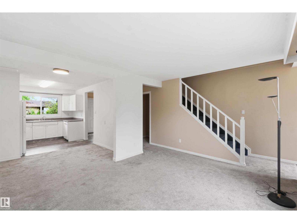
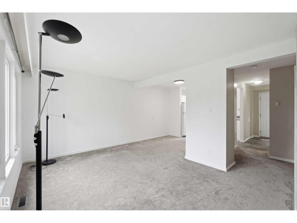
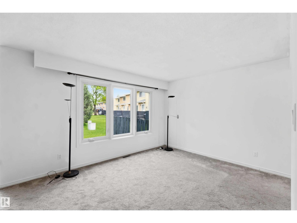
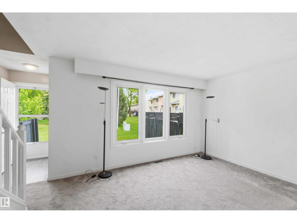
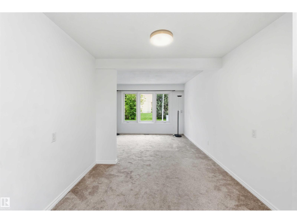
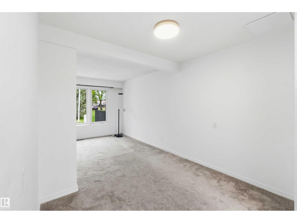
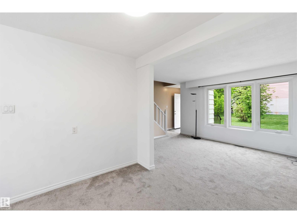
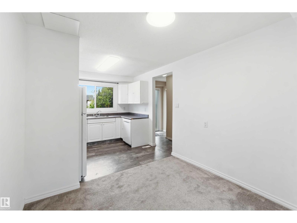
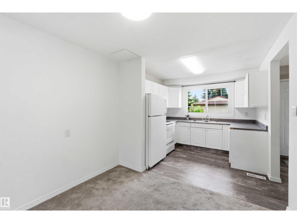
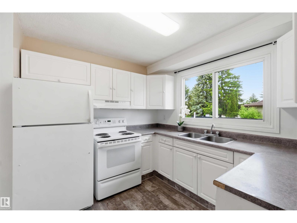
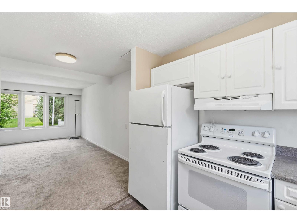
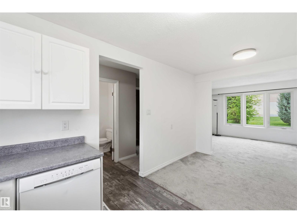
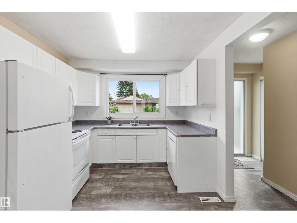
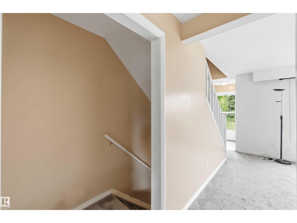
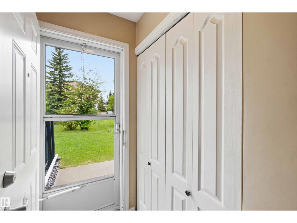
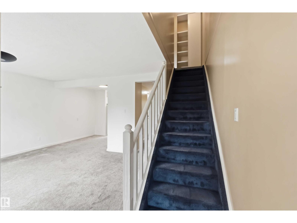
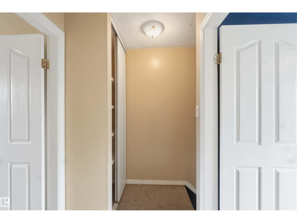
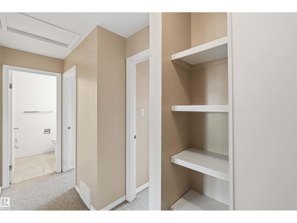
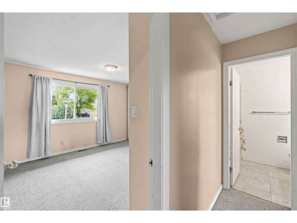
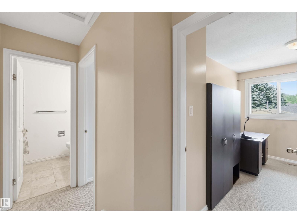
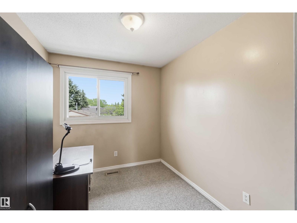
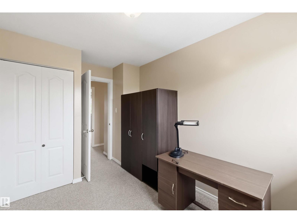
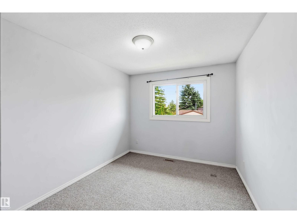
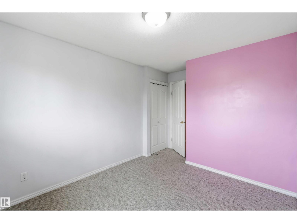
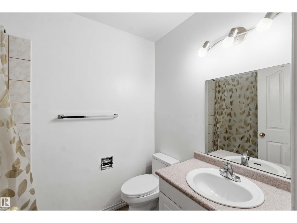
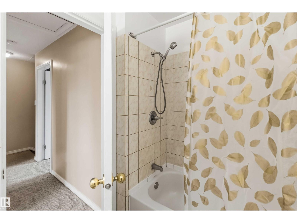
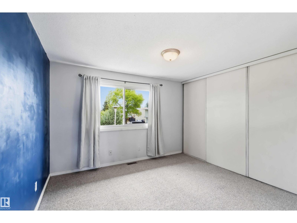
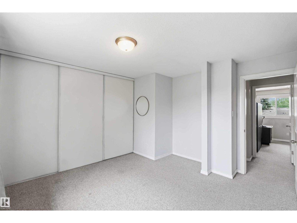
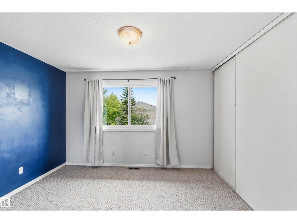
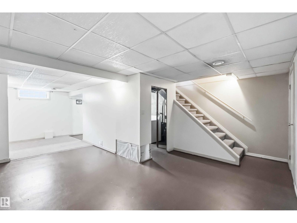
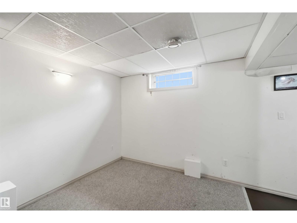
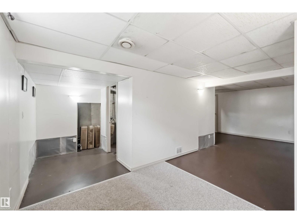
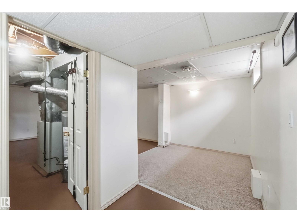
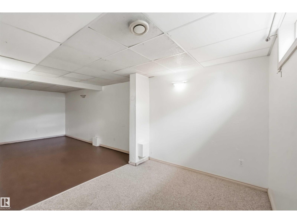
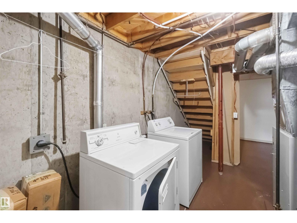
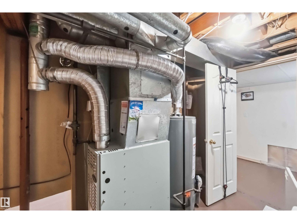
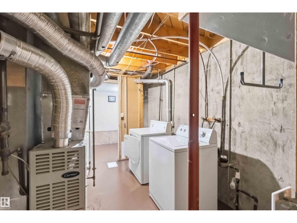
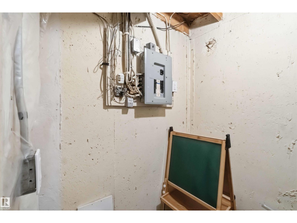
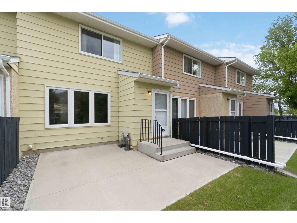
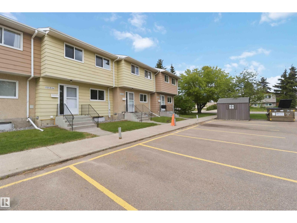
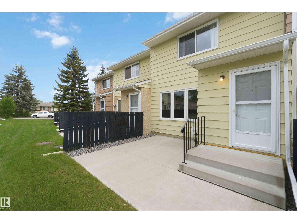
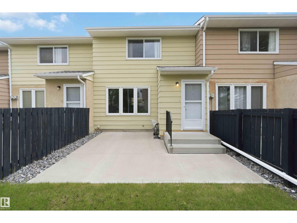
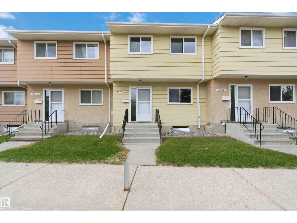
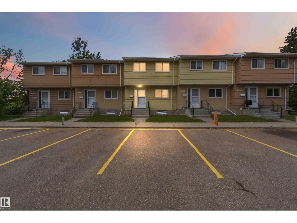
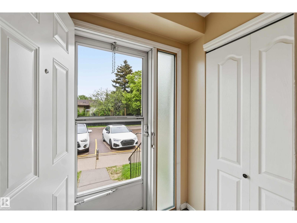
PRICED TO SELL! Pet-friendly board approval. Welcome to this cozy 2-storey townhouse, just steps away from WEST EDMONTON MALL & a large open field w/ a park. This property features 3 bedrooms, 1.5 bathrooms, & a partially finished basement.The main floor welcomes you w/ a front foyer leading to the bright living room, complete w/newer carpet, freshly painted walls, & large windows that fill w/ natural light. Appreciate the convenient 2-piece bathroom on the main floor.The kitchen offers plenty of sleek white cabinetry & comes equipped w/ four appliances, including a dishwasher. Upstairs, you’ll find 3 spacious bedrooms & a 4-piece bathroom.The basement is partially finished & ready for your personal touch, w/ space to add an additional bathroom. Enjoy the large shared community backyard, & entertain on the spacious concrete patio.These professionally managed townhomes offer the benefits of homeownership with out the hassle of exterior maintenance, snow removal, or yard work. Welcome home. (id:53430)
Building
- Property Type:
- Row / Townhouse
- Building Type:
- Row / Townhouse
- Year Built:
- 1973
- Stories:
- 2.0
- Bedrooms:
- 3
- Bathrooms (total):
- 2.5 (1 half)
- Basement:
- Partially finished, Full
Finished Areas
- Interior Size (Total):
- 1087 square feet
Interior
- Appliances:
- Washer, Refrigerator, Dishwasher, Stove, Dryer, Hood Fan
Parking
- Features:
- Stall
Lot / Land
- Lot Features:
- Paved lane
Utilities & Mechanical
- Heating:
- Forced air
Comfort & Security
- Security:
- Smoke Detectors
Fees & Dates
- HOA/Condo Fee:
- $360
- Last Modified:
- 07/20/2026 02:20:00 AM
- Status Change:
- 07/20/2026 02:10:41 AM
Association / Ownership
- Fee:
- $360 / Monthly
- Common Interest:
- Condo/Strata
Room Dimensions
| Room | Level | Size |
|---|---|---|
| Living room | Main level | 3.30m |
| Dining room | Main level | 2.09m |
| Kitchen | Main level | 2.70m |
| Primary Bedroom | Upper Level | 3.96m |
| Bedroom 2 | Upper Level | 3.46m |
| Bedroom 3 | Upper Level | 3.12m |
Location
Data is supplied by Pillar 9 MLS® System. Pillar 9 is the owner of the copyright in its MLS® System. Data is deemed reliable but is not guaranteed accurate by Pillar 9.
The trademarks MLS®, Multiple Listing Service® and the associated logos are owned by The Canadian Real Estate Association (CREA) and identify the quality of services provided by real estate professionals who are members of CREA. Used under license.