$637,900
active
3895 Robins Crescent NW
Edmonton
,
AB
T5S0M8
Key Details
- MLS® Number:
- E4492847
- Building Type:
- House
- Interior Size:
- 2245 square feet
- Bedrooms:
- 3
- Parking:
- 4
- Parking Features:
- Attached Garage
- Lot Size:
- 312.08 square meters

Property Description
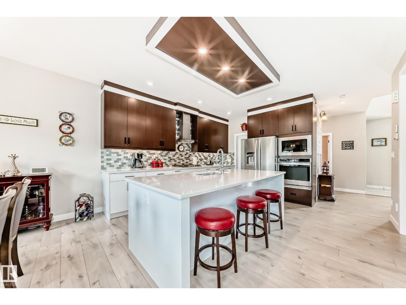
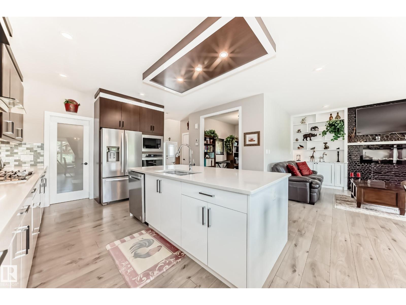
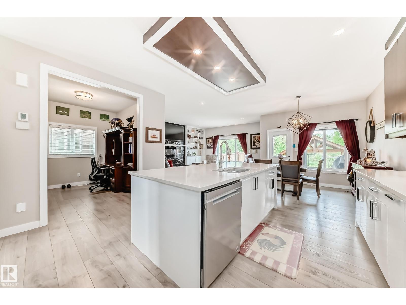
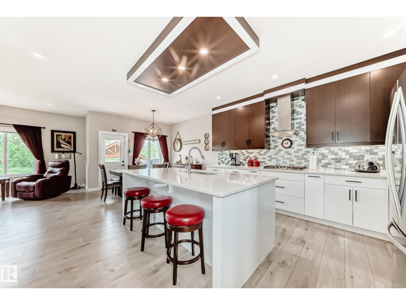
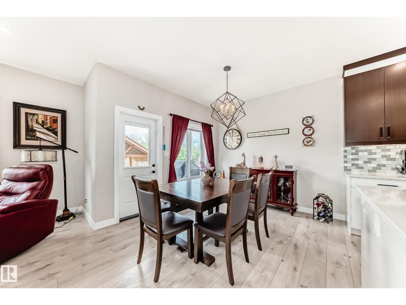
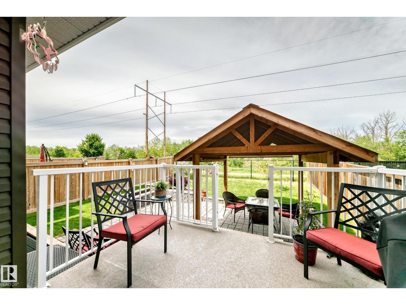
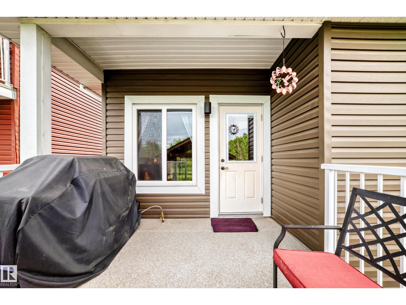
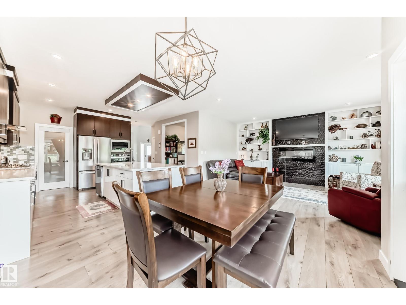
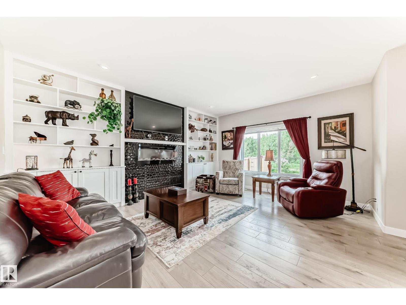
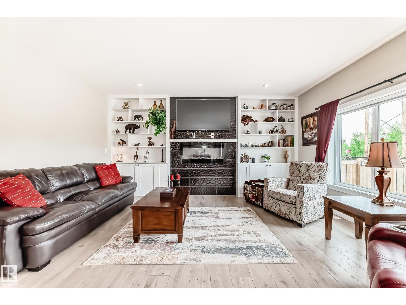
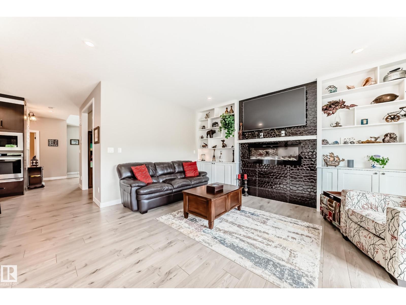
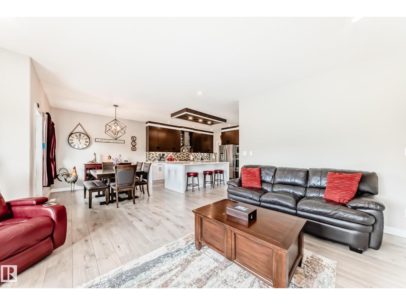
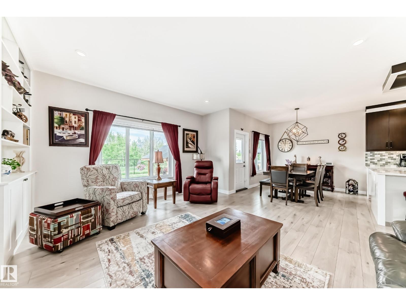
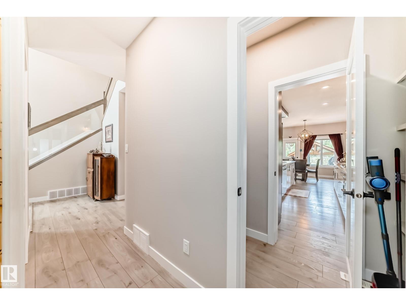
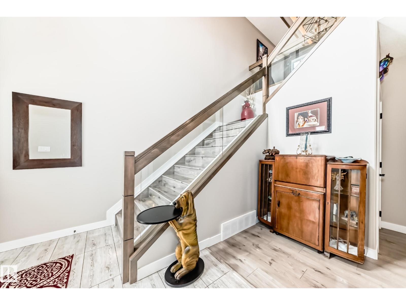
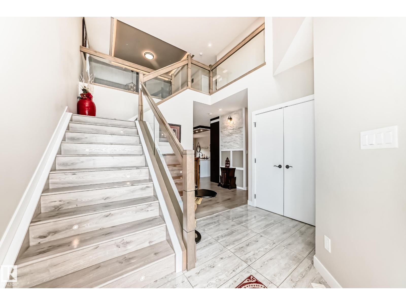
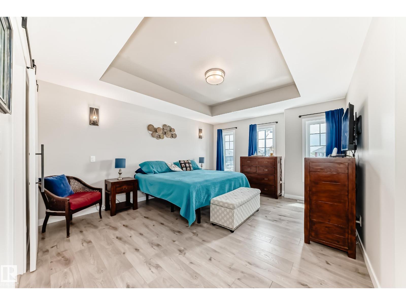
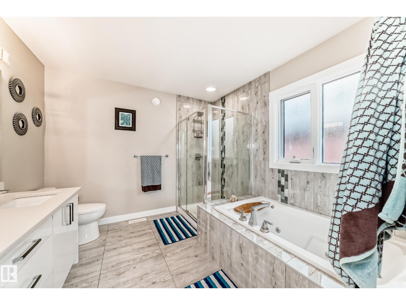
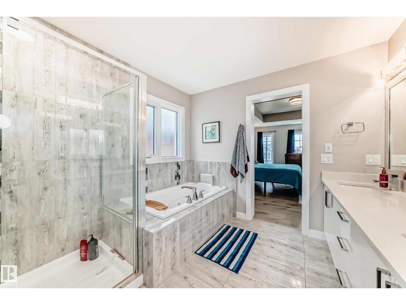
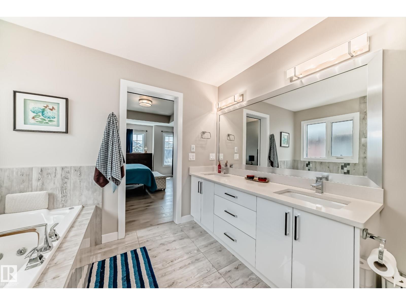
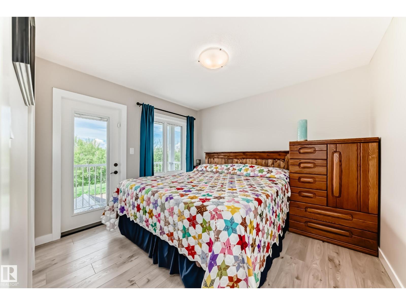
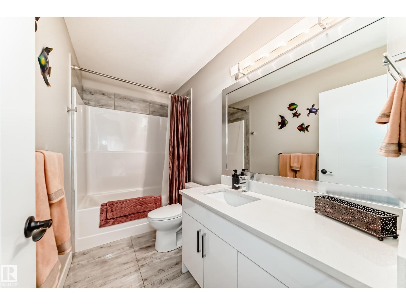
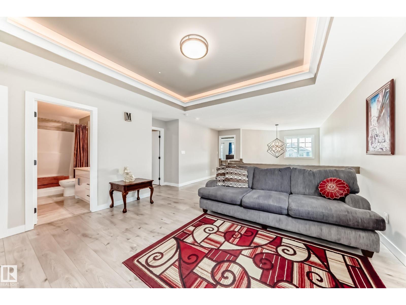
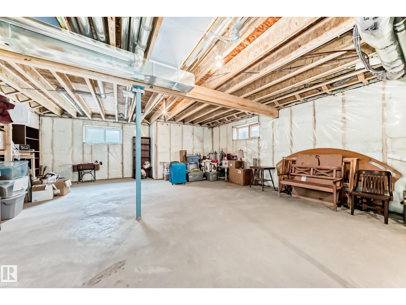
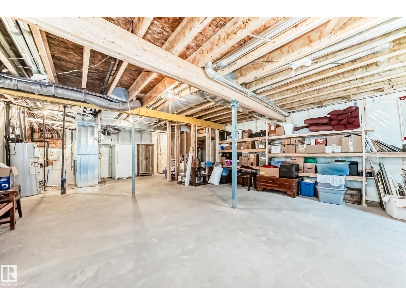
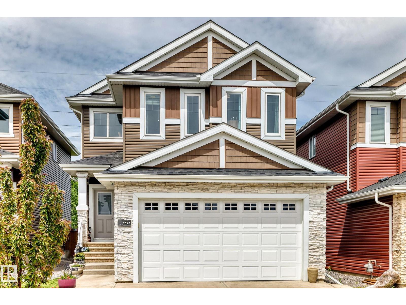
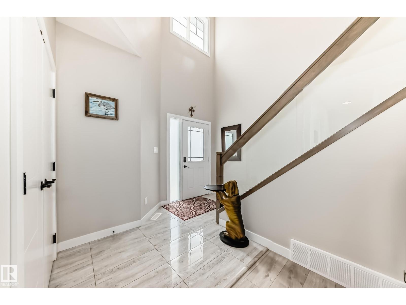
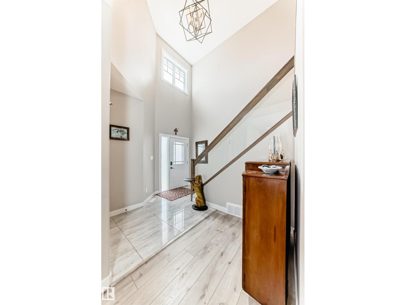
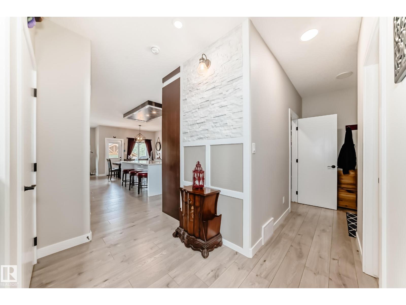
Visit the Listing Brokerage (and/or listing REALTOR®) website to obtain additional information. Welcome to this spacious and beautifully maintained 2,245 sqft two-storey home, offering the perfect blend of comfort, style, and functionality for family living and entertaining. This move-in-ready home includes an attached heated garage with its own furnace, a high-efficiency gas furnace, gas hookup for a barbecue and a separate entrance to the basement. The unfinished basement offers endless possibilities for future development. Create the space that best suits your needs, whether it’s additional family living space, a recreation room, home office, gym, or a future basement suite (subject to municipal approval). The separate entrance adds flexibility and potential value. Step outside to a beautifully landscaped backyard featuring a charming gazebo, spacious stone patio, upper deck from the bedroom. This property backs onto a peaceful green space with a walking path, offering a beautiful natural setting. (id:53430)
Building
- Property Type:
- House
- Building Type:
- House
- Year Built:
- 2019
- Stories:
- 2.0
- Bedrooms:
- 3
- Bathrooms (total):
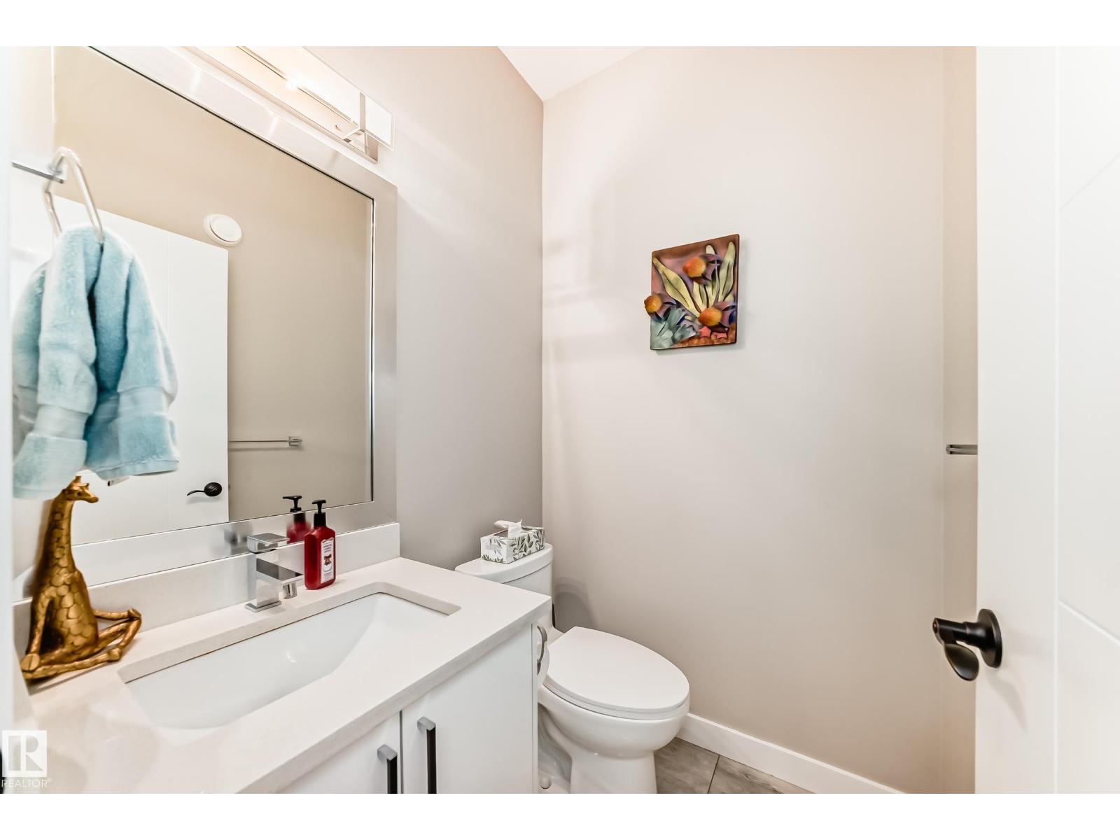
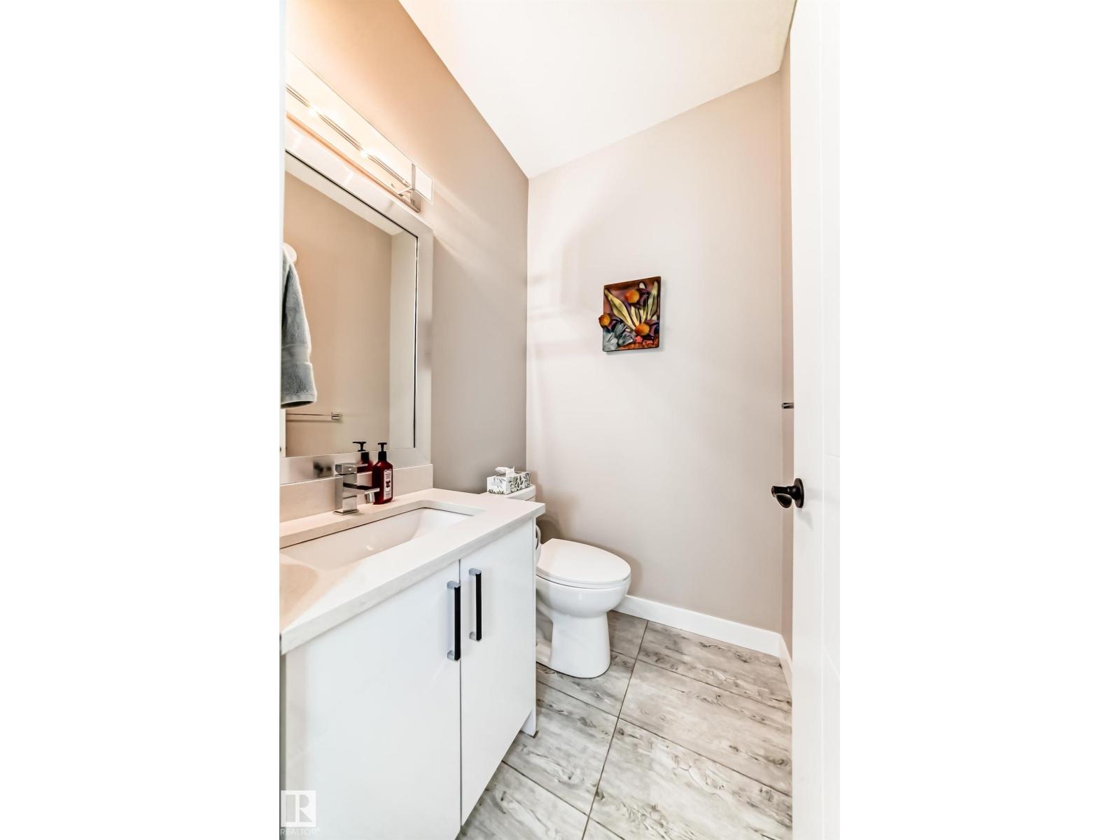
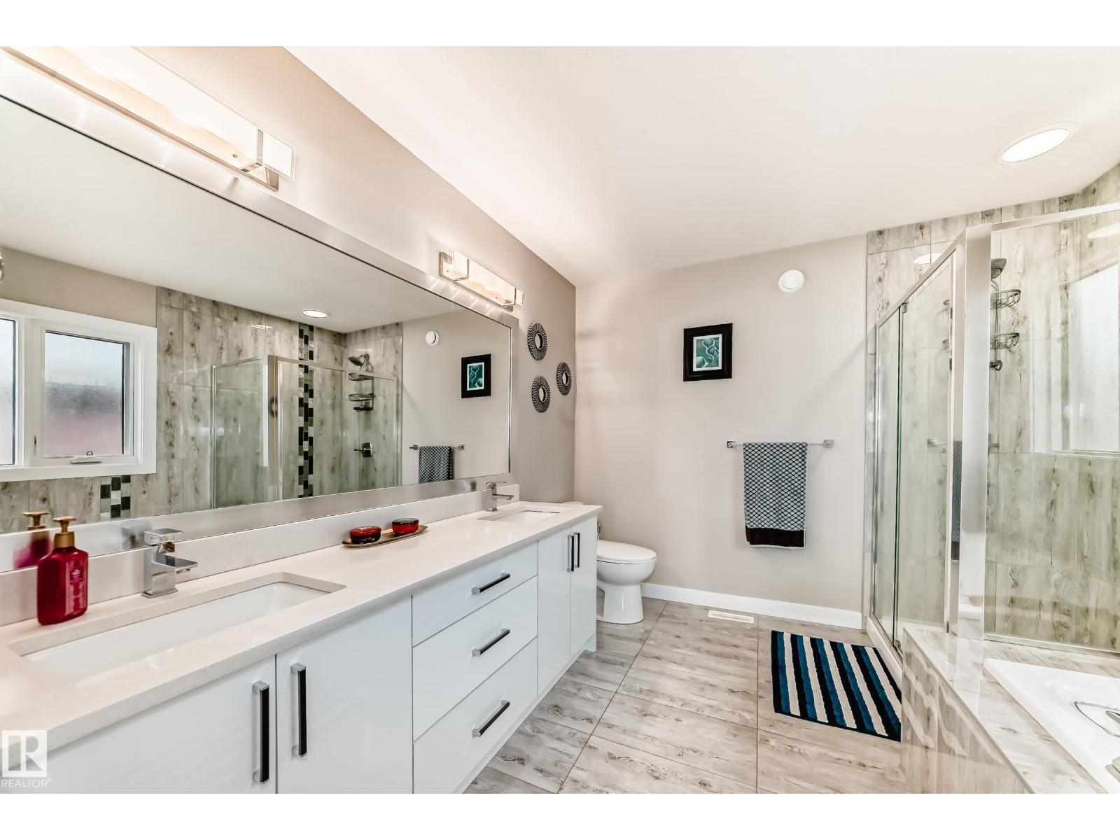
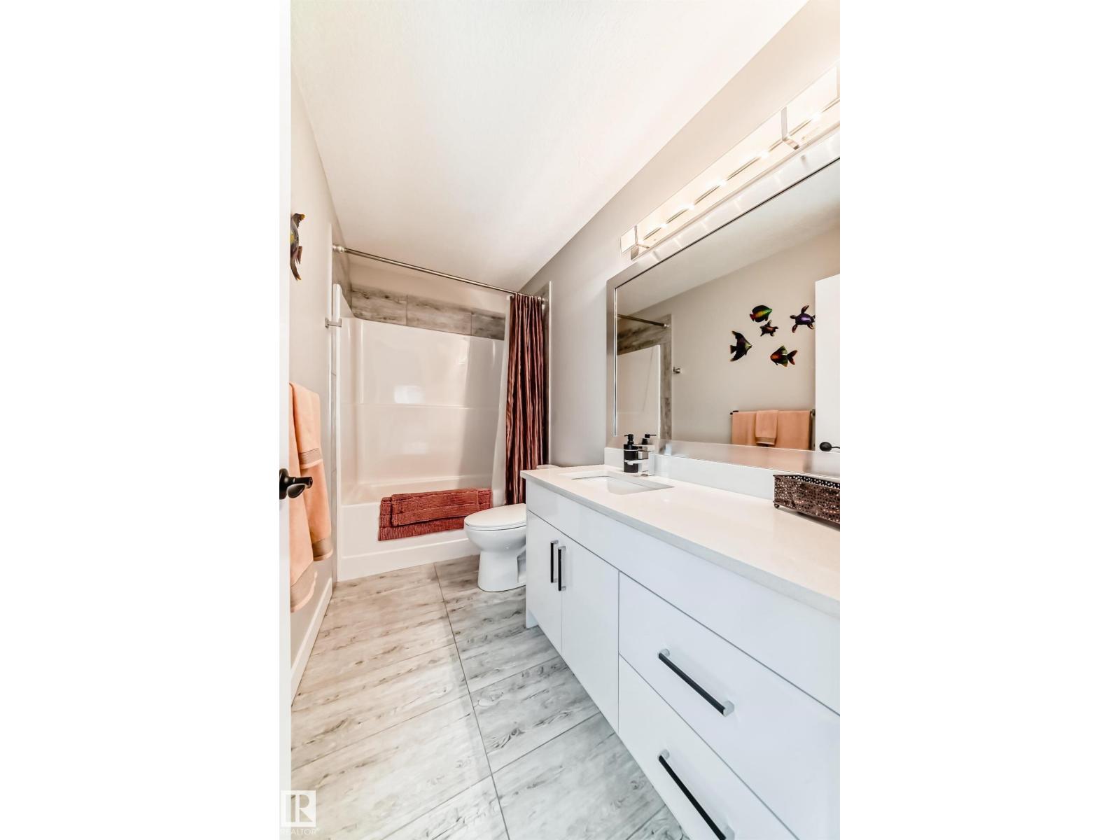
- 3.5 (1 half)
- Basement:
- Unfinished, Full
Finished Areas
- Interior Size (Total):
- 2245 square feet
Interior
- Appliances:
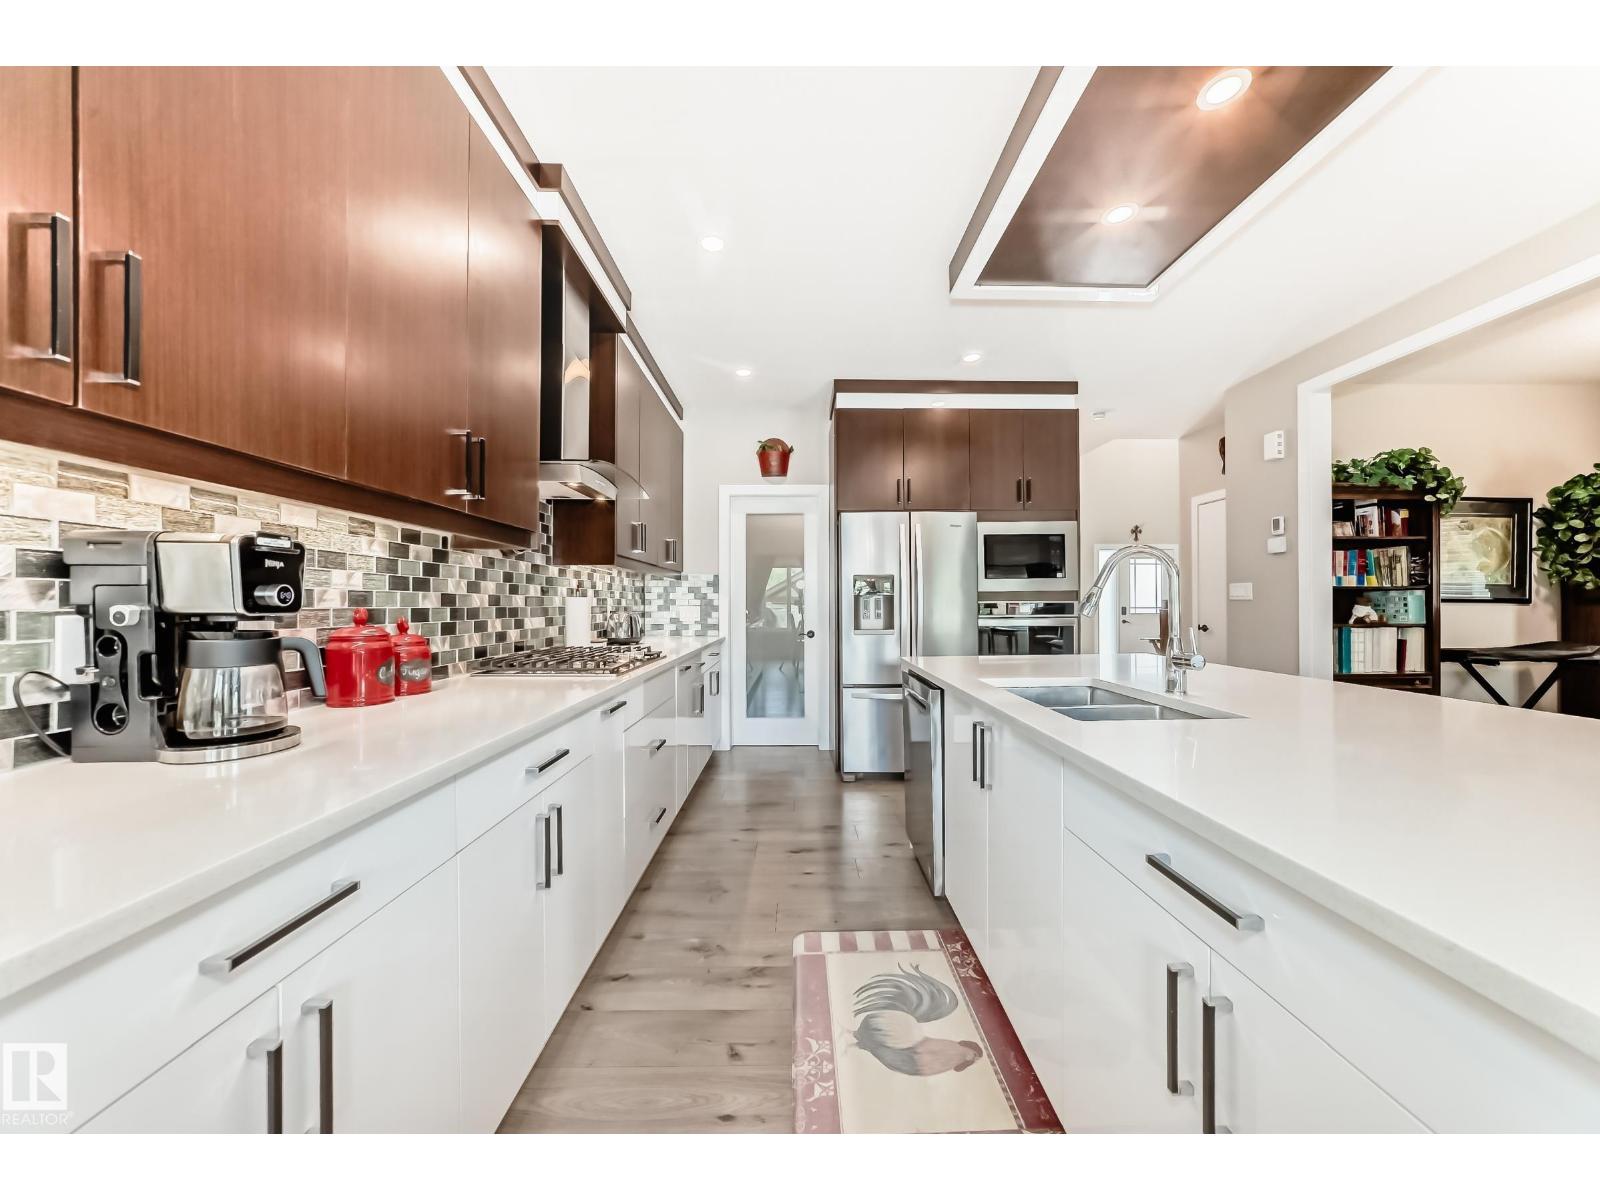
- Washer, Refrigerator, Dishwasher, Stove, Dryer, Microwave, Oven - Built-In, Hood Fan, Window Coverings
Parking
- Spaces:
- 4
- Features:
- Attached Garage
Lot / Land
- Lot Size:
- 312.08 square meters
- Lot Features:
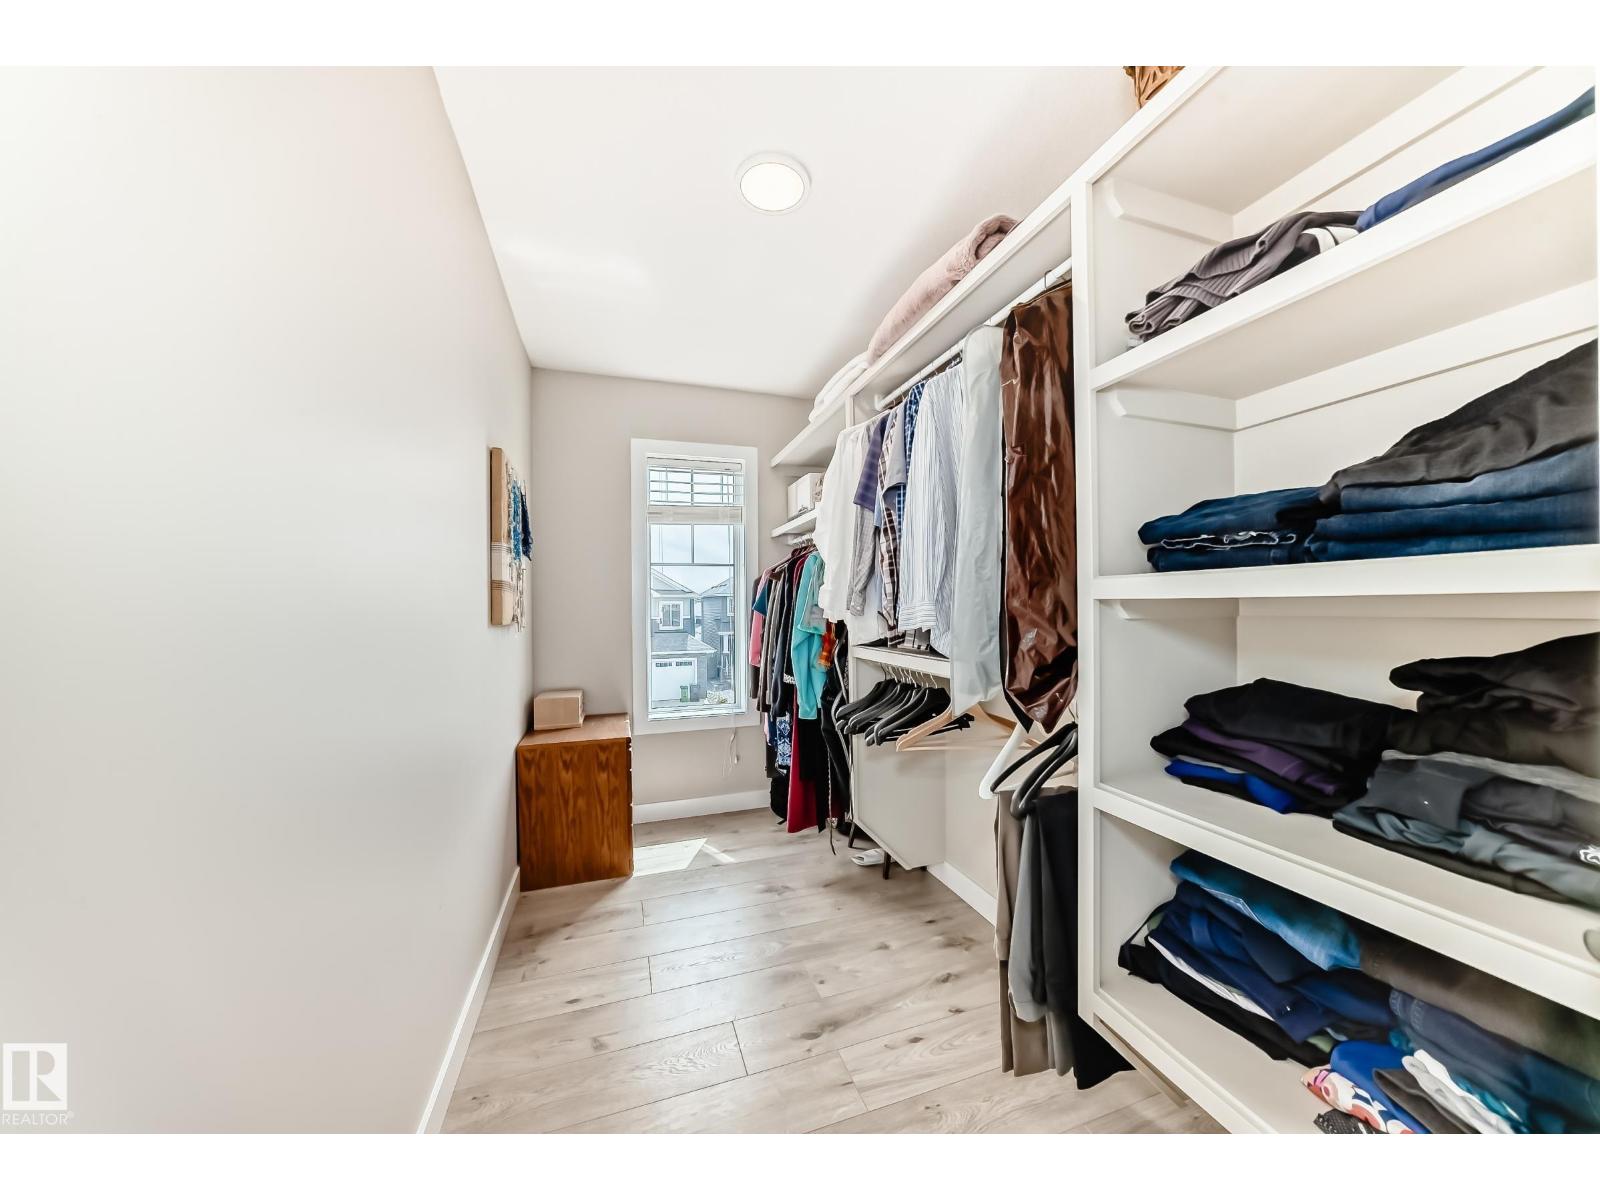
- See remarks, Closet Organizers, No Smoking Home
Utilities & Mechanical
- Heating:
- Forced air
- Cooling:
- Central air conditioning
Comfort & Security
- Fireplace(s):
- 1 Electric, Unknown
Fees & Dates
- Last Modified:
- 06/29/2026 06:20:05 AM
- Status Change:
- 06/29/2026 06:12:31 AM
Association / Ownership
- Common Interest:
- Freehold
Room Dimensions
| Room | Level | Size |
|---|---|---|
| Living room | Main level | 5.18 x 4.44 |
| Dining room | Main level | 3.09 x 3.06 |
| Kitchen | Main level | 4.24 x 3.21 |
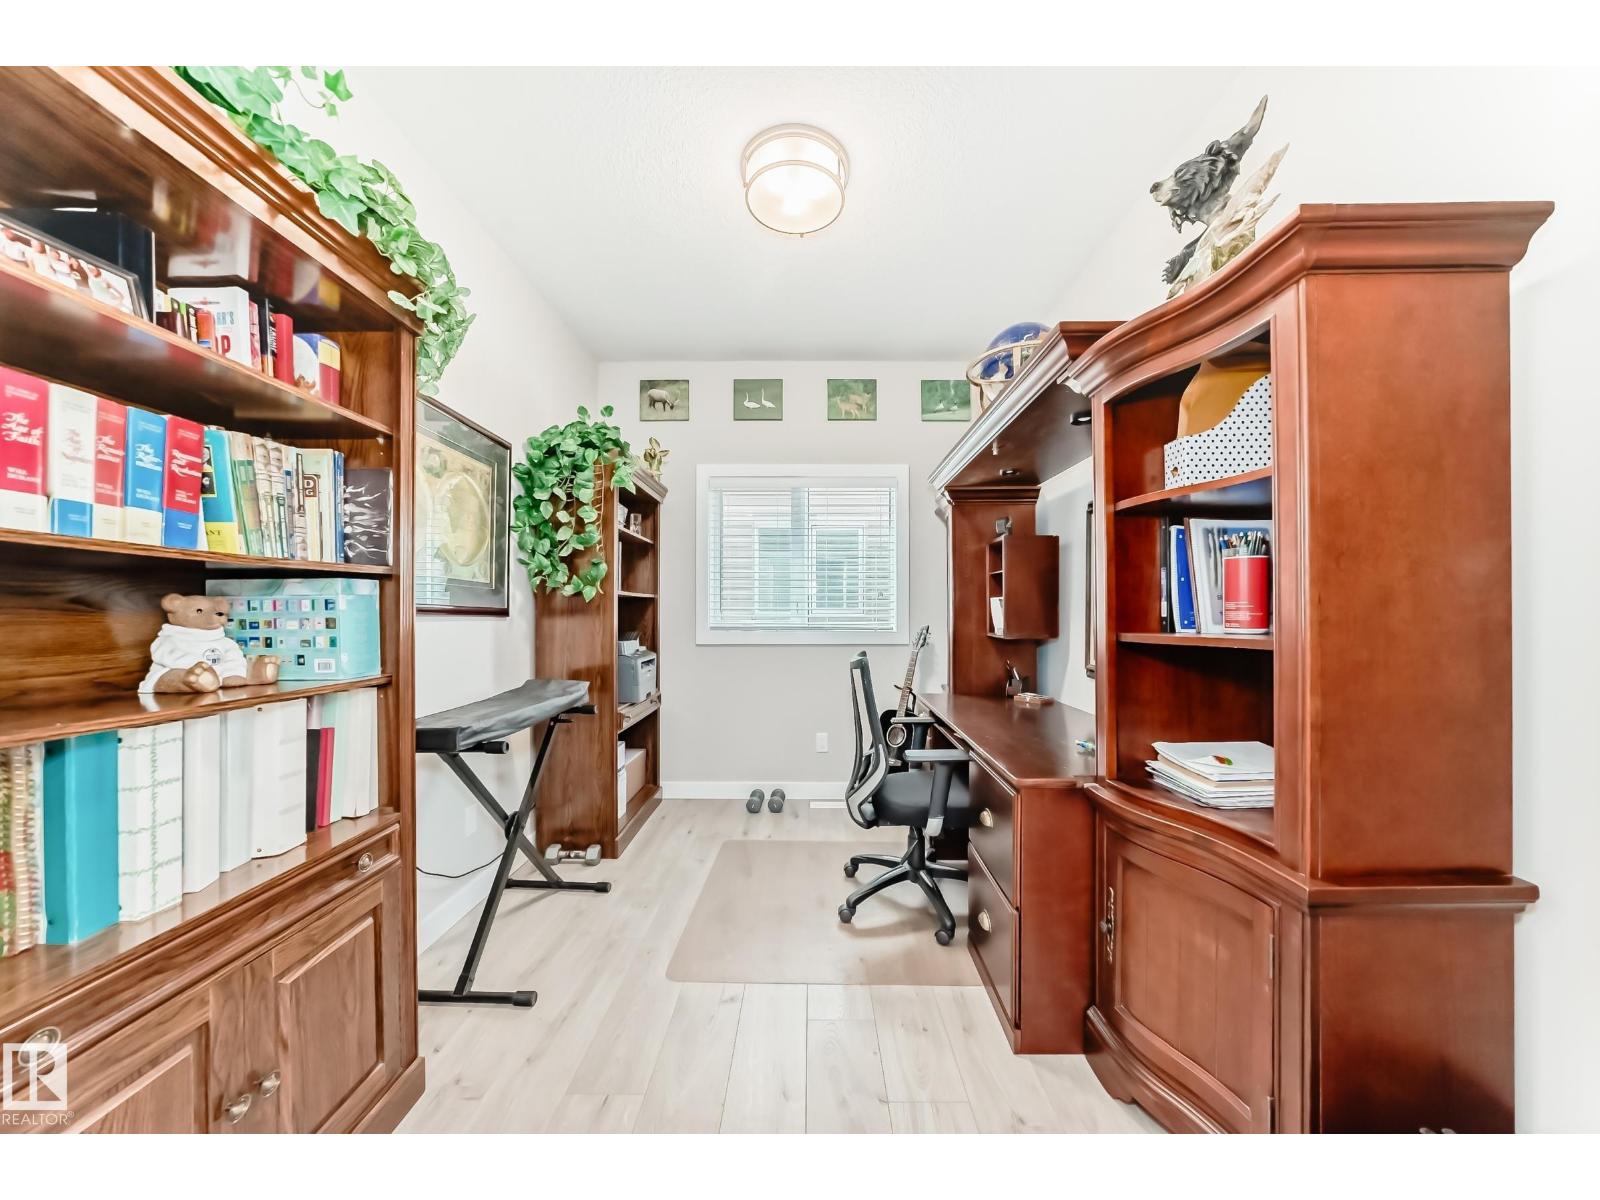
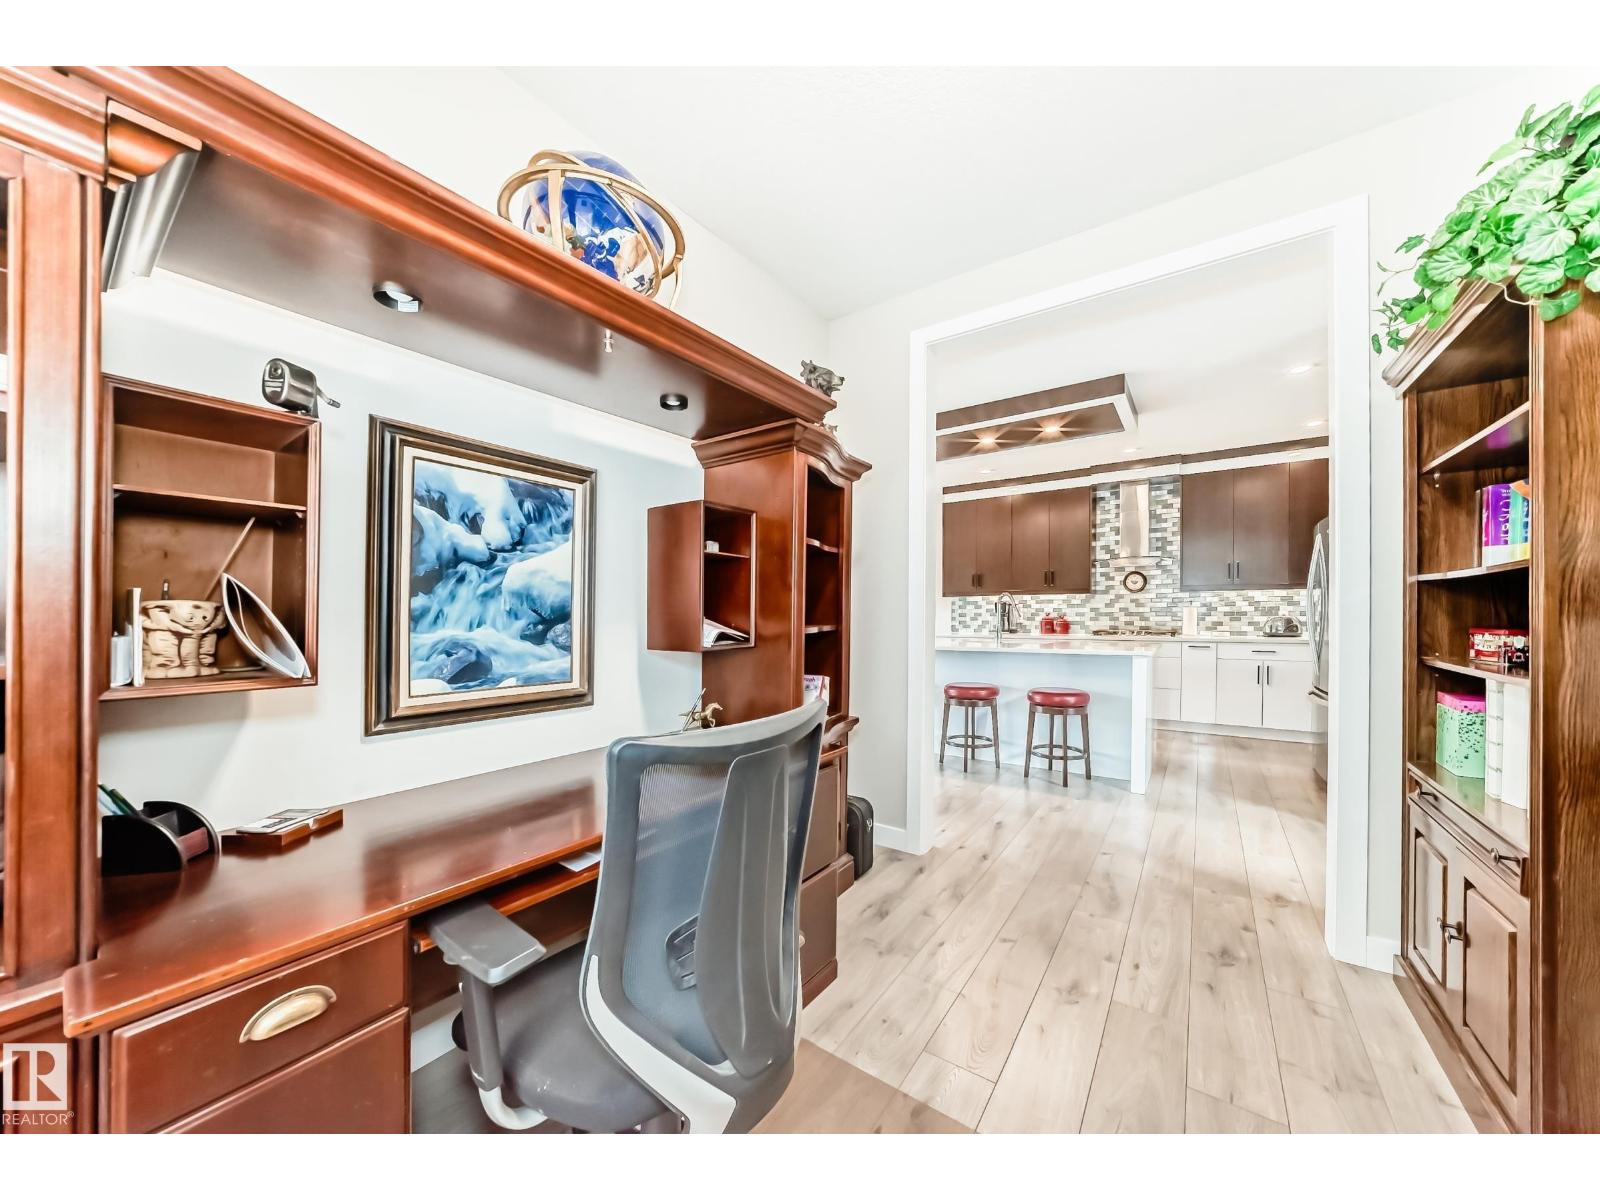
| Den | Main level | 2.6 x 3.08 |
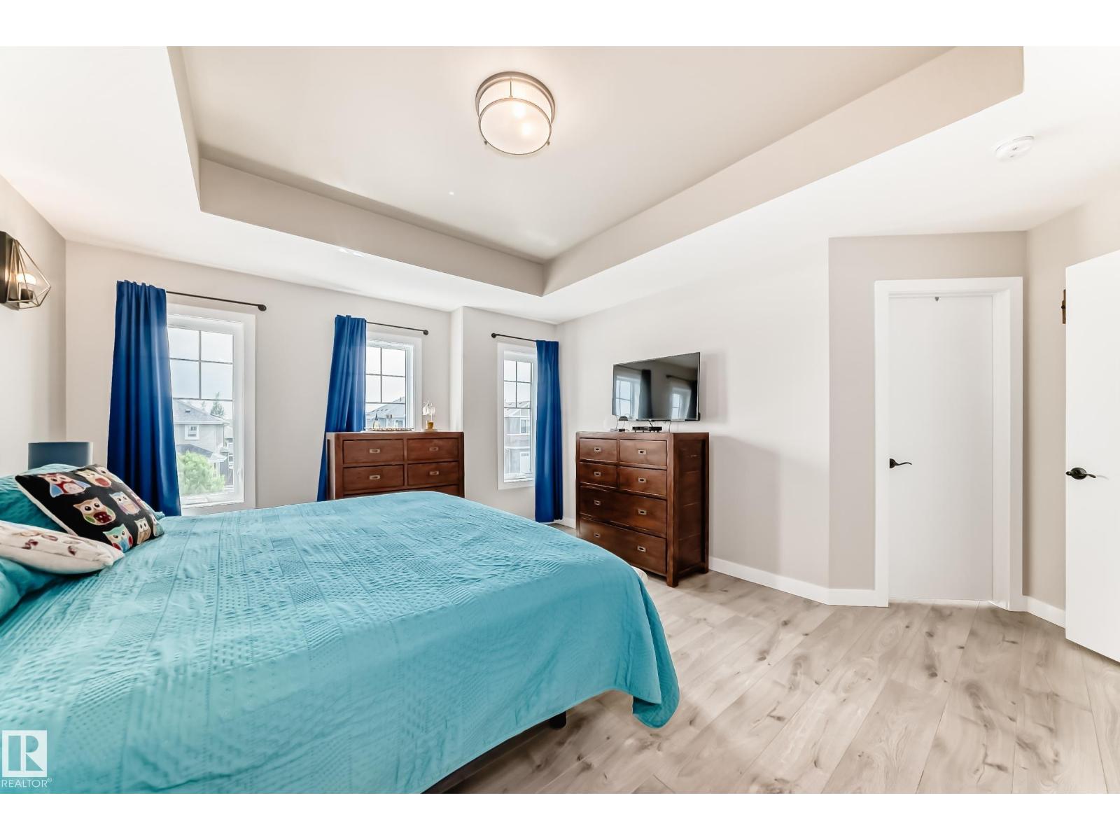
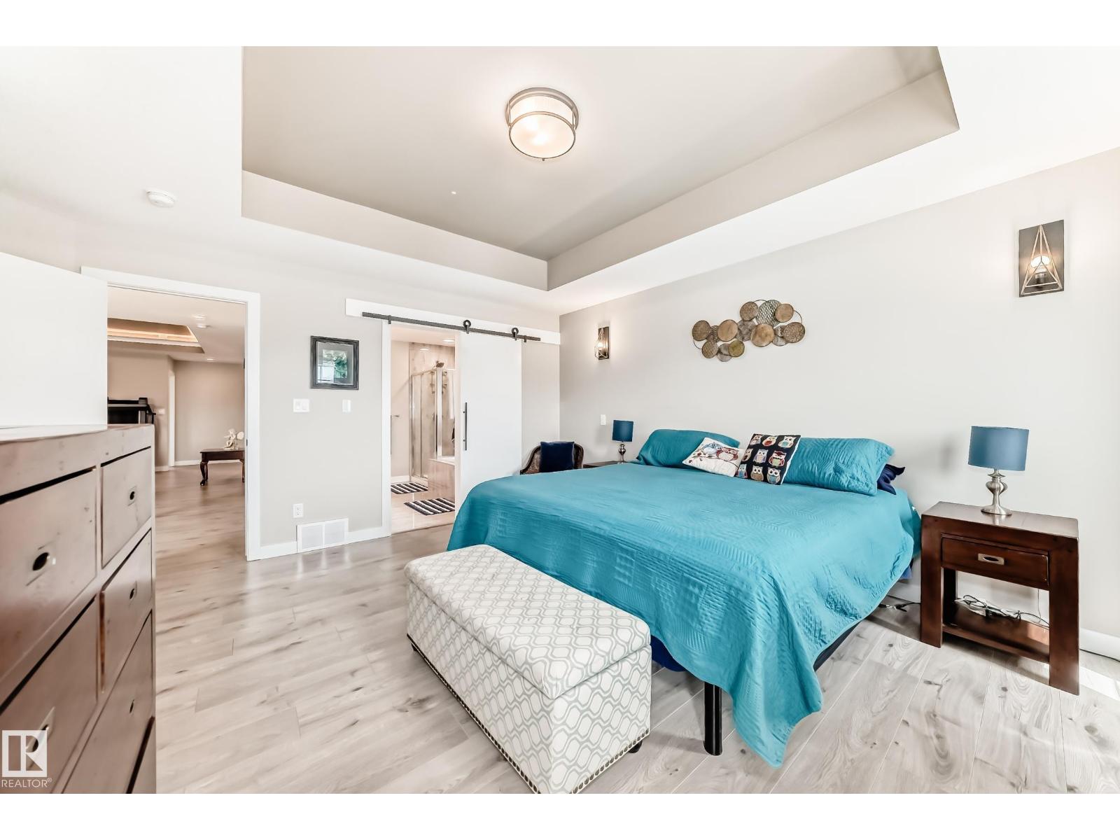
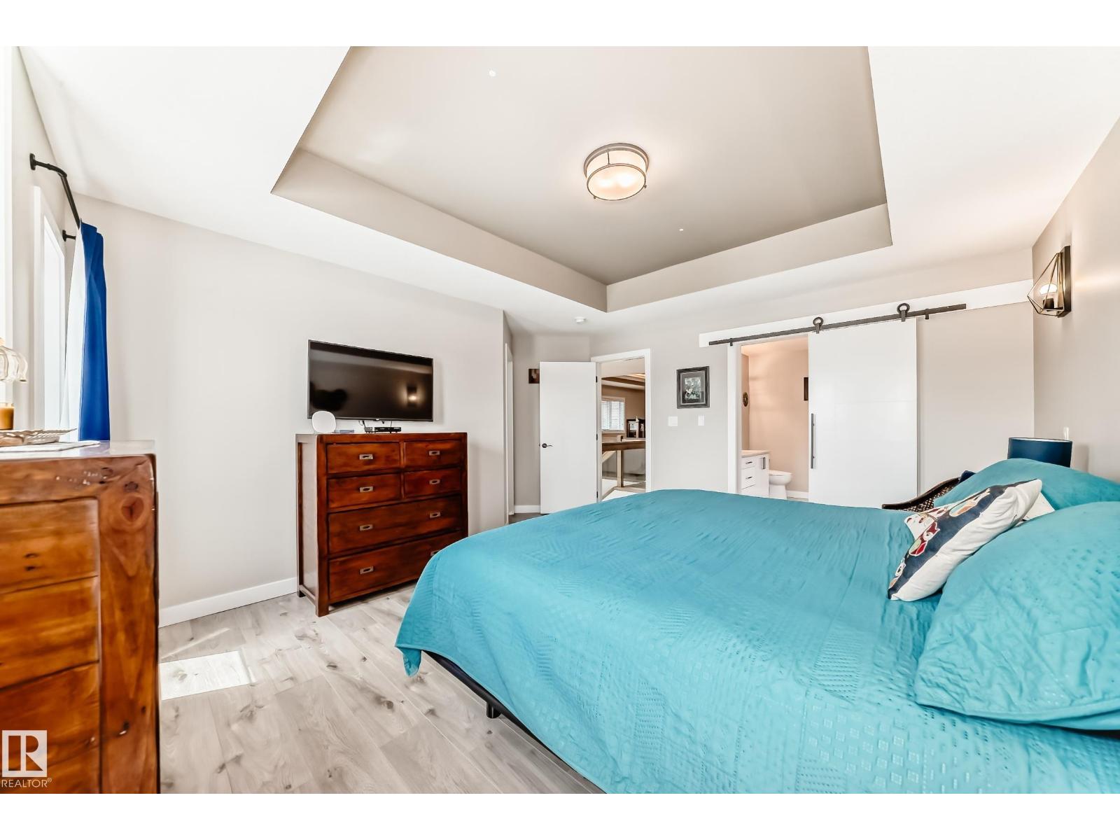
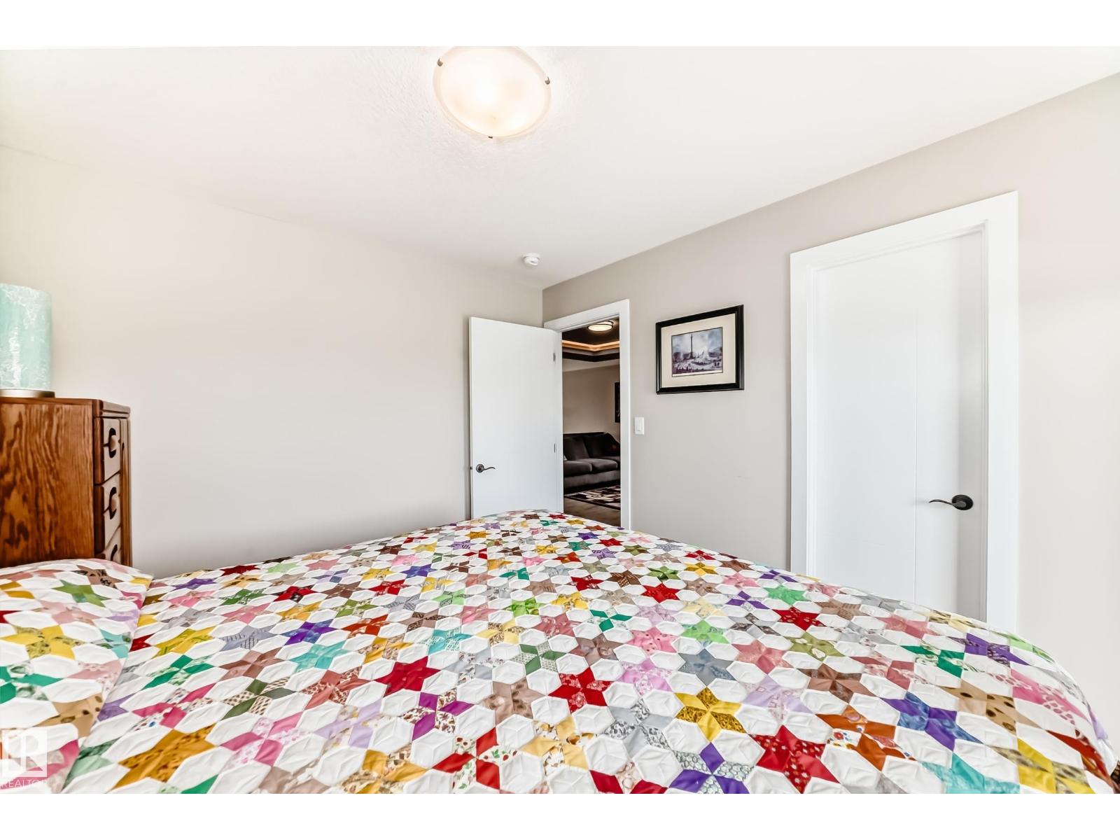
| Primary Bedroom | Upper Level | 3.96 x 4.85 |
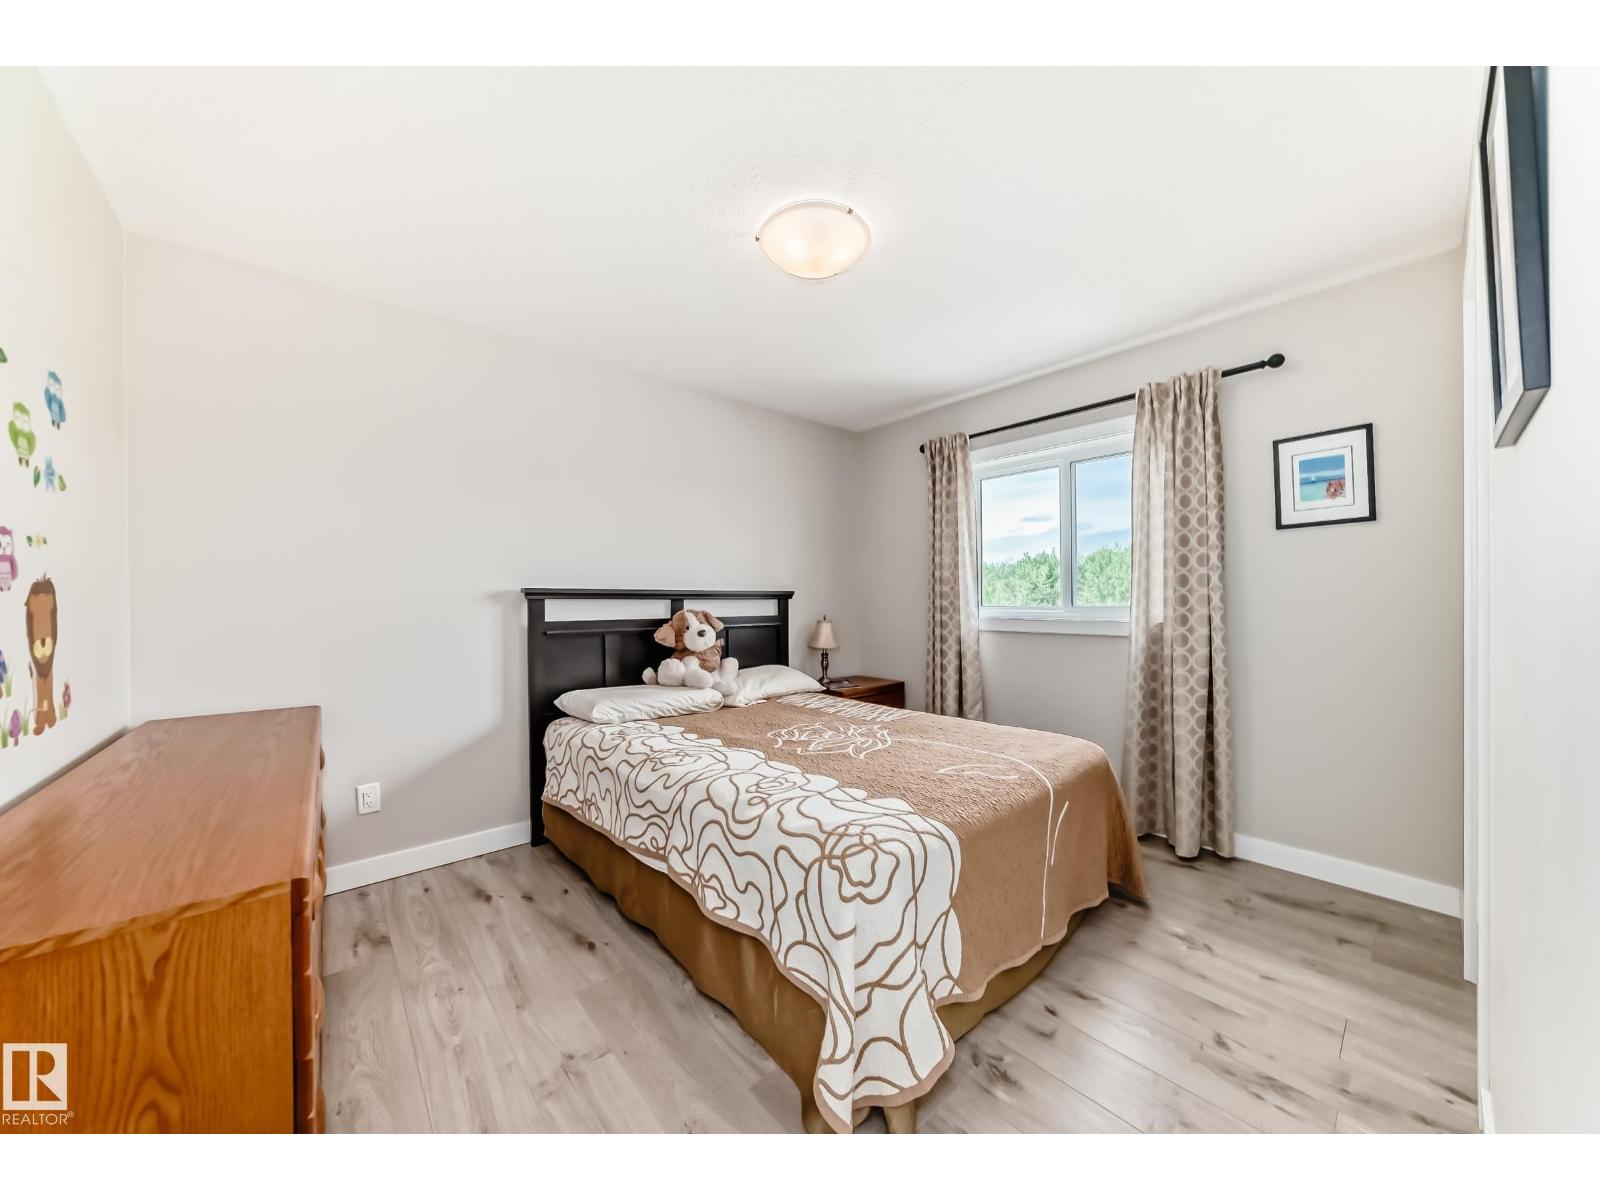
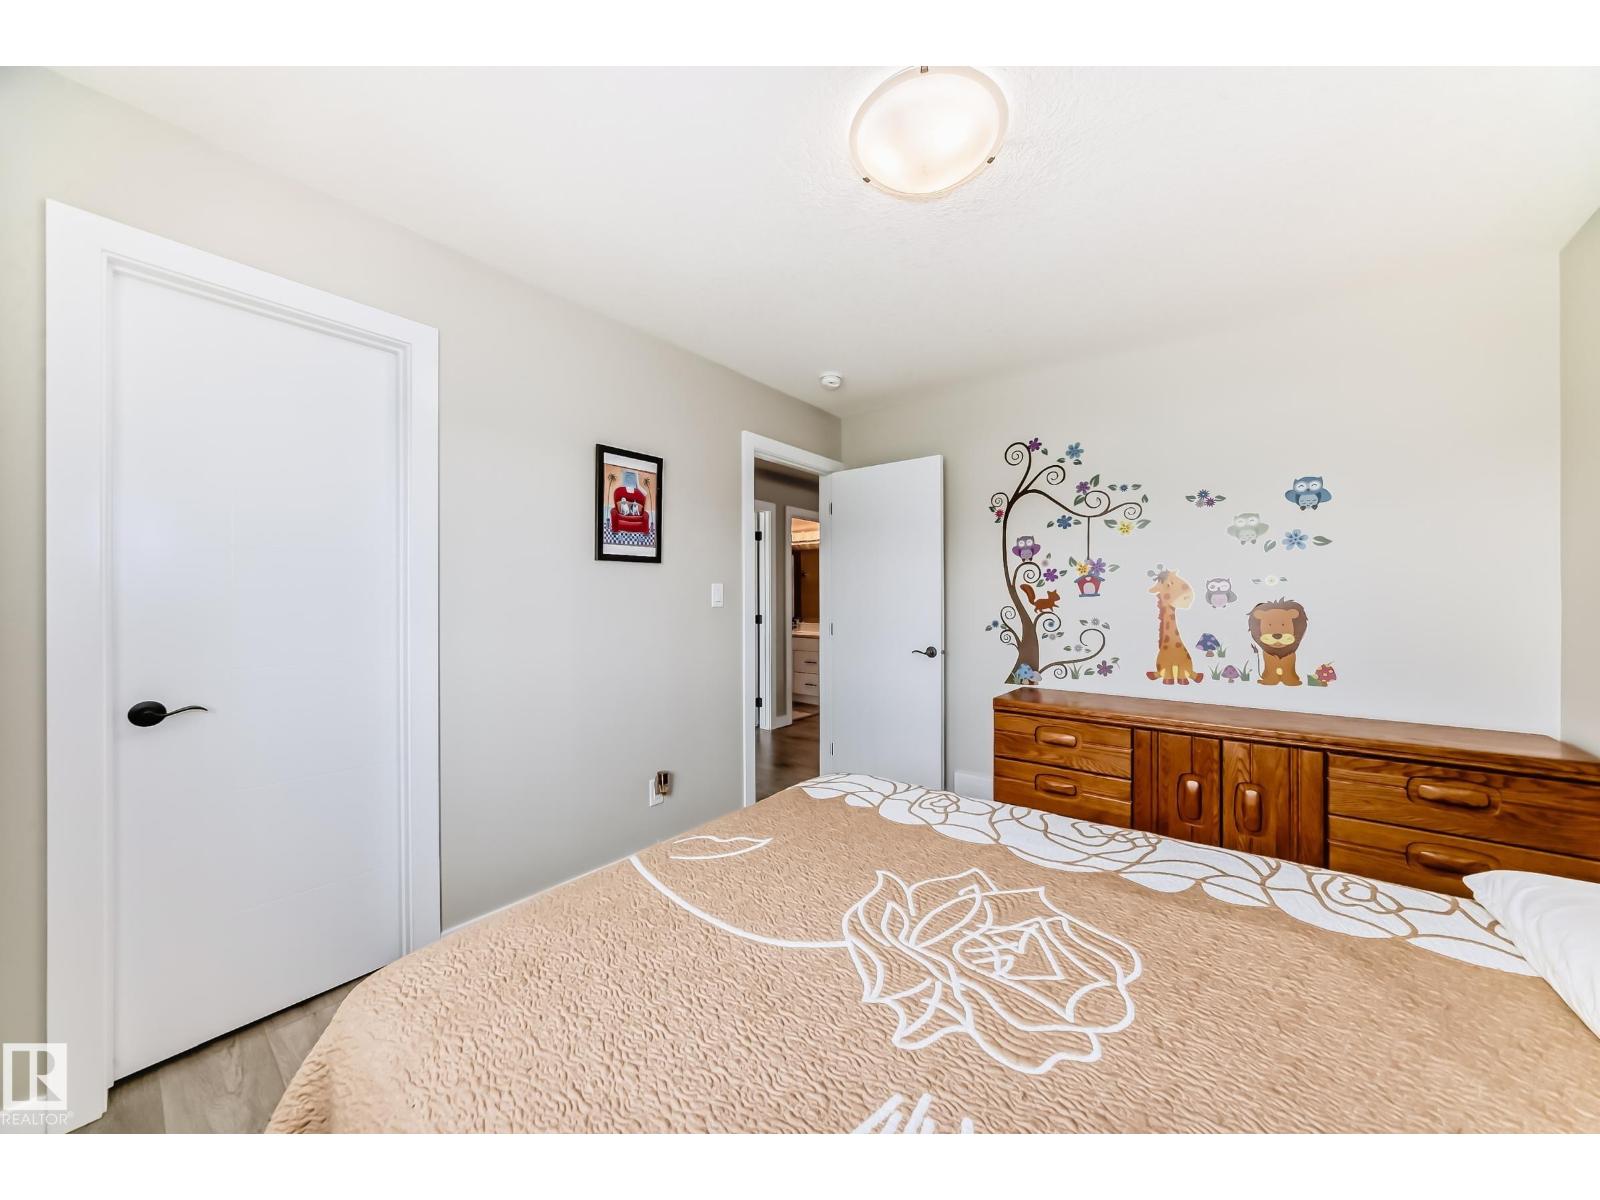
| Bedroom 2 | Upper Level | 3.59 x 3.02 |
| Bedroom 3 | Upper Level | 3.33 x 3.02 |
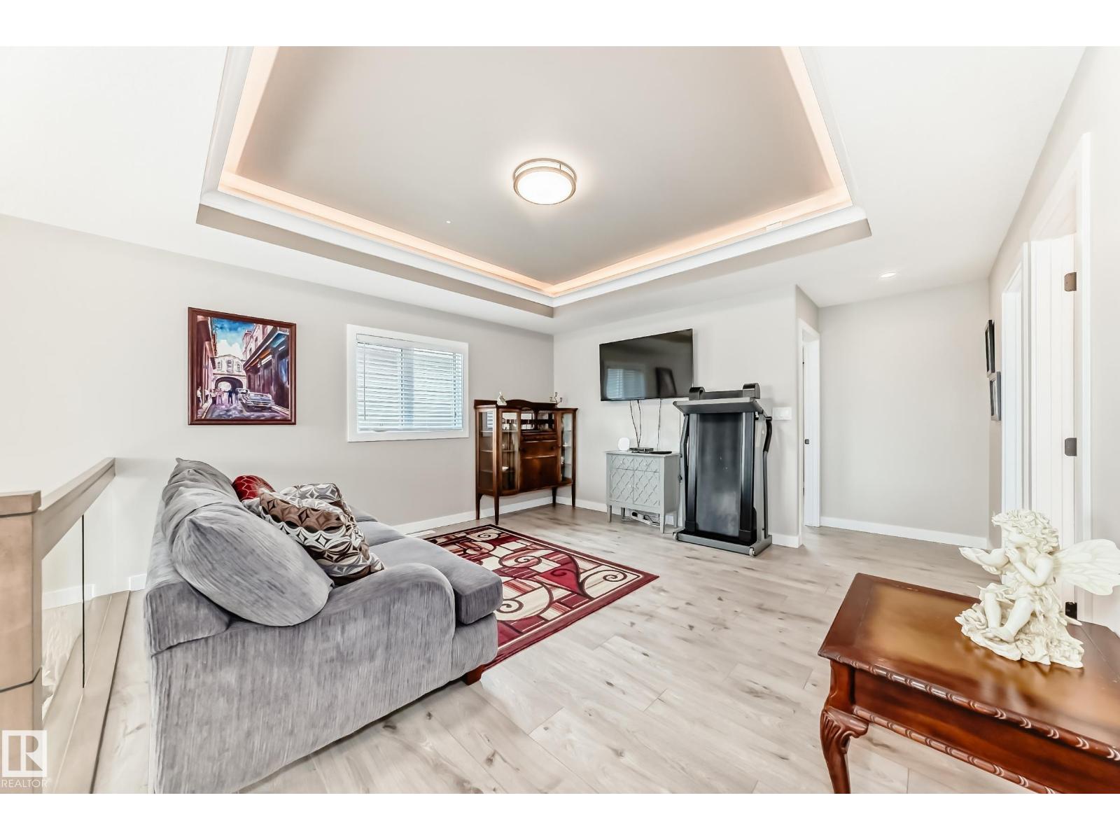
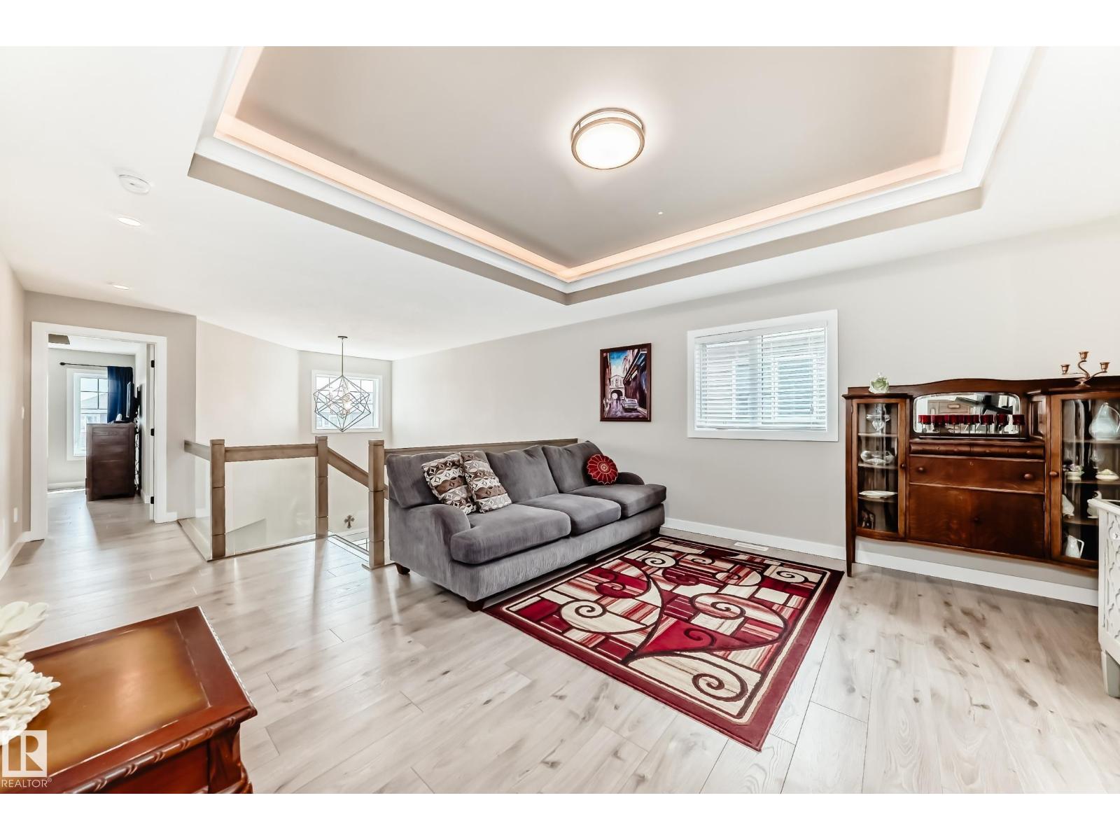
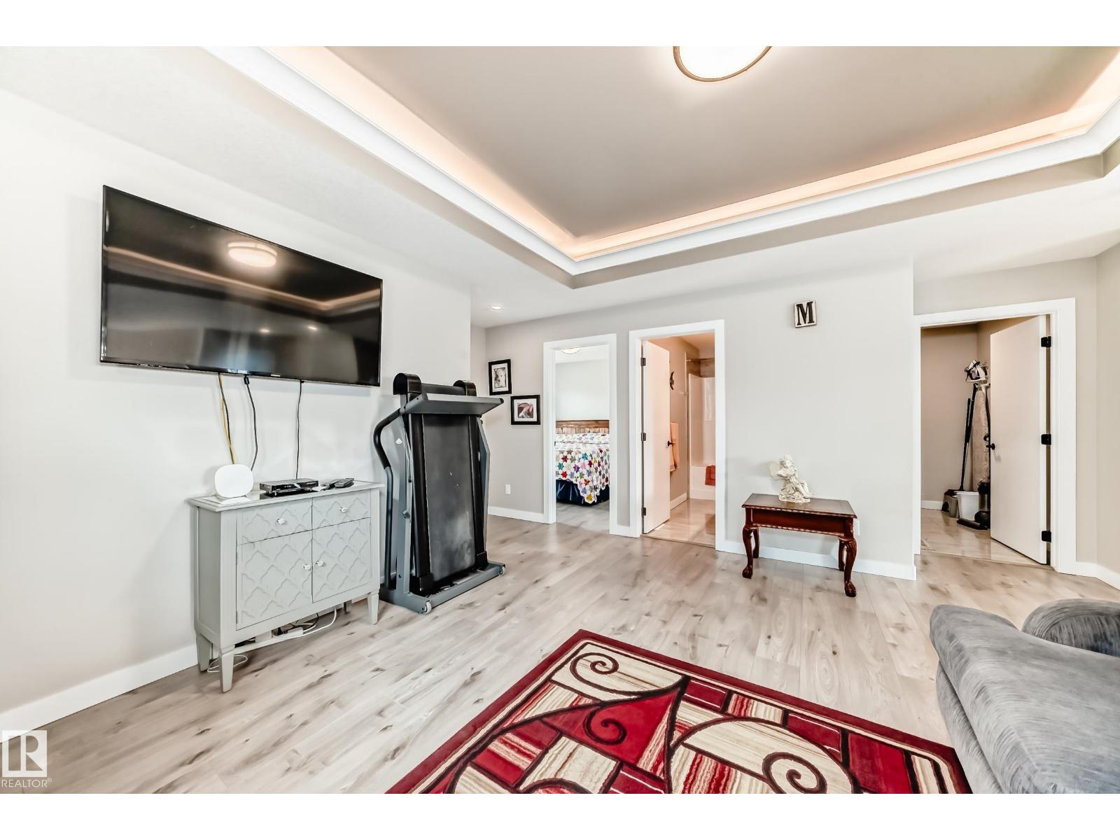
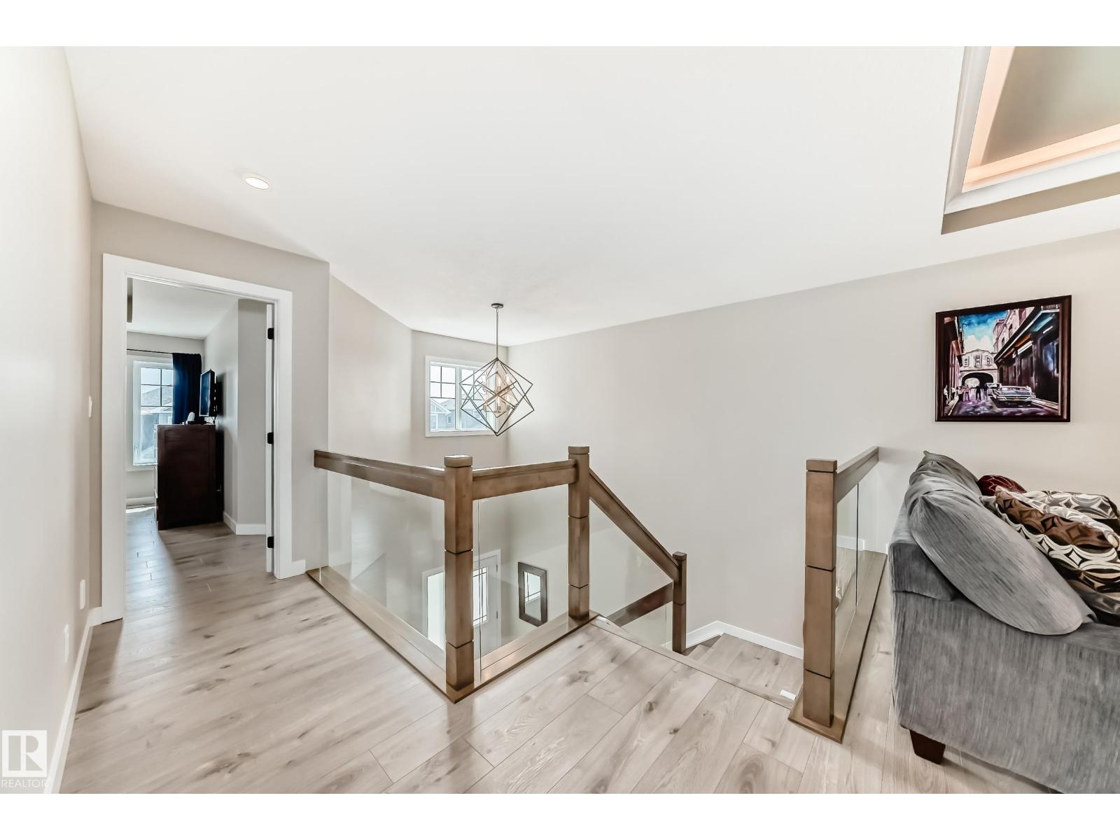
| Bonus Room | Upper Level | 4.27 x 4.45 |
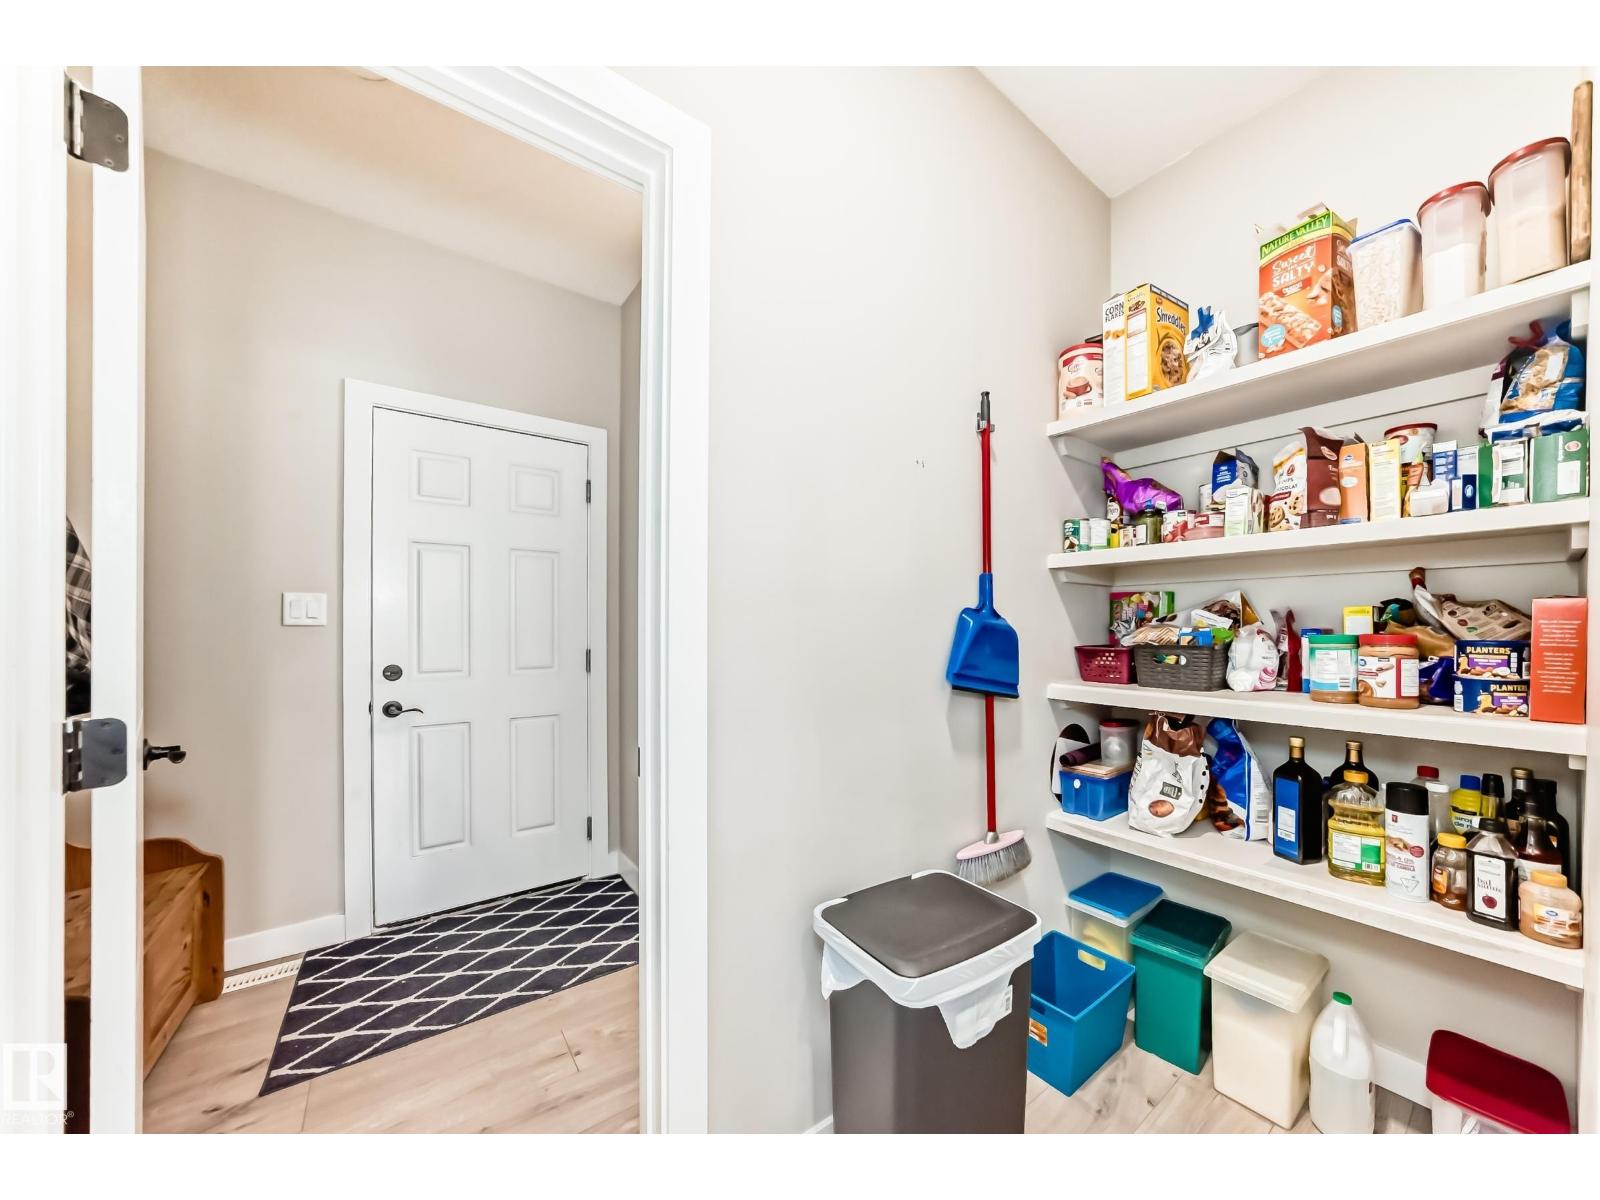
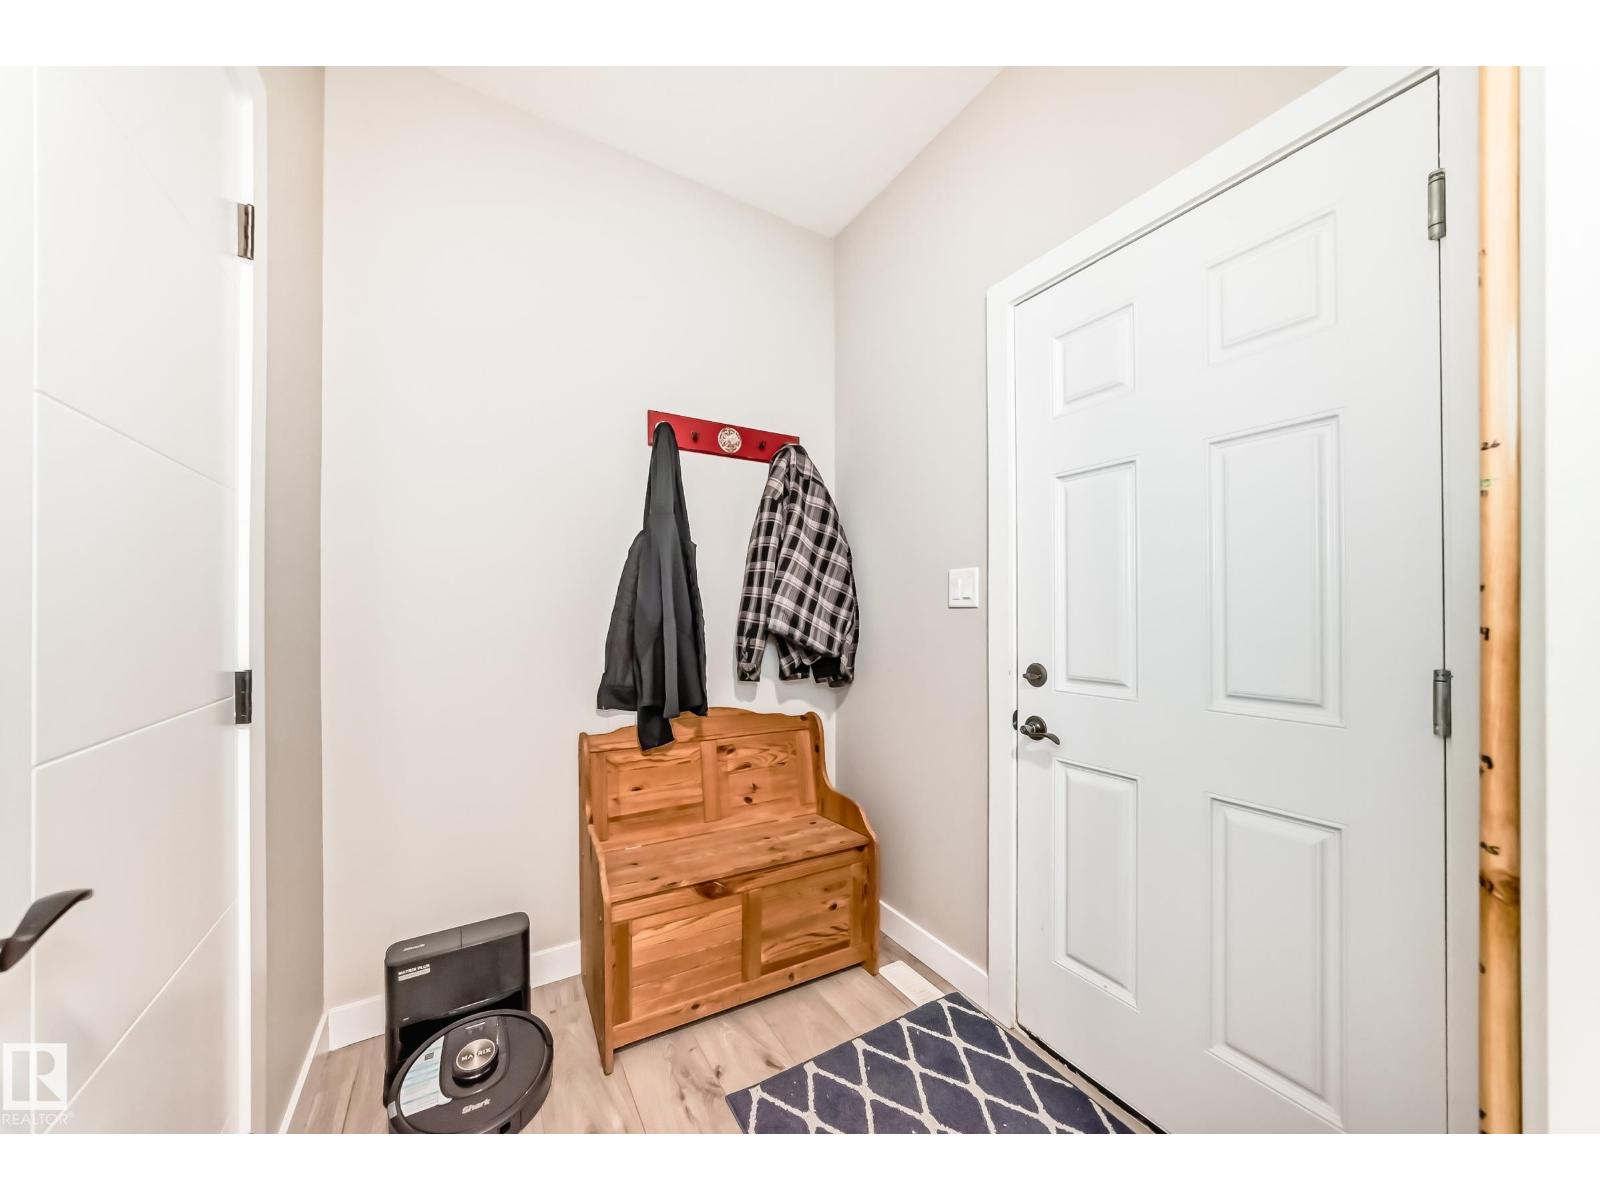
| Mud room | Main level | 1.67 x 1.86 |
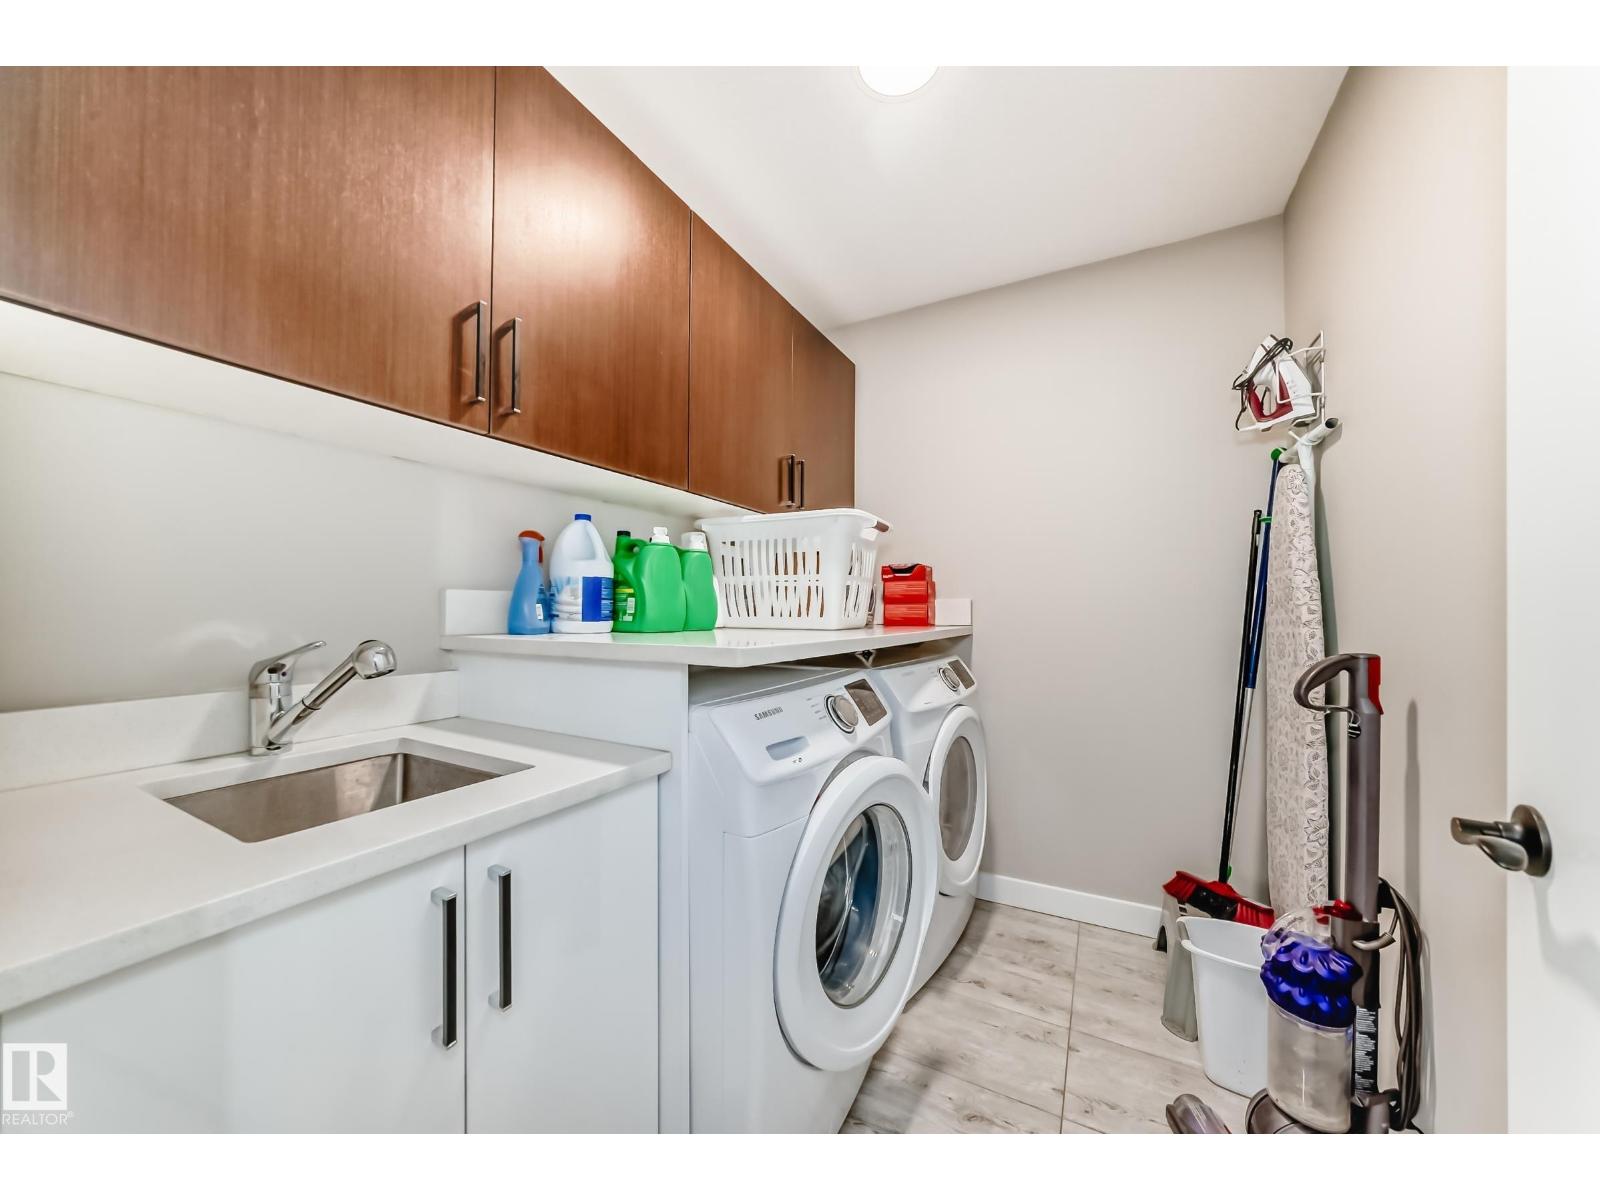
| Laundry room | Upper Level | 1.83 x 2.26 |
| Utility room | Basement | 7.18 x 11.26 |
Location
Data is supplied by Pillar 9 MLS® System. Pillar 9 is the owner of the copyright in its MLS® System. Data is deemed reliable but is not guaranteed accurate by Pillar 9.
The trademarks MLS®, Multiple Listing Service® and the associated logos are owned by The Canadian Real Estate Association (CREA) and identify the quality of services provided by real estate professionals who are members of CREA. Used under license.