$519,900
active
3843 47 Street NW
Edmonton
,
AB
T6L5B3
Key Details
- MLS® Number:
- E4492827
- Building Type:
- House
- Interior Size:
- 1264 square feet
- Bedrooms:
- 5
- Parking Features:
- Attached Garage
- Lot Size:
- 492.81 square meters

Property Description
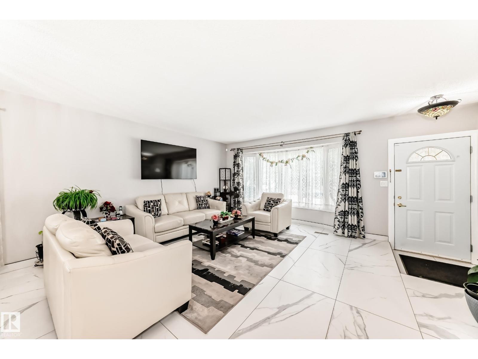
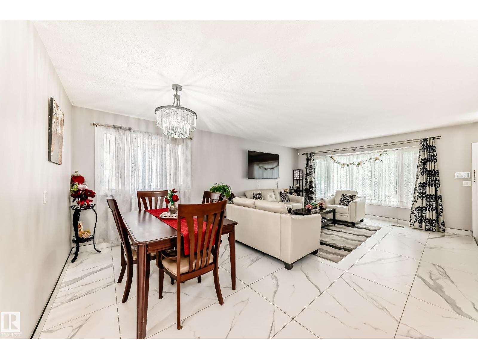
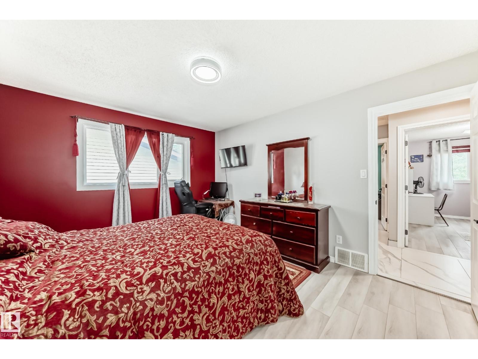
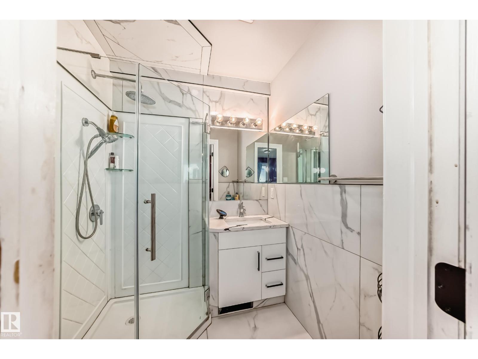
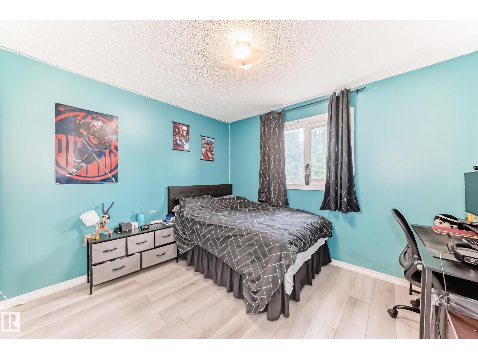
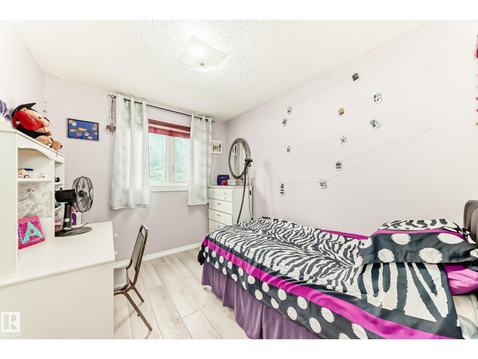
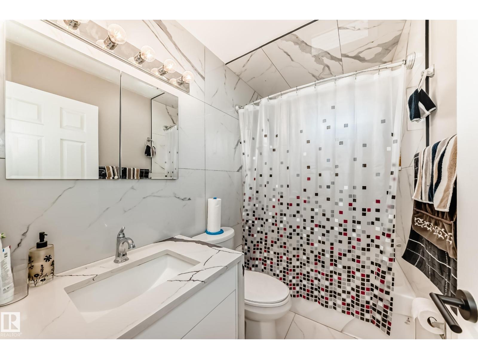
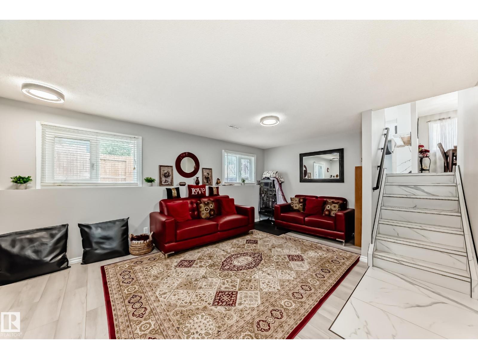
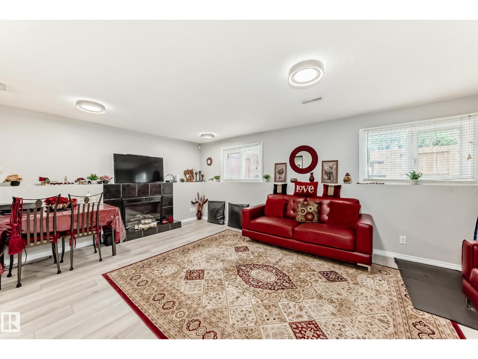
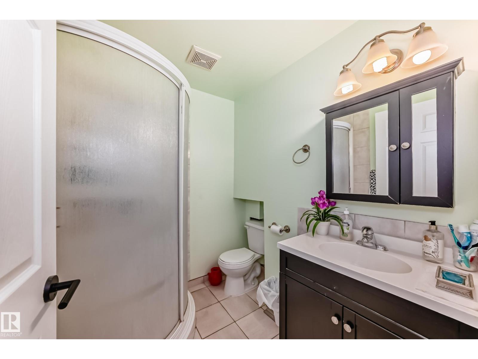
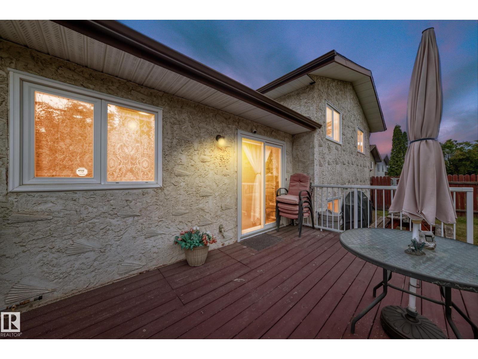


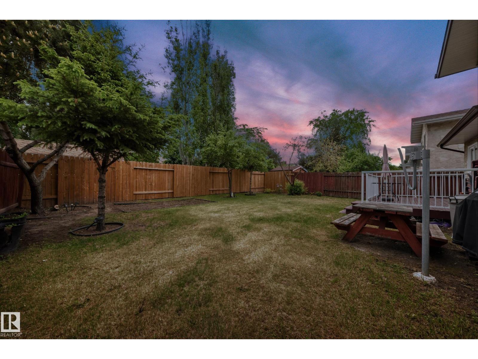
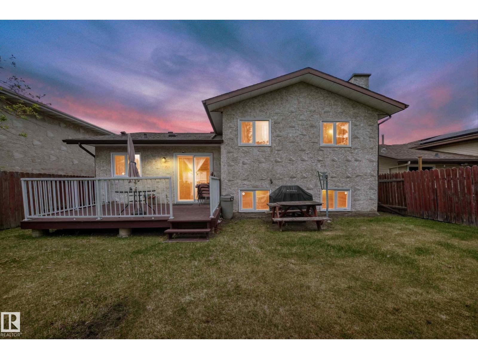
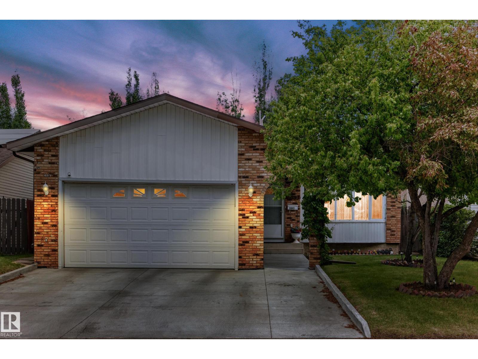
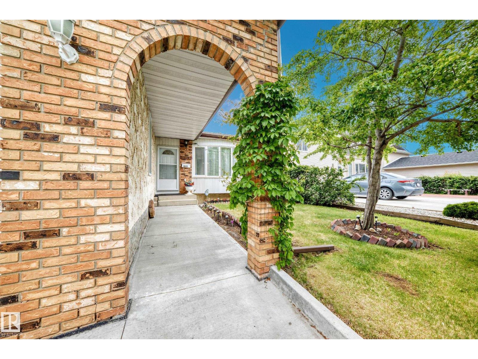
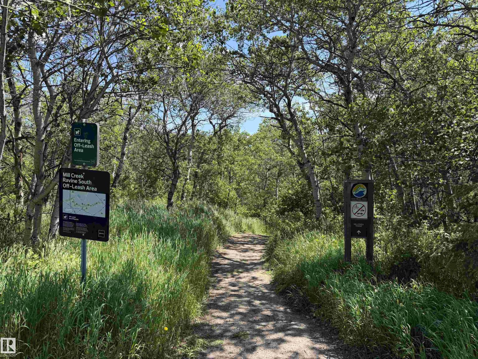
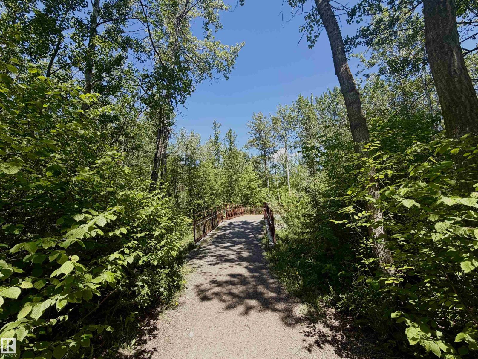
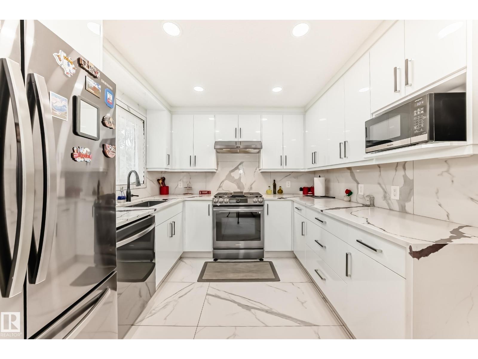
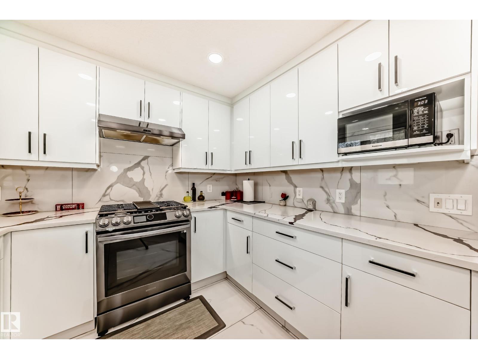
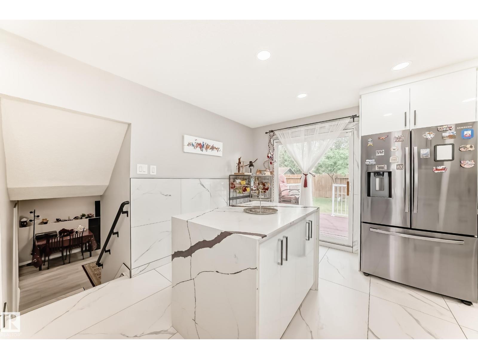
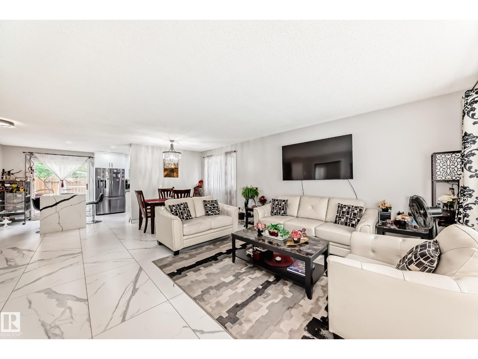
STEPS TO RAVINE, OVER $150,000 IN LUXURY UPGRADES, OPEN PLAN, SHOWS IMMACULATE, 5 BEDROOMS, 3 BATHS! Just 143 steps to Mill Creek Ravine, with many beautiful trails and creek crossings. Gorgeous, bright and open plan (some original walls removed). Immaculate home shows pride of ownership. New or newer: kitchen with high end cabinets/ high end stainless steel appliances, quartz counters in kitchen and baths, porcelain and vinyl plank flooring, baths, lighting, interior doors and trim, paint, windows, high efficient furnace/HWT, shingles, poured concrete driveway/walks, deck with aluminum railings, etc. 5 bedrooms, 3 full baths. Central air conditioning. Separate side entry into third level, kitchen and fifth bedroom in basement. 143 steps to Mill Creek Ravine (I walked it) and only 2 minutes to Whitemud Drive (I timed it). Immediate possession available, if required. (id:53430)
Building
- Property Type:
- House
- Building Type:
- House
- Year Built:
- 1982
- Bedrooms:
- 5
- Bathrooms (total):
- 3.0
- Basement:
- Finished, Full
Finished Areas
- Interior Size (Total):
- 1264 square feet
Interior
- Appliances:
- Washer, Refrigerator, Gas stove(s), Dishwasher, Dryer, Window Coverings, Garage door opener, Garage door opener remote(s)
Parking
- Features:
- Attached Garage
Lot / Land
- Lot Size:
- 492.81 square meters
Utilities & Mechanical
- Heating:
- Forced air
Comfort & Security
- Fireplace(s):
- 1 Electric, Unknown
Fees & Dates
- Last Modified:
- 06/18/2026 04:55:14 PM
- Status Change:
- 06/18/2026 04:43:45 PM
Association / Ownership
- Common Interest:
- Freehold
Room Dimensions
| Room | Level | Size |
|---|---|---|
| Living room | Main level | 2.31 x 3.45 |
| Dining room | Main level | 2.31 x 3.45 |
| Kitchen | Main level | 5.3 x 2.87 |
| Family room | Lower level | 5.7 x 3.93 |
| Primary Bedroom | Upper Level | 3.47 x 4.2 |
| Bedroom 2 | Upper Level | 3.99 x 2.5 |
| Bedroom 3 | Upper Level | 3.35 x 3.0 |
| Bedroom 4 | Lower level | 2.7 x 3.29 |
| Bedroom 5 | Basement | 4.47 x 2.95 |
| Second Kitchen | Basement | 4.47 x 0.9 |
Location
Data is supplied by Pillar 9 MLS® System. Pillar 9 is the owner of the copyright in its MLS® System. Data is deemed reliable but is not guaranteed accurate by Pillar 9.
The trademarks MLS®, Multiple Listing Service® and the associated logos are owned by The Canadian Real Estate Association (CREA) and identify the quality of services provided by real estate professionals who are members of CREA. Used under license.