$525,000
active
4016 ALLAN Crescent SW
Edmonton
,
AB
T6W2K2
Key Details
- MLS® Number:
- E4492784
- Building Type:
- House
- Interior Size:
- 1625 square feet
- Bedrooms:
- 4
- Parking:
- 4
- Parking Features:
- Detached Garage

Property Description
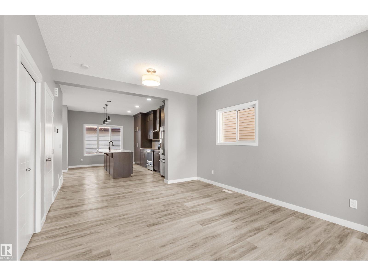
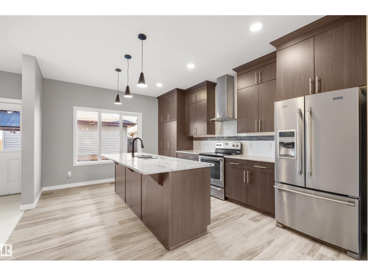
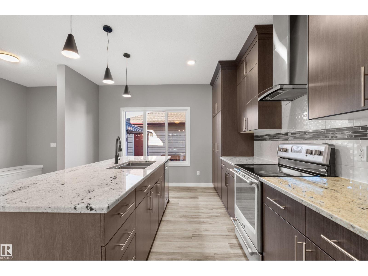
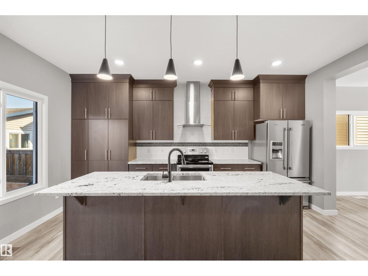
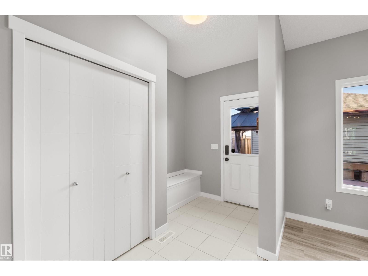
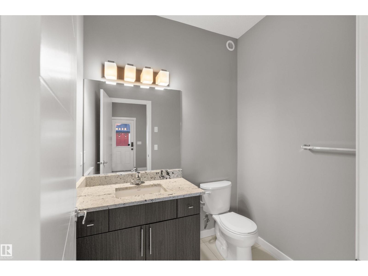
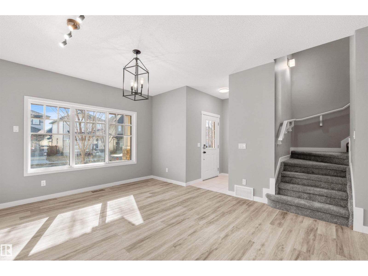
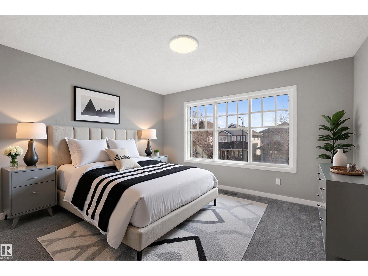
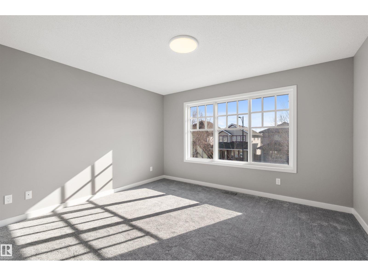
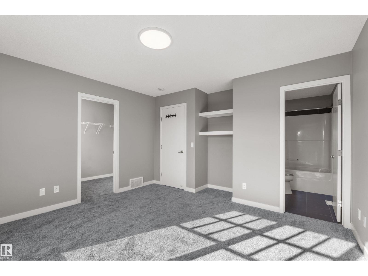
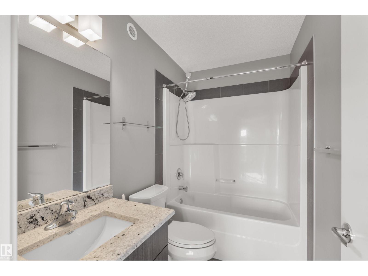
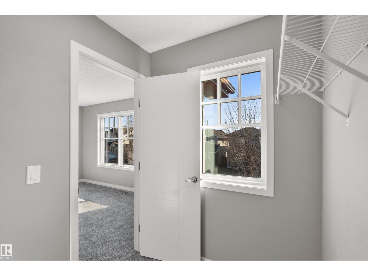
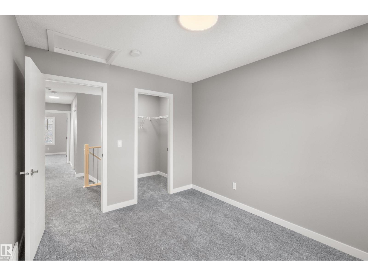
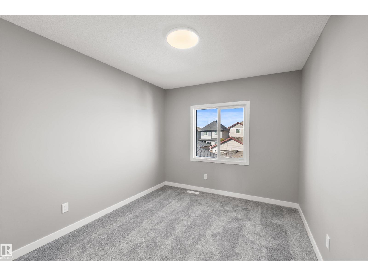
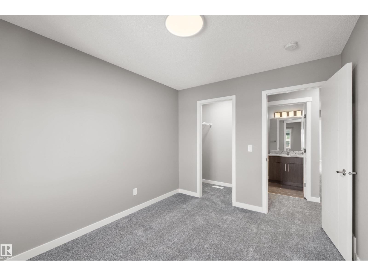
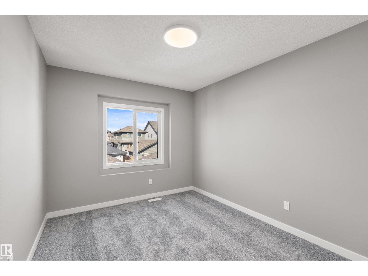
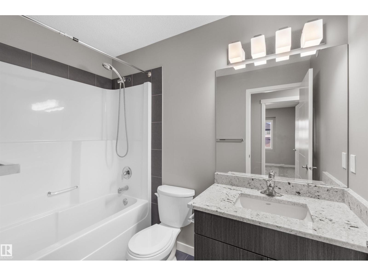
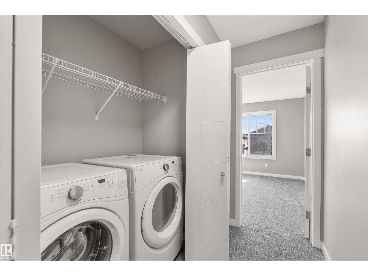
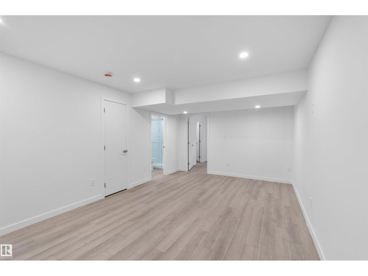
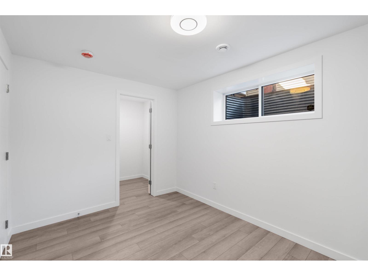
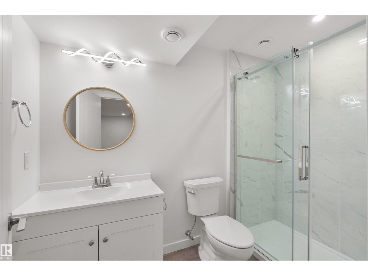
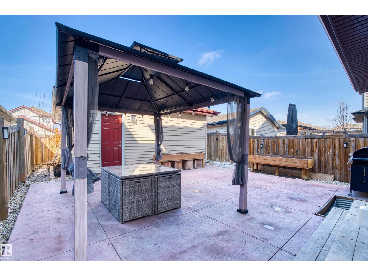
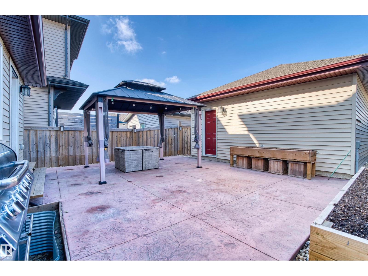
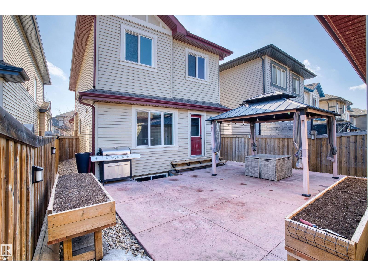
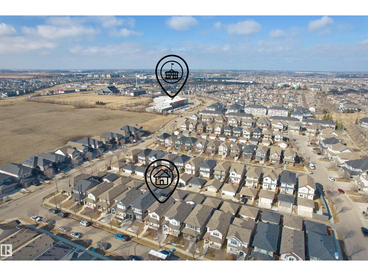
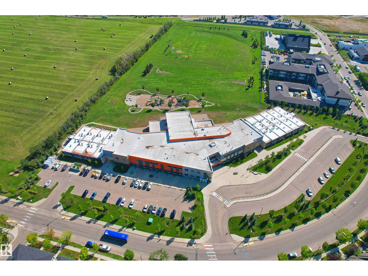
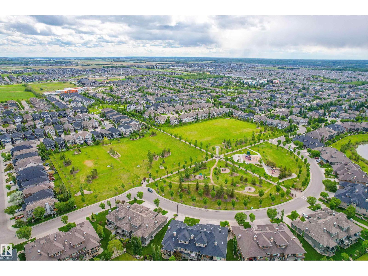
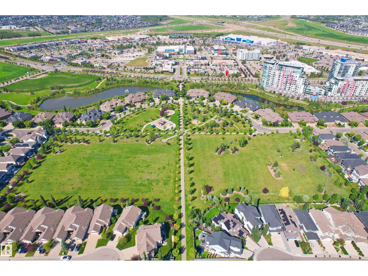
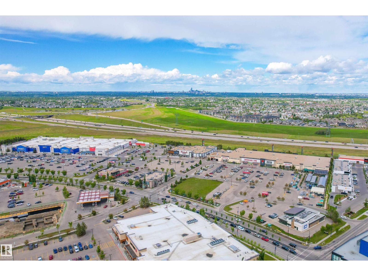
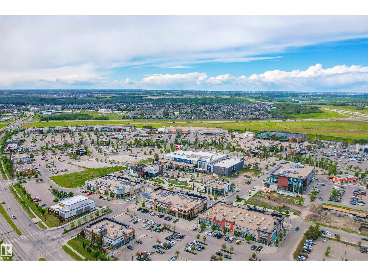
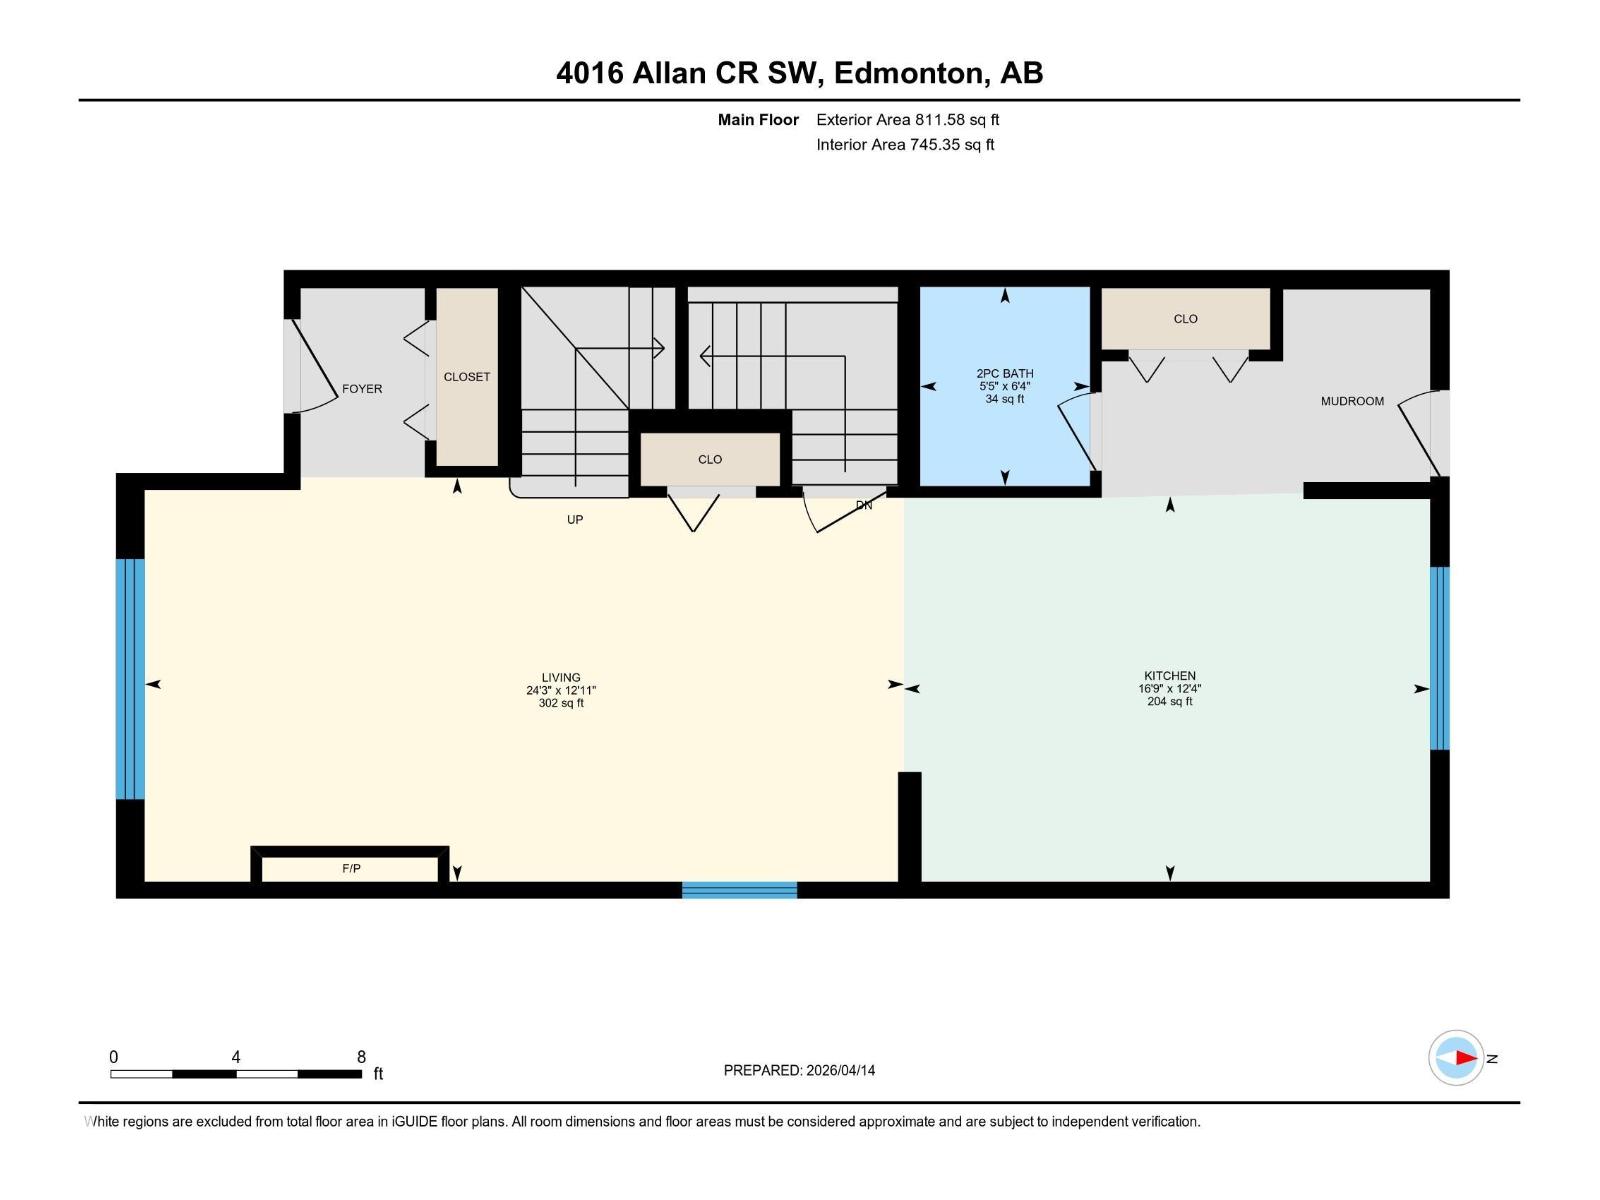
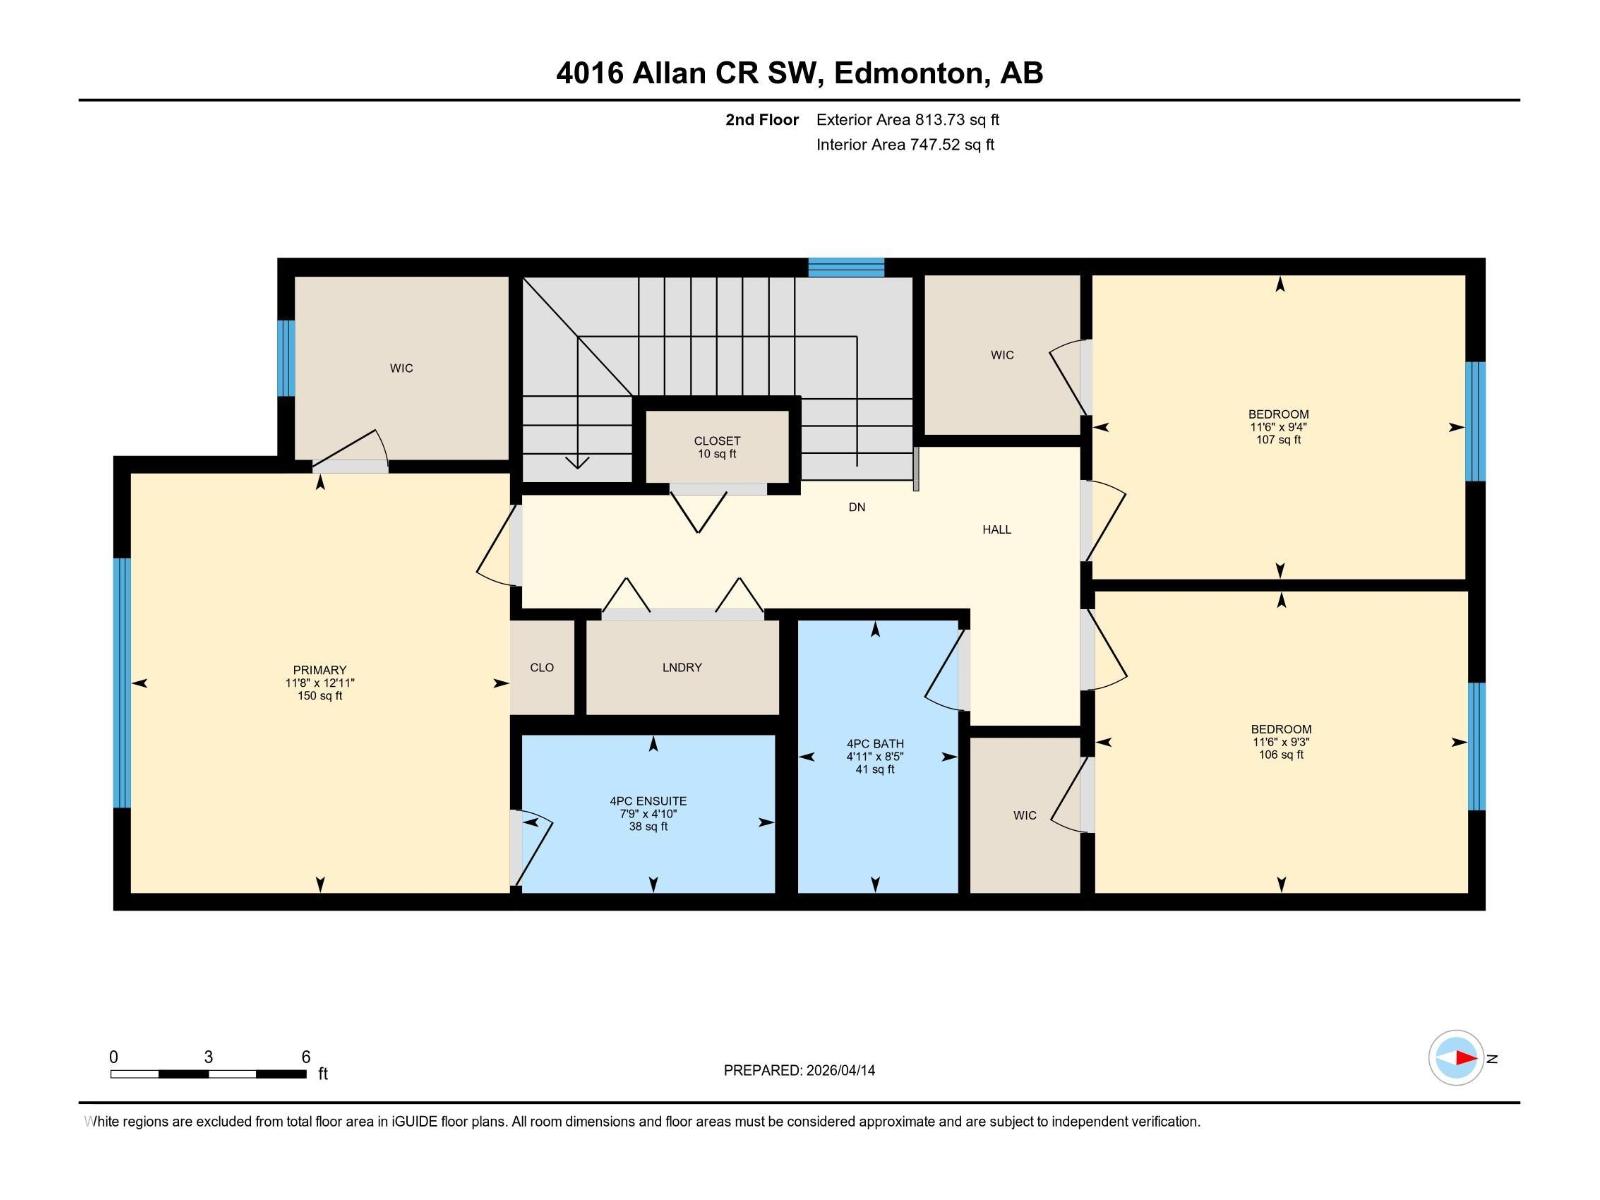
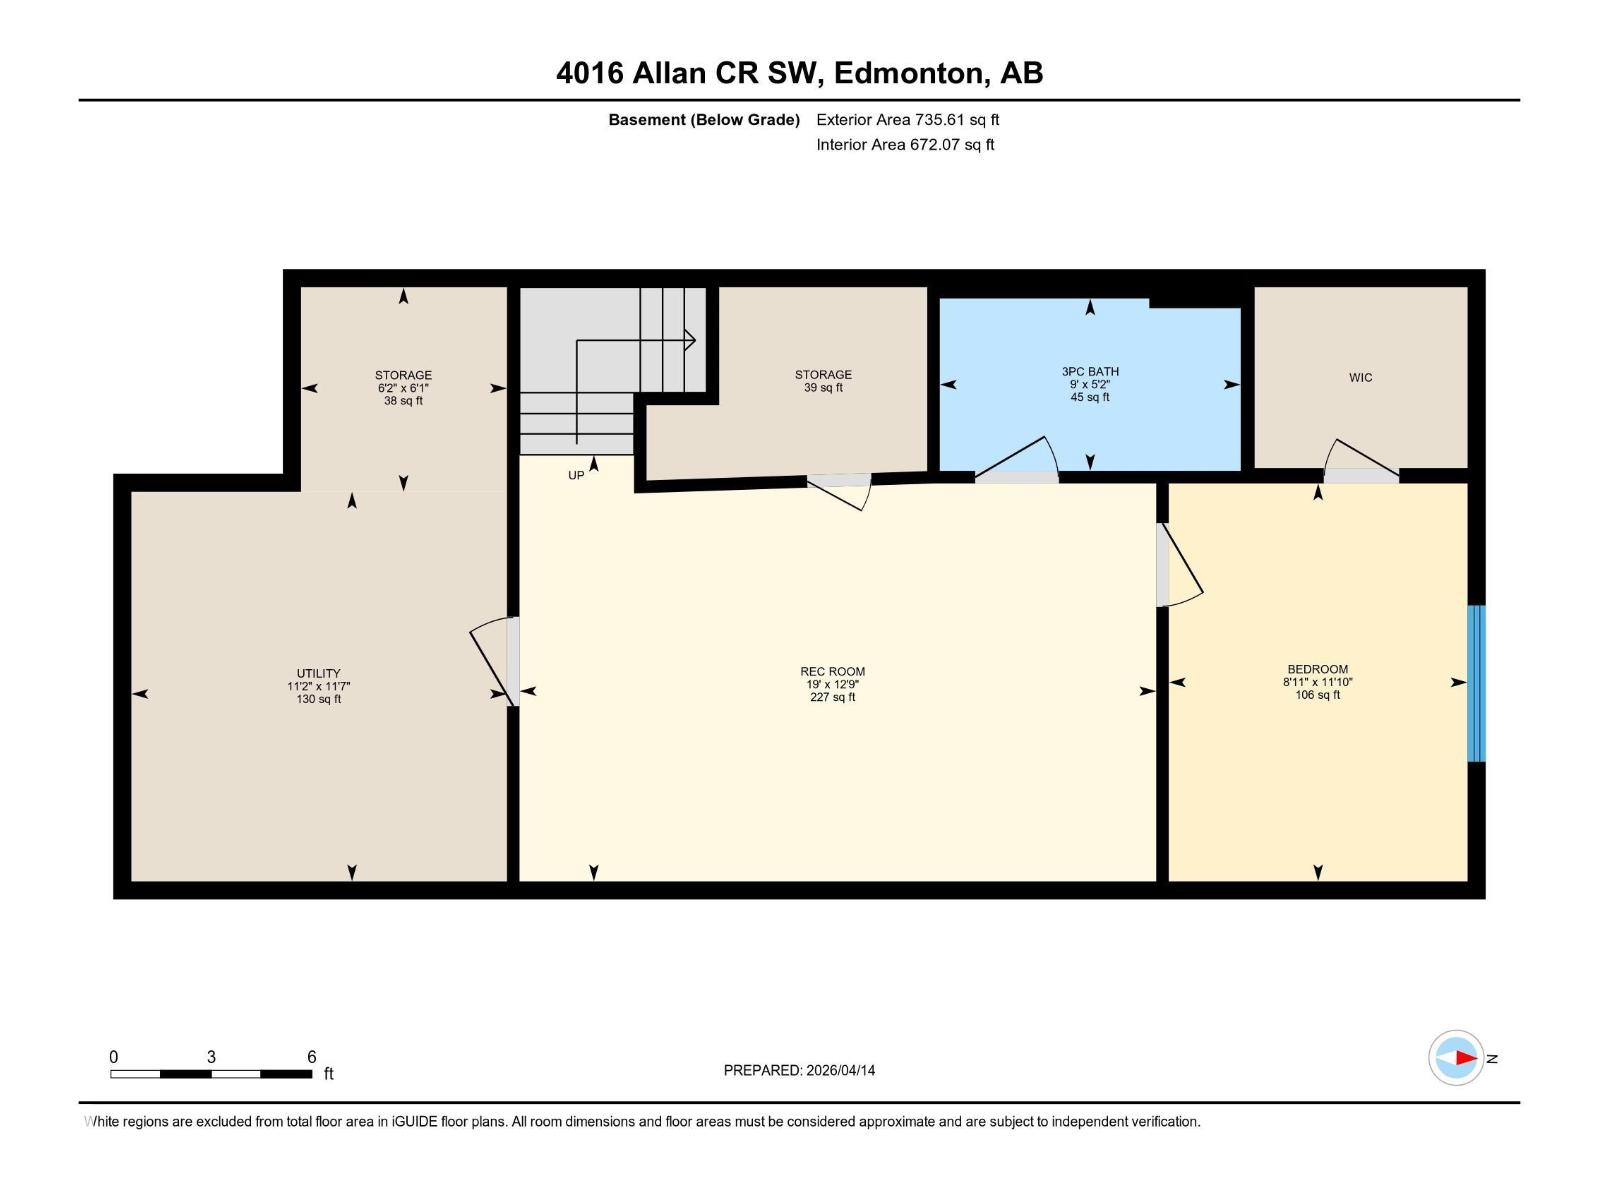
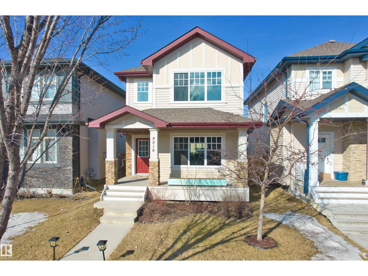
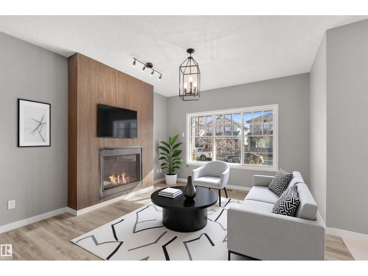
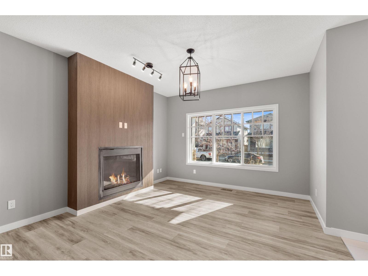
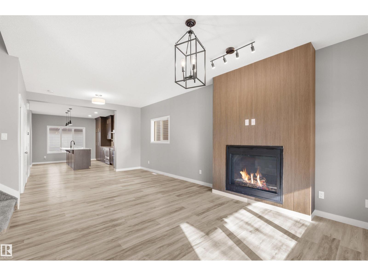
Welcome to this beautifully updated 2-storey home in the highly sought-after community of Ambleside! Offering 1,625 sq ft of above-grade living space plus a NEWLY FINISHED basement, this MOVE-IN READY gem features fresh paint, durable vinyl plank flooring, and a bright open-concept main floor with a spacious living room centered around a cozy gas fireplace, a stylish kitchen boasting stainless steel appliances, granite countertops, a large island, and corner pantry. Upstairs, recently upgraded with BRAND NEW CARPET, you'll find three generous bedrooms including a stunning primary suite with a walk-in closet and private 4-pc ensuite. The brand-new finished basement adds incredible value with a large rec room, an additional bedroom, and an extra 3-pc bath. Outside, enjoy a low-maintenance hardscape backyard featuring beautiful patio and a charming gazebo. Double detached garage comes with 220V EV CHARGER. All conveniently located close to parks, schools, walking trails, and Currents of Windermere! (id:53430)
Building
- Property Type:
- House
- Building Type:
- House
- Year Built:
- 2016
- Stories:
- 2.0
- Bedrooms:
- 4
- Bathrooms (total):
- 4.5 (1 half)
- Basement:
- Finished, Full
Finished Areas
- Interior Size (Total):
- 1625 square feet
Interior
- Appliances:
- Washer, Refrigerator, Dishwasher, Stove, Dryer, Hood Fan, See remarks, Garage door opener, Garage door opener remote(s)
Parking
- Spaces:
- 4
- Features:
- Detached Garage
Lot / Land
- Lot Features:
- See remarks, Lane
Exterior
- Fencing:
- Fence
Utilities & Mechanical
- Heating:
- Forced air
Fees & Dates
- Last Modified:
- 06/22/2026 06:20:03 AM
- Status Change:
- 06/22/2026 06:12:23 AM
Association / Ownership
- Common Interest:
- Freehold
Room Dimensions
| Room | Level | Size |
|---|---|---|
| Living room | Main level | - |
| Dining room | Main level | - |
| Kitchen | Main level | - |
| Family room | Basement | - |
| Primary Bedroom | Upper Level | 3.55 x 3.93 |
| Bedroom 2 | Upper Level | 3.49 x 2.85 |
| Bedroom 3 | Upper Level | 3.49 x 2.85 |
| Bedroom 4 | Basement | 2.72 x 3.62 |
Location
Data is supplied by Pillar 9 MLS® System. Pillar 9 is the owner of the copyright in its MLS® System. Data is deemed reliable but is not guaranteed accurate by Pillar 9.
The trademarks MLS®, Multiple Listing Service® and the associated logos are owned by The Canadian Real Estate Association (CREA) and identify the quality of services provided by real estate professionals who are members of CREA. Used under license.