$235,000
active
19 2565 HANNA Crescent NW
Edmonton
,
AB
T6R0M4
Key Details
- MLS® Number:
- E4492765
- Building Type:
- Row / Townhouse
- Interior Size:
- 951 square feet
- Bedrooms:
- 2
- Parking:
- 1
- Parking Features:
- Detached Garage
- Attached:
- Yes

Property Description
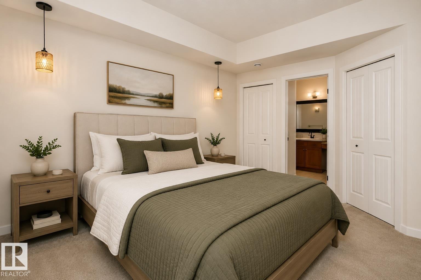
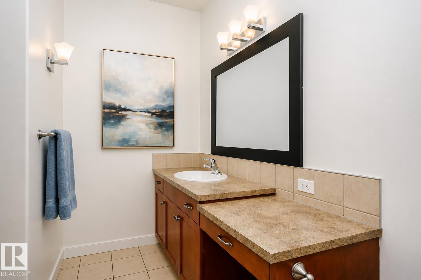
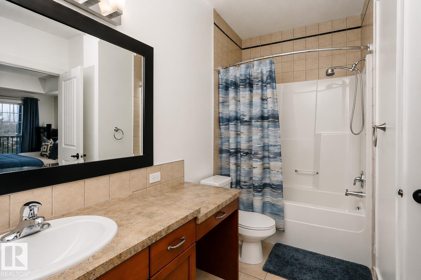
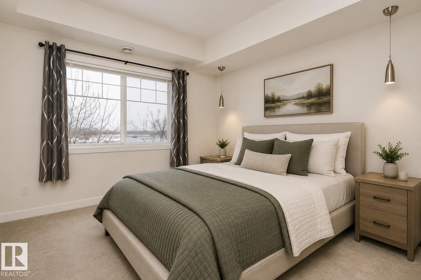
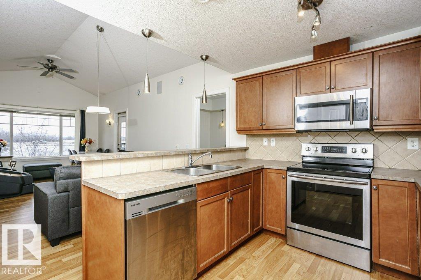
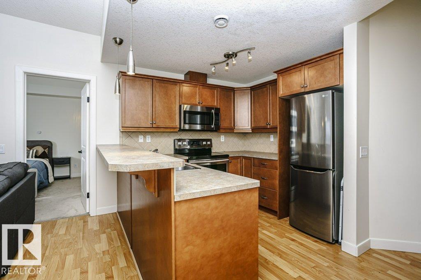
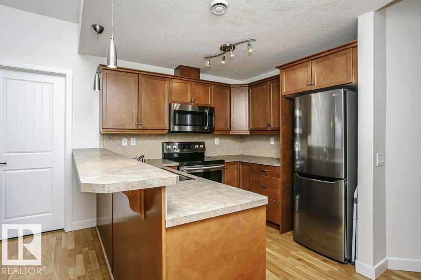
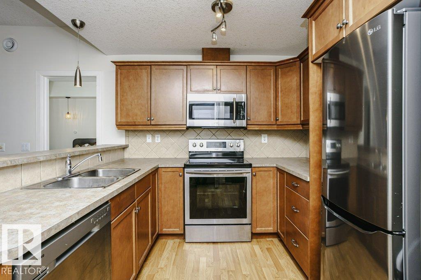
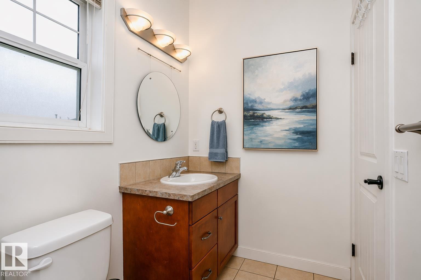
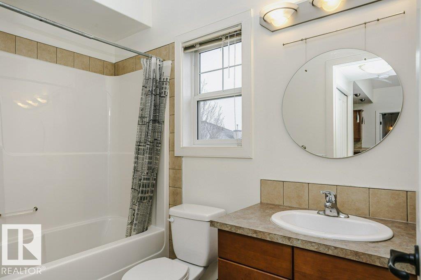
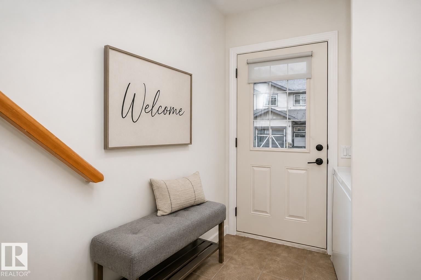
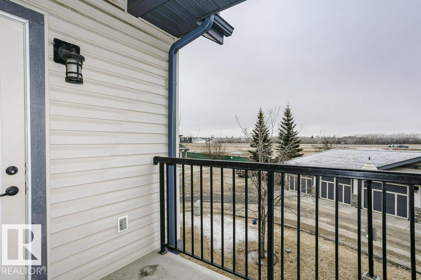
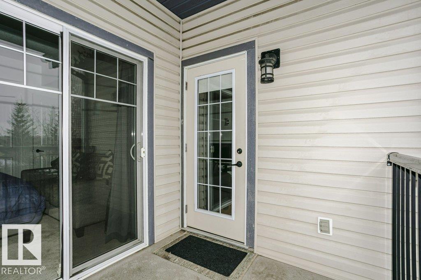
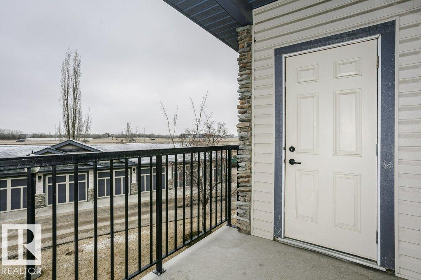
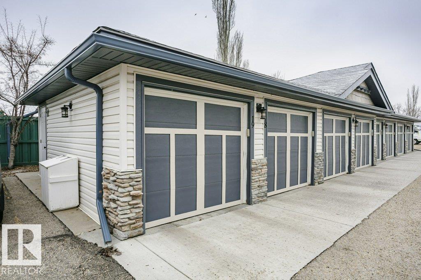
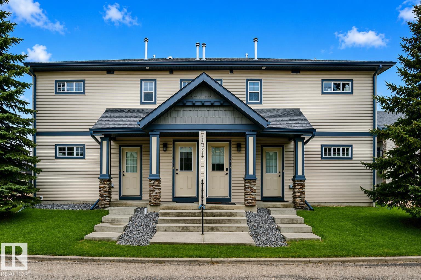
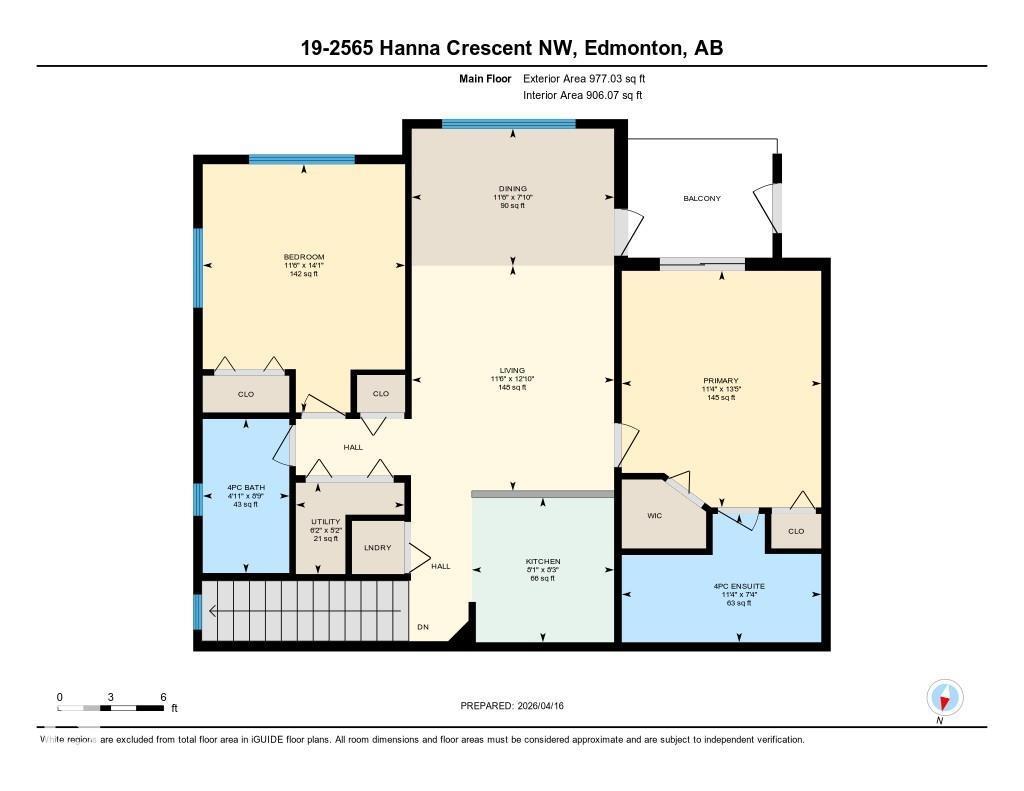

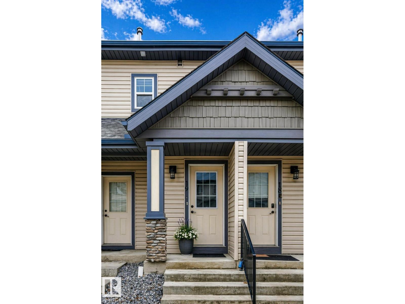
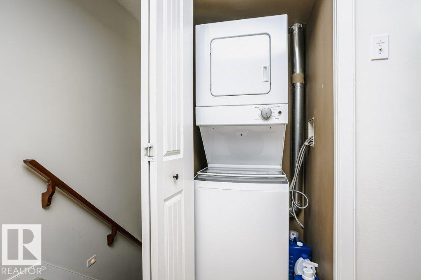
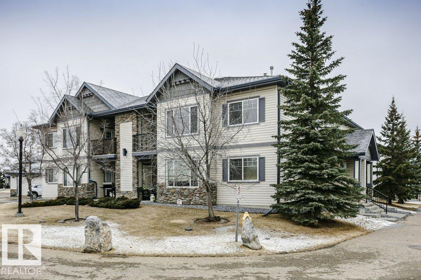
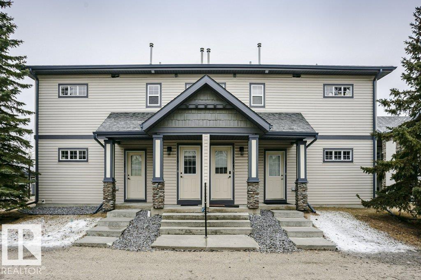
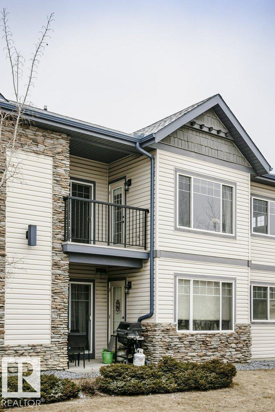
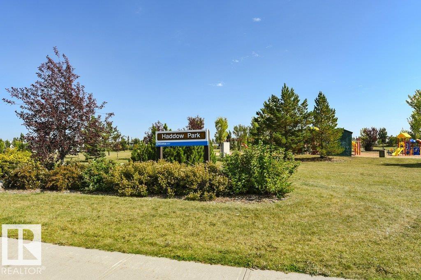
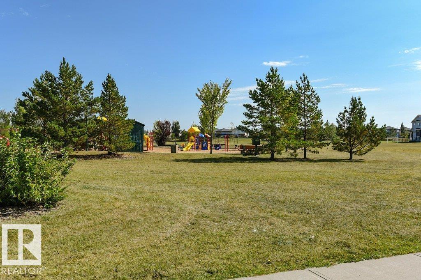
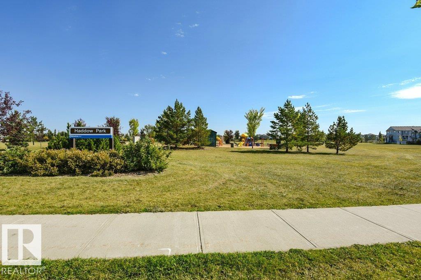
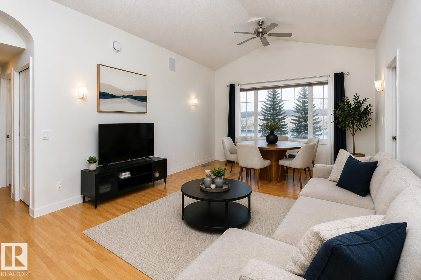
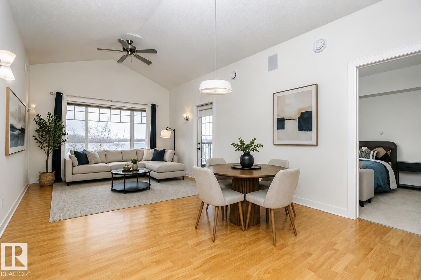
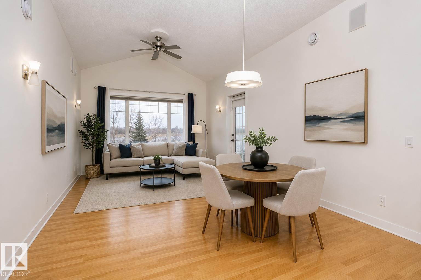
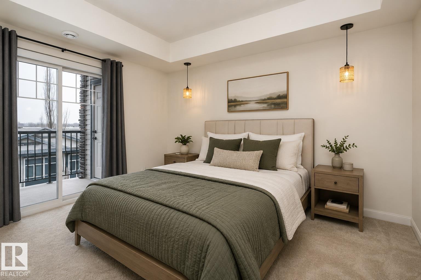
Condo living at its finest! This top-floor unit features lovely vaulted ceilings that create a bright, airy feel throughout. Morning coffee or evening summer hang outs can be enjoyed on your private east facing balcony (with added storage). This unit has an added advantage of having a single detached garage which sure comes in helpful for our snowy winters. The open-concept layout offers 2 spacious bedrooms, 2 full bathrooms, and in-suite laundry for easy everyday living. Located near the heart of the community, Haddow Park offers walking and biking trails, a playground, sports fields, a toboggan hill, and an ice rink. It’s also a designated on-leash dog park! Nature lovers will appreciate the nearby trails that connect to the river valley. Commuting is simple with quick access to the airport (20 minutes) and the University of Alberta (15 minutes). Schools, shopping, recreation, and healthcare are all close by. This home is well maintained and truly move-in ready & ready for its next owners! (id:53430)
Building
- Property Type:
- Row / Townhouse
- Building Type:
- Row / Townhouse
- Style:
- Bungalow, Carriage
- Year Built:
- 2006
- Stories:
- 1.0
- Bedrooms:
- 2
- Bathrooms (total):
- 2.0
- Basement:
- None
Finished Areas
- Interior Size (Total):
- 951 square feet
Interior
- Appliances:
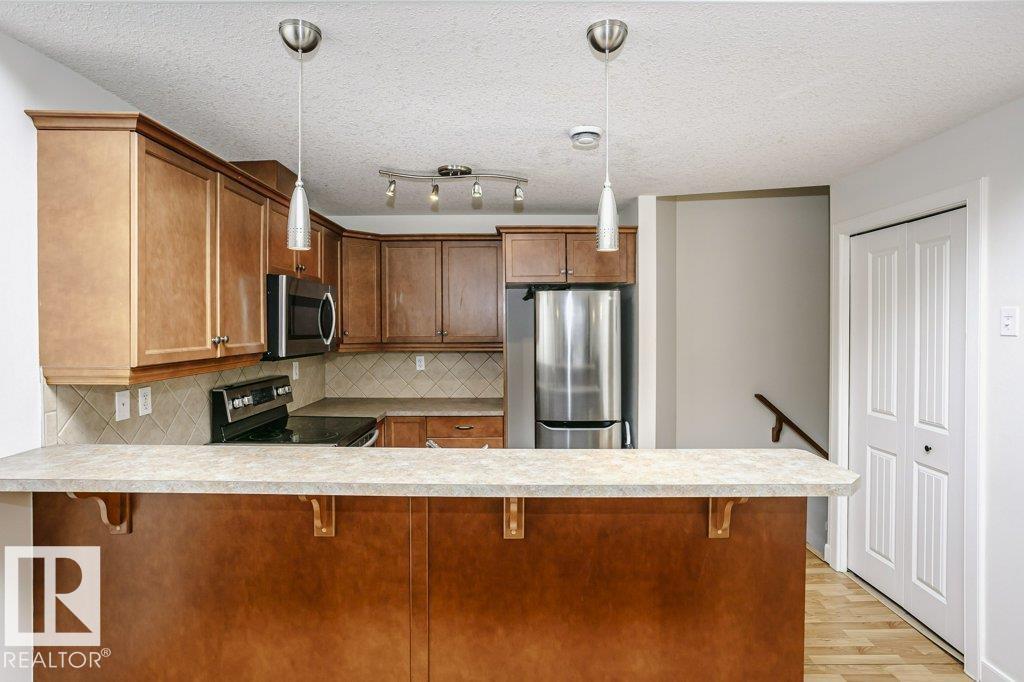
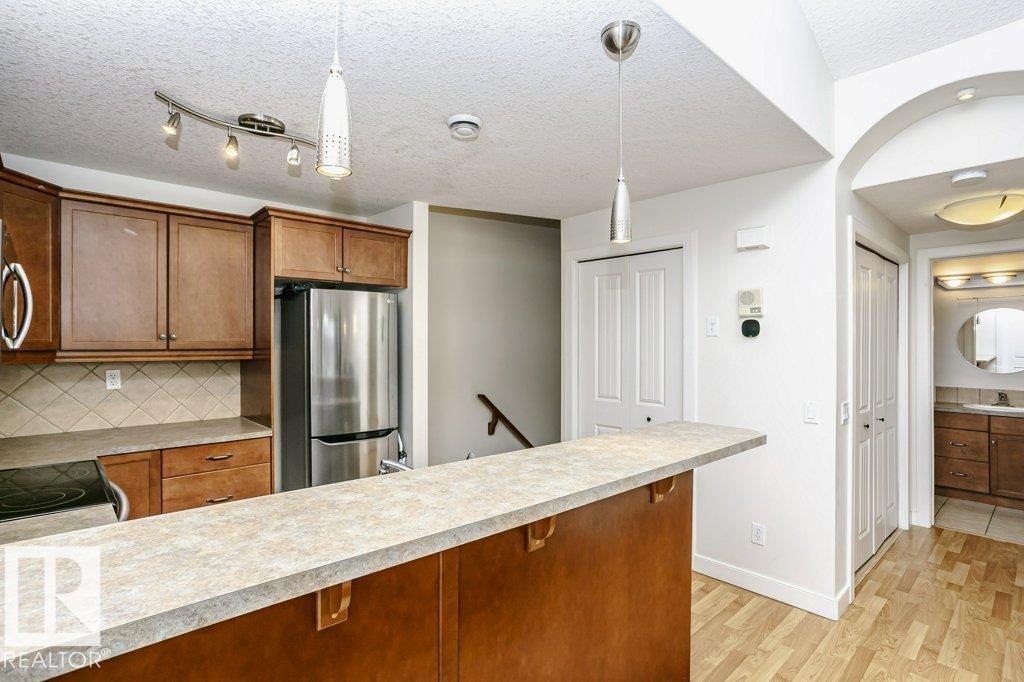
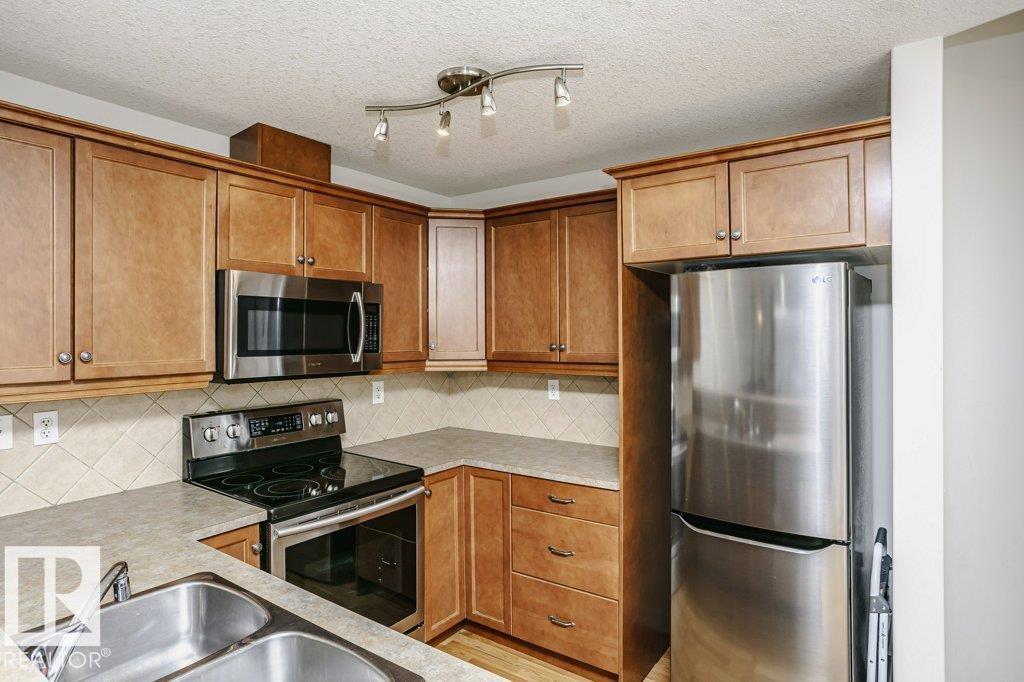
- Refrigerator, Dishwasher, Stove, Microwave Range Hood Combo, Washer/Dryer Stack-Up
Parking
- Spaces:
- 1
- Features:
- Detached Garage
Lot / Land
- Lot Features:
- No Animal Home, No Smoking Home
Utilities & Mechanical
- Heating:
- Forced air
Fees & Dates
- HOA/Condo Fee:
- $320
- Last Modified:
- 07/12/2026 01:50:17 PM
- Status Change:
- 07/12/2026 01:40:59 PM
Association / Ownership
- Fee:
- $320 / Monthly
- Common Interest:
- Condo/Strata
Room Dimensions
| Room | Level | Size |
|---|---|---|
| Living room | Main level | 3.51m |
| Dining room | Main level | 3.51m |
| Kitchen | Main level | 2.46m |
| Primary Bedroom | Main level | 3.45m |
| Bedroom 2 | Main level | 3.51m |
Location
Data is supplied by Pillar 9 MLS® System. Pillar 9 is the owner of the copyright in its MLS® System. Data is deemed reliable but is not guaranteed accurate by Pillar 9.
The trademarks MLS®, Multiple Listing Service® and the associated logos are owned by The Canadian Real Estate Association (CREA) and identify the quality of services provided by real estate professionals who are members of CREA. Used under license.