$404,500
active
7815 14 Avenue SW
Edmonton
,
AB
T6X1H3
Key Details
- MLS® Number:
- E4492750
- Building Type:
- House
- Interior Size:
- 971 square feet
- Bedrooms:
- 4
- Parking Features:
- Parking Pad, No Garage, Stall, Rear, RV, See Remarks

Property Description
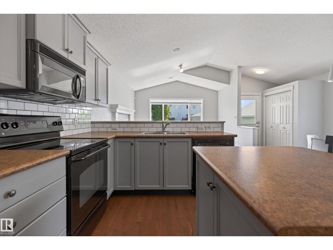
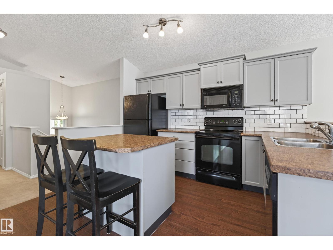

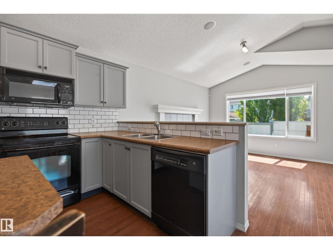
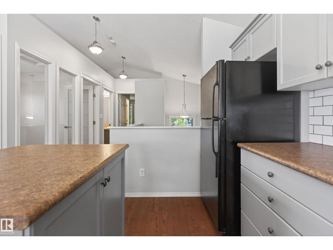
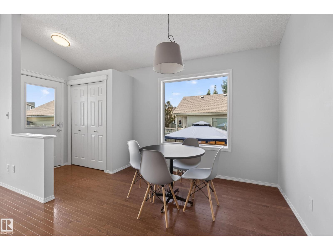
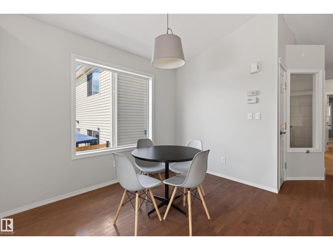
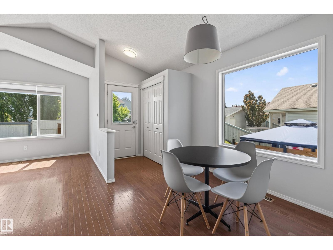
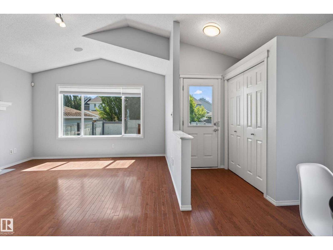
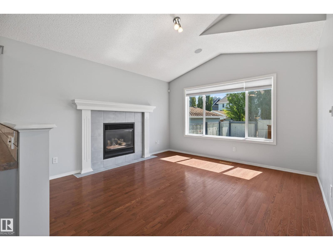
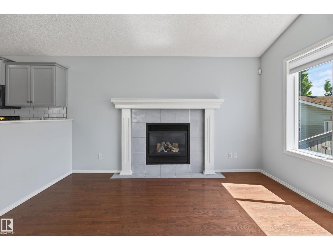
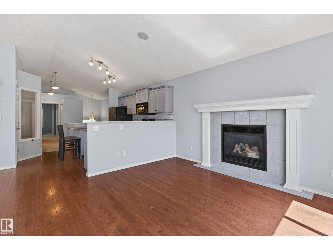
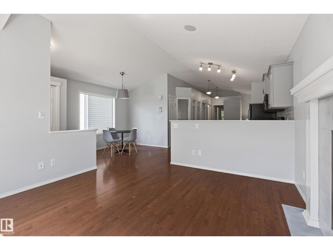
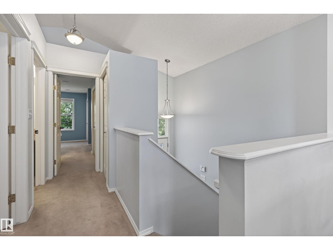
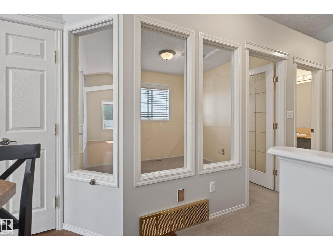
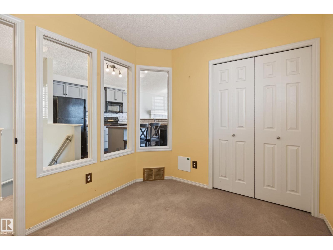
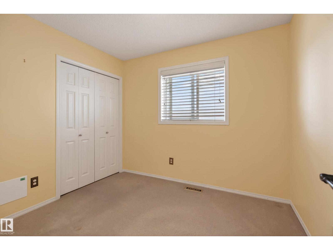
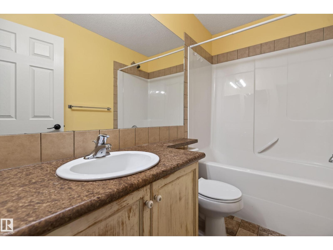
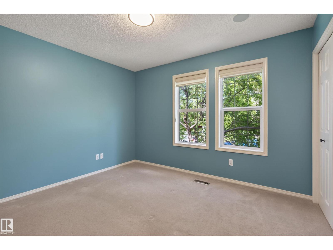
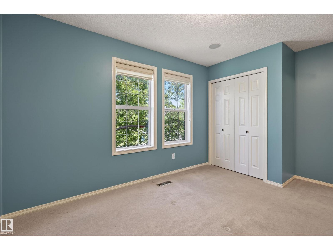
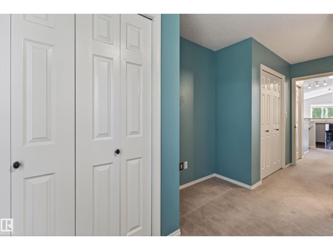
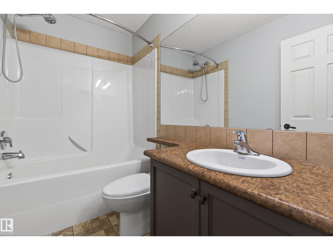
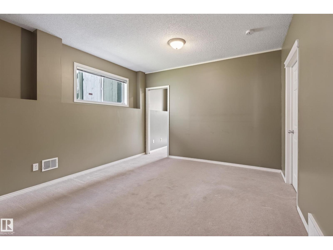
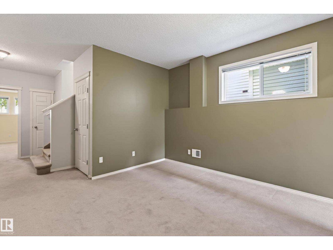
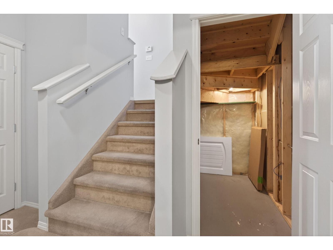
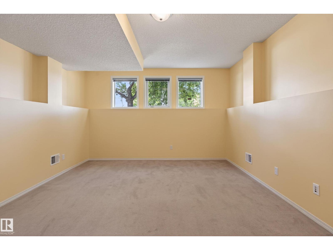
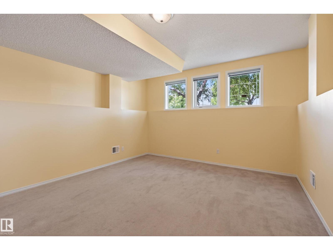
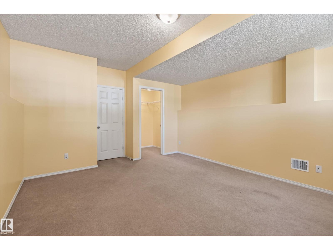
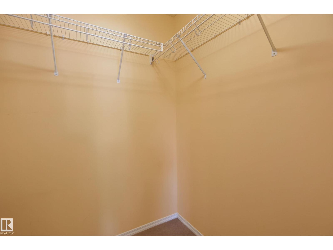
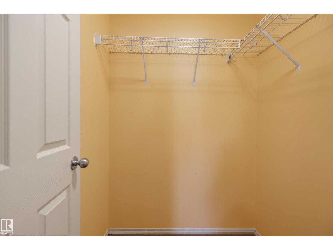
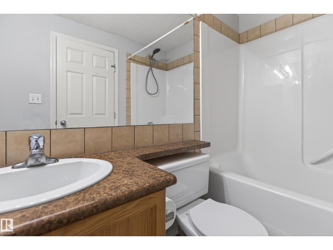
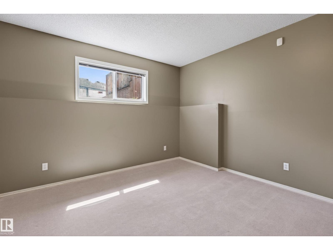
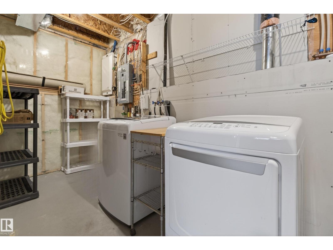
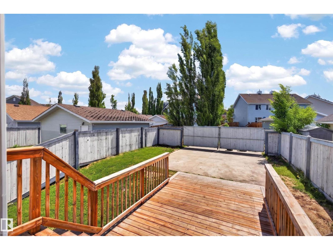
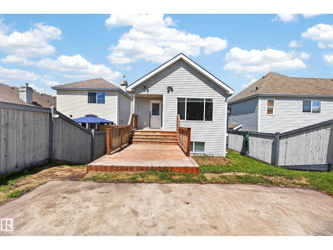
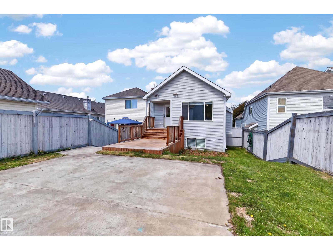
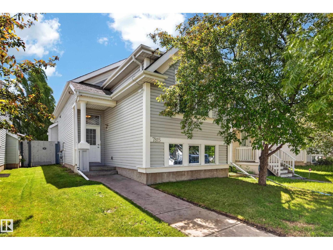

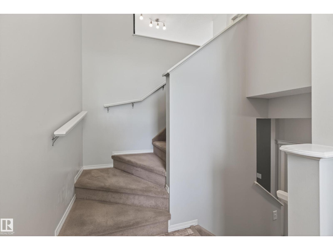
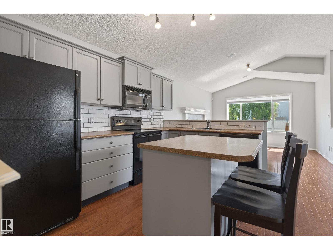
Welcome to the beautiful neighborhood of SUMMERSIDE! When you first enter, you are greeted with an open concept kitchen w/ PANTRY, dining room & living area with VAULTED CEILINGS & tons of NATURAL LIGHT. Down the hall hosts the primary bedroom with 4pc ensuite, a second bedroom sizeable for an office space & another 4pc bath. Downstairs leads to a spacious family room, TWO additional bedrooms (one with a WALK IN CLOSET), a 4pc bath, laundry & lots of storage space. The backyard has a poured CONCRETE PAD, finished & ready for a potential future garage! This home also has AIR CONDITIONING! Just a few minutes from the Henday, shopping, playgrounds, lake/beach access & more! Upgrades include- Hot Water Tank replaced this spring & has just been carpet cleaned. (id:53430)
Building
- Property Type:
- House
- Building Type:
- House
- Style:
- Bi-level
- Year Built:
- 2004
- Bedrooms:
- 4
- Bathrooms (total):
- 3.0
- Basement:
- Finished, Full
Finished Areas
- Interior Size (Total):
- 971 square feet
Interior
- Appliances:
- Washer, Refrigerator, Dishwasher, Stove, Dryer, Microwave Range Hood Combo, See remarks, Window Coverings
Parking
- Features:
- Parking Pad, No Garage, Stall, Rear, RV, See Remarks
Lot / Land
- Lot Features:
- See remarks, Lane, Closet Organizers
Exterior
- Fencing:
- Fence
Utilities & Mechanical
- Heating:
- Forced air
- Cooling:
- Central air conditioning
Comfort & Security
- Fireplace(s):
- 1 Gas, Unknown
- Security:
- Smoke Detectors
Fees & Dates
- Last Modified:
- 07/05/2026 06:20:02 AM
- Status Change:
- 07/05/2026 06:11:09 AM
Association / Ownership
- Common Interest:
- Freehold
Room Dimensions
| Room | Level | Size |
|---|---|---|
| Living room | Main level | 3.8 x 3.96 |
| Dining room | Main level | 2.13 x 3.07 |
| Kitchen | Main level | 2.53 x 3.44 |
| Primary Bedroom | Main level | 3.13 x 4.26 |
| Bedroom 2 | Basement | 3.88 x 4.54 |
| Bedroom 3 | Basement | 3.45 x 3.62 |
| Bedroom 4 | Main level | 2.53 x 3.68 |
| Laundry room | Basement | 1.7 x 5.33 |
| Recreation room | Basement | 3.63 x 3.76 |
Location
Data is supplied by Pillar 9 MLS® System. Pillar 9 is the owner of the copyright in its MLS® System. Data is deemed reliable but is not guaranteed accurate by Pillar 9.
The trademarks MLS®, Multiple Listing Service® and the associated logos are owned by The Canadian Real Estate Association (CREA) and identify the quality of services provided by real estate professionals who are members of CREA. Used under license.