$349,900
active
23 5873 MULLEN Place NW
Edmonton
,
AB
T6R0T5
Key Details
- MLS® Number:
- E4492718
- Building Type:
- Row / Townhouse
- Interior Size:
- 1597 square feet
- Bedrooms:
- 2
- Parking Features:
- Attached Garage
- Lot Size:
- 253.75 square meters
- Attached:
- Yes

Property Description
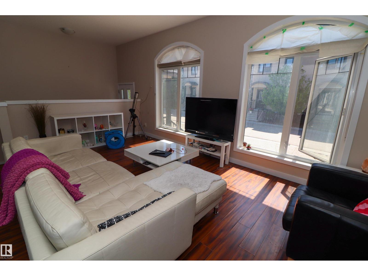
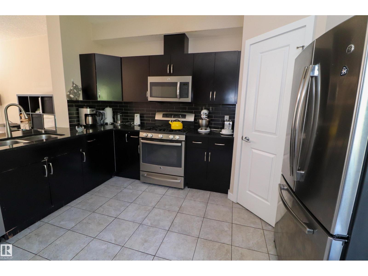
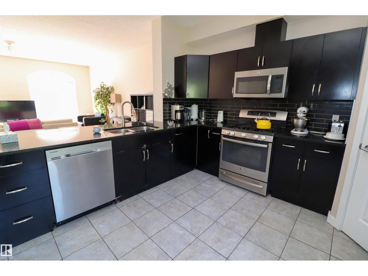
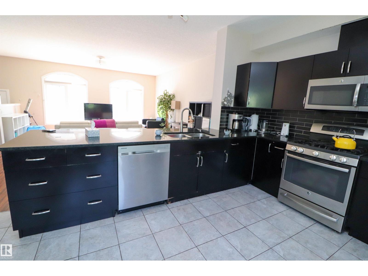
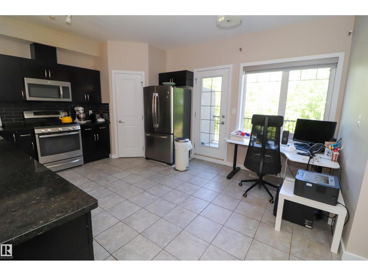
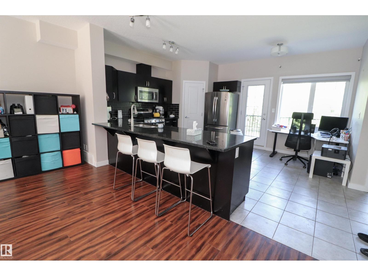
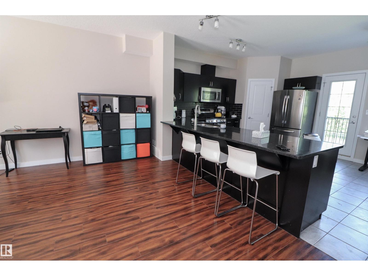
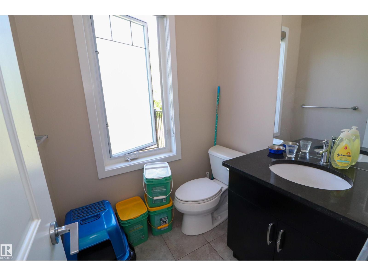
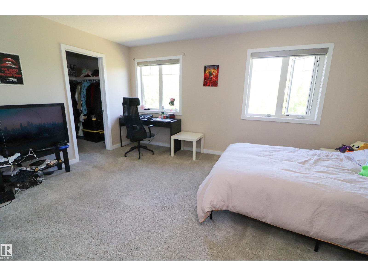
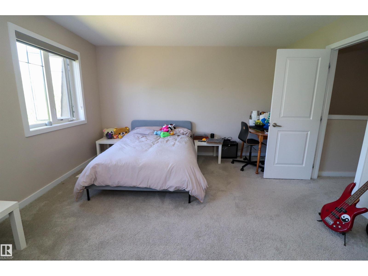
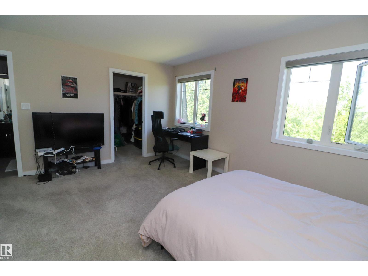
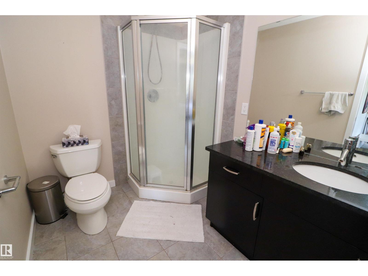
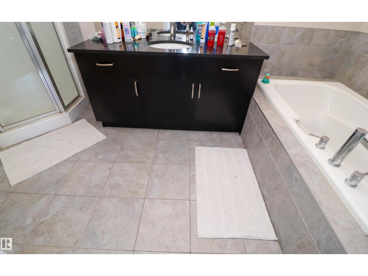
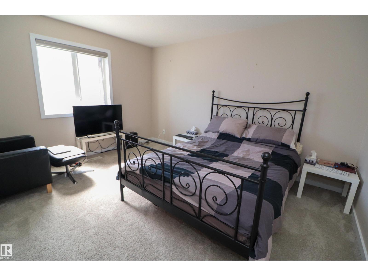
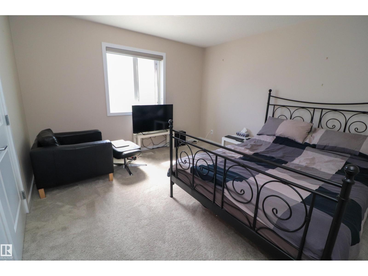
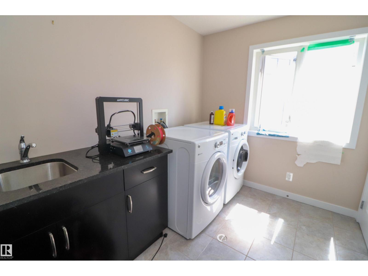
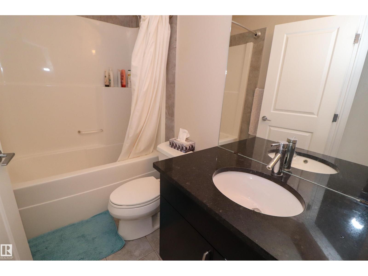
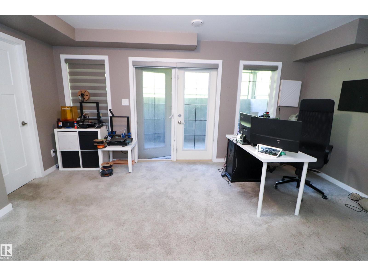
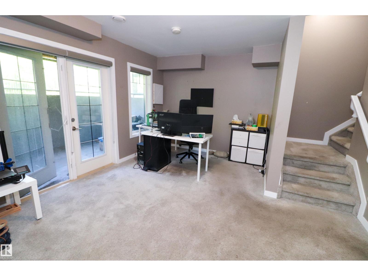
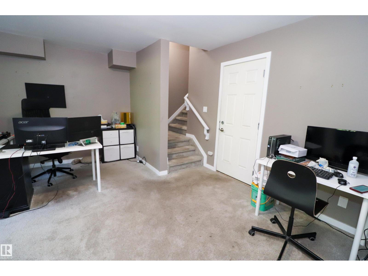
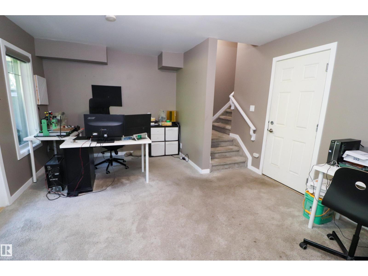
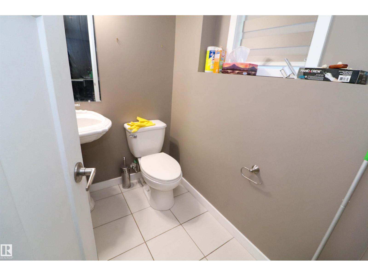
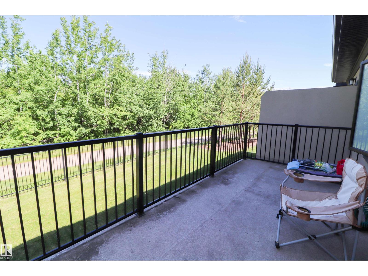
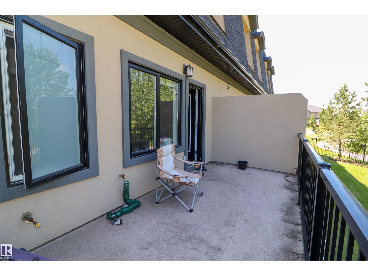
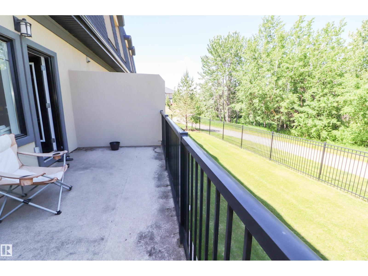
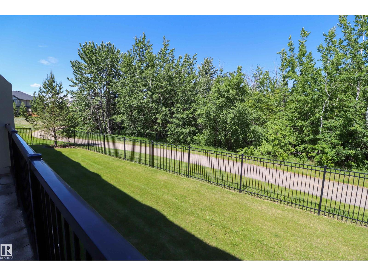
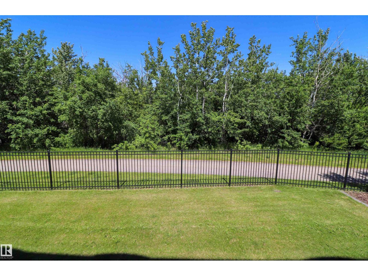
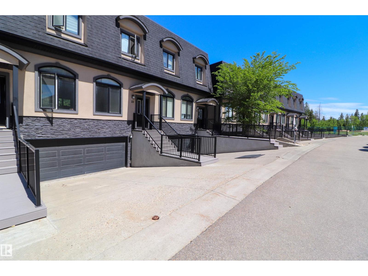
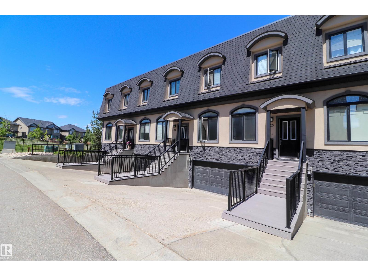
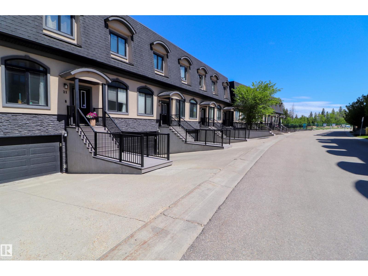
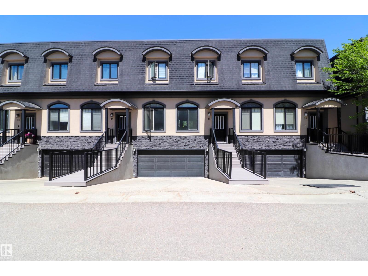
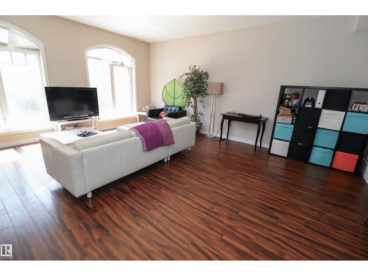
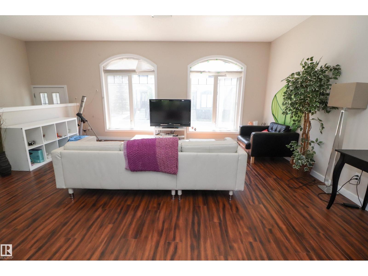
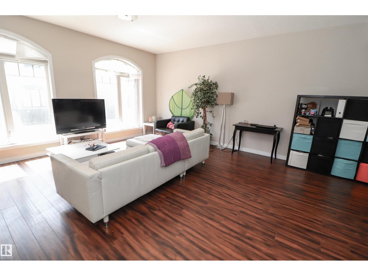
Welcome to this beautifully maintained ravine-backing townhome with 2 bedrooms, 4 bathrooms, a double attached garage, and a fully finished basement! The bright, open-concept main floor is filled with natural light from the large south-facing windows and offers plenty of space to relax or entertain. The upgraded kitchen features stainless steel appliances, a corner pantry, a large eating bar, and direct access to the spacious deck overlooking the trees and ravine. Upstairs, the generous primary suite includes a walk-in closet and a spa-inspired ensuite with a soaker tub and separate shower. A second large bedroom, full bathroom, and convenient laundry complete the upper level. The finished basement offers a spacious family room, flex space, half bath, and walkout access to a covered patio. Steps from trails and minutes to shopping, restaurants, and transit, this well-managed complex offers an exceptional lifestyle in a fantastic location. Visit the REALTOR®’s website for more details (id:53430)
Building
- Property Type:
- Row / Townhouse
- Building Type:
- Row / Townhouse
- Year Built:
- 2012
- Stories:
- 2.0
- Bedrooms:
- 2
- Bathrooms (total):
- 5.0 (2 half)
- Basement:
- Finished, Full, Walk out
Finished Areas
- Interior Size (Total):
- 1597 square feet
Interior
- Appliances:
- Washer, Refrigerator, Gas stove(s), Dishwasher, Dryer, Microwave Range Hood Combo, Window Coverings, Garage door opener, Garage door opener remote(s)
Parking
- Features:
- Attached Garage
Lot / Land
- Lot Size:
- 253.75 square meters
- Lot Features:
- Private setting, Ravine
Exterior
- Fencing:
- Fence
Utilities & Mechanical
- Heating:
- Forced air
Views & Waterfront
- View:
- Ravine view
Fees & Dates
- HOA/Condo Fee:
- $480
- Last Modified:
- 06/12/2026 08:10:07 PM
- Status Change:
- 06/12/2026 08:03:36 PM
Association / Ownership
- Fee:
- $480 / Monthly
- Common Interest:
- Condo/Strata
Room Dimensions
| Room | Level | Size |
|---|---|---|
| Living room | Main level | - |
| Dining room | Main level | - |
| Kitchen | Main level | - |
| Primary Bedroom | Upper Level | - |
| Bedroom 2 | Upper Level | - |
| Laundry room | Upper Level | - |
Location
Data is supplied by Pillar 9 MLS® System. Pillar 9 is the owner of the copyright in its MLS® System. Data is deemed reliable but is not guaranteed accurate by Pillar 9.
The trademarks MLS®, Multiple Listing Service® and the associated logos are owned by The Canadian Real Estate Association (CREA) and identify the quality of services provided by real estate professionals who are members of CREA. Used under license.