$392,500
active
19730 26a Avenue NW
Edmonton
,
AB
T6M0W9
Key Details
- MLS® Number:
- E4492708
- Building Type:
- Row / Townhouse
- Interior Size:
- 1424 square feet
- Bedrooms:
- 3
- Parking Features:
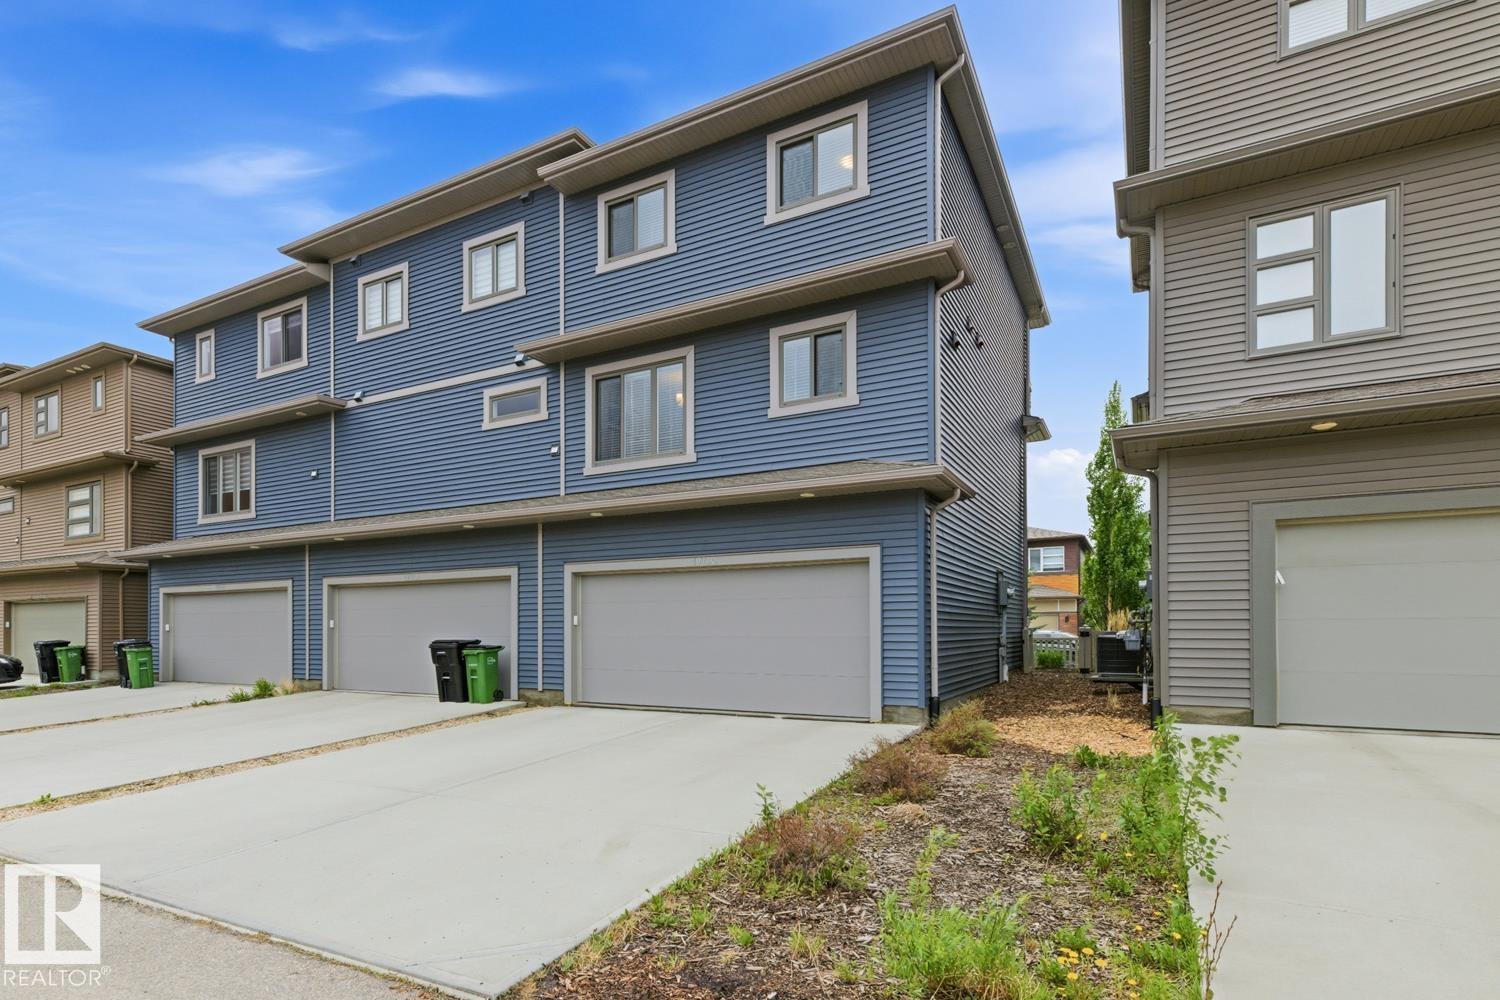
- Attached Garage, Parking Pad
- Attached:
- Yes

Property Description
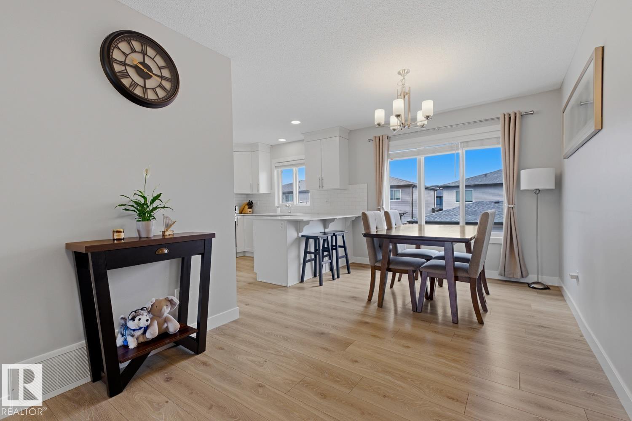
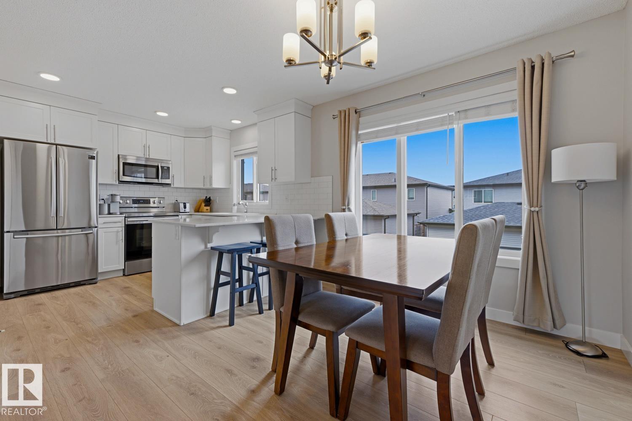
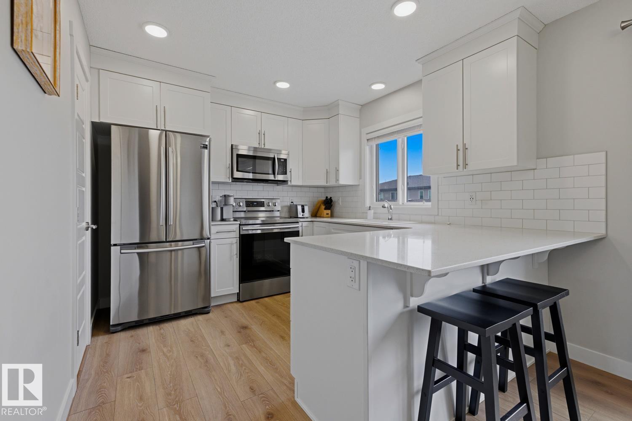
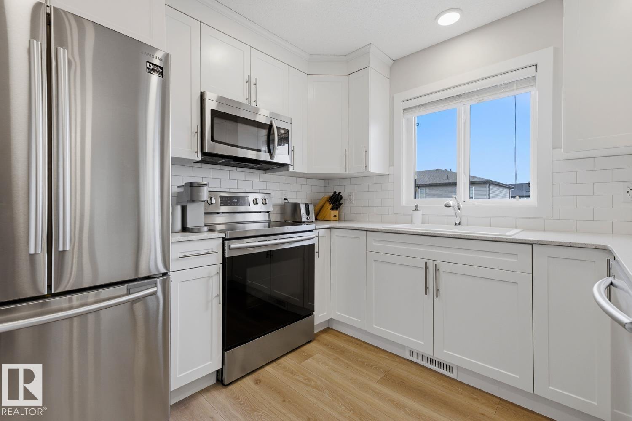
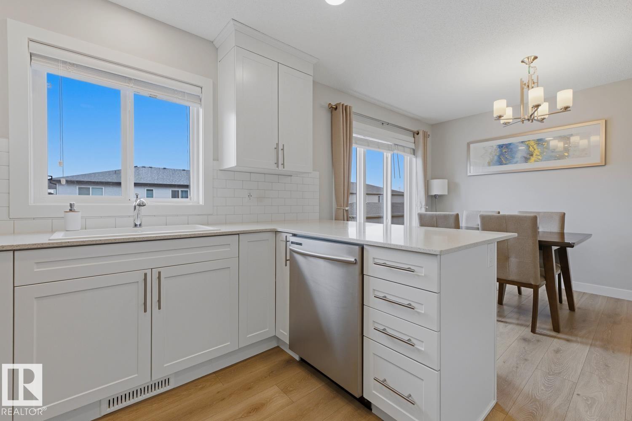
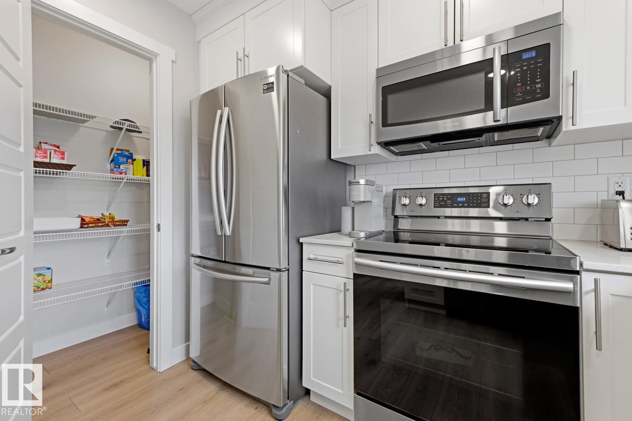
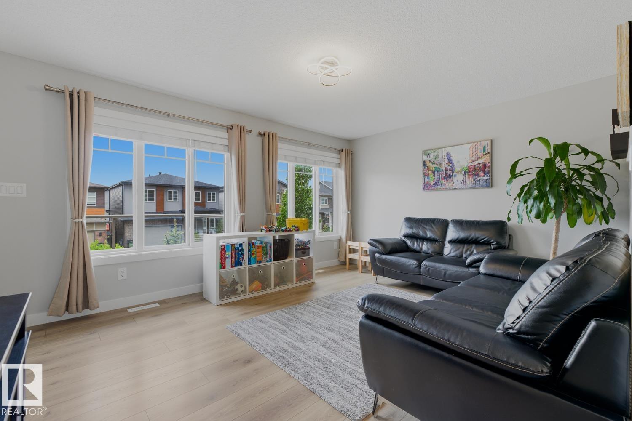
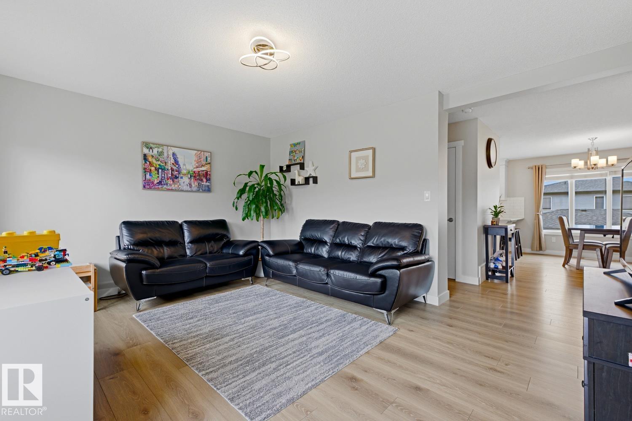
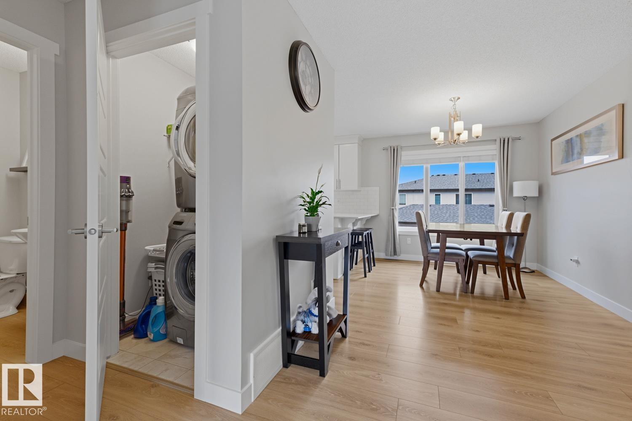
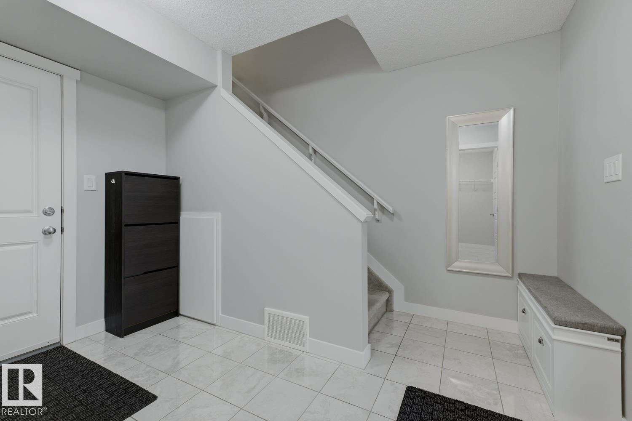
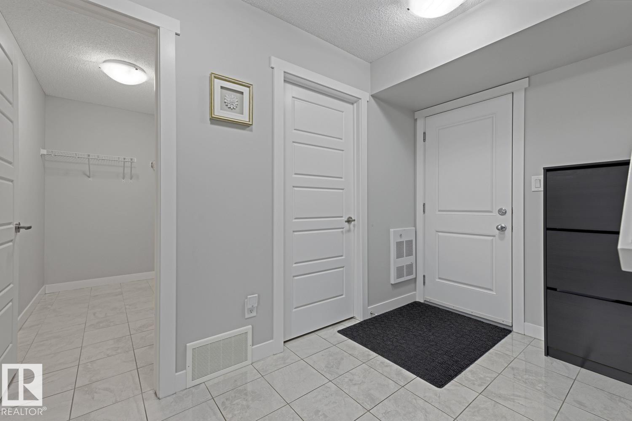
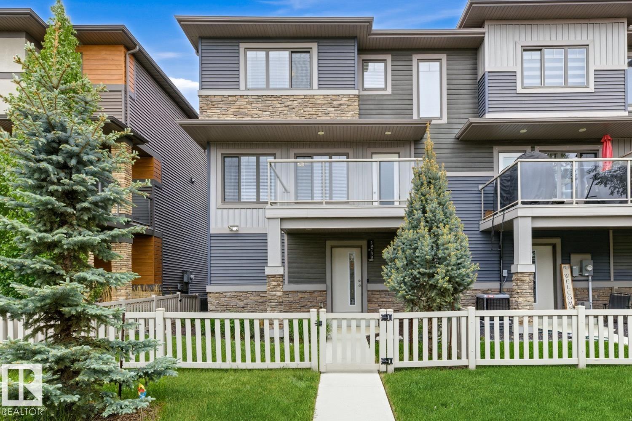
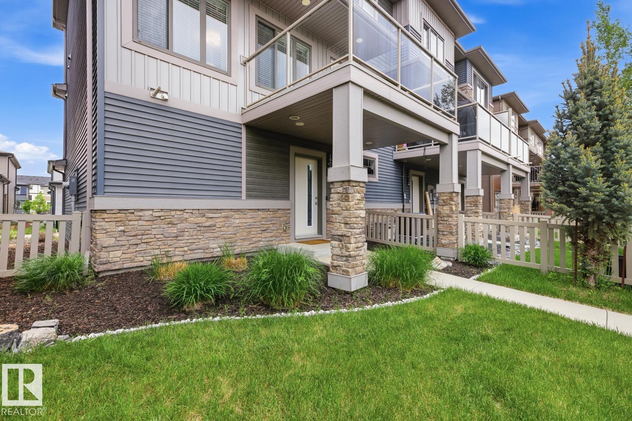
Welcome home to this bright, move-in-ready end-unit townhome offering large windows and curb appeal! Contemporary exterior with crisp grey-and-blue siding, stone accents, and a fully fenced front yard. Easy to maintain, tiled entry with built-in bench seating and a walk-in closet leads up to a sun-filled open-concept main level. The kitchen is the standout: white shaker cabinetry, quartz counters, full subway-tile backsplash, stainless steel appliances, a walk-in pantry, and a peninsula with breakfast-bar seating that flows into generous dining and living areas finished in warm luxury vinyl plank. No Condo Fees! No HOA Fee! (id:53430)
Building
- Property Type:
- Row / Townhouse
- Building Type:
- Row / Townhouse
- Year Built:
- 2018
- Stories:
- 3.0
- Bedrooms:
- 3
- Bathrooms (total):
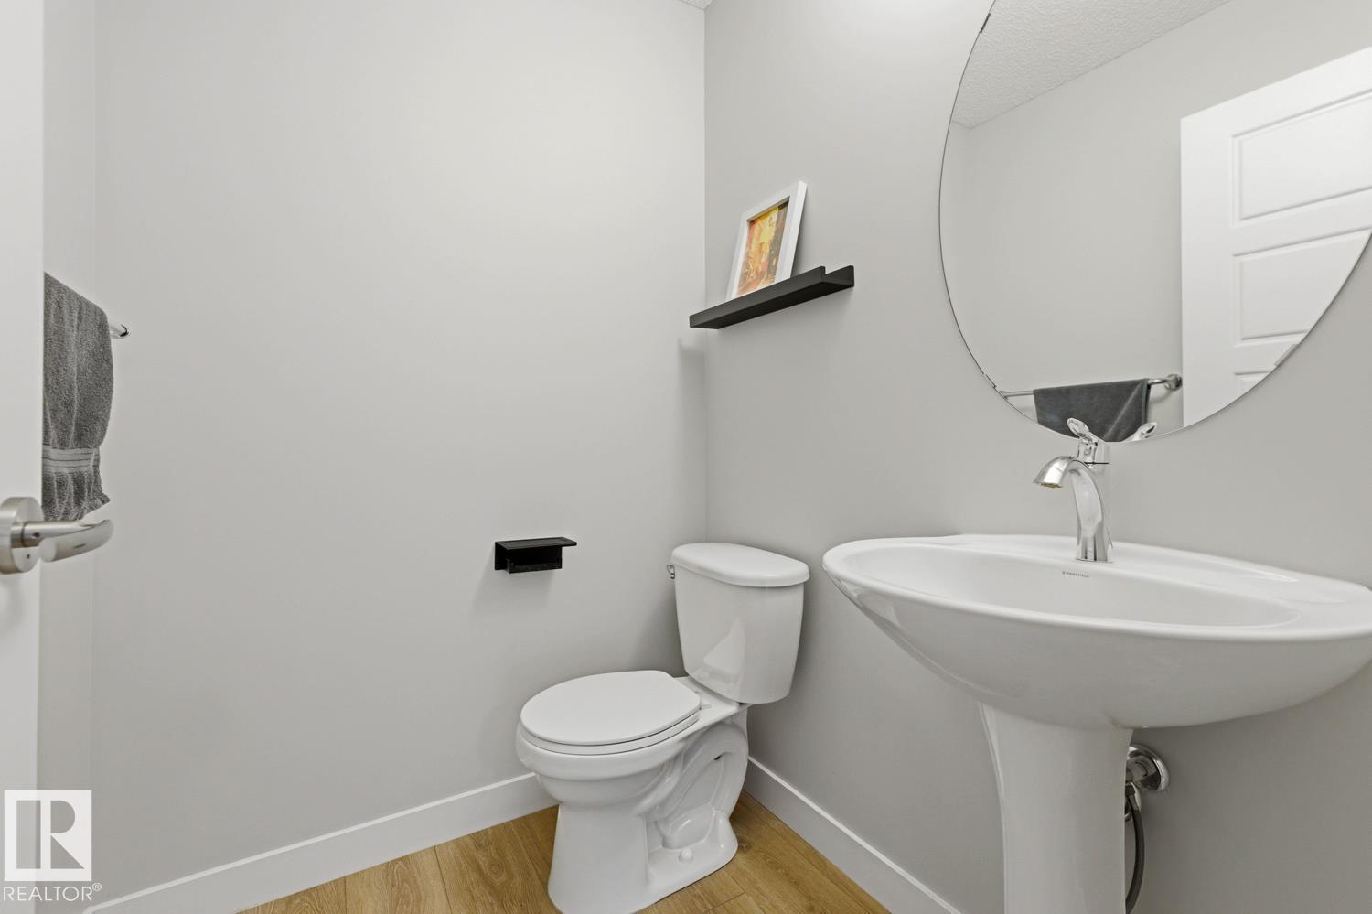
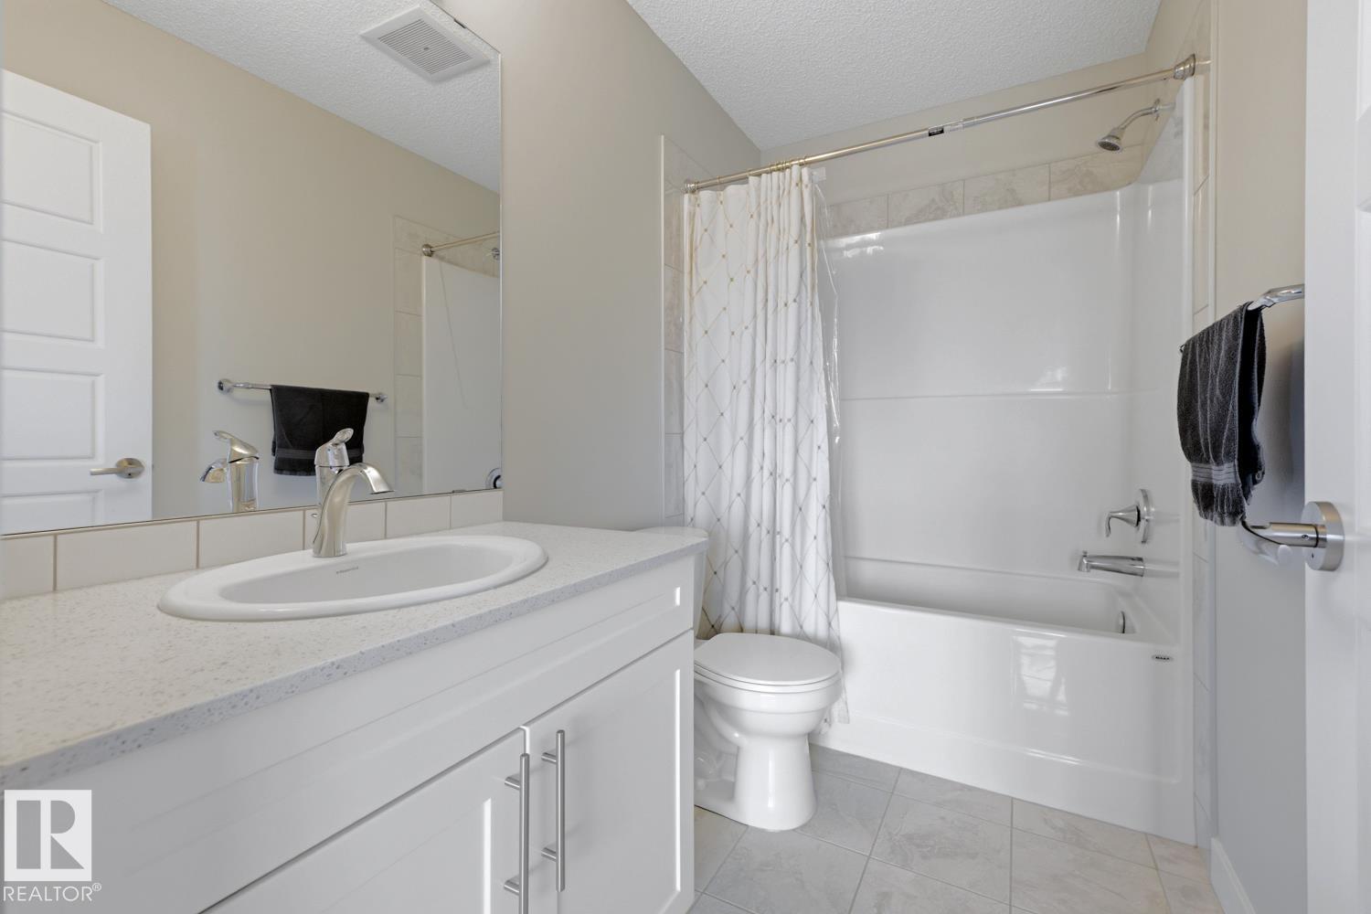
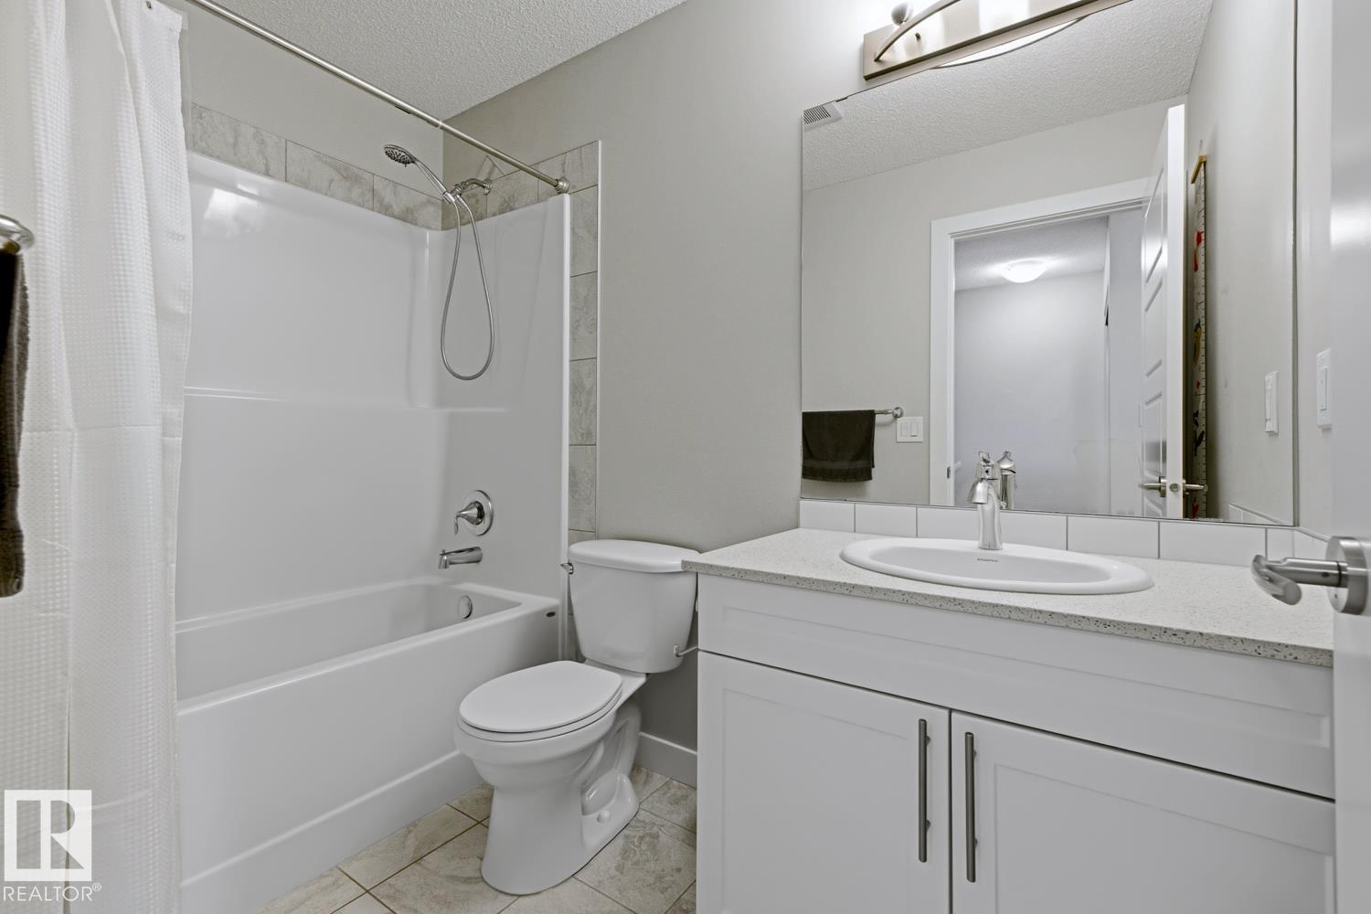
- 3.5 (1 half)
- Basement:
- None
Finished Areas
- Interior Size (Total):
- 1424 square feet
Interior
- Appliances:
- Washer, Refrigerator, Dishwasher, Stove, Dryer
Parking
- Features:
- Attached Garage, Parking Pad
Lot / Land
- Lot Features:
- Flat site, Closet Organizers, No Smoking Home
Utilities & Mechanical
- Heating:
- Forced air
Comfort & Security
- Security:
- Smoke Detectors
Fees & Dates
- Last Modified:
- 07/17/2026 04:40:03 PM
- Status Change:
- 07/17/2026 04:31:49 PM
Association / Ownership
- Common Interest:
- Freehold
Room Dimensions
| Room | Level | Size |
|---|---|---|
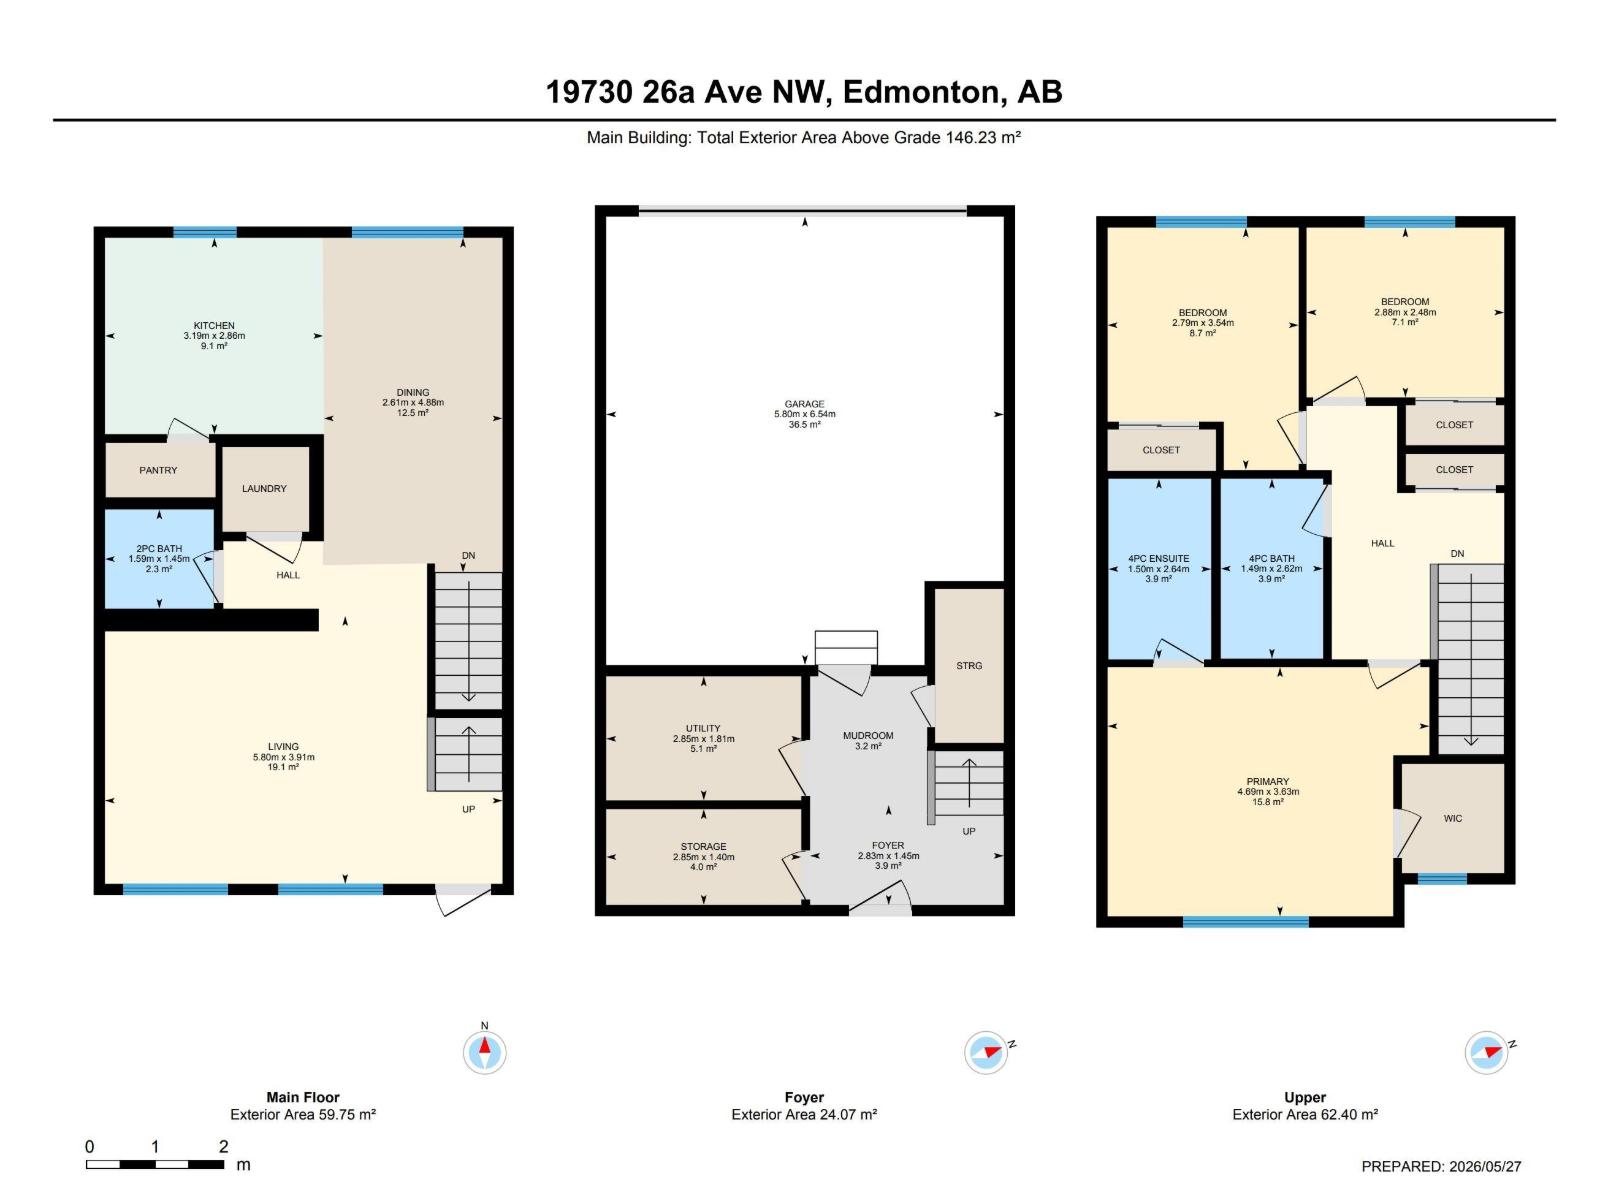
| Living room | Main level | 3.91 x 5.8 |
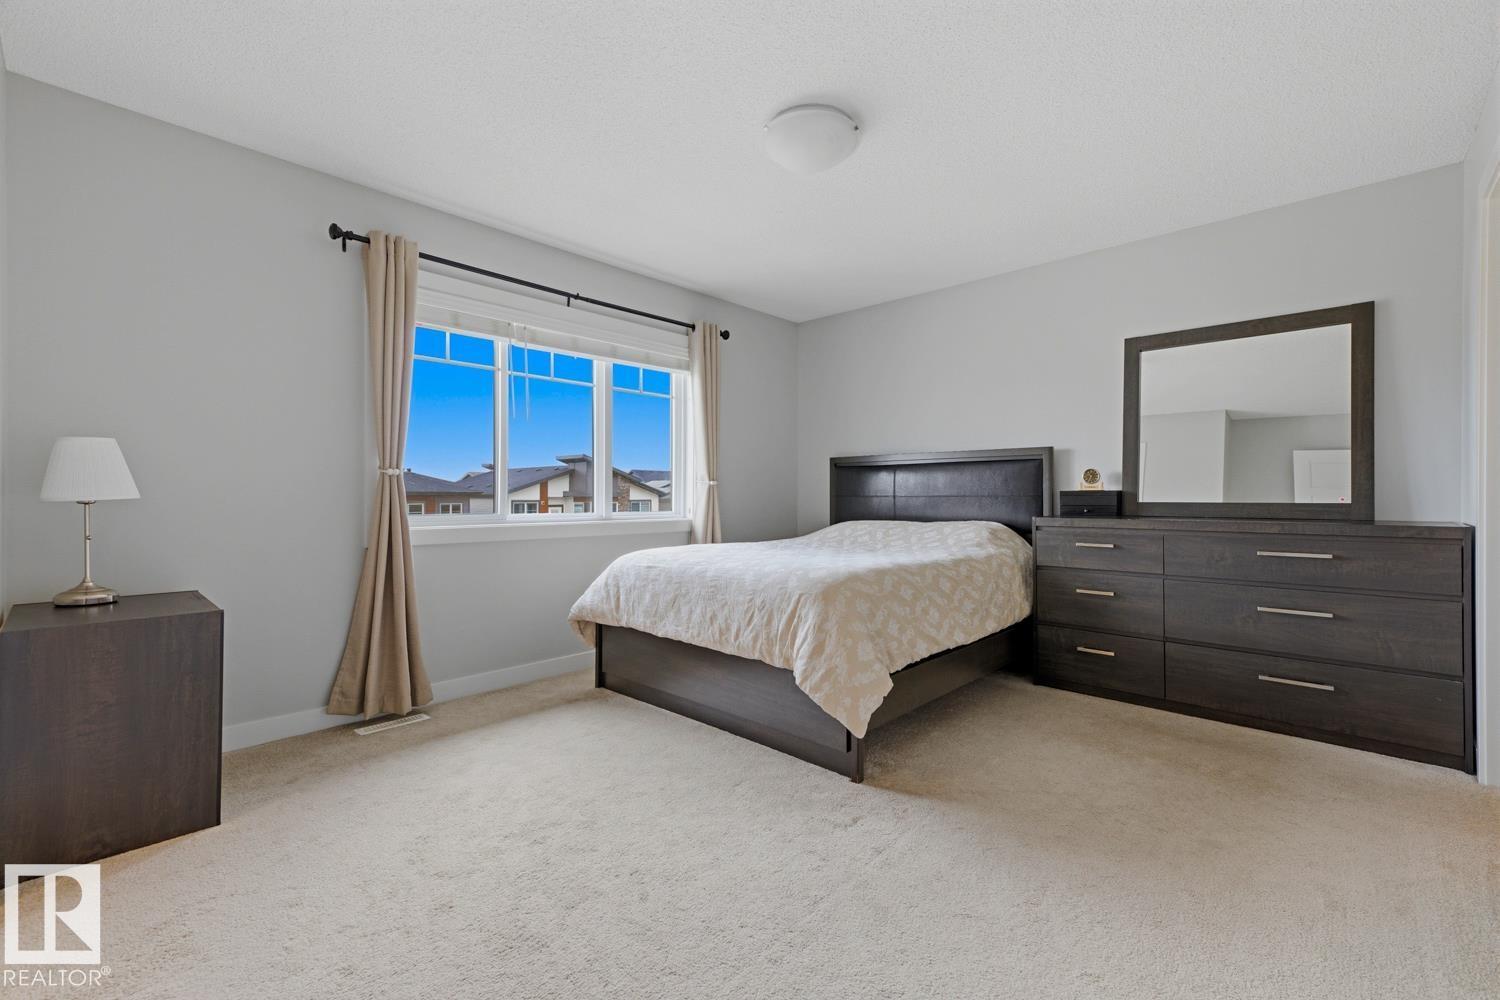
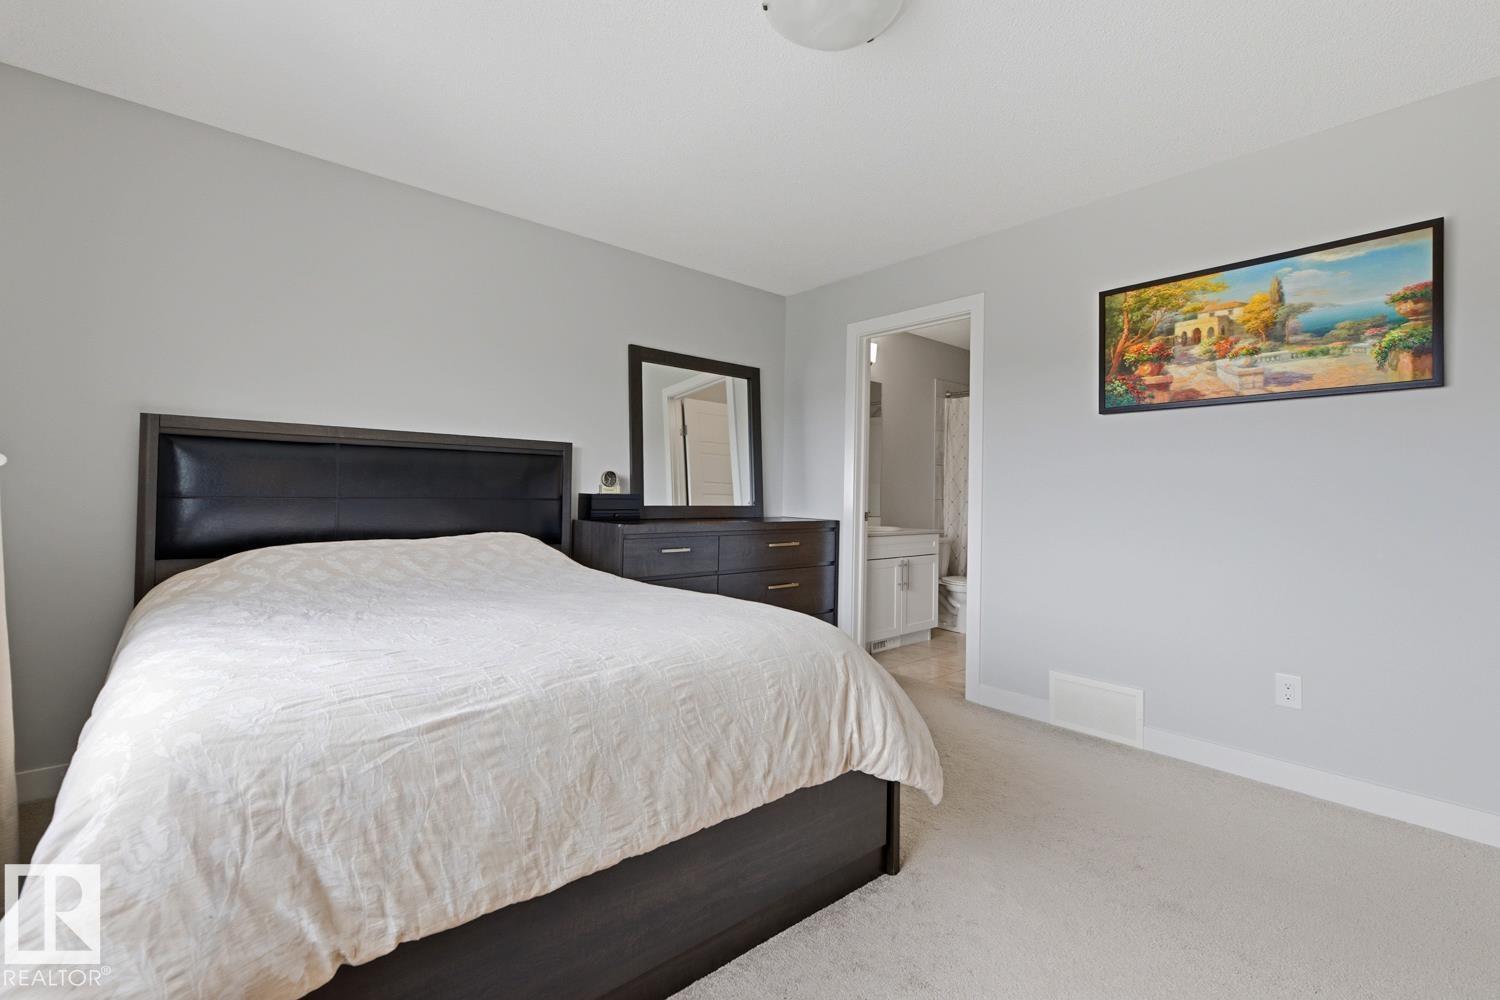
| Primary Bedroom | Above | 3.63 x 4.69 |
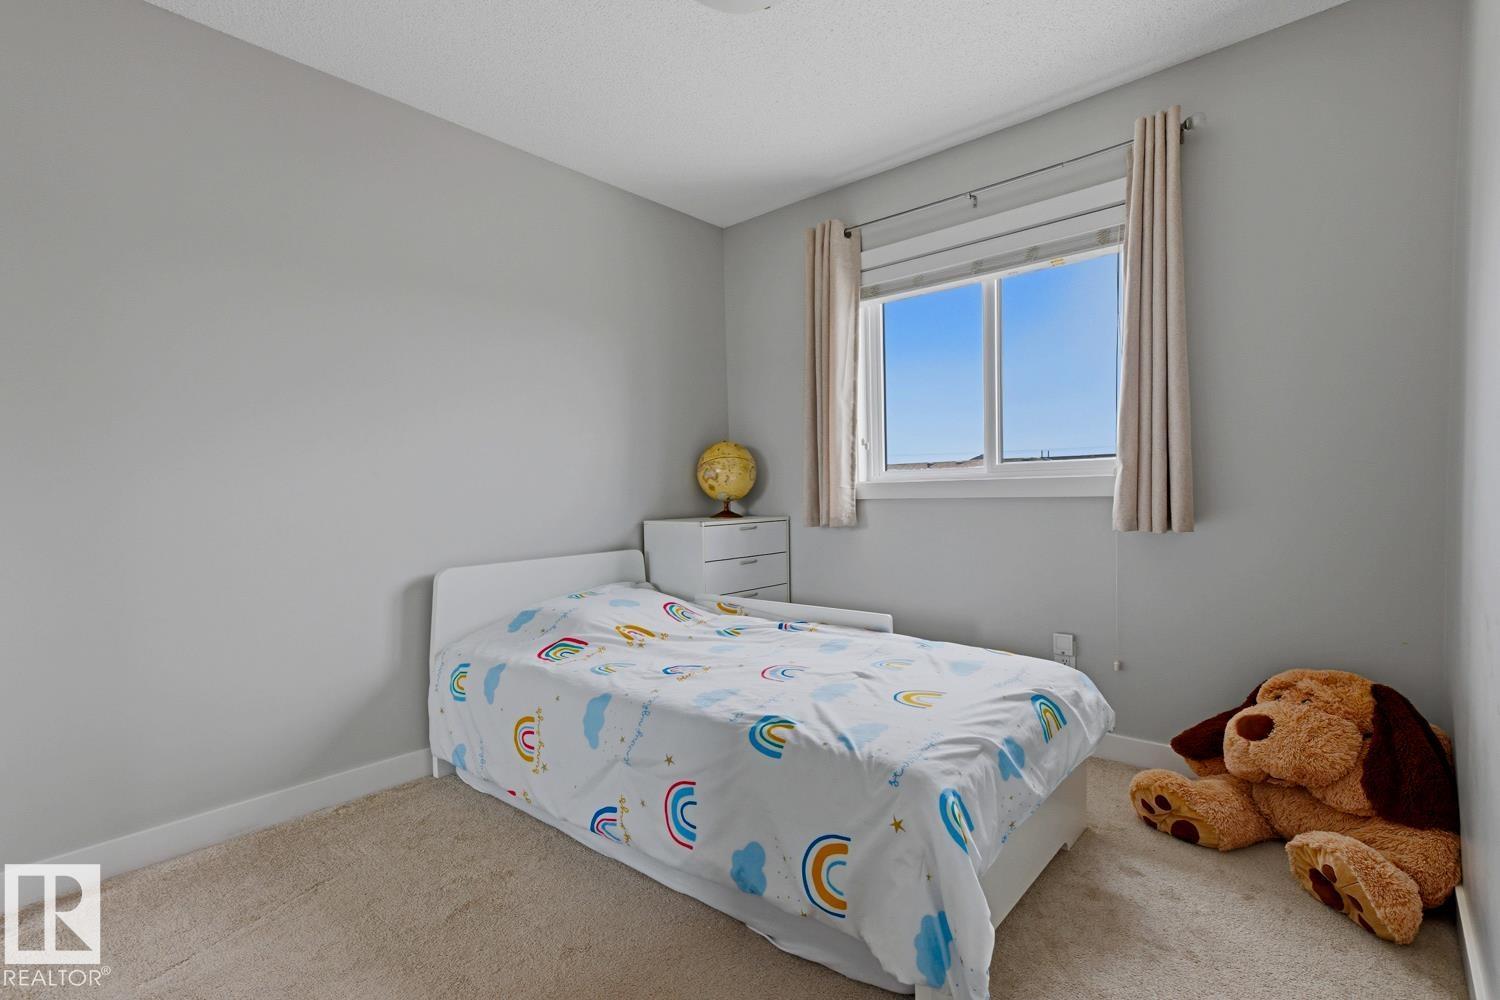
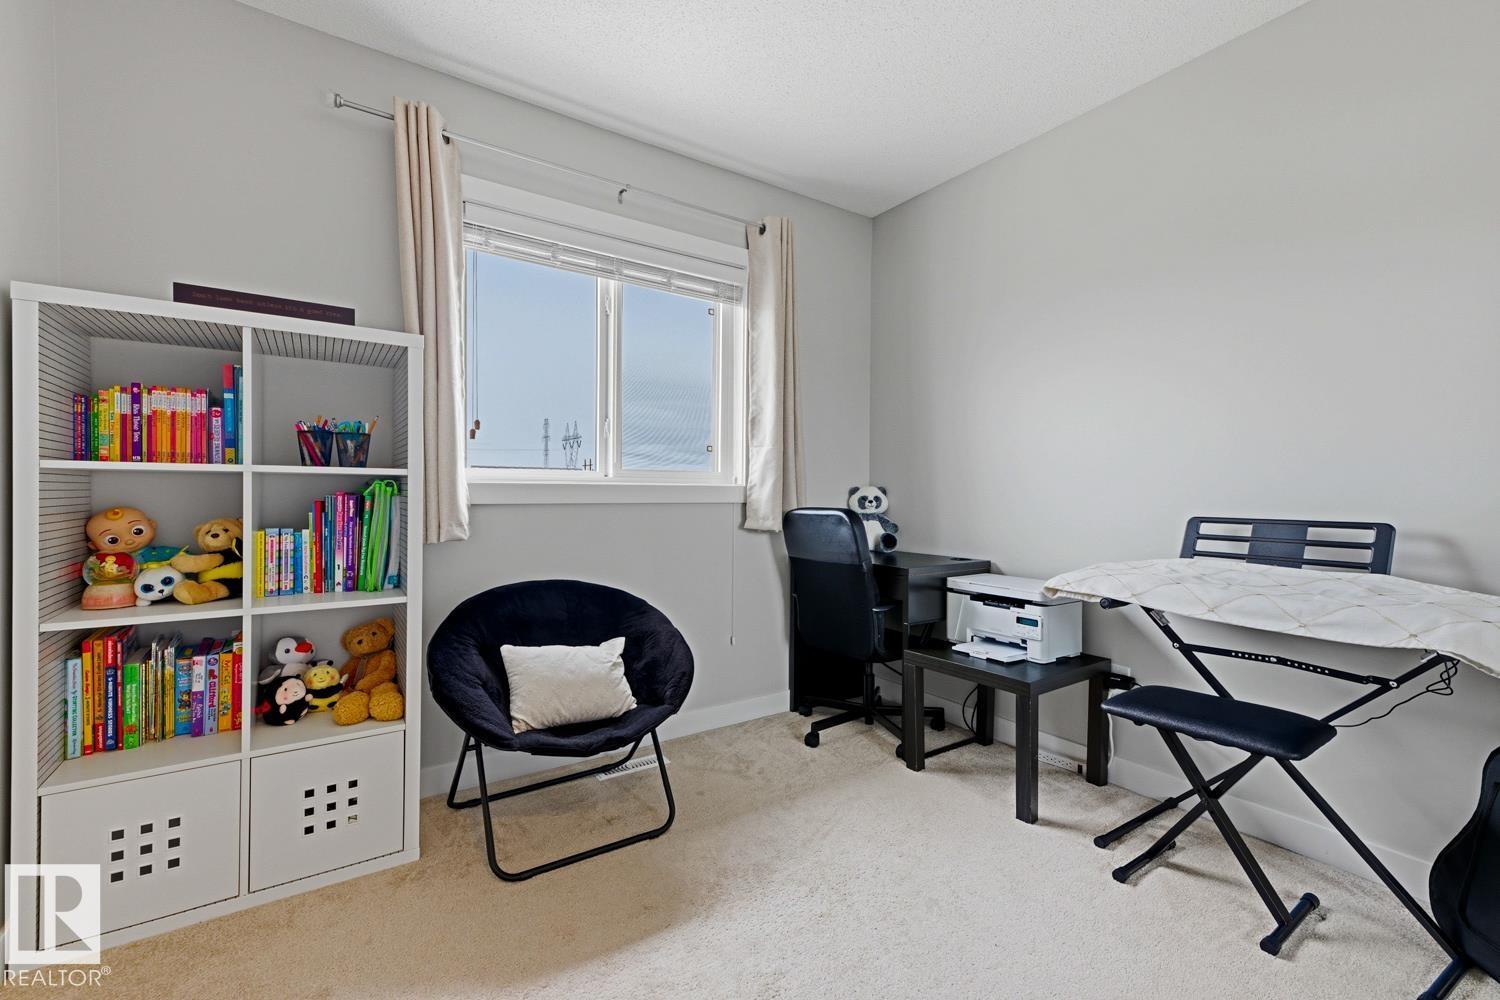
| Bedroom 2 | Above | 2.48 x 2.88 |
| Bedroom 3 | Above | 3.54 x 2.79 |
Location
Data is supplied by Pillar 9 MLS® System. Pillar 9 is the owner of the copyright in its MLS® System. Data is deemed reliable but is not guaranteed accurate by Pillar 9.
The trademarks MLS®, Multiple Listing Service® and the associated logos are owned by The Canadian Real Estate Association (CREA) and identify the quality of services provided by real estate professionals who are members of CREA. Used under license.