$394,900
active
203 8510 90 Street NW
Edmonton
,
AB
T6C3L5
Key Details
- MLS® Number:
- E4492535
- Building Type:
- Apartment
- Interior Size:
- 1210 square feet
- Bedrooms:
- 2
- Parking:
- 1
- Parking Features:
- Underground, Heated Garage
- Lot Size:
- 52.87 square meters
- Attached:
- Yes

Property Description
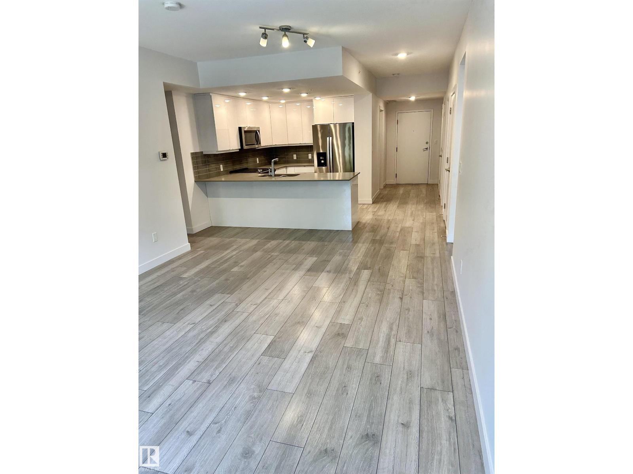
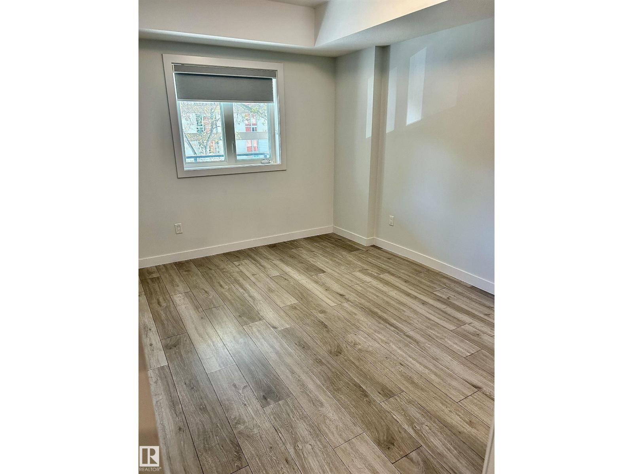
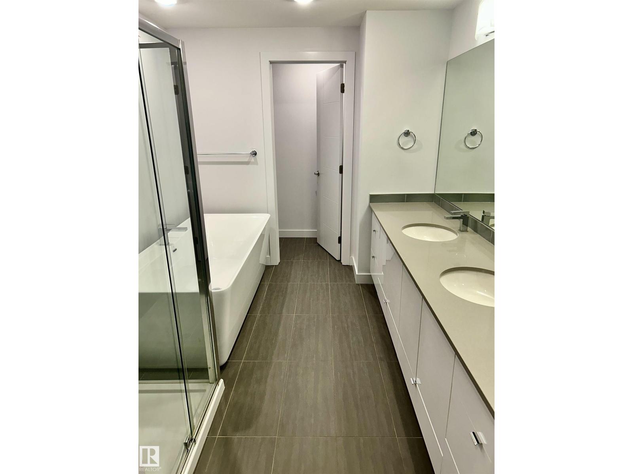
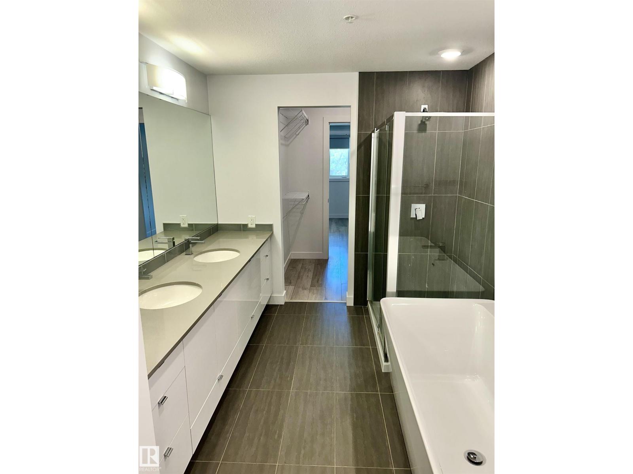
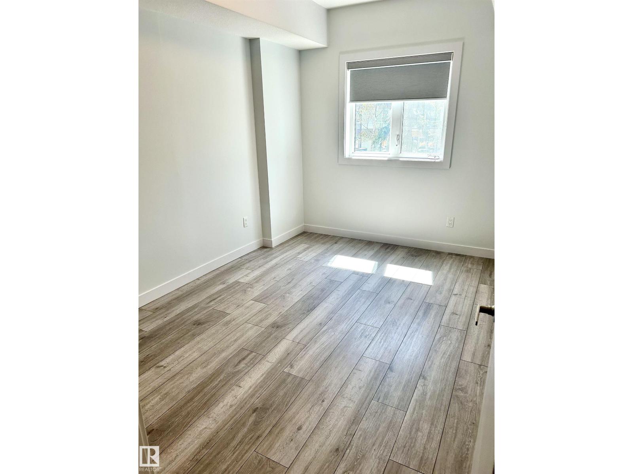
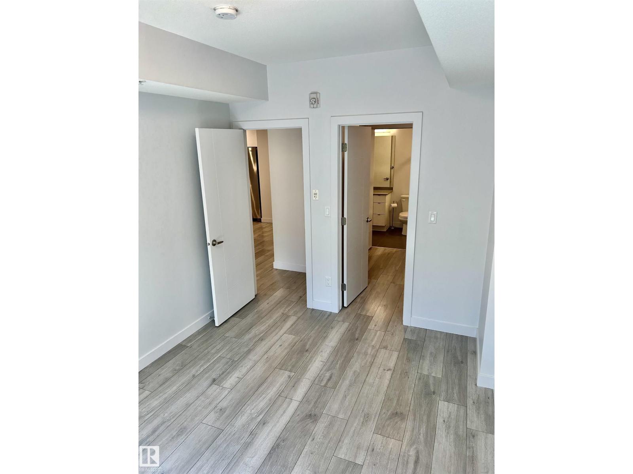
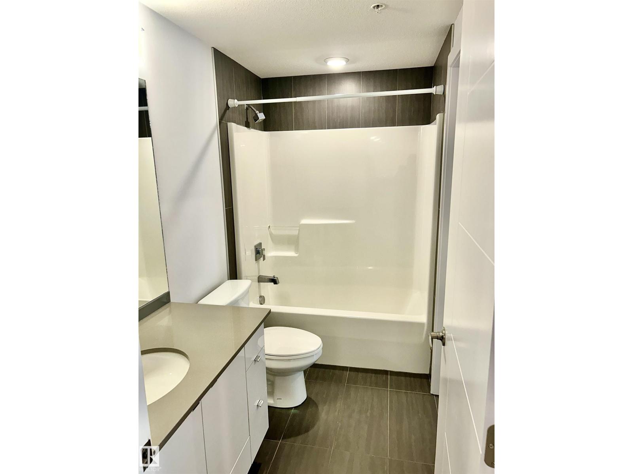
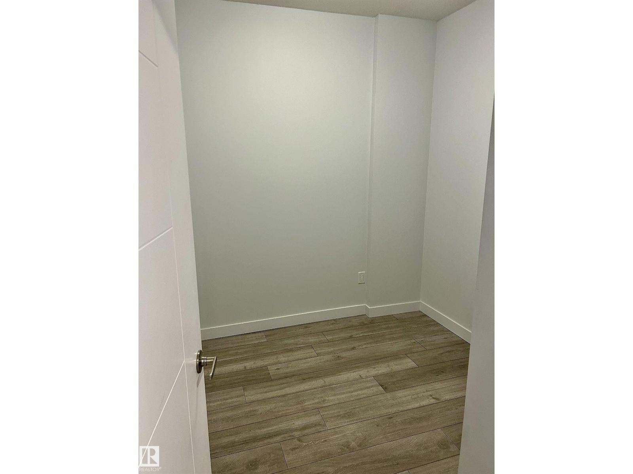
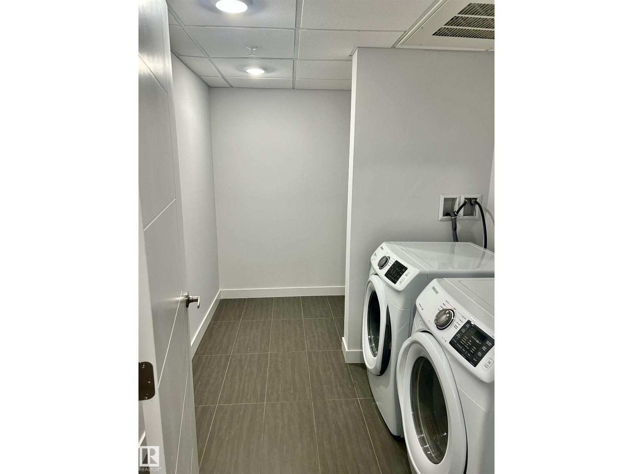
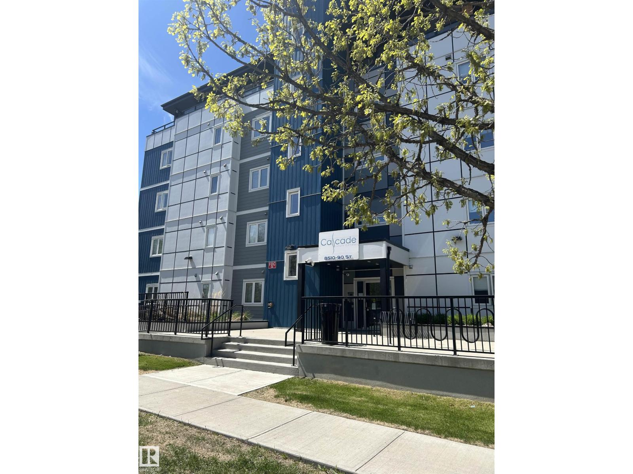
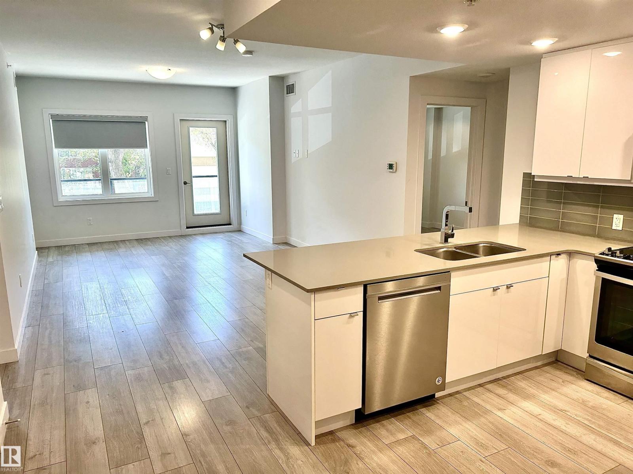
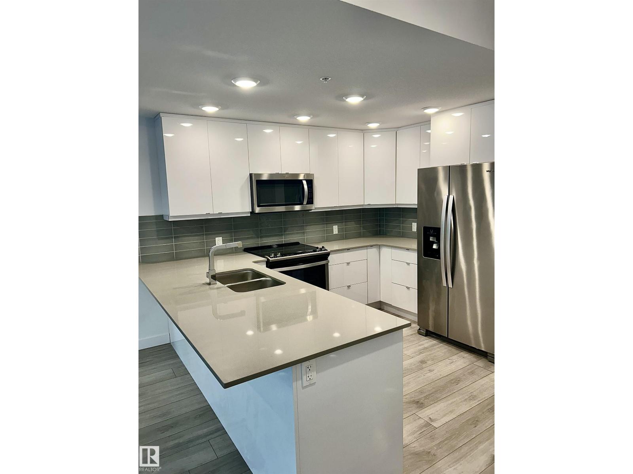
This two-bedroom condo + den in Cascade Luxury Condos offers 1200 sq ft of upscale living in Bonnie Doon's French Quarter. Upgrades abound, from the chef's kitchen to the spacious master bedroom with walk-thru closet to the 5-piece ensuite complete with luxury soaker tub and twin sinks. Literally steps from Campus Saint-Jean, Mill Creek Ravine, Whyte Ave, coffee shops, restaurants and minutes from downtown. Unit is like new with upgrades galore! Good size kitchen with plenty of cabinets, quartz countertops, soft close doors/drawers, huge island with a built-in work area and all upgraded SS appliances. Large living area which leads to a large Main floor south facing balcony and gas line. 9-ft ceilings, in-suite laundry, central A/C, titled heated underground parking. Move-in ready, this unit promises a serene living experience with quick possession available (id:53430)
Building
- Property Type:
- Apartment
- Building Type:
- Apartment
- Year Built:
- 2018
- Bedrooms:
- 2
- Bathrooms (total):
- 2.0
- Basement:
- None
Finished Areas
- Interior Size (Total):
- 1210 square feet
Interior
- Appliances:
- Washer, Refrigerator, Dishwasher, Stove, Dryer
Parking
- Spaces:
- 1
- Features:
- Underground, Heated Garage
Lot / Land
- Lot Size:
- 52.87 square meters
- Lot Features:
- No Animal Home, No Smoking Home
Utilities & Mechanical
- Heating:
- Coil Fan
- Cooling:
- Central air conditioning
Fees & Dates
- HOA/Condo Fee:
- $713
- Last Modified:
- 06/08/2026 11:10:54 PM
- Status Change:
- 06/08/2026 11:03:36 PM
Association / Ownership
- Fee:
- $713 / Monthly
- Common Interest:
- Condo/Strata
Room Dimensions
| Room | Level | Size |
|---|---|---|
| Living room | Main level | 3.66 x 5.79 |
| Kitchen | Main level | 3.63 x 4.24 |
| Den | Main level | 2.44 x 2.71 |
| Primary Bedroom | Main level | 3.14 x 3.93 |
| Bedroom 2 | Main level | 2.83 x 3.93 |
Location
Data is supplied by Pillar 9 MLS® System. Pillar 9 is the owner of the copyright in its MLS® System. Data is deemed reliable but is not guaranteed accurate by Pillar 9.
The trademarks MLS®, Multiple Listing Service® and the associated logos are owned by The Canadian Real Estate Association (CREA) and identify the quality of services provided by real estate professionals who are members of CREA. Used under license.