$160,000
active
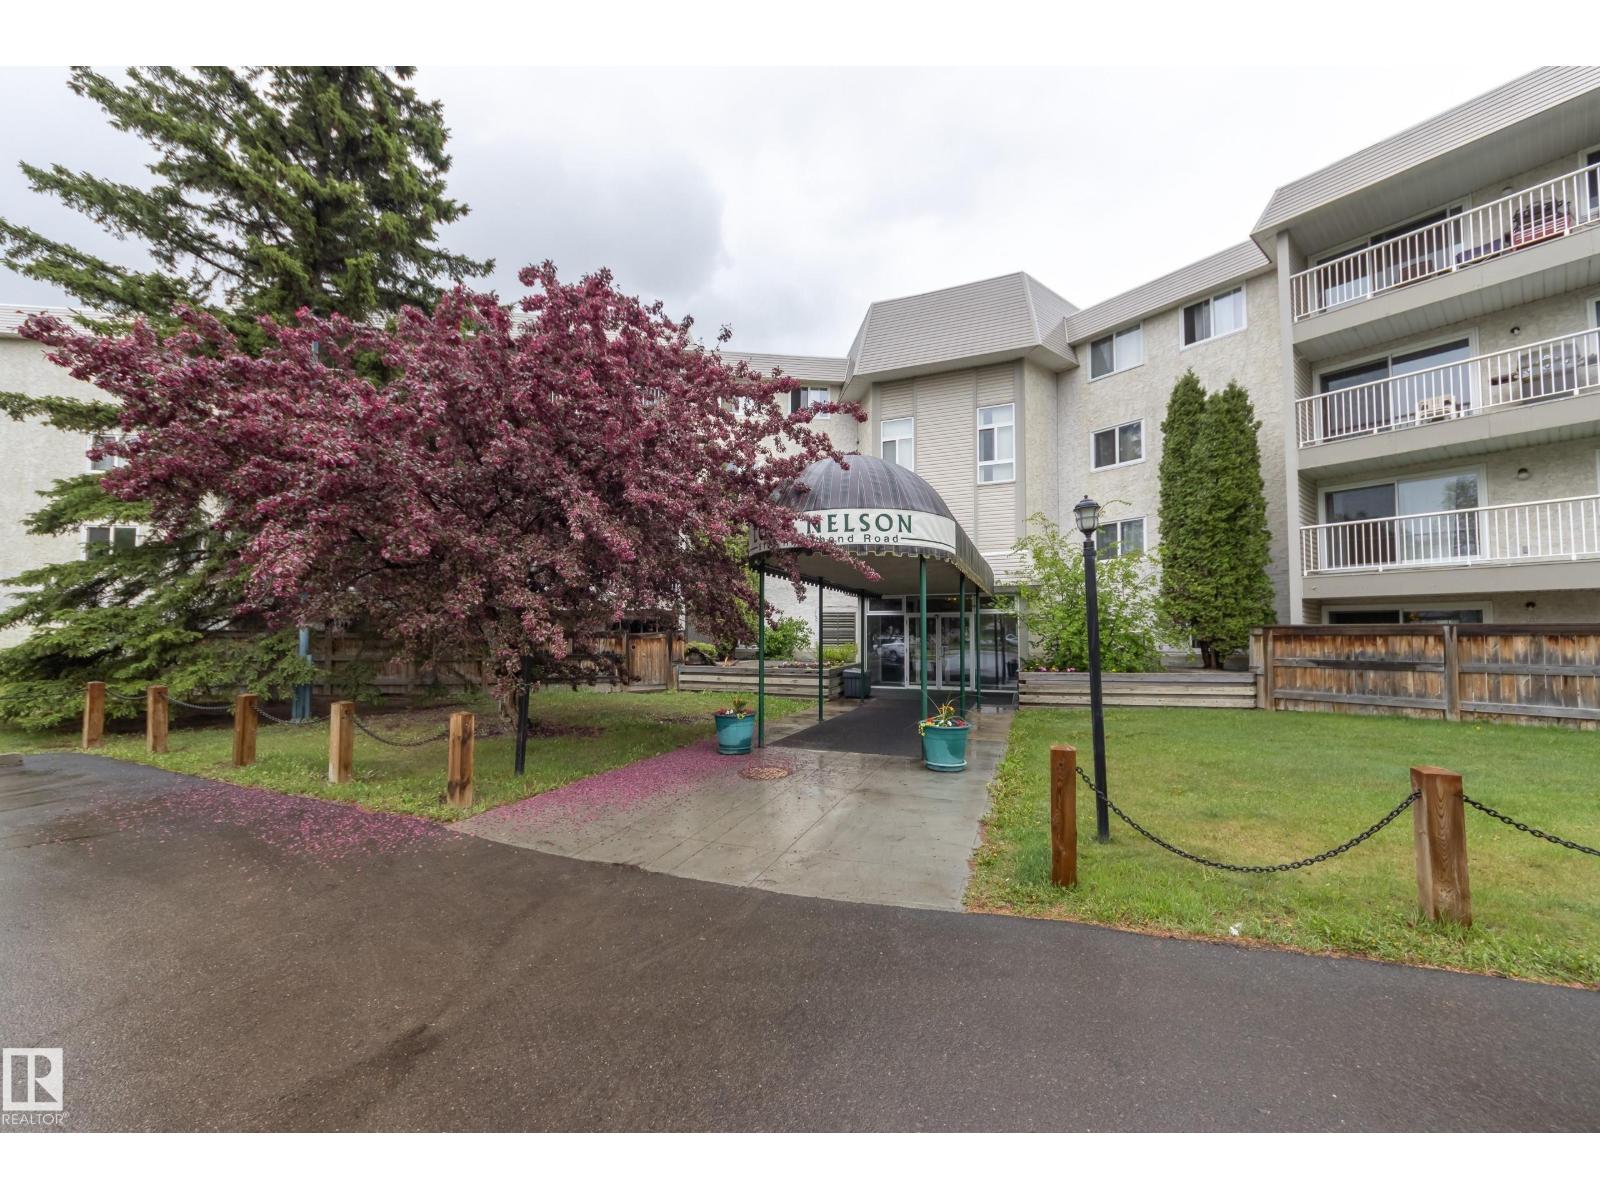
213 5125 RIVERBEND Road NW
Edmonton
,
AB
T6H5K5
Key Details
- MLS® Number:
- E4492475
- Building Type:
- Apartment
- Interior Size:
- 1114 square feet
- Bedrooms:
- 3
- Parking Features:
- Stall, See Remarks
- Attached:
- Yes

Property Description
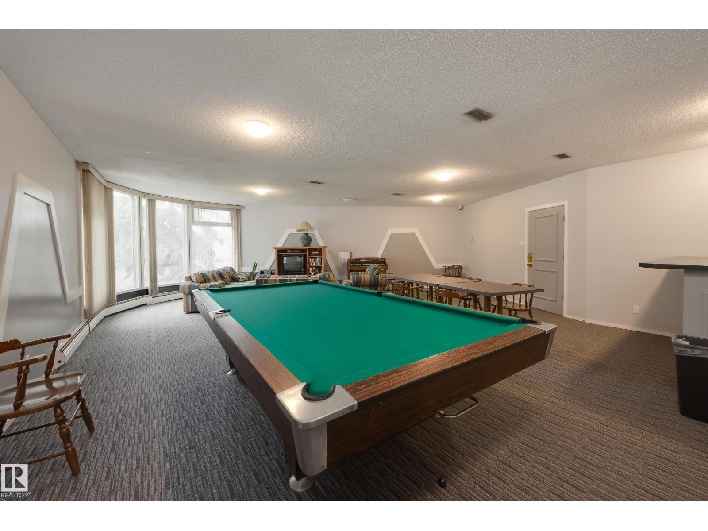
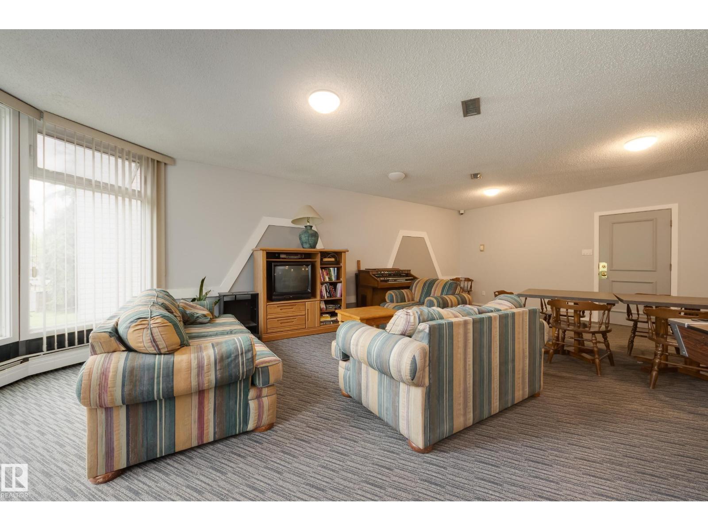
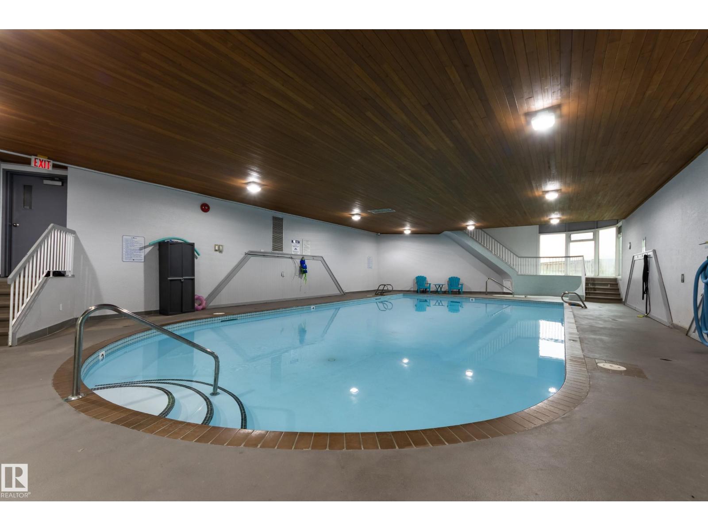
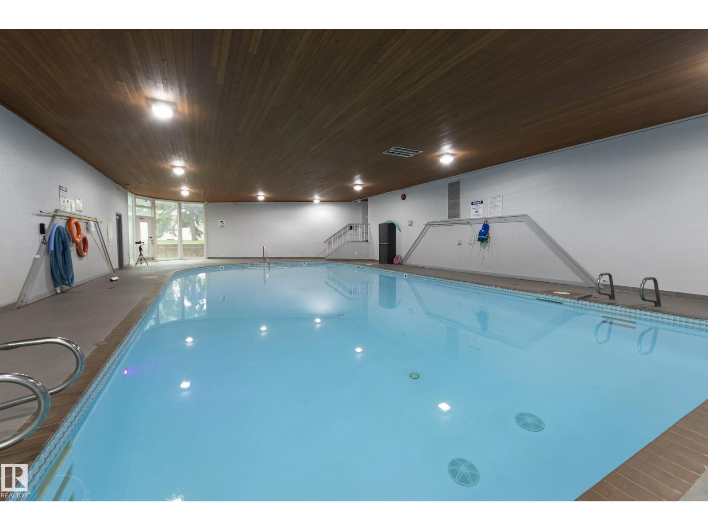
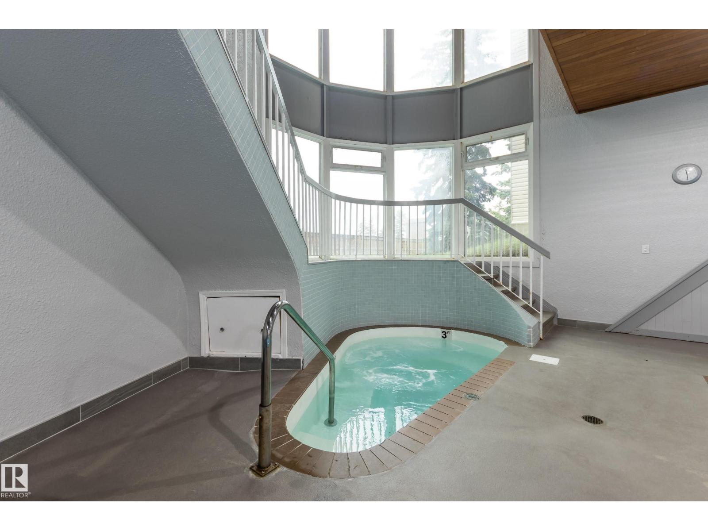
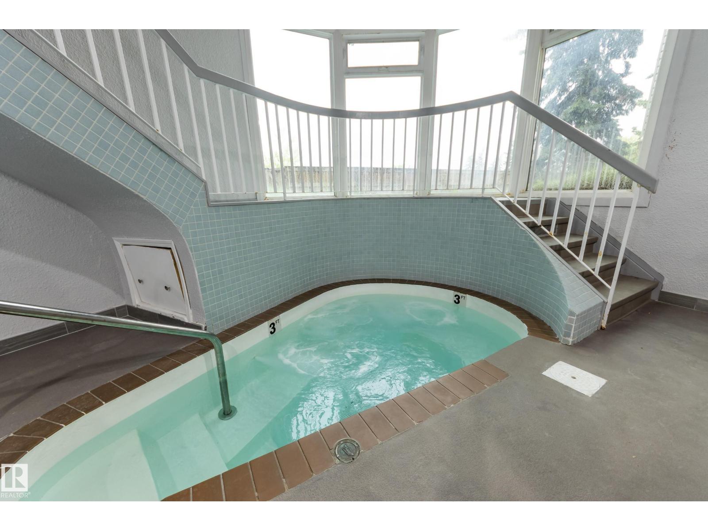
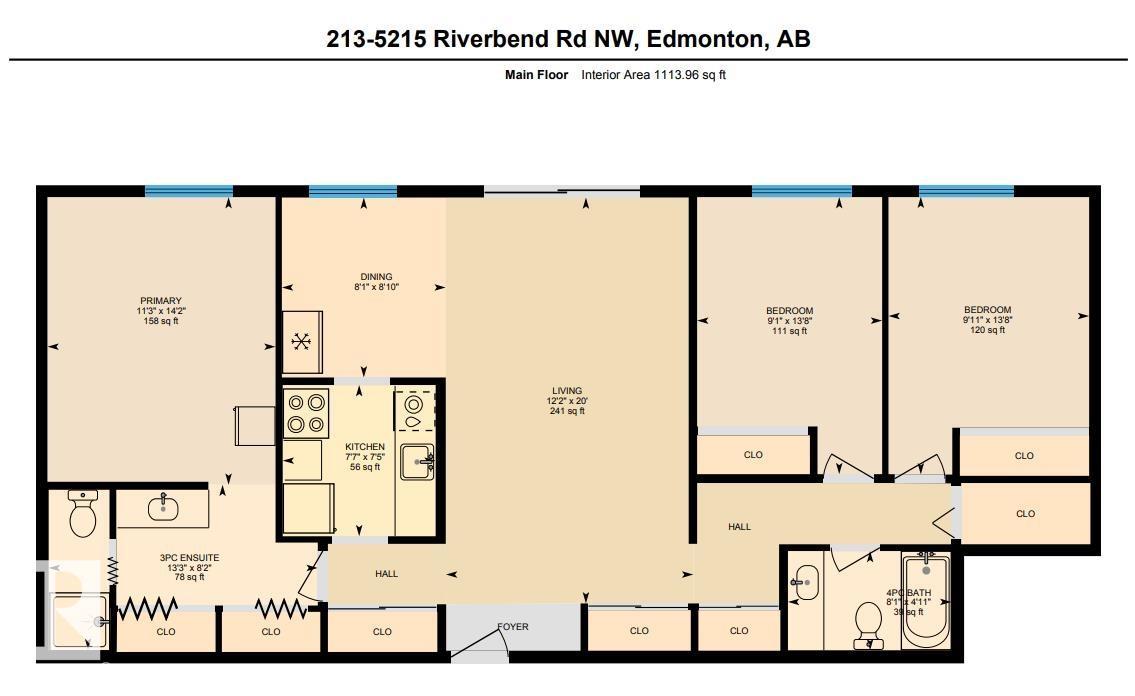
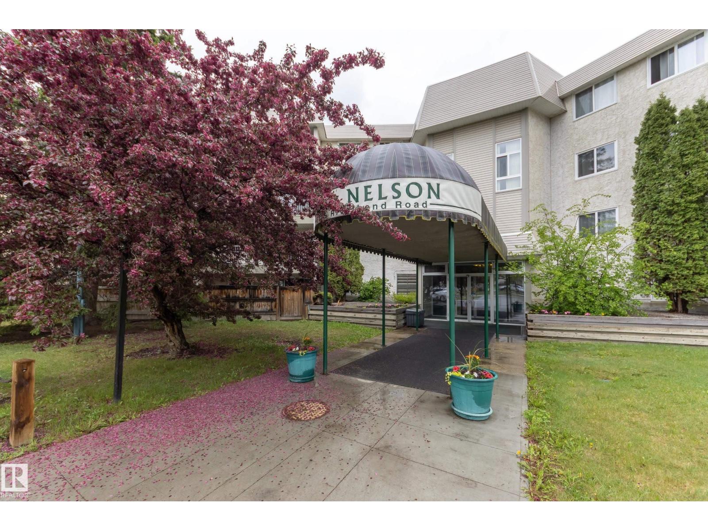
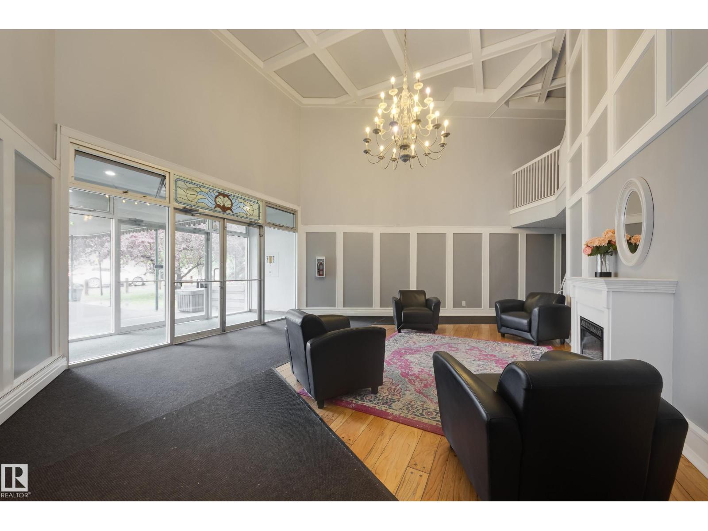
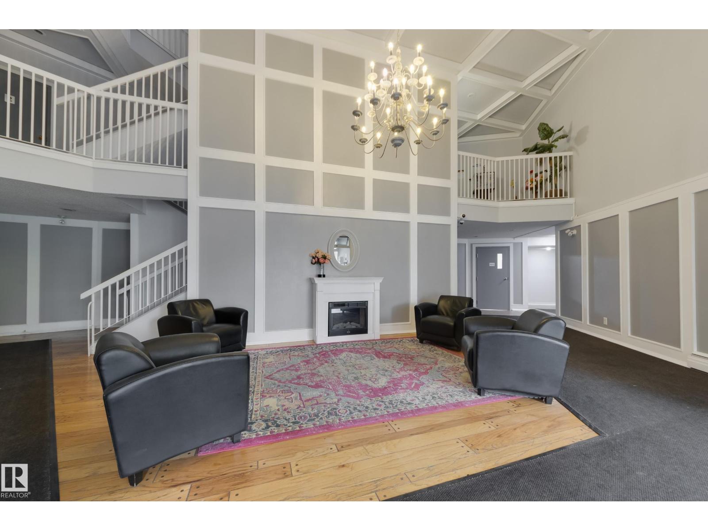
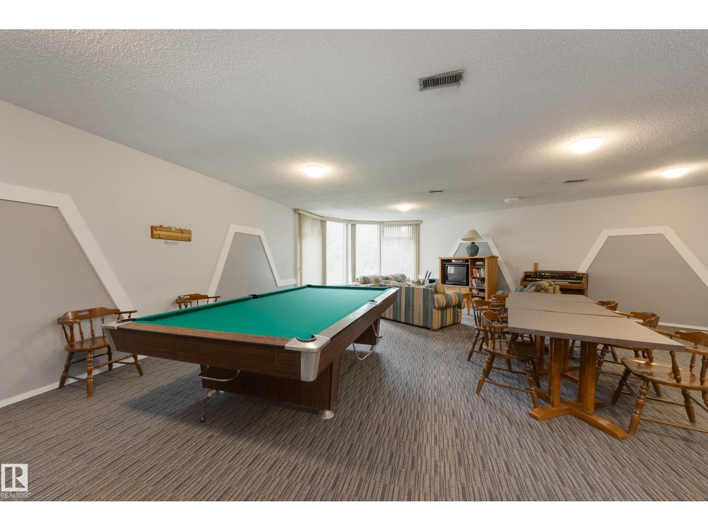
Investors and first time home buyers! This second floor, 3 bedroom and 2 full bath condo features over 1,100 square feet and 2 parking stalls (one covered). Amazing location in Riverbend with plenty of amenities in your complex: indoor pool, hot tub, sauna rooms, social room and elevator. The unit has a very functional layout, one side of the unit has two bedrooms, 4-piece bath and storage closet. The other side of the unit has your private primary suite (with room for an office space) and 3-piece ensuite. Galley kitchen (with closet pantry space) leads into your L-shape dining room and living room. North patio exposure with mature trees outside for privacy. Laundry at the end of each hallway. Quick access to Whitemud Drive, Fox Drive, Downtown and UofA. Walking proximity to schools, shopping, amenities, and the river valley. Long term tenant would love to stay. Sorry, NO PETS allowed in this whole complex. (id:53430)
Building
- Property Type:
- Apartment
- Building Type:
- Apartment
- Year Built:
- 1978
- Bedrooms:
- 3
- Bathrooms (total):
- 2.0
- Basement:
- None
Finished Areas
- Interior Size (Total):
- 1114 square feet
Interior
- Appliances:
- Refrigerator, Dishwasher, Stove
Parking
- Features:
- Stall, See Remarks
Utilities & Mechanical
- Heating:
- Baseboard heaters
Comfort & Security
- Pool:
- Indoor pool
Fees & Dates
- HOA/Condo Fee:
- $800
- Last Modified:
- 07/13/2026 04:50:03 PM
- Status Change:
- 07/13/2026 04:40:38 PM
Association / Ownership
- Fee:
- $800 / Monthly
- Common Interest:
- Condo/Strata
Room Dimensions
| Room | Level | Size |
|---|---|---|
| Living room | Main level | 3.72 x 6.1 |
| Dining room | Main level | 2.46 x 2.71 |
| Kitchen | Main level | 2.27 x 2.3 |
| Primary Bedroom | Main level | 3.43 x 4.32 |
| Bedroom 2 | Main level | 3.02 x 4.18 |
| Bedroom 3 | Main level | 2.78 x 4.17 |
Location
Data is supplied by Pillar 9 MLS® System. Pillar 9 is the owner of the copyright in its MLS® System. Data is deemed reliable but is not guaranteed accurate by Pillar 9.
The trademarks MLS®, Multiple Listing Service® and the associated logos are owned by The Canadian Real Estate Association (CREA) and identify the quality of services provided by real estate professionals who are members of CREA. Used under license.