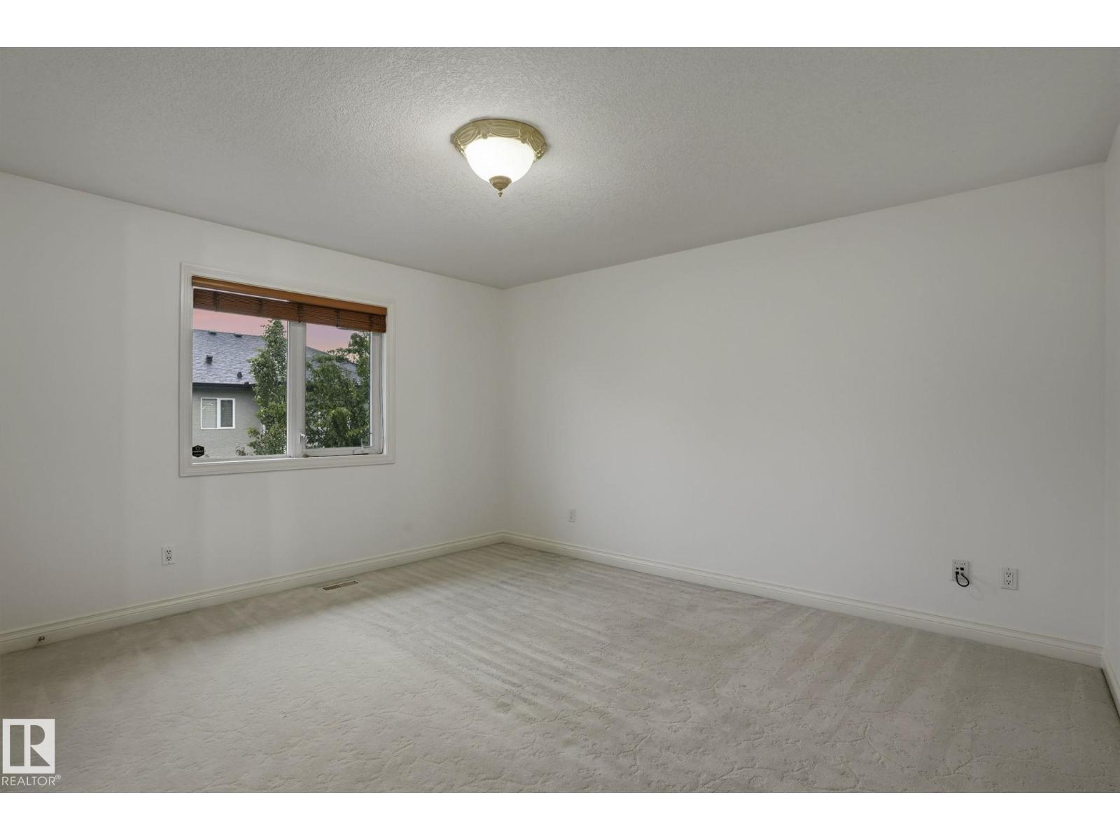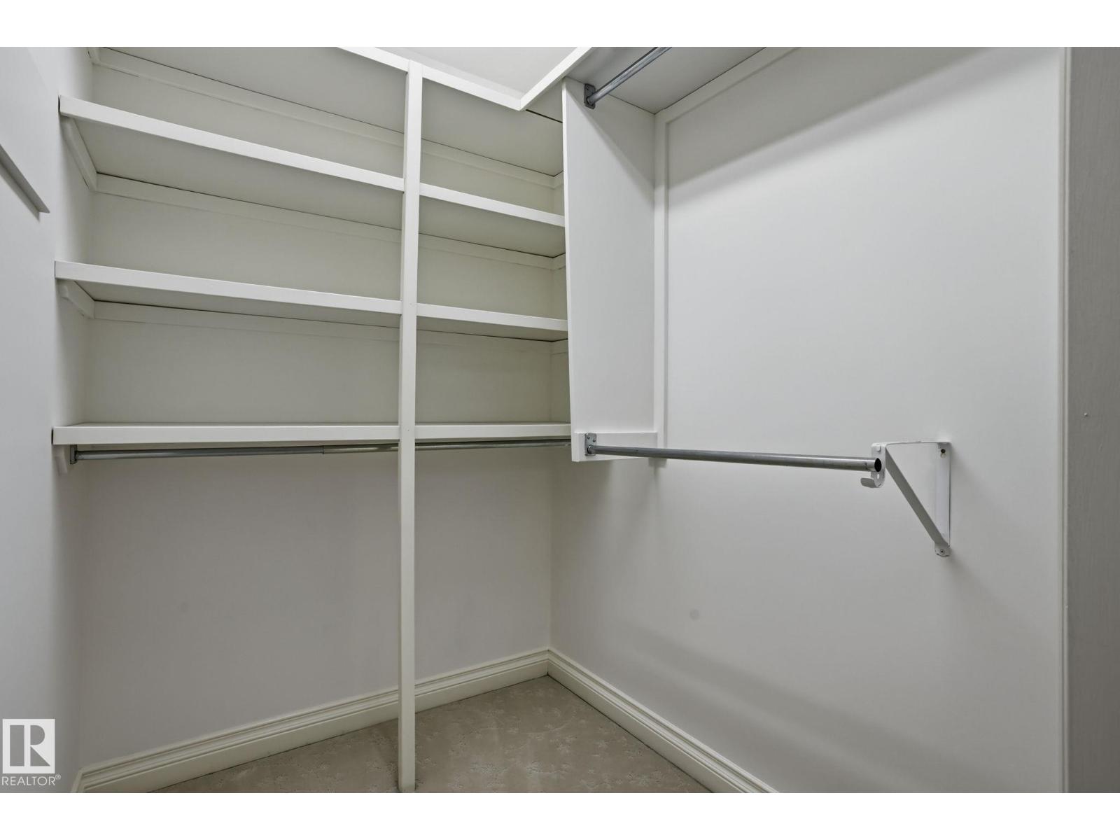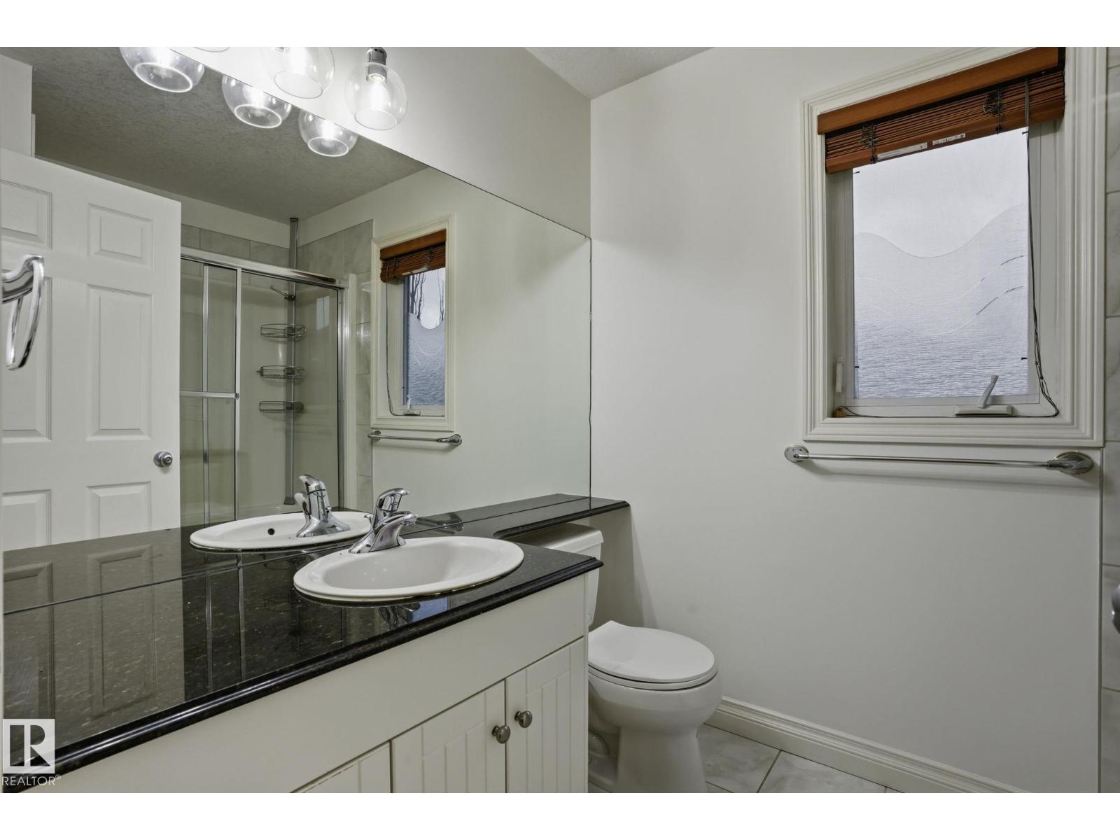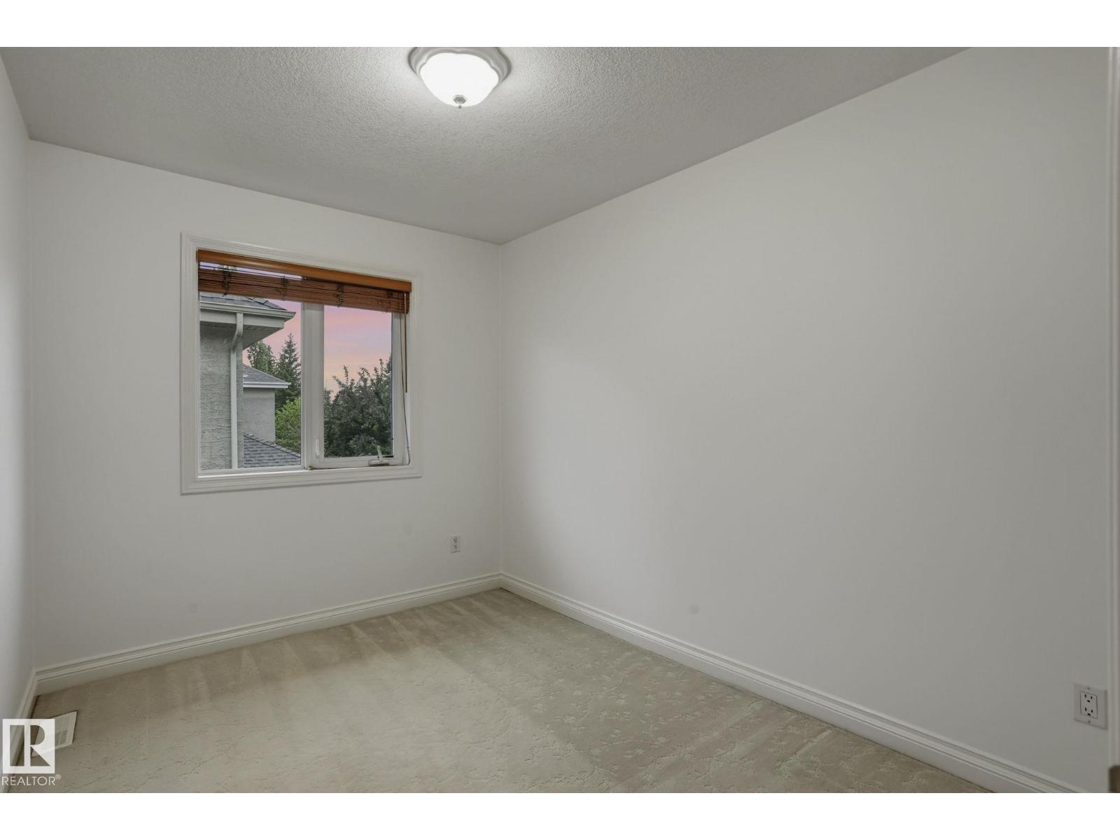
$1,299,000
active
926 HOLLINGSWORTH BN NW
Edmonton
,
AB
T6R3L3
Key Details
- MLS® Number:
- E4492456
- Building Type:
- House
- Interior Size:
- 3808 square feet
- Bedrooms:
- 7
- Parking:
- 7
- Parking Features:
- Attached Garage
- Lot Size:
- 598.29 square meters

Property Description
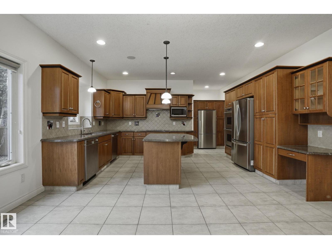
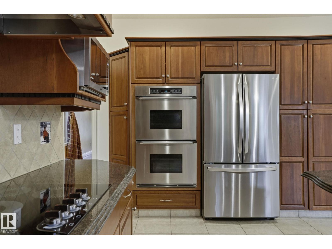
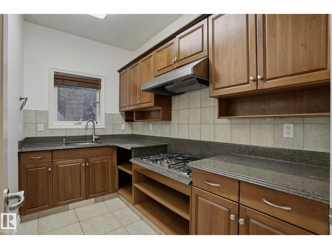
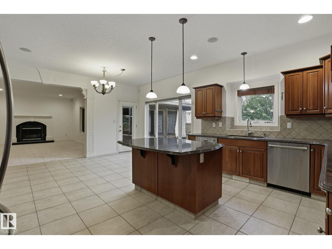
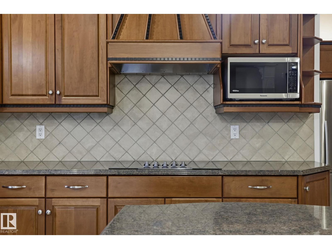
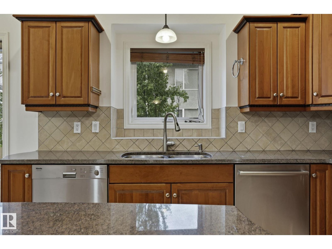
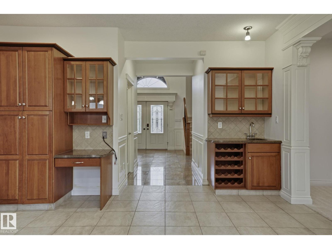
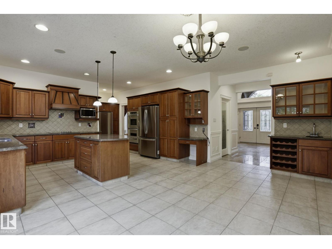
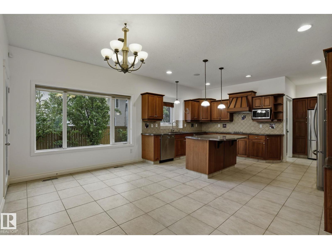
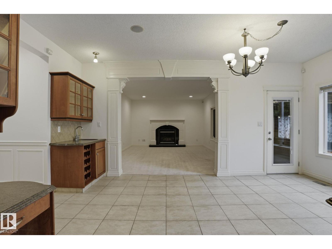
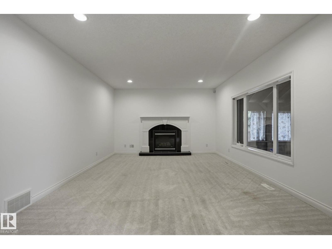
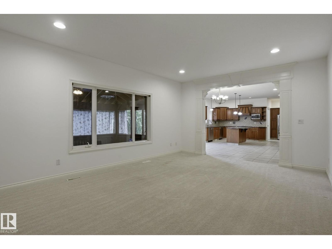
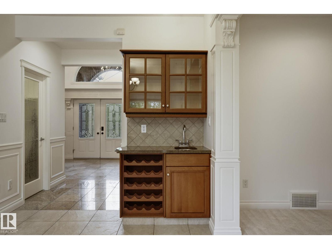
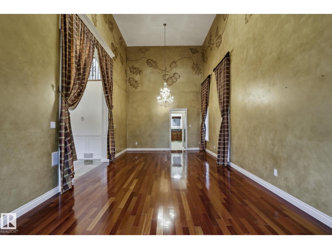
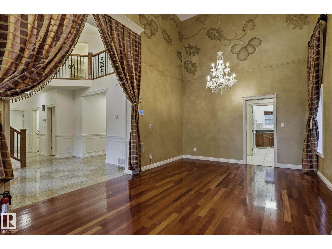
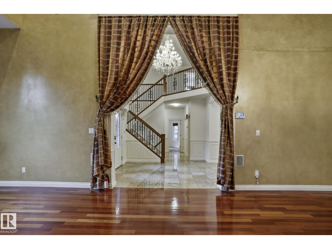
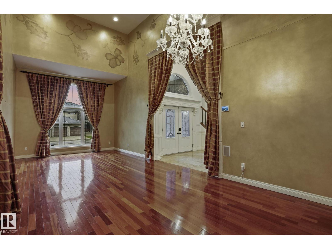
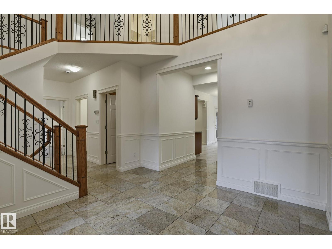
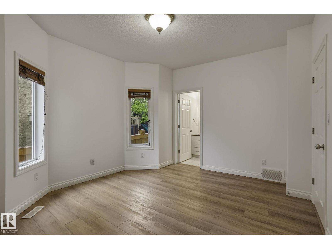
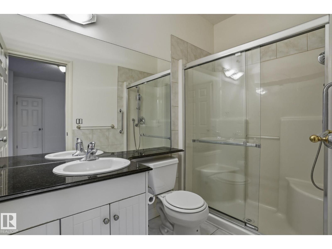
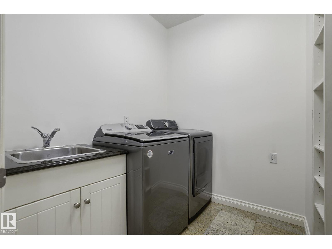
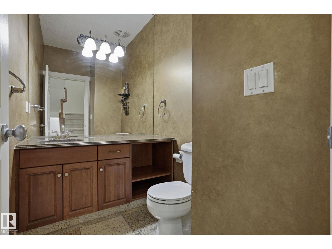
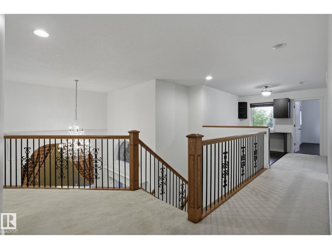
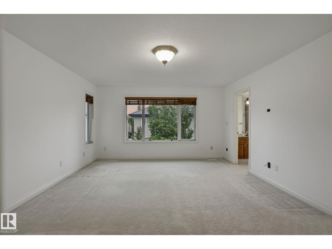
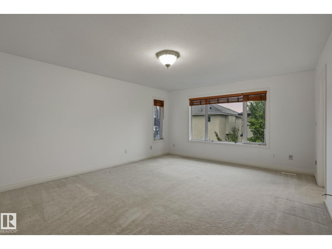
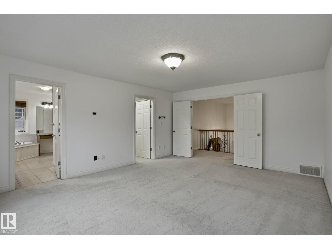
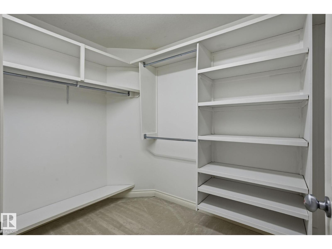
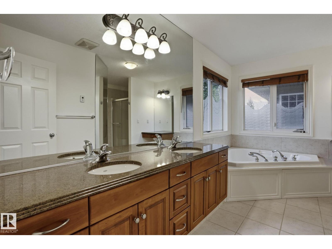
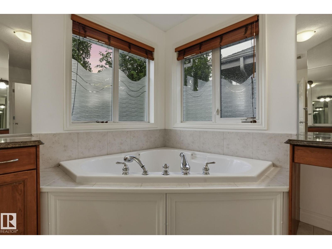
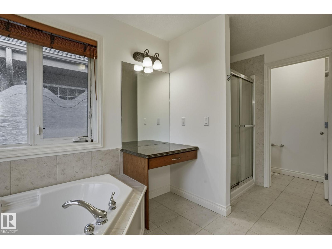
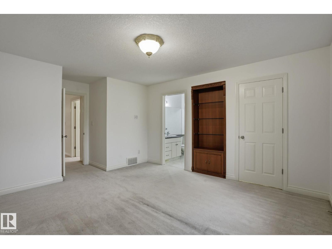
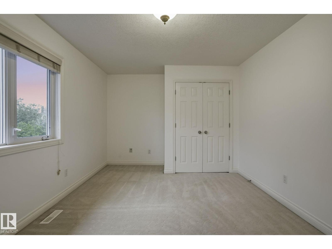
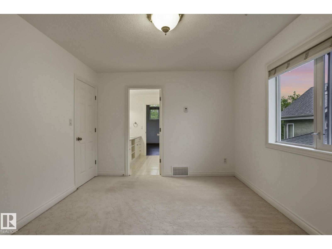
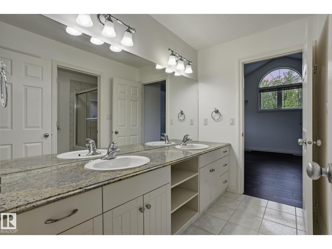
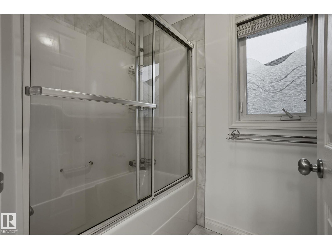
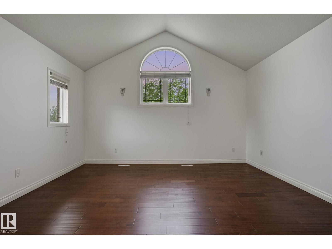
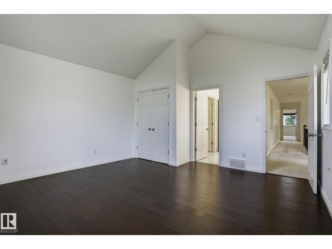
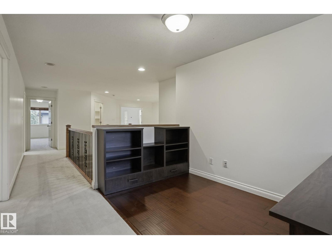
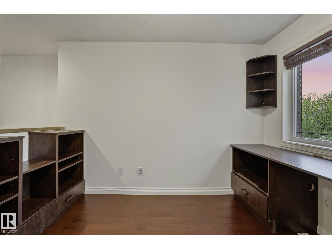
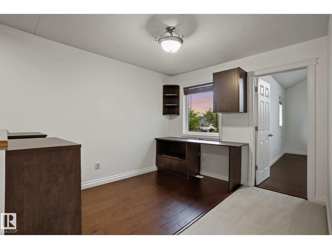
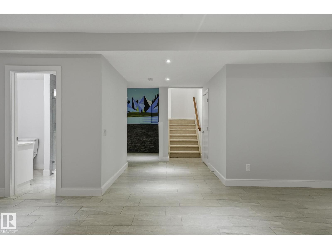
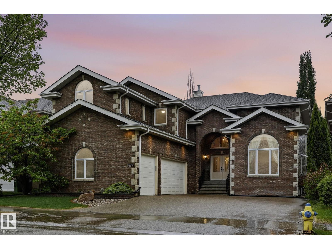
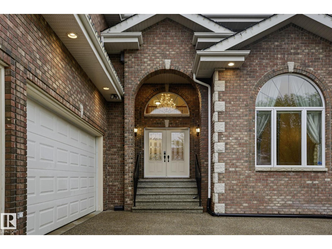
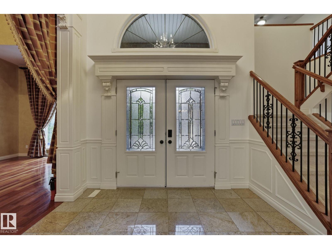
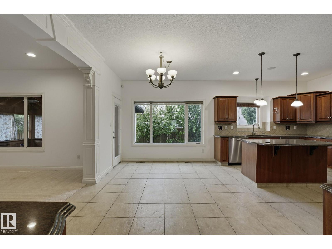
WELCOME TO HOLLINGSWORTH BEND, in the Prestigious community of Hodgson. This CUSTOM BUILT ACE-LANGE LUXURY HOME with TRIPLE ATTACHED HEATED GARAGE boasts 7 bedrooms, 7 bathrooms, and over 5,600 SQ.FT of living space. Notable features incl, NEW AGGREGATE DRIVEWAY(2025), Heated floors throughout the home, and a Beautiful Cedar Covered Patio. The Main floor chef-inspired kitchen equipped w/ HIGH-END APPLIANCES and walk-in Butler pantry w/ second cooking space. A spacious breakfast nook, formal dining room & elegant living room w/ Custom paintwork. Large family room w/ cozy fireplace, main floor bedroom w/ 3-piece ensuite & laundry rm complete the main level. The 2nd level provides a stunning primary retreat w/ 5-piece ensuite and walk-in closet. 3 more Bedrooms (all w/ ensuites incl. one Jack-n-Jill), a den/guest room, and an open office space complete the upper level. The fully finished basement offers a massive rec room, wet bar, two more bedrooms, 2 full bathrooms, plenty of storage, and utility space. (id:53430)
Building
- Property Type:
- House
- Building Type:
- House
- Year Built:
- 2003
- Stories:
- 2.0
- Bedrooms:
- 7
- Bathrooms (total):
- 7.5 (1 half)
- Basement:
- Finished, Full
Finished Areas
- Interior Size (Total):
- 3808 square feet
Interior
- Appliances:
- Washer, Refrigerator, Dishwasher, Stove, Dryer, Microwave, Hood Fan, Window Coverings, Garage door opener, Garage door opener remote(s), Two Refrigerators
Parking
- Spaces:
- 7
- Features:
- Attached Garage
Lot / Land
- Lot Size:
- 598.29 square meters
- Lot Features:
- No back lane, Closet Organizers
Exterior
- Fencing:
- Fence
Utilities & Mechanical
- Heating:
- Forced air, In Floor Heating
Comfort & Security
- Fireplace(s):
- 1 Gas, Unknown
Fees & Dates
- Last Modified:
- 07/18/2026 09:10:01 PM
- Status Change:
- 07/18/2026 09:00:59 PM
Association / Ownership
- Common Interest:
- Freehold
Room Dimensions
| Room | Level | Size |
|---|---|---|
| Living room | Main level | 3.97 x 5.96 |
| Dining room | Main level | 3.97 x 2.76 |
| Kitchen | Main level | 5.26 x 4.92 |
| Family room | Main level | 5.76 x 4.27 |
| Den | Upper Level | 3.26 x 2.52 |
| Primary Bedroom | Upper Level | 4.35 x 5.43 |
| Bedroom 2 | Upper Level | 3.87 x 5.28 |
| Bedroom 3 | Upper Level | 3.26 x 4.69 |
| Bedroom 4 | Upper Level | 4.43 x 4.5 |
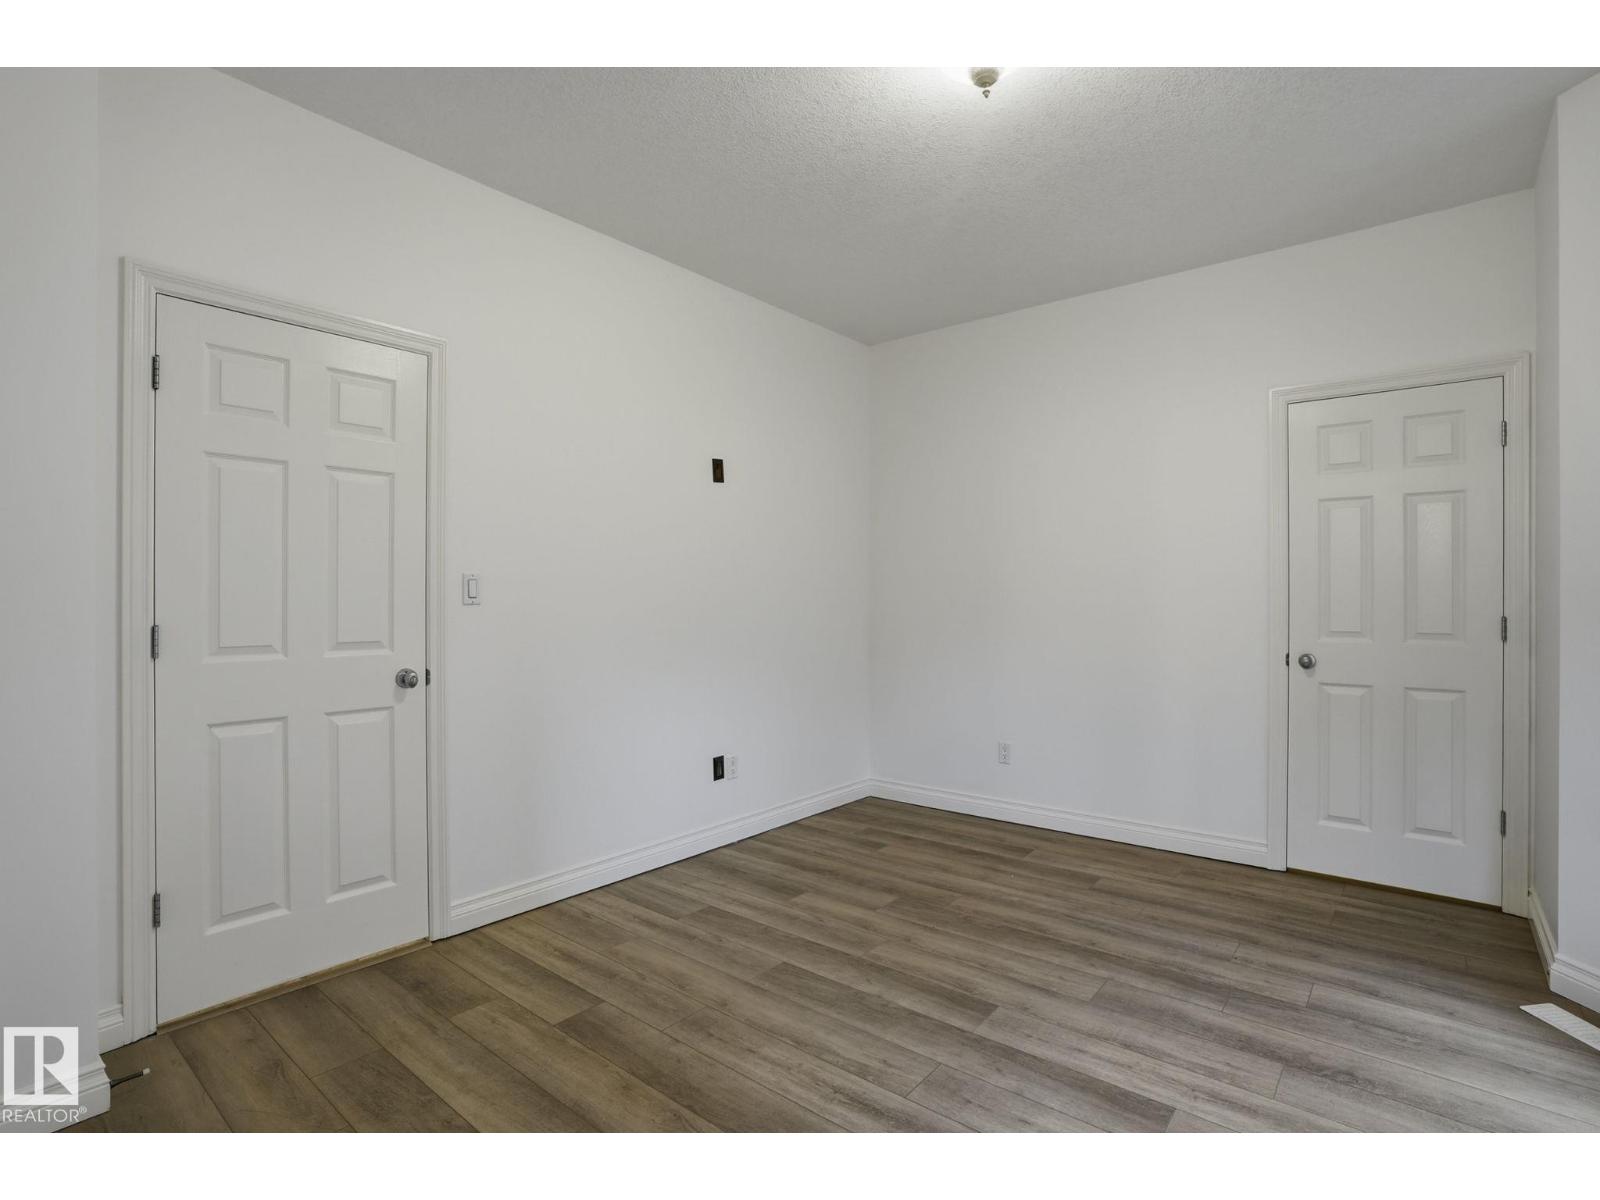
| Bedroom 5 | Main level | 3.65 x 4.3 |
| Bedroom 6 | Basement | 3.67 x 4.72 |
| Additional bedroom | Basement | 3.69 x 5.42 |
| Breakfast | Main level | 3.16 x 5.52 |
| Recreation room | Basement | 10.1 x 4.09 |
| Sunroom | Main level | 5.93 x 4.31 |
Location
Data is supplied by Pillar 9 MLS® System. Pillar 9 is the owner of the copyright in its MLS® System. Data is deemed reliable but is not guaranteed accurate by Pillar 9.
The trademarks MLS®, Multiple Listing Service® and the associated logos are owned by The Canadian Real Estate Association (CREA) and identify the quality of services provided by real estate professionals who are members of CREA. Used under license.