$209,999
active
307 11080 Ellerslie Rd SW SW
Edmonton
,
AB
T6W2C2
Key Details
- MLS® Number:
- E4492413
- Building Type:
- Apartment
- Interior Size:
- 645 square feet
- Bedrooms:
- 1
- Parking Features:
- Underground
- Attached:
- Yes

Property Description
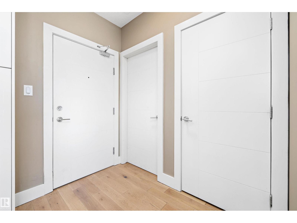
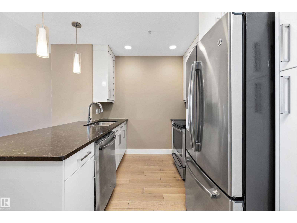
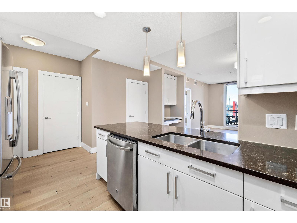
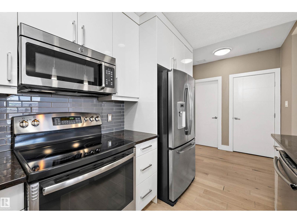
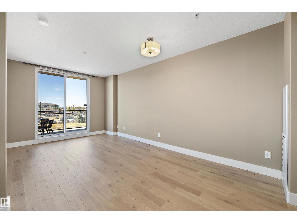
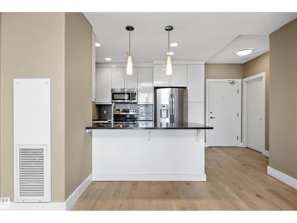
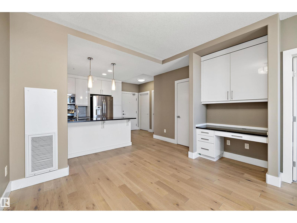
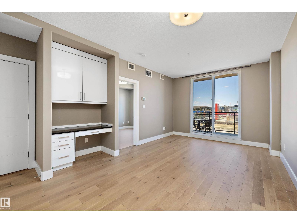
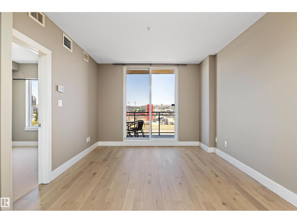
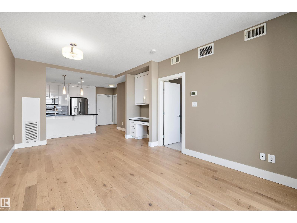
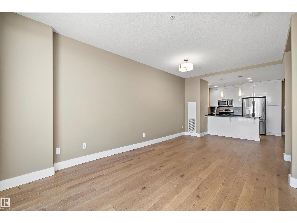
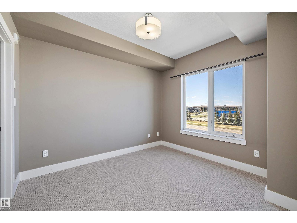
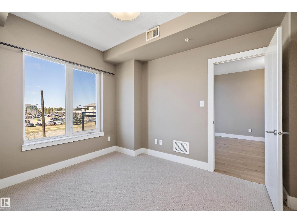
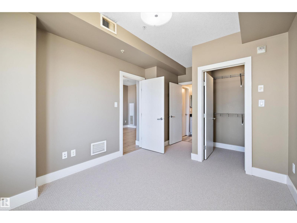
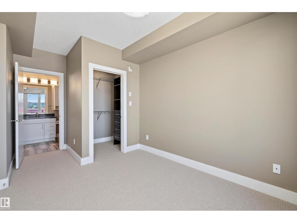
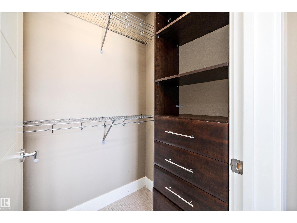
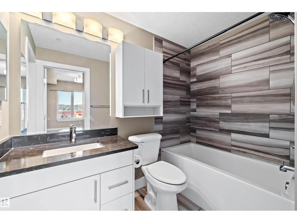
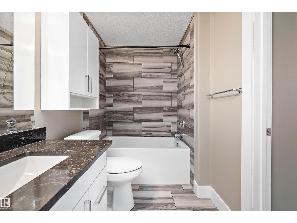
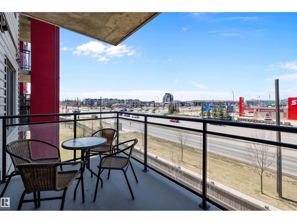
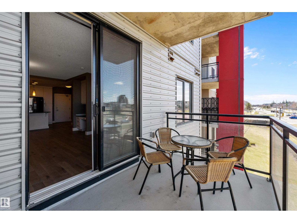
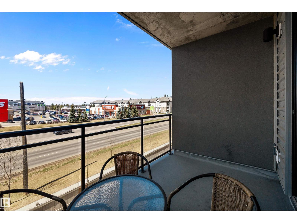
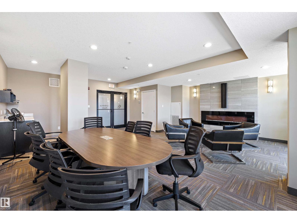
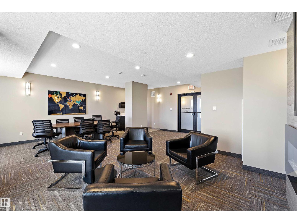
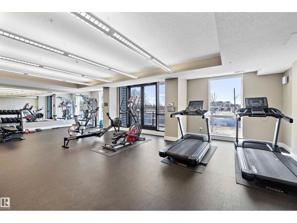
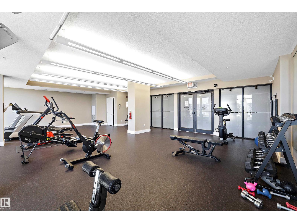
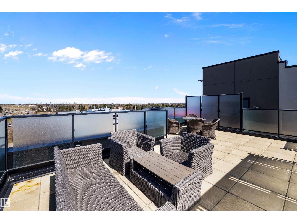
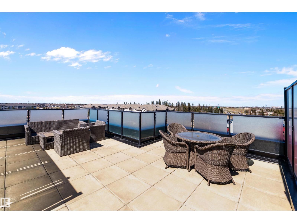
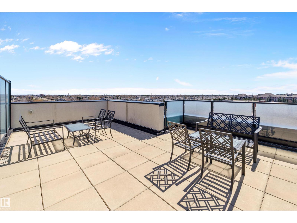
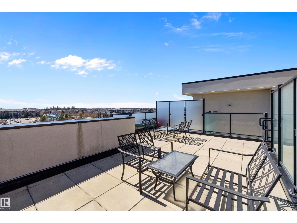
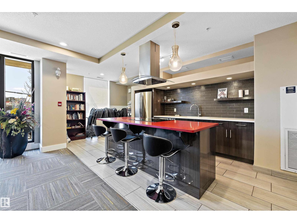
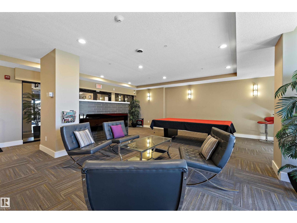
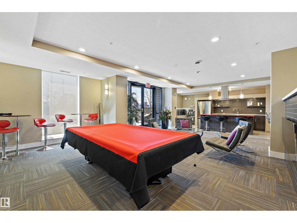
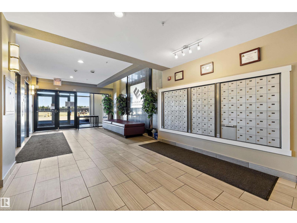
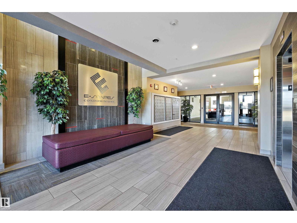
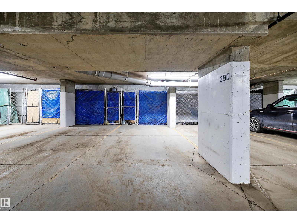
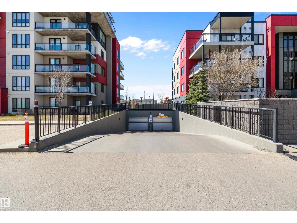
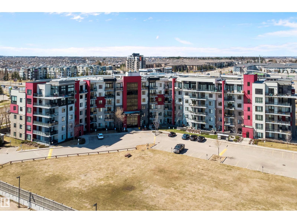
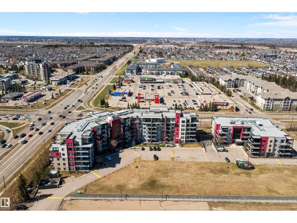
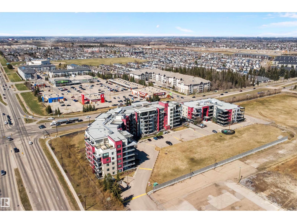
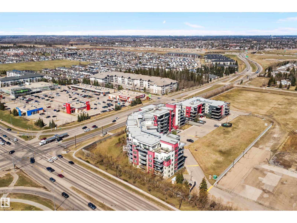
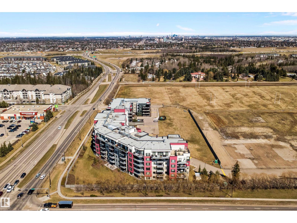
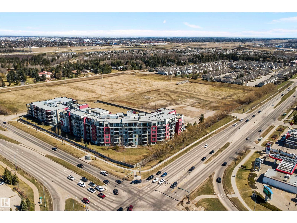
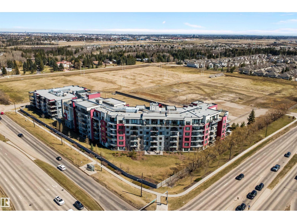
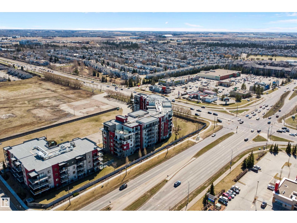
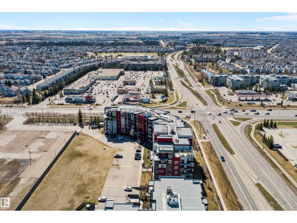
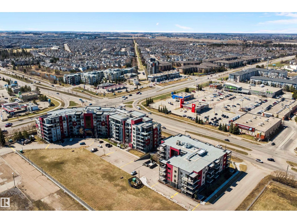
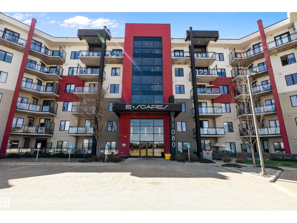
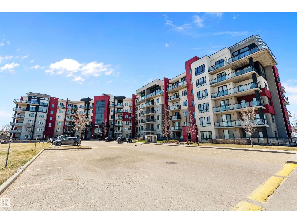
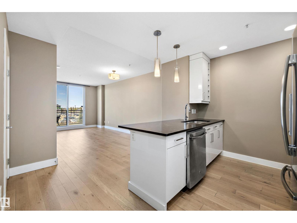
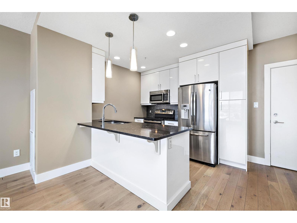
This executive condo offers exceptional value for singles, couples, and investors. Freshly painted floor-to-ceiling with new carpet, upgraded hardwood and ceramic tile flooring, 9-ft ceilings, central air conditioning, and steel-and-concrete construction with no sound transfer between units. The kitchen includes upgraded quartz countertops, cabinetry, and backsplash, with an eating bar, and an oversized refrigerator. Spacious living and dining areas are ideal for entertaining, relaxing, or a home office. Enjoy stunning sunset views from the west-facing balcony with natural gas BBQ hookup. The large primary bedroom has a walk-in closet. The bathroom features a deep soaker tub. Underground parking is conveniently located across from the elevator and includes a caged storage unit. E'Scapes offers on-site security, a fitness center, conference room, recreation room, guest suite, and a prime location near shopping, dining, medical services, LRT, Anthony Henday Drive, the University of Alberta, and the airport. (id:53430)
Building
- Property Type:
- Apartment
- Building Type:
- Apartment
- Year Built:
- 2014
- Bedrooms:
- 1
- Bathrooms (total):
- 1.0
- Basement:
- None
Finished Areas
- Interior Size (Total):
- 645 square feet
Interior
- Appliances:
- Refrigerator, Dishwasher, Microwave, Microwave Range Hood Combo, Washer/Dryer Stack-Up
Parking
- Features:
- Underground
Lot / Land
- Lot Features:
- No Animal Home
Utilities & Mechanical
- Heating:
- Coil Fan
Comfort & Security
- Security:
- Smoke Detectors
Fees & Dates
- HOA/Condo Fee:
- $466
- Last Modified:
- 07/19/2026 07:40:00 PM
- Status Change:
- 07/19/2026 07:30:45 PM
Association / Ownership
- Fee:
- $466 / Monthly
- Common Interest:
- Condo/Strata
Room Dimensions
| Room | Level | Size |
|---|---|---|
| Living room | Main level | 10'12" |
| Dining room | Main level | 10' x 10'5" |
| Kitchen | Main level | 10' x 8'11" |
| Primary Bedroom | Main level | 9'1 x 15'7" |
| Laundry room | Main level | 5'9 x 6'11" |
Location
Data is supplied by Pillar 9 MLS® System. Pillar 9 is the owner of the copyright in its MLS® System. Data is deemed reliable but is not guaranteed accurate by Pillar 9.
The trademarks MLS®, Multiple Listing Service® and the associated logos are owned by The Canadian Real Estate Association (CREA) and identify the quality of services provided by real estate professionals who are members of CREA. Used under license.