$649,900
active
2336 160 Street SW
Edmonton
,
AB
T6W4E5
Key Details
- MLS® Number:
- E4481437
- Building Type:
- House
- Interior Size:
- 2372 square feet
- Bedrooms:
- 3
- Parking:
- 4
- Parking Features:
- Attached Garage

Property Description
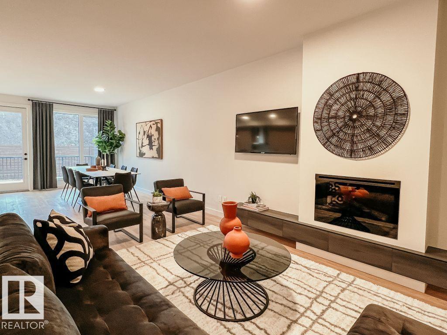
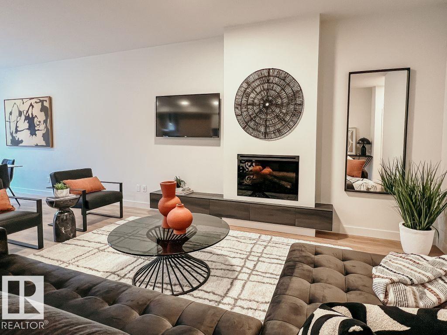
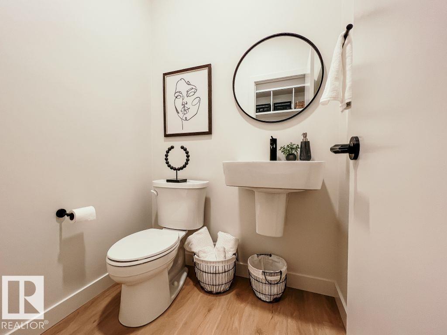
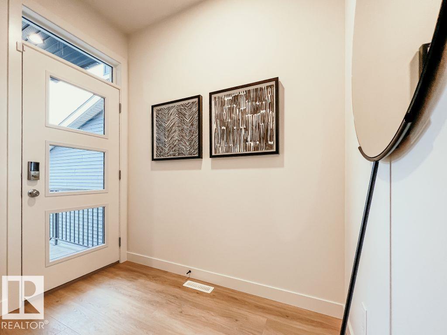
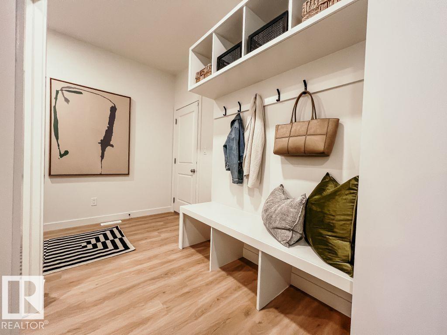
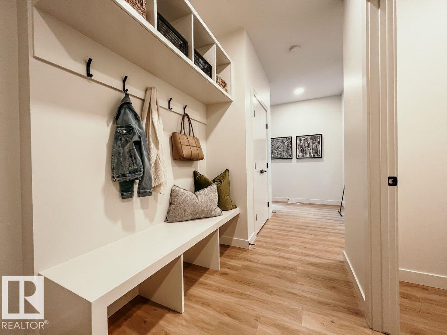
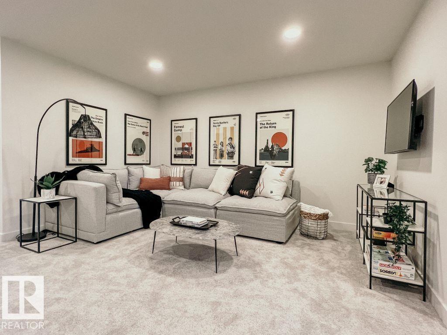
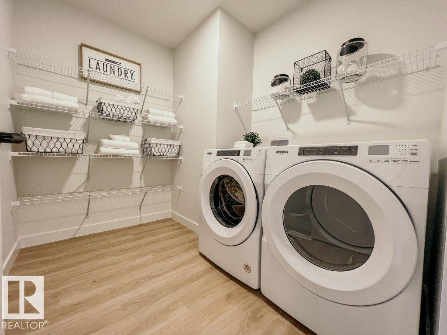
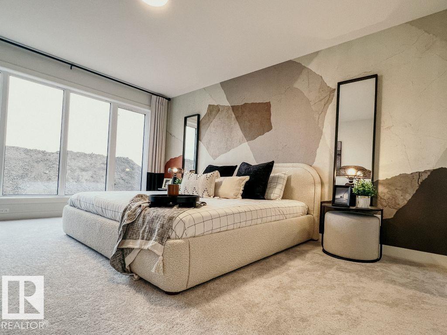
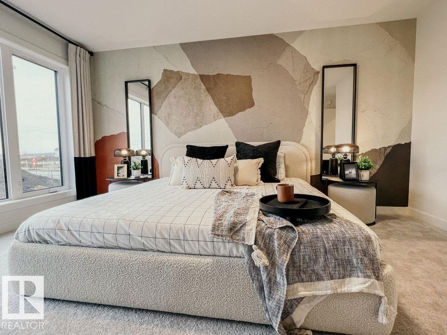
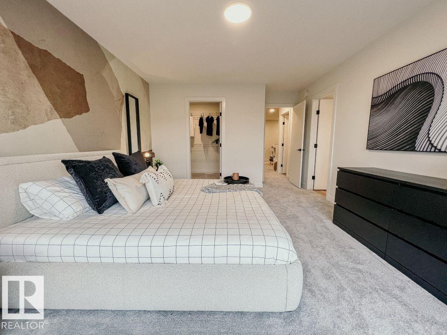
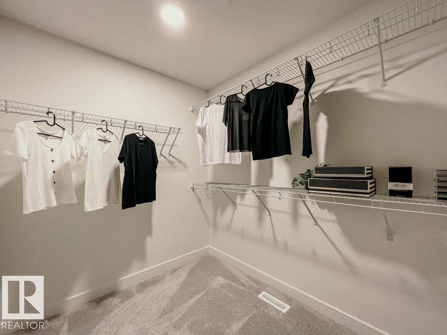
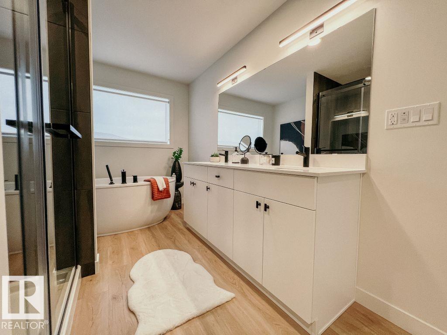
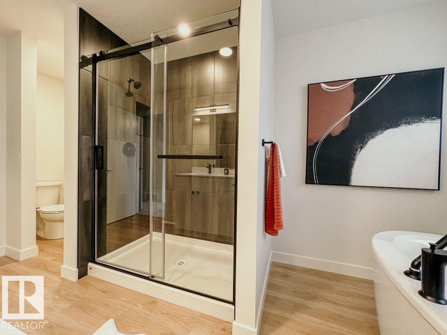
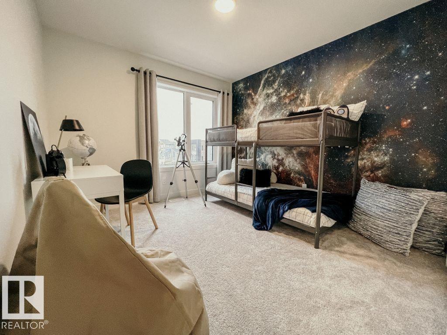
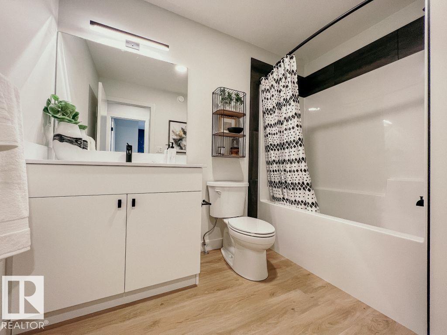
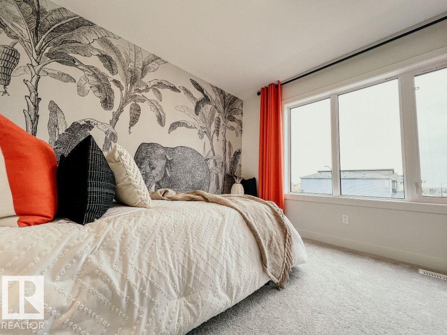
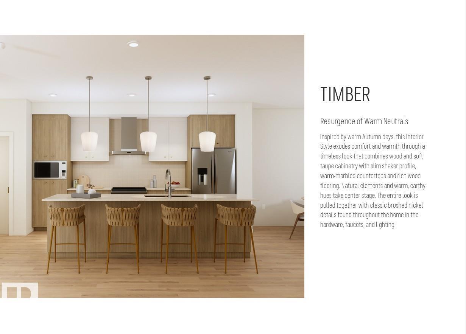
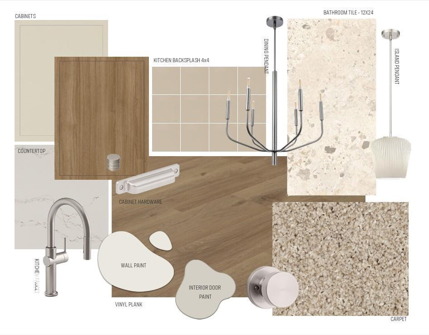
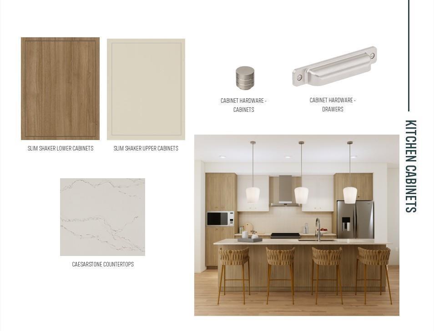
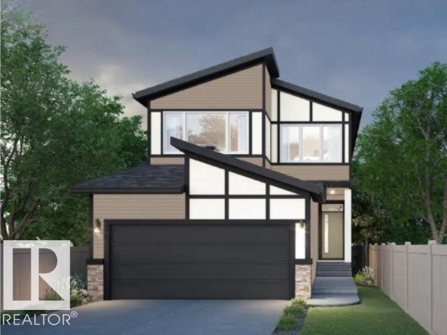
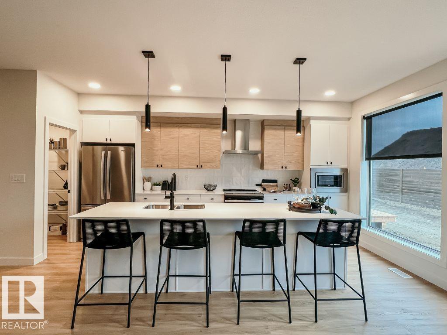
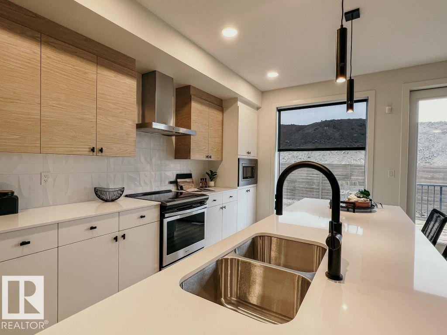
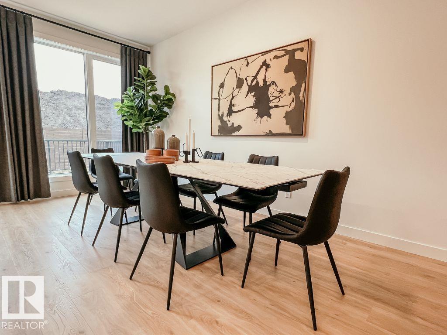
Welcome to the Family Centered 24 by Cantiro Homes. This home at 2336 160 Street SW in Glendridding Ravine, southwest Edmonton is a front-drive single family residence with 3 bedrooms and 3 full bathrooms. It's oversized central living room, spacious kitchen with effortless flow, designated dining area for eight and large family room provide the perfect spaces for quality time together, while flexible areas accommodate homework stations or a home office. Additional features include Timber colorboard, main-floor flex room and full bathroom, SIDE ENTRY, iron spindle railing, and a kitchen gas range. Upstairs the home features a big bonus room for games or entertainment and generously sized bedroom for comfort and privacy. Located in well-established Glenridding community, this home is close to schools, parks, shopping and other amenities, offering convenience and a vibrant neighborhood lifestyle. **photos are for representation only, colors and finishes may vary** (id:53430)
Building
- Property Type:
- House
- Building Type:
- House
- Year Built:
- 2026
- Stories:
- 2.0
- Bedrooms:
- 3
- Bathrooms (total):
- 3.0
- Basement:
- Unfinished, Full
Finished Areas
- Interior Size (Total):
- 2372 square feet
Interior
- Appliances:
- Refrigerator, Gas stove(s), Dishwasher, Microwave, Hood Fan, Garage door opener remote(s)
Parking
- Spaces:
- 4
- Features:
- Attached Garage
Lot / Land
- Lot Features:
- Park/reserve, Closet Organizers, No Animal Home, No Smoking Home
Utilities & Mechanical
- Heating:
- Forced air
Fees & Dates
- Last Modified:
- 06/12/2026 06:45:03 PM
- Status Change:
- 06/12/2026 06:34:04 PM
Association / Ownership
- Common Interest:
- Freehold
Room Dimensions
| Room | Level | Size |
|---|---|---|
| Living room | Main level | 4.98 x 3.48 |
| Dining room | Main level | 4.88 x 3.66 |
| Kitchen | Main level | 5.28 x 2.95 |
| Den | Main level | 2.44 x 3.35 |
| Primary Bedroom | Upper Level | 4.57 x 4.17 |
| Bedroom 2 | Upper Level | 3.33 x 3.05 |
| Bedroom 3 | Upper Level | 3.18 x 3.86 |
| Bonus Room | Upper Level | 4.24 x 5.18 |
Location
Data is supplied by Pillar 9 MLS® System. Pillar 9 is the owner of the copyright in its MLS® System. Data is deemed reliable but is not guaranteed accurate by Pillar 9.
The trademarks MLS®, Multiple Listing Service® and the associated logos are owned by The Canadian Real Estate Association (CREA) and identify the quality of services provided by real estate professionals who are members of CREA. Used under license.