$600,000
active
27 River Heights Crescent
Cochrane
,
AB
T4C0J3
Key Details
- MLS® Number:
- A2318941
- Community:
- River Heights
- Building Type:
- House
- Interior Size:
- 1588 square feet
- Bedrooms:
- 4
- Parking:
- 2
- Parking Features:
- Detached Garage
- Lot Size:
- 348.5 square meters

Property Description
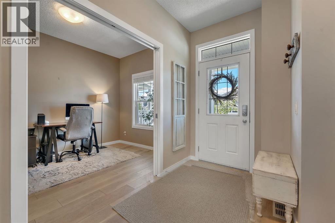
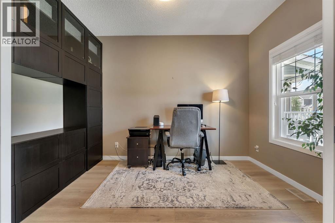
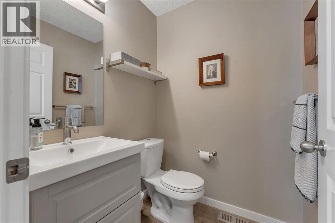
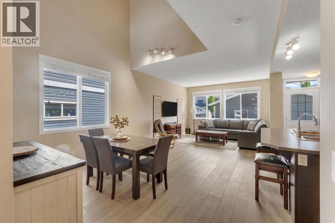
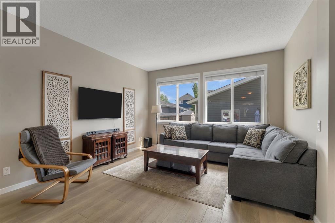
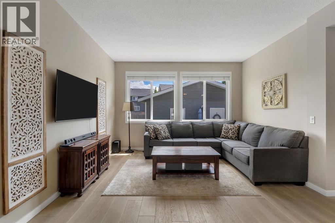
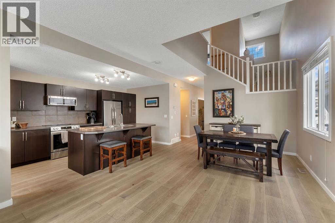
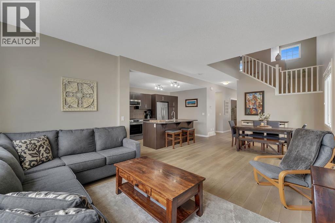
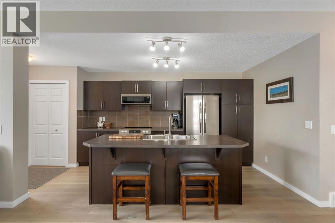
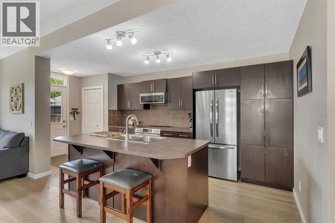
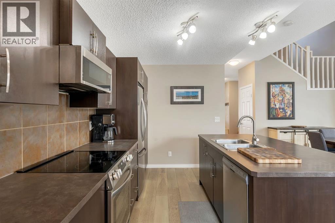
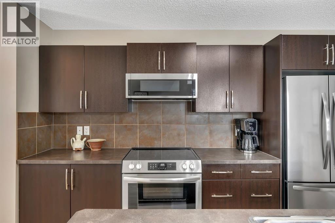
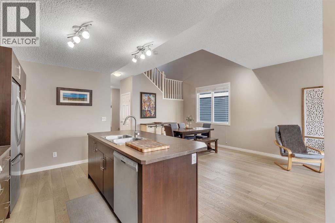
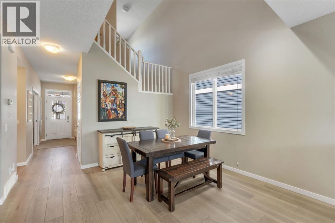
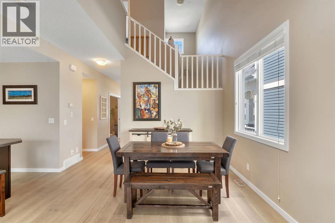
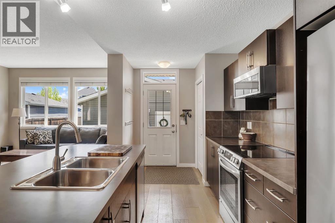
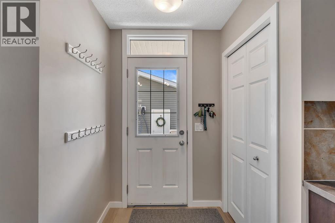
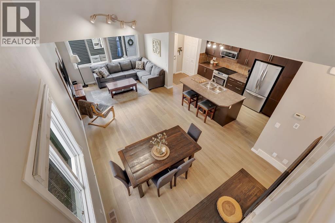
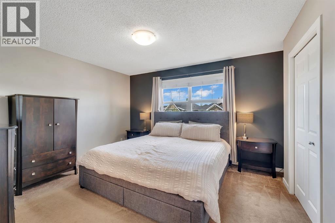
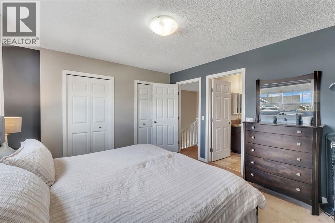
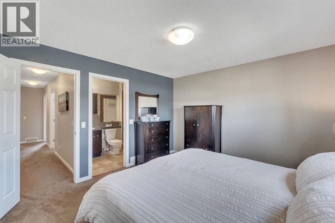
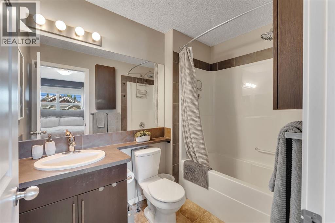
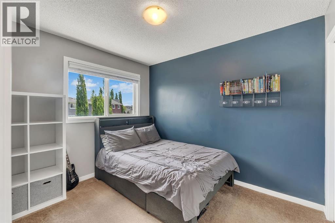
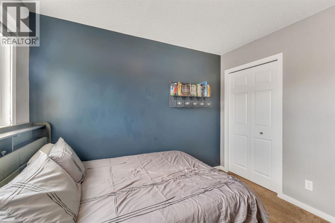
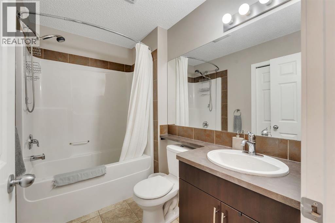
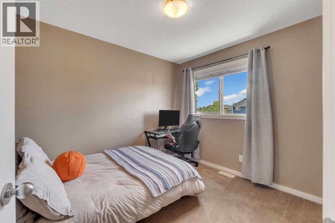
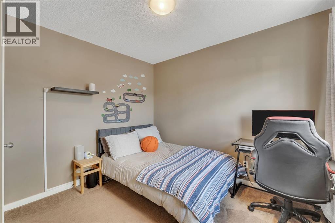
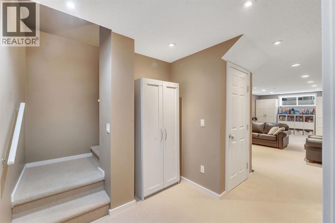
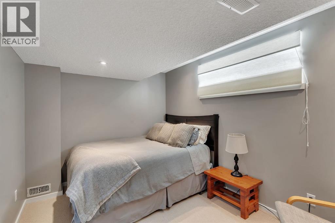
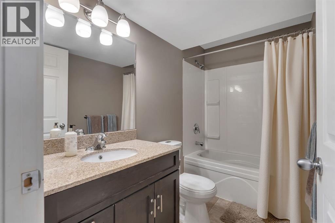
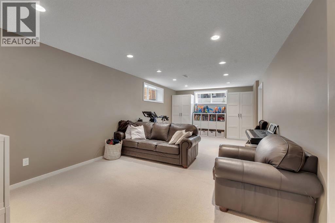
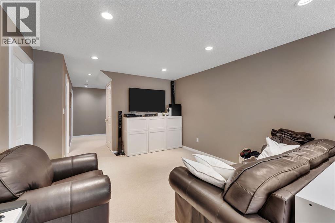
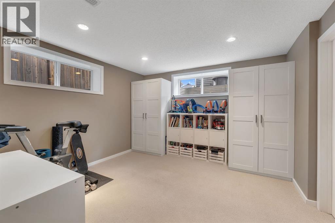
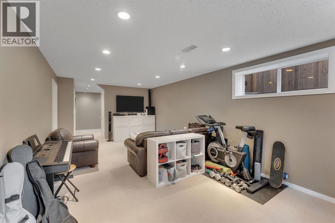
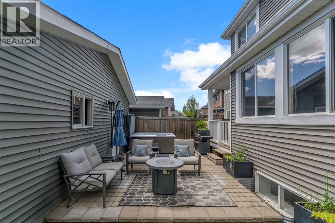
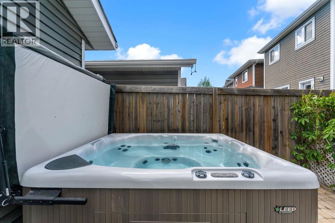
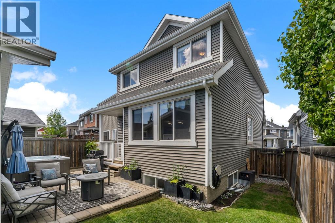
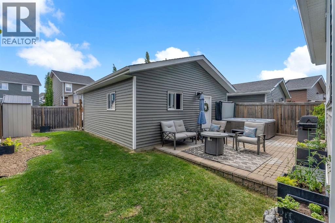
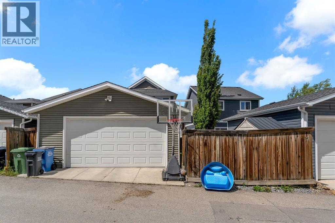
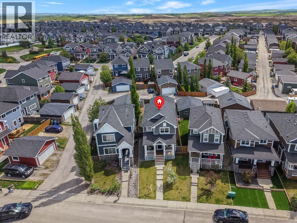
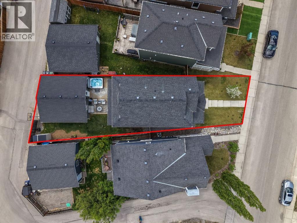
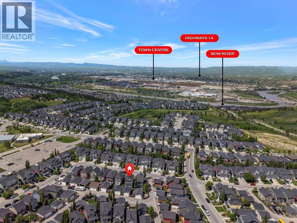
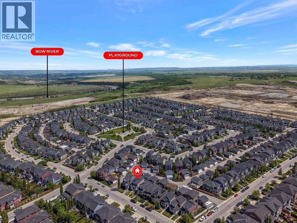
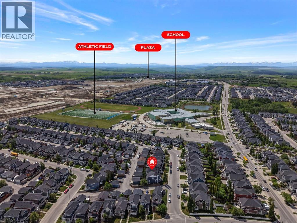
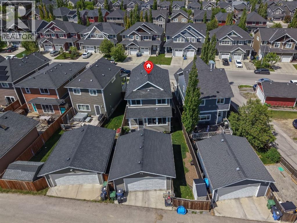
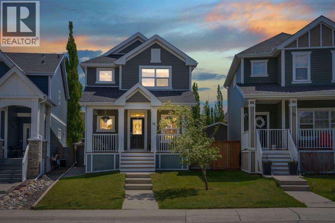
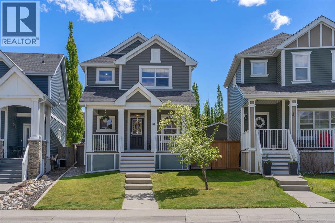
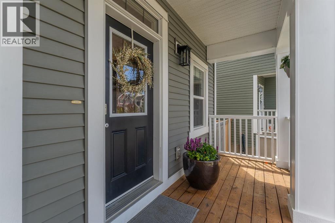
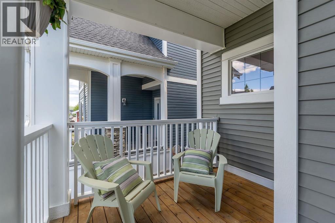
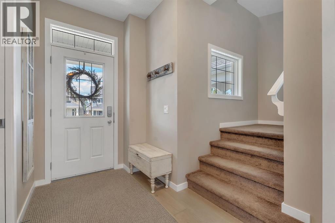
***OPEN HOUSE SUNDAY JULY 12 1PM UNTIL 3PM*** Welcome to this beautifully maintained two-storey home offering the perfect blend of comfort, functionality, and outdoor enjoyment. The main floor features a bright and inviting open-concept layout designed for both everyday living and entertaining. The spacious living room flows seamlessly into the dining area and well-appointed kitchen, creating a warm and welcoming atmosphere for family and friends. A dedicated main-floor office provides the ideal space for working from home, studying, or managing household tasks, while a convenient two-piece bathroom completes the level. Upstairs, you'll find three generously sized bedrooms, including a spacious primary retreat complete with its own private ensuite. Two additional bedrooms and a full four-piece bathroom provide plenty of space for growing families or guests. The fully finished basement expands your living space with a large recreation room perfect for movie nights, games, or a home gym. An additional bedroom and full bathroom make this level ideal for guests, teenagers, or extended family. The laundry room and utility area offer added convenience and storage.Outside, you'll love the private backyard oasis designed for year-round enjoyment. The outdoors space is designed to accomodate a relaxing hot tub, after a long day, entertain guests on the patio, or enjoy the ample outdoor space for children and pets to play. The detached double garage provides secure parking and additional storage for vehicles, tools, and recreational equipment. Ideally located close to parks, playgrounds, schools, shopping, restaurants, and everyday amenities, this home offers exceptional convenience for families and professionals alike. With easy access to major roadways and nearby walking paths, you'll enjoy both the comfort of a quiet residential setting and the convenience of having everything you need just minutes away. This move-in-ready home offers the perfect combination of indoor co mfort, outdoor living, and an excellent location. Making this home a fantastic opportunity for its next owners. (id:53430)
Building
- Property Type:
- House
- Building Type:
- House
- Year Built:
- 2009
- Stories:
- 2.0
- Bedrooms:
- 4
- Bathrooms (total):
- 4.5 (1 half)
- Basement:
- Finished, Full
Finished Areas
- Interior Size (Total):
- 1588 square feet
- Above Grade:
- 1588 square feet
Interior
- Flooring:
- Tile, Carpeted, Vinyl
- Appliances:
- Washer, Refrigerator, Dishwasher, Stove, Dryer
Parking
- Spaces:
- 2
- Features:
- Detached Garage
Lot / Land
- Lot Size:
- 348.5 square meters
- Frontage:
- 8.48 meters
- Lot Features:
- Back lane
Exterior
- Exterior Features:
- Vinyl siding
- Construction:
- Wood frame
- Foundation:
- Poured Concrete
- Fencing:
- Fence
Utilities & Mechanical
- Heating:
- Forced air
- Cooling:
- None
Fees & Dates
- Property Taxes:
- $3,716
- Tax Year:
- 2025
- Last Modified:
- 07/24/2026 10:00:01 PM
- Status Change:
- 07/24/2026 09:51:51 PM
Association / Ownership
- Common Interest:
- Freehold
Room Dimensions
| Room | Level | Size |
|---|---|---|
| 2pc Bathroom | Main level | 5.08 Ft x 5.08 Ft |
| Dining room | Main level | 8.42 Ft x 12.58 Ft |
| Kitchen | Main level | 14.00 Ft x 8.00 Ft |
| Living room | Main level | 16.67 Ft x 13.00 Ft |
| Office | Main level | 12.00 Ft x 8.00 Ft |
| 4pc Bathroom | Upper Level | 5.42 Ft x 8.50 Ft |
| 4pc Bathroom | Upper Level | 5.50 Ft x 8.50 Ft |
| Bedroom | Upper Level | 10.33 Ft x 11.42 Ft |
| Bedroom | Upper Level | 10.33 Ft x 9.17 Ft |
| Primary Bedroom | Upper Level | 11.92 Ft x 13.08 Ft |
| 4pc Bathroom | Basement | 4.92 Ft x 8.92 Ft |
| Bedroom | Basement | 12.42 Ft x 8.92 Ft |
| Laundry room | Basement | 7.83 Ft x 7.50 Ft |
| Recreational, Games room | Basement | 24.33 Ft x 12.00 Ft |
| Furnace | Basement | 9.42 Ft x 7.50 Ft |
Location
Data is supplied by Pillar 9 MLS® System. Pillar 9 is the owner of the copyright in its MLS® System. Data is deemed reliable but is not guaranteed accurate by Pillar 9.
The trademarks MLS®, Multiple Listing Service® and the associated logos are owned by The Canadian Real Estate Association (CREA) and identify the quality of services provided by real estate professionals who are members of CREA. Used under license.