$399,000
active
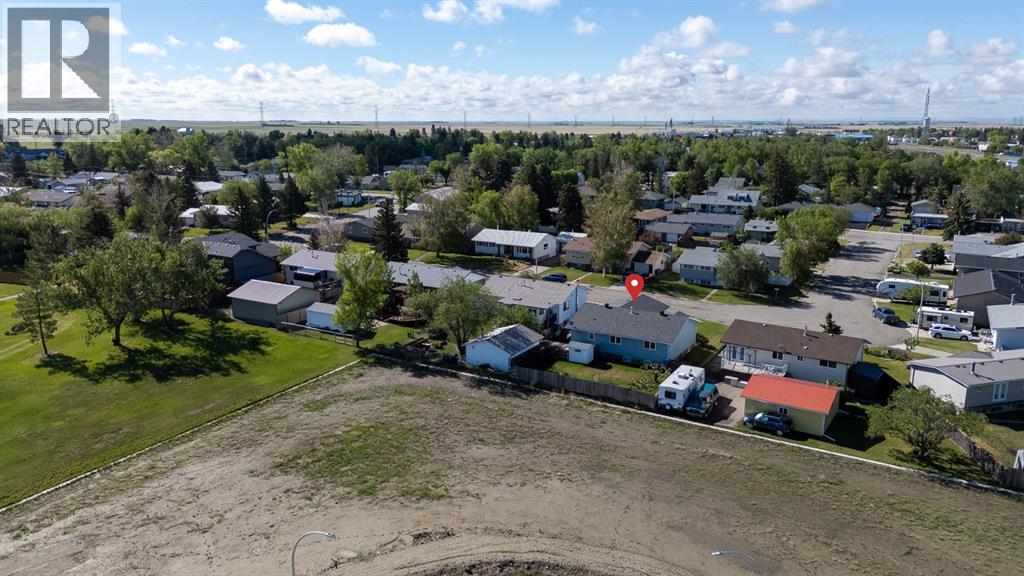
236 54 Avenue East
Claresholm
,
AB
T0L0T0
Key Details
- MLS® Number:
- A2316827
- Building Type:
- House
- Interior Size:
- 1340 square feet
- Bedrooms:
- 5
- Parking:
- 4
- Parking Features:
- Attached Garage
- Lot Size:
- 618.92 square meters

Property Description
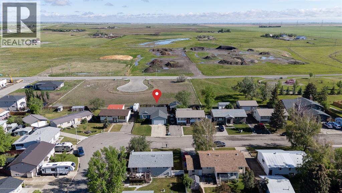
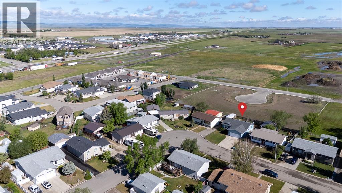
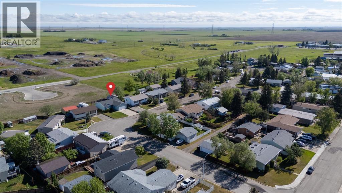
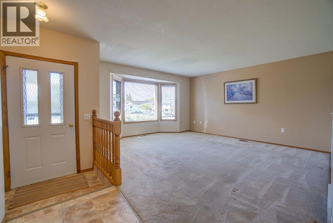
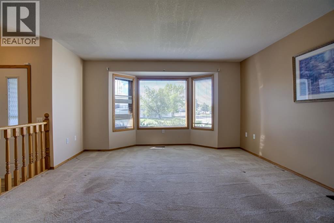
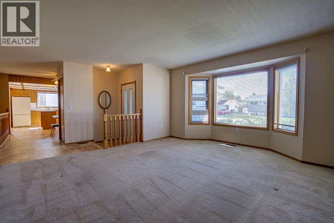
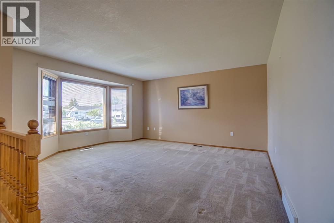
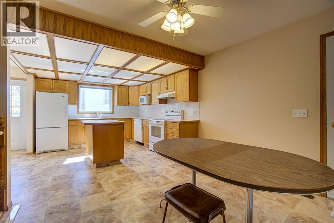
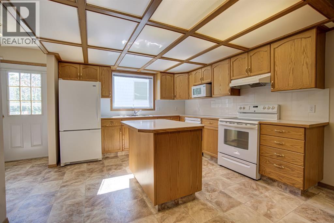
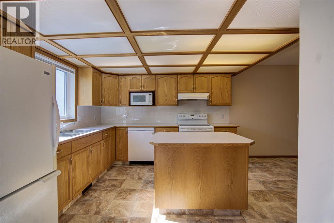
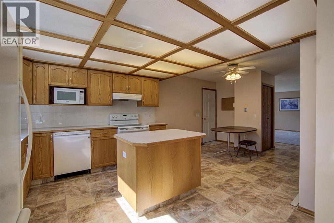
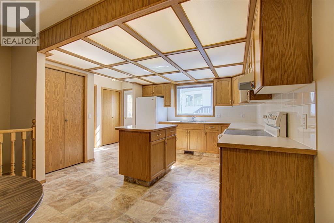
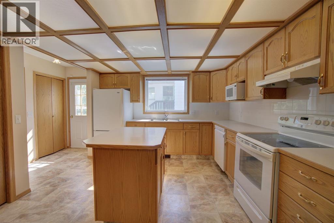
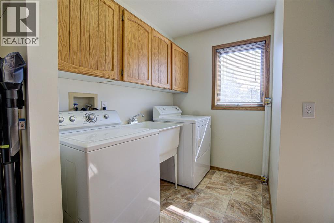
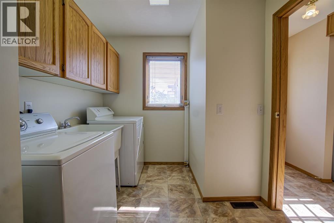
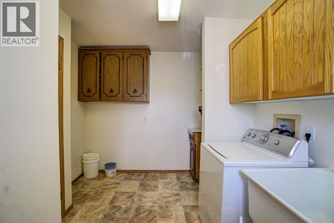
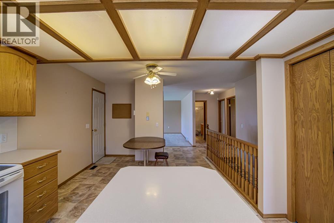
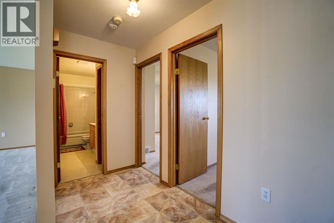
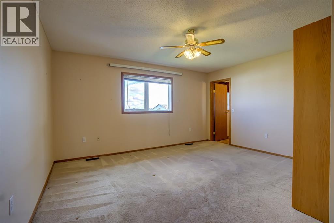
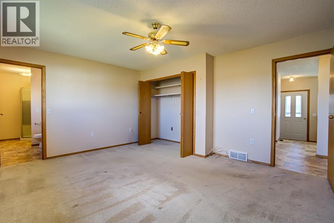
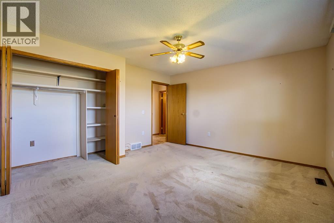
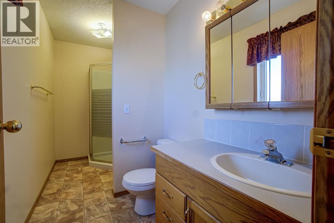
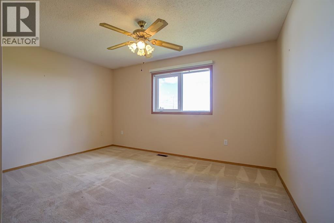
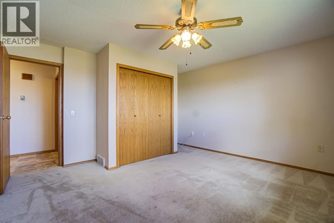
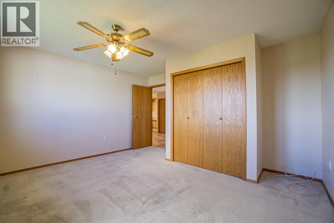
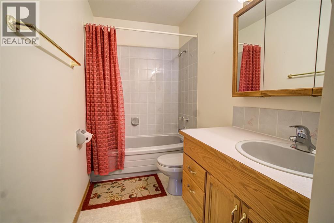
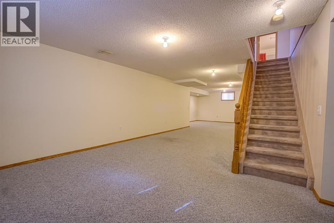
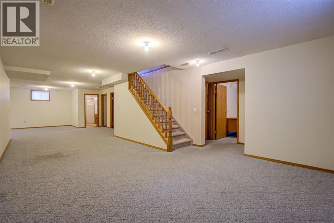
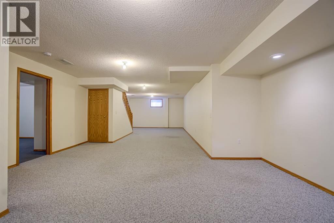
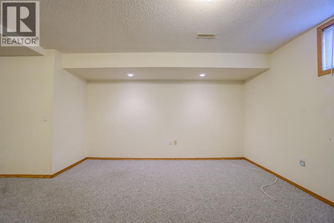
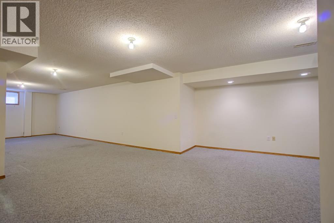
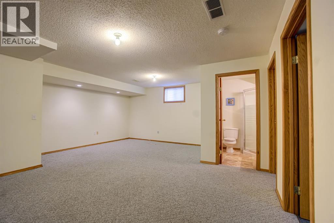
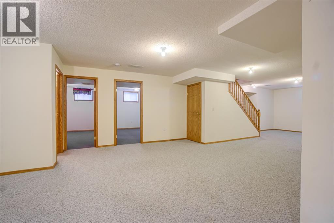
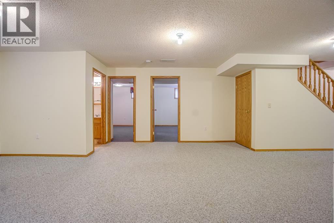
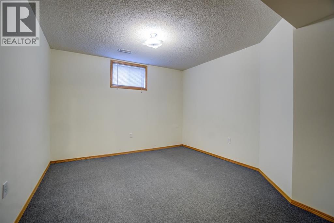
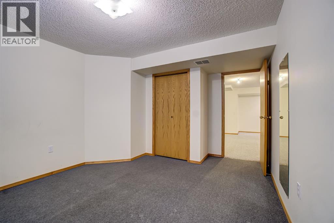
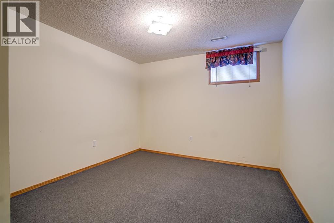
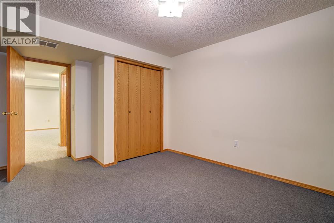
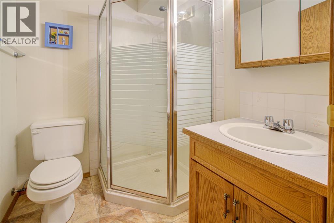
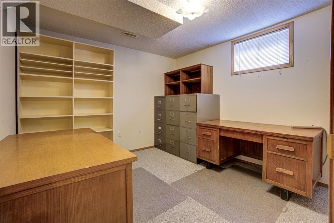
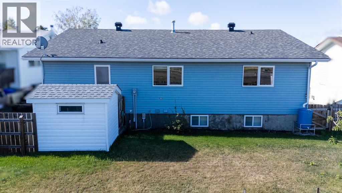
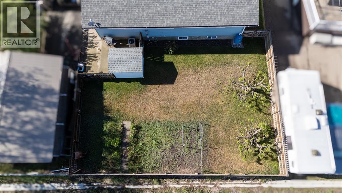
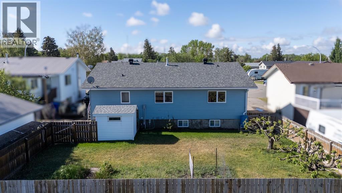
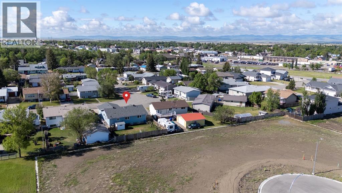
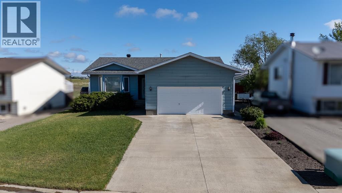
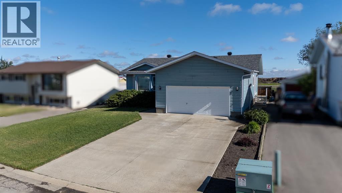
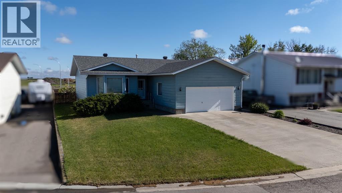
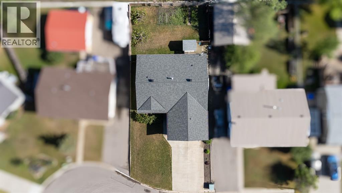
Welcome to this beautifully designed bungalow offering the perfect blend of comfort, functionality, and space. The bright and inviting main floor features a large dining area that flows seamlessly into the kitchen, complete with a central island, generous pantry area, and plenty of cabinetry—ideal for everyday living and entertaining. The welcoming living room is filled with natural light from the beautiful bay window, creating a warm and inviting atmosphere. Convenient and spacious main floor laundry includes a utility sink and extra storage space. The generous primary bedroom is the perfect place to relax after a hard day and offers a private 3-piece ensuite. Another bedroom and a 4-piece bathroom provide comfortable accommodations for family or guests and complete the main level. The fully developed basement expands your living space with a large family room, versatile flex area perfect for a home office, gym, or playroom, convenient storage under the stairs, three additional bedrooms, and a 3-piece bathroom—making it an ideal setup for a large family or hosting. Outside, you'll appreciate the fully fenced backyard, offering privacy and plenty of room for kids and pets to play, while the double attached garage provides ample parking and additional storage. With five bedrooms, three bathrooms, and an abundance of living space, this exceptional bungalow is ready to welcome its next family home. (id:53430)
Building
- Property Type:
- House
- Building Type:
- House
- Style:
- Bungalow
- Year Built:
- 1994
- Stories:
- 1.0
- Bedrooms:
- 5
- Bathrooms (total):
- 2.0
- Basement:
- Finished, Full
Finished Areas
- Interior Size (Total):
- 1340 square feet
- Above Grade:
- 1340 square feet
Interior
- Flooring:
- Carpeted, Linoleum
- Appliances:
- Washer, Refrigerator, Dishwasher, Stove, Dryer, Garage door opener
Parking
- Spaces:
- 4
- Features:
- Attached Garage
Lot / Land
- Lot Size:
- 618.92 square meters
- Frontage:
- 18.02 meters
- Lot Features:
- See remarks, Other
Exterior
- Exterior Features:
- Vinyl siding
- Construction:
- Wood frame
- Foundation:
- Wood
- Fencing:
- Fence
Utilities & Mechanical
- Heating:
- Forced air
- Cooling:
- Central air conditioning
Fees & Dates
- Property Taxes:
- $2,716
- Tax Year:
- 2025
- Last Modified:
- 07/22/2026 10:00:01 PM
- Status Change:
- 07/22/2026 09:53:02 PM
Association / Ownership
- Common Interest:
- Freehold
Room Dimensions
| Room | Level | Size |
|---|---|---|
| Kitchen | Main level | 11.67 Ft x 11.25 Ft |
| Dining room | Main level | 10.92 Ft x 7.83 Ft |
| Living room | Main level | 14.33 Ft x 14.08 Ft |
| Primary Bedroom | Main level | 11.92 Ft x 15.08 Ft |
| 3pc Bathroom | Main level | 10.83 Ft x 11.25 Ft |
| Bedroom | Main level | 10.83 Ft x 13.92 Ft |
| 4pc Bathroom | Main level | 4.75 Ft x 10.67 Ft |
| Laundry room | Main level | 7.67 Ft x 11.25 Ft |
| Family room | Basement | 13.42 Ft x 13.58 Ft |
| Recreational, Games room | Basement | 10.58 Ft x 26.92 Ft |
| Bedroom | Basement | 10.42 Ft x 10.50 Ft |
| Bedroom | Basement | 11.83 Ft x 11.17 Ft |
| Bedroom | Basement | 10.08 Ft x 10.58 Ft |
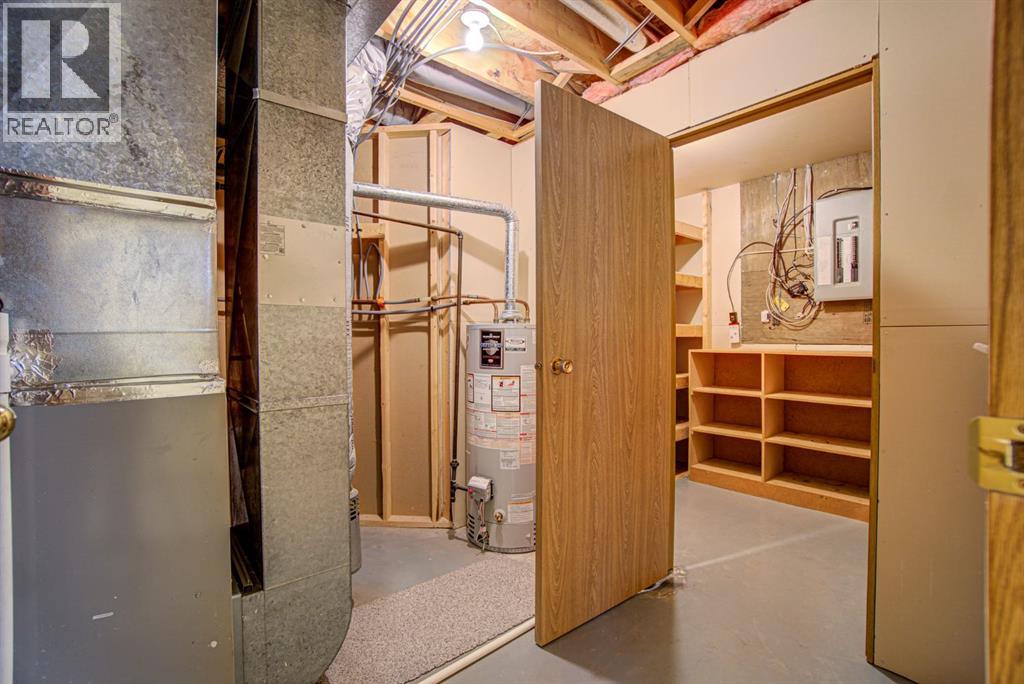
| Furnace | Basement | 8.08 Ft x 7.08 Ft |
| Storage | Basement | 5.42 Ft x 7.08 Ft |
Location
Data is supplied by Pillar 9 MLS® System. Pillar 9 is the owner of the copyright in its MLS® System. Data is deemed reliable but is not guaranteed accurate by Pillar 9.
The trademarks MLS®, Multiple Listing Service® and the associated logos are owned by The Canadian Real Estate Association (CREA) and identify the quality of services provided by real estate professionals who are members of CREA. Used under license.