Real estate on your terms®
$1,999,900
active
185 Birchcliff Road
Birchcliff
,
AB
T4S1R6
Key Details
- MLS® Number:
- A2264975
- Building Type:
- House
- Interior Size:
- 2396 square feet
- Bedrooms:
- 2
- Parking:
- 2
- Parking Features:
- Attached Garage
- Lot Size:
- 18192.0 square feet

Property Description
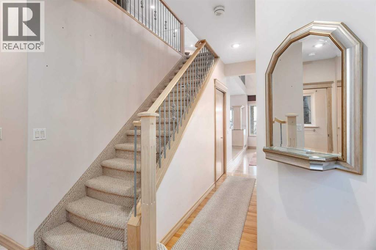
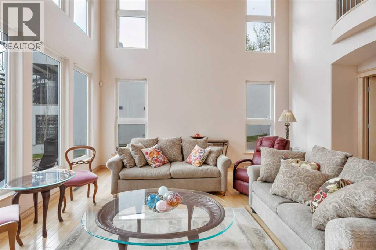
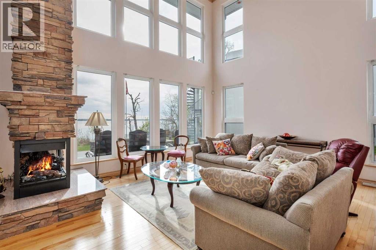
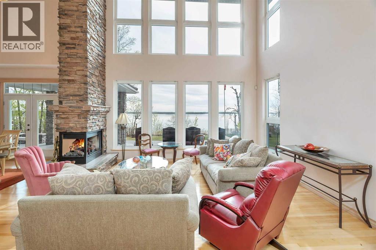
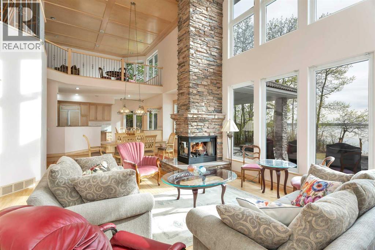
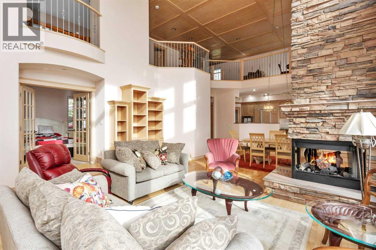
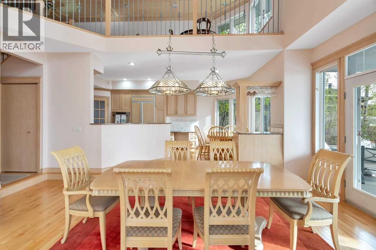
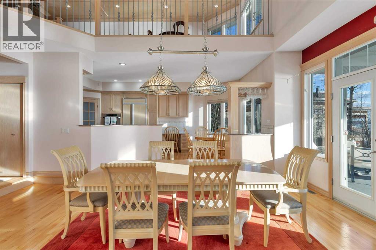
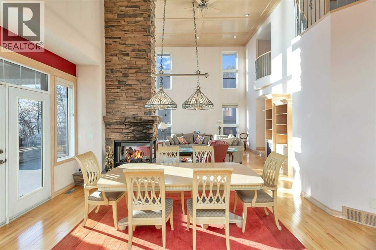
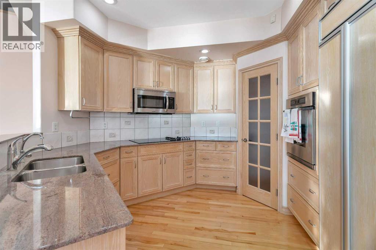
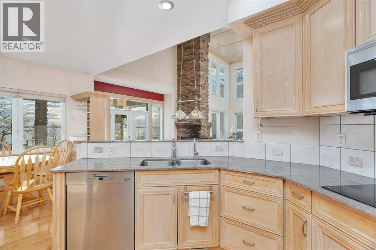
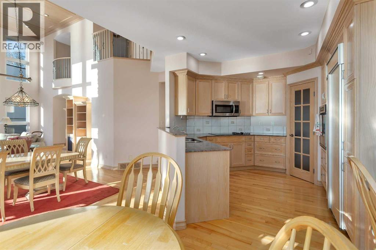
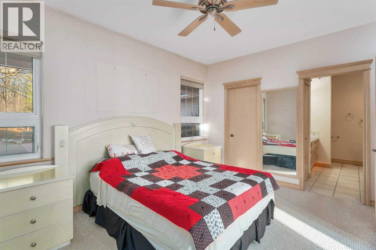
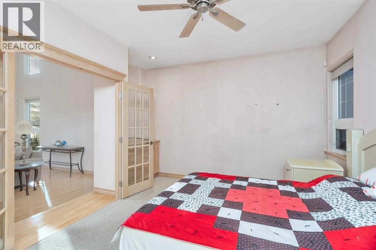
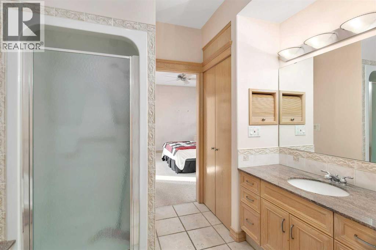
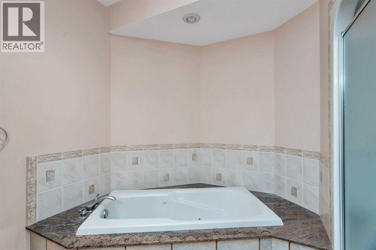
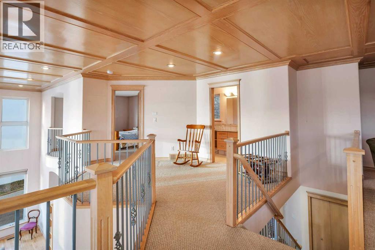
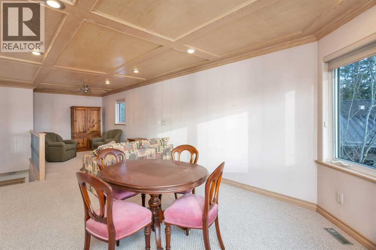
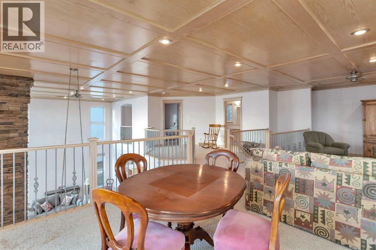
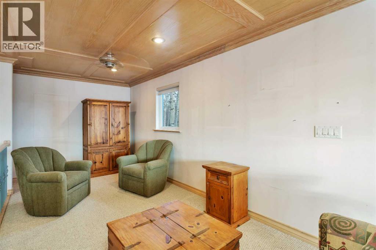
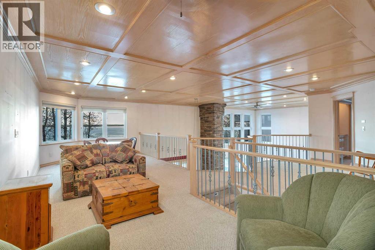
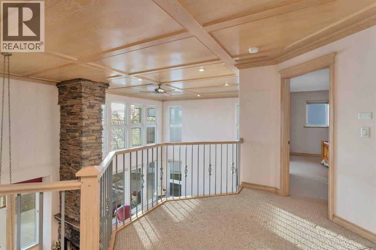
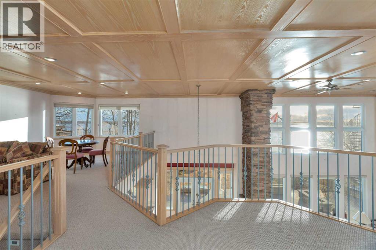
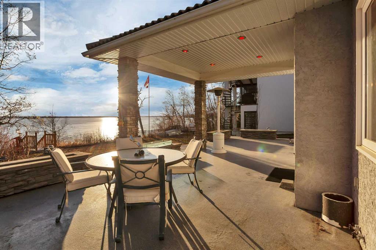
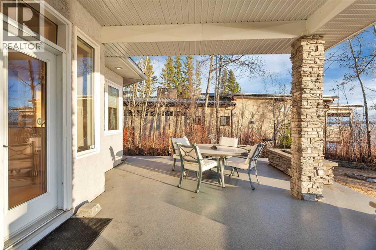
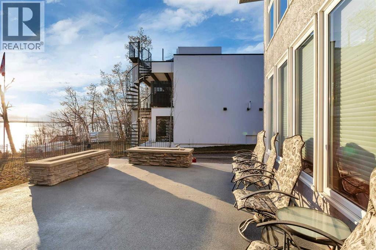
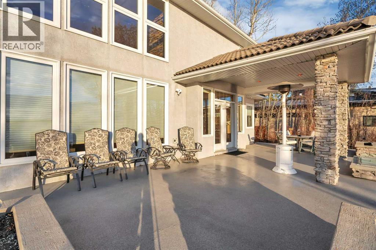
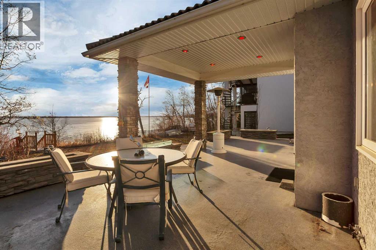
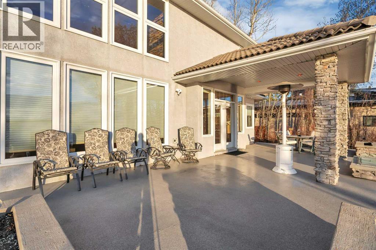
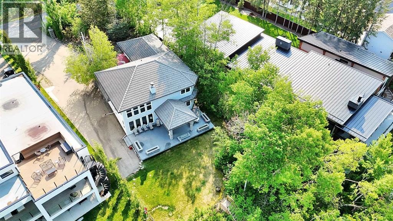
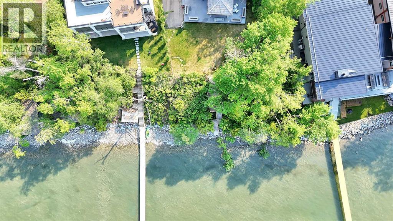
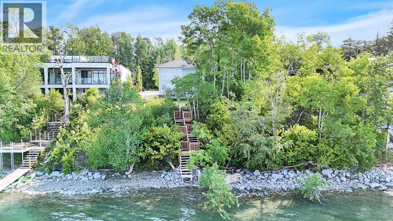
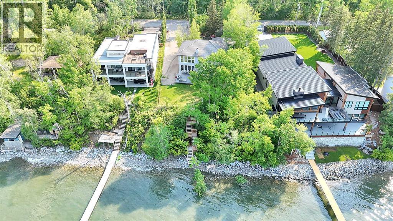
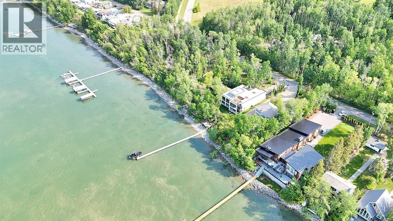
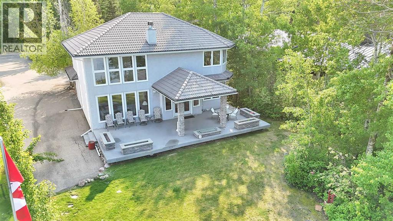
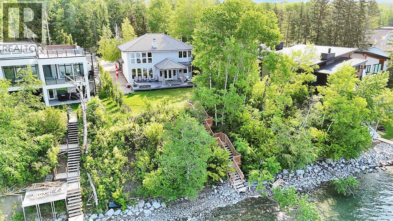
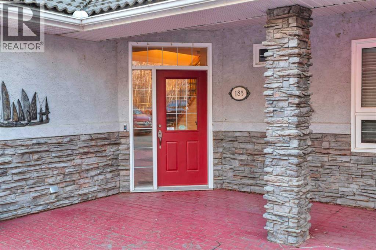
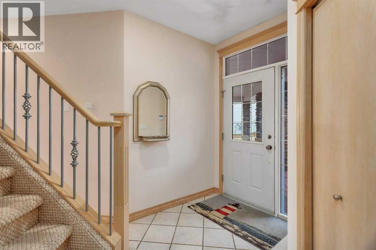
Welcome to this rare opportunity to purchase this highly sought after Birchcliff home on the sunny side of Sylvan Lake! This stunning 2 storey home on a 75 x 213 lot offers breathtaking panoramic views and endless possibilities for lakeside living. This exceptional home boasts 2 primary bedrooms with ensuites and both rooms feature amazing SW views of the legendary Sylvan Lake Sunsets. This beautifully crafted home featuring soaring ceilings, rich wood detailing, granite countertops and elegant hardwood floors throughout. The upper family room and great room feature serene lake views from the expansive windows that flood the space with natural light, or relax by the cozy fireplace on cooler evenings. Step outside to the covered deck, gas fire pit, perfect for entertaining, unwinding, or simply soaking in the natural beauty of your surroundings. With plenty of space to expand or customize, this property offers incredible potential for a luxurious year-round residence or a weekend retreat. (id:53430)
Building
- Property Type:
- House
- Building Type:
- House
- Year Built:
- 1999
- Stories:
- 2.0
- Bedrooms:
- 2
- Bathrooms (total):
- 3.5 (1 half)
- Basement:
- None
Finished Areas
- Interior Size (Total):
- 2396 square feet
- Above Grade:
- 2396 square feet
Interior
- Flooring:
- Hardwood, Carpeted, Ceramic Tile
- Appliances:
- Dishwasher, Range, Microwave, Oven - Built-In
Parking
- Spaces:
- 2
- Features:
- Attached Garage
Lot / Land
- Lot Size:
- 18192.0 square feet
- Frontage:
- 22.86 meters
- Lot Features:
- PVC window, Closet Organizers, No Animal Home, No Smoking Home
Exterior
- Exterior Features:
- Concrete, Brick
- Construction:
- Poured concrete, Wood frame
- Foundation:
- Poured Concrete
- Fencing:
- Partially fenced
Utilities & Mechanical
- Heating:
- Forced air, Other
- Cooling:
- Central air conditioning
Comfort & Security
- Fireplace(s):
- 1
Fees & Dates
- Property Taxes:
- $6,731
- Tax Year:
- 2025
- Last Modified:
- 09/01/2026 06:50:00 AM
- Status Change:
- 09/01/2026 06:41:19 AM
Association / Ownership
- Common Interest:
- Freehold
Room Dimensions
| Room | Level | Size |
|---|---|---|
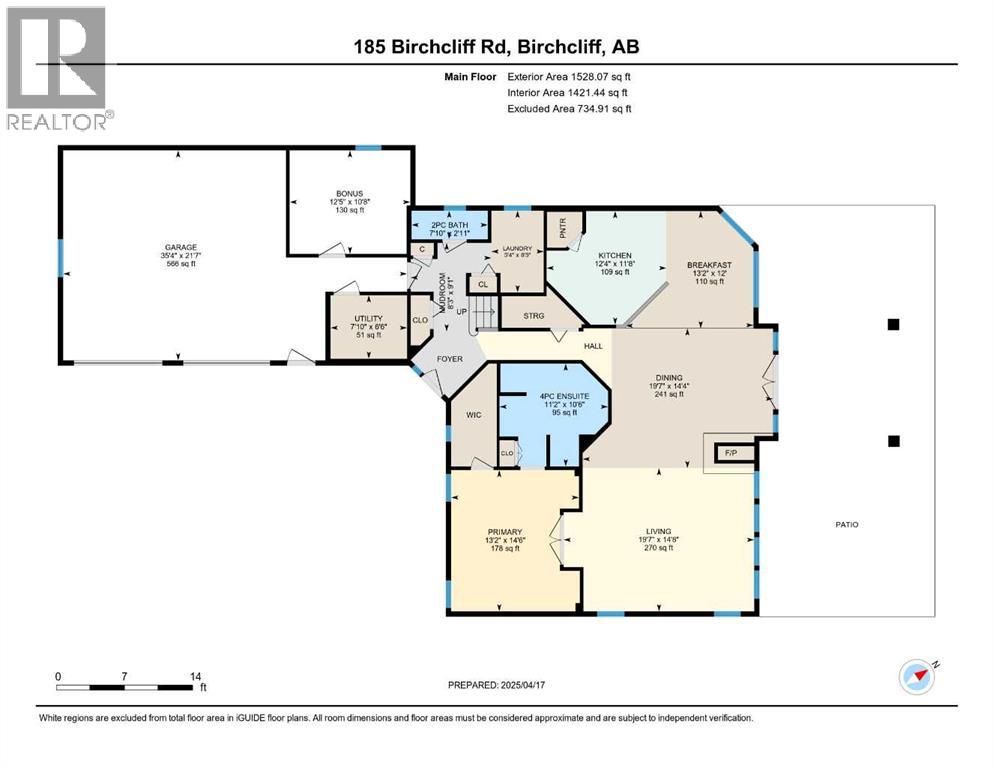
| Other | Main level | 8.25 Ft x 9.08 Ft |
| Furnace | Main level | 7.83 Ft x 6.50 Ft |
| Kitchen | Main level | 12.33 Ft x 11.67 Ft |
| Dining room | Main level | 19.58 Ft x 14.33 Ft |
| Living room | Main level | 19.58 Ft x 14.67 Ft |
| Primary Bedroom | Main level | 13.17 Ft x 14.50 Ft |
| 4pc Bathroom | Main level | 11.17 Ft x 10.50 Ft |
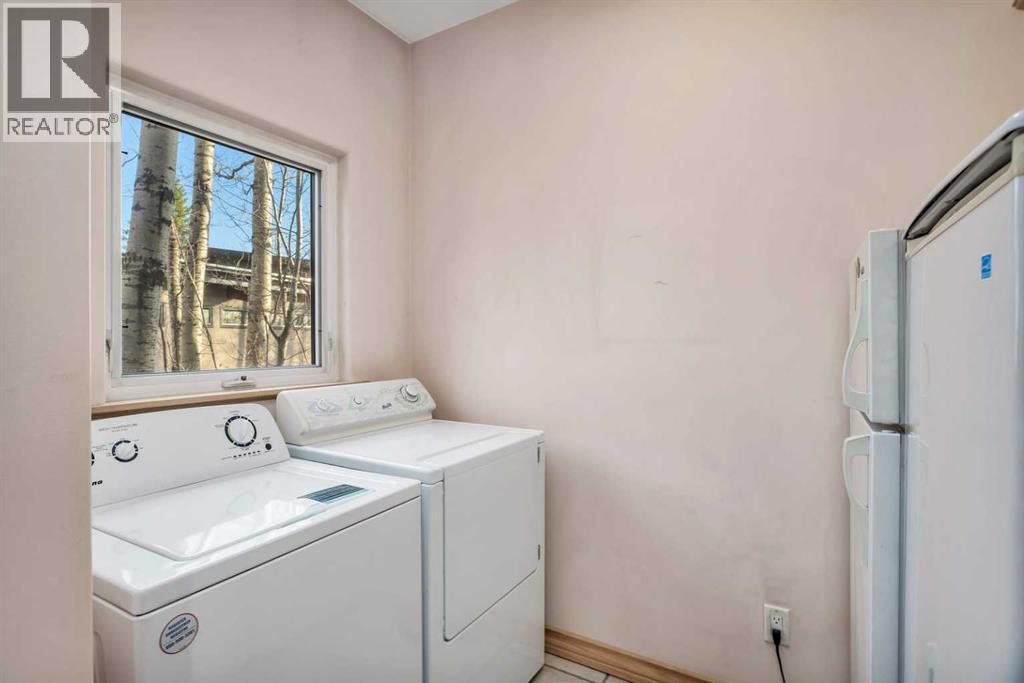
| Laundry room | Main level | 5.33 Ft x 8.42 Ft |
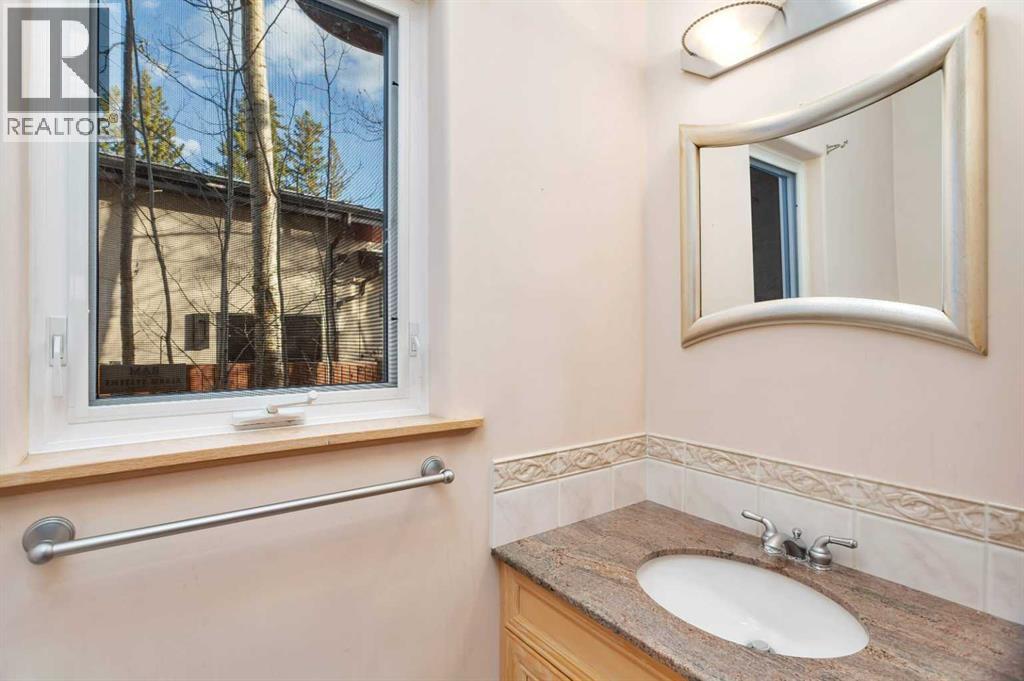
| 2pc Bathroom | Main level | 7.83 Ft x 2.92 Ft |
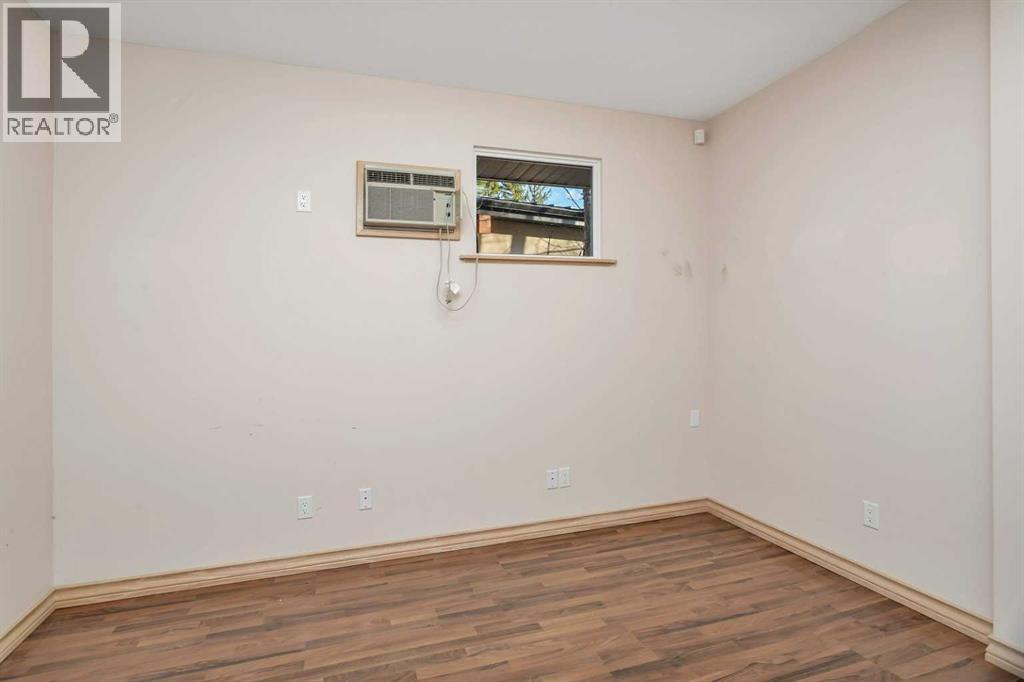
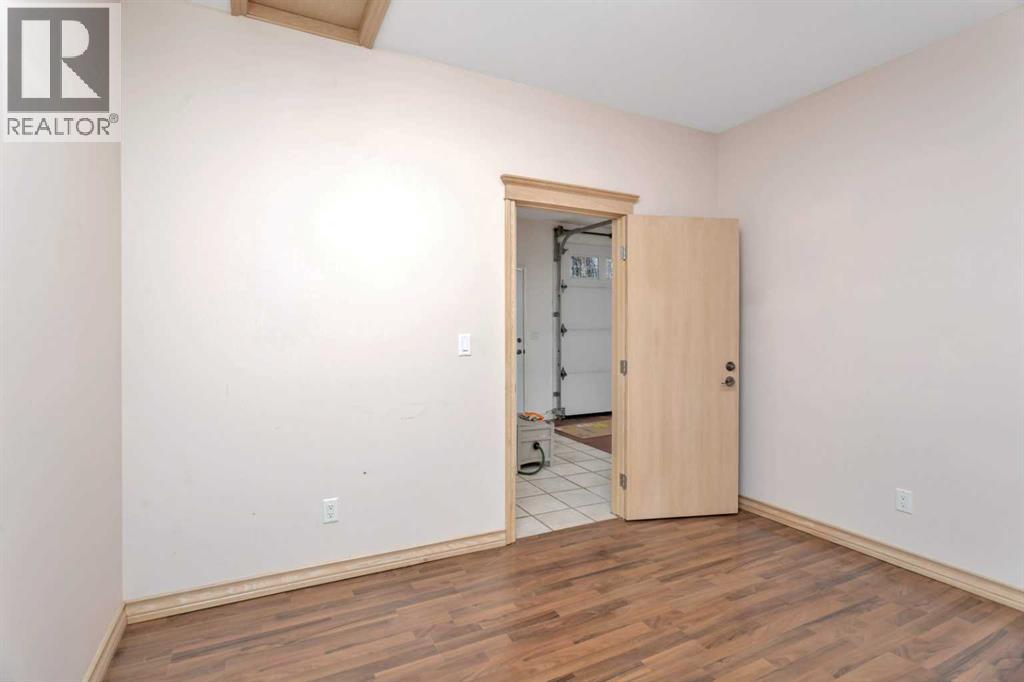
| Bonus Room | Main level | 12.42 Ft x 10.67 Ft |
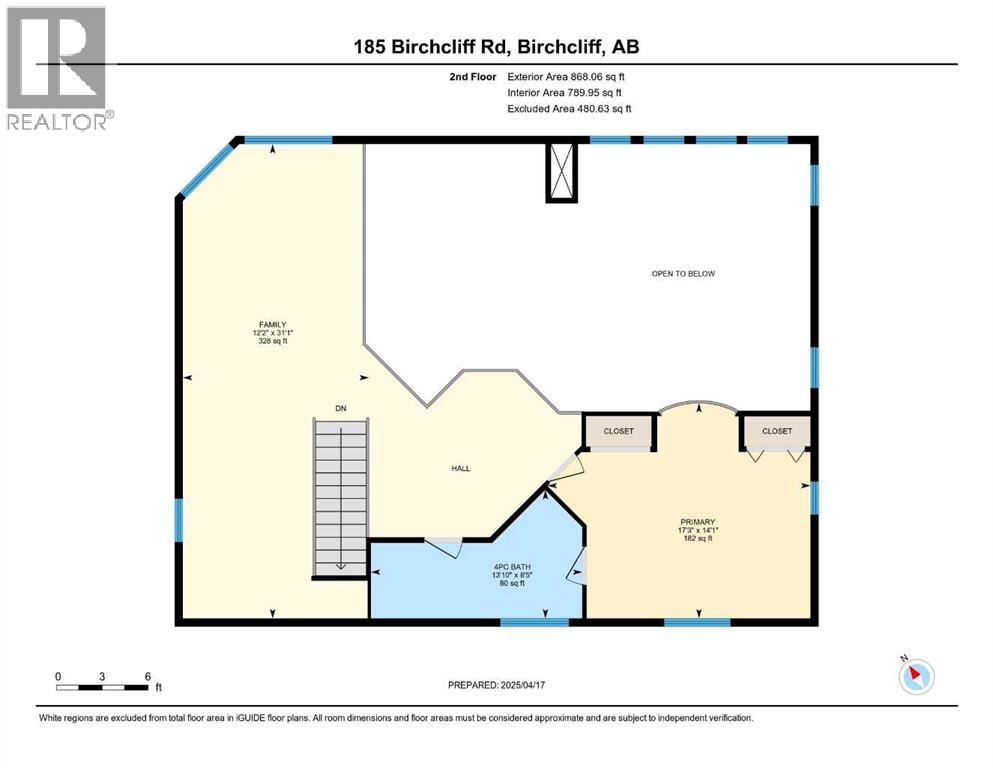
| Family room | Second level | 31.08 Ft x 12.17 Ft |
| 4pc Bathroom | Second level | 8.42 Ft x 13.83 Ft |
| Primary Bedroom | Second level | 14.08 Ft x 17.25 Ft |
Location
Data is supplied by Pillar 9 MLS® System. Pillar 9 is the owner of the copyright in its MLS® System. Data is deemed reliable but is not guaranteed accurate by Pillar 9.
The trademarks MLS®, Multiple Listing Service® and the associated logos are owned by The Canadian Real Estate Association (CREA) and identify the quality of services provided by real estate professionals who are members of CREA. Used under license.