$1,249,000
active
133 Birchcliff Road
Birchcliff
,
AB
T4S1R6
Key Details
- MLS® Number:
- A2300629
- Building Type:
- House
- Interior Size:
- 1258 square feet
- Bedrooms:
- 3
- Parking:
- 3
- Parking Features:
- Other
- Lot Size:
- 9312.0 square feet

Property Description
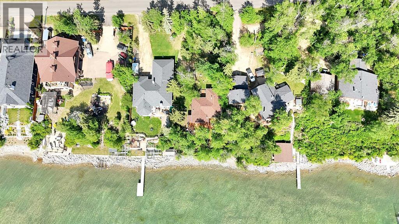
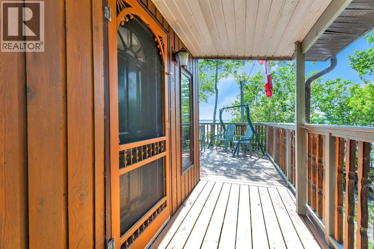
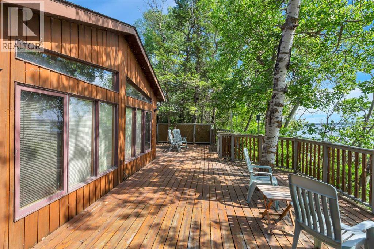
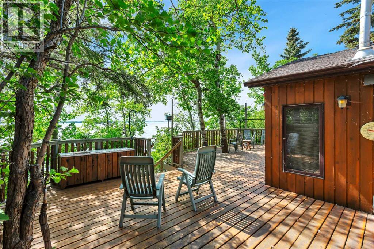
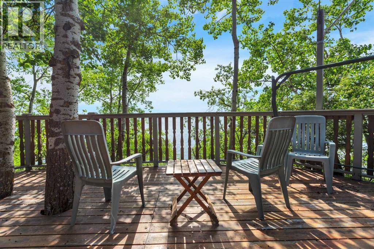
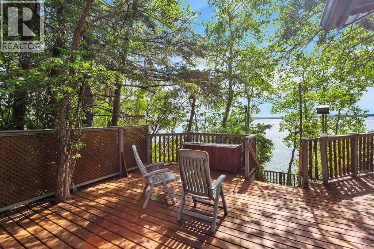
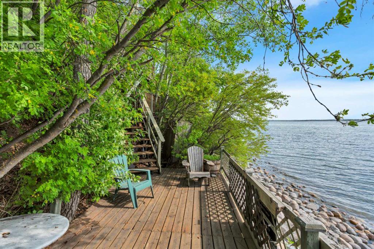
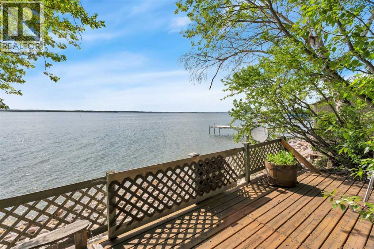
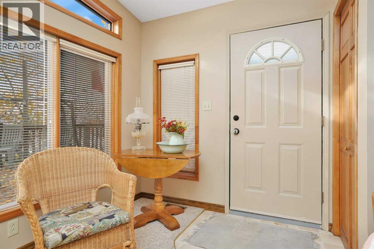
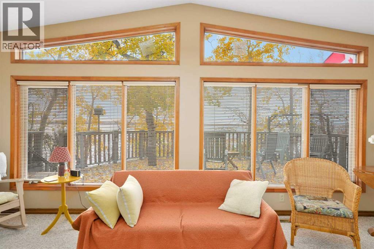
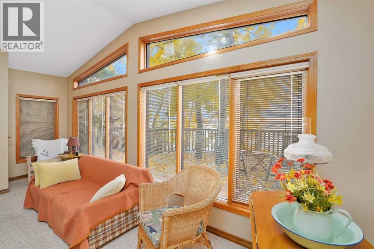

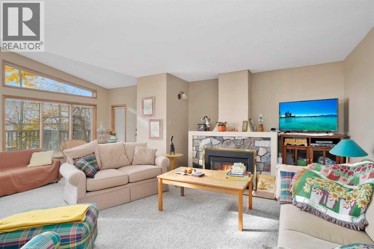
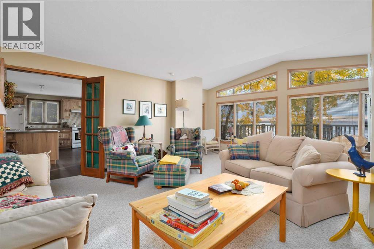
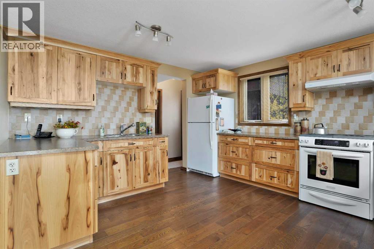
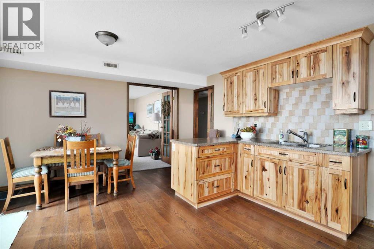
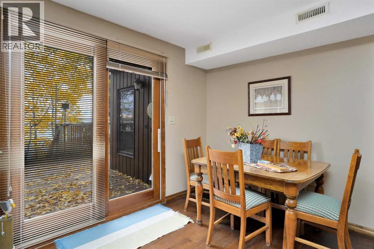
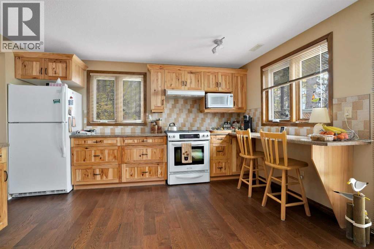
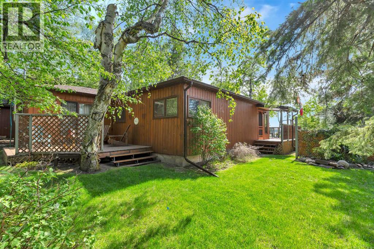
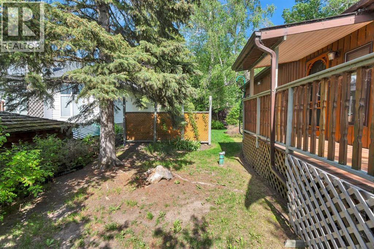
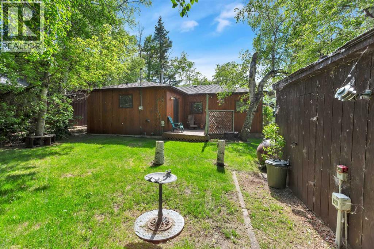
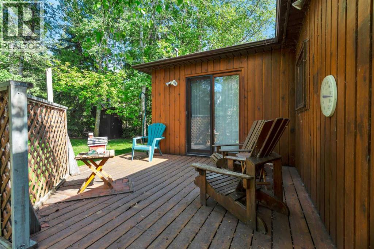
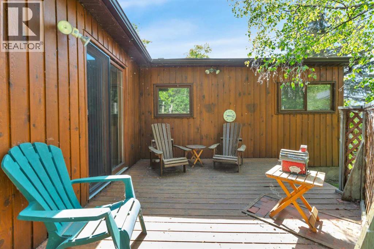
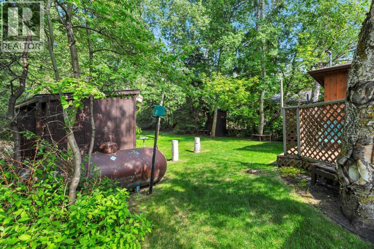
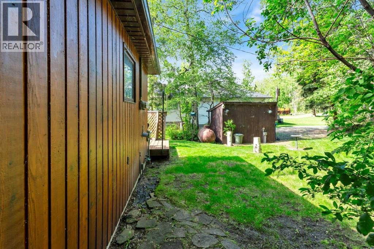
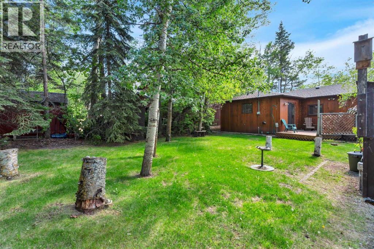
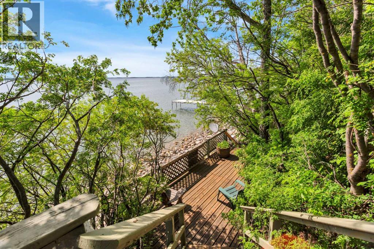
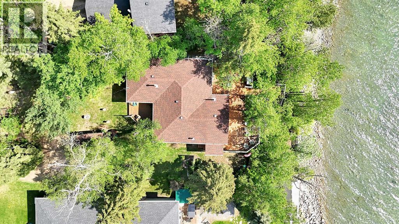
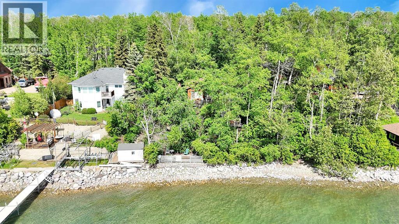
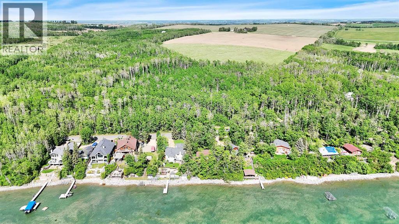
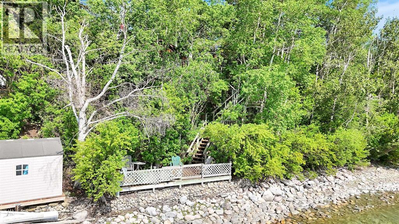
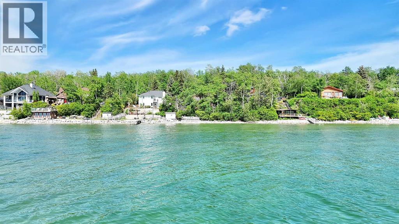
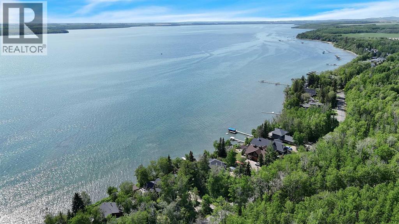
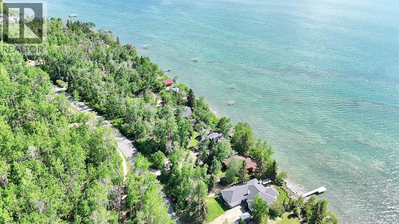
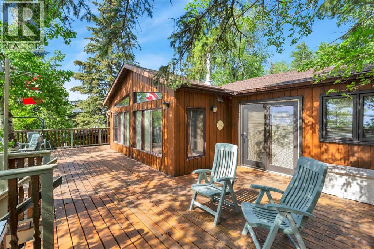
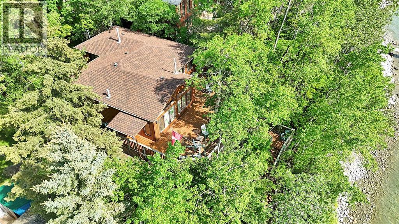
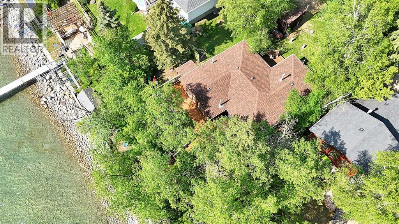
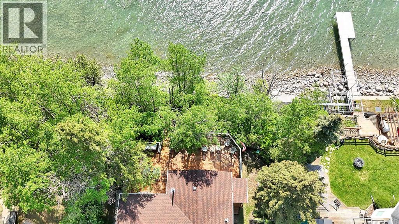
Welcome to Birchcliff Hideaway, a detached 4-season lake cabin in the Summer Village of Birchcliff on the quiet north side of Sylvan Lake. This 3-bedroom, 1-bath home offers 1,258 sqft of beautifully updated space, blending rustic charm with modern comfort, including a renovated kitchen with stunning hickory cabinetry and a newer furnace for year-round living. Set on a 9,794 sqft lakefront lot with a rare 62.5-foot width, the property delivers exceptional space and flexibility. Enjoy breathtaking sunset views from the expansive upper lakeside deck, with stairs leading down to a second private deck at the water’s edge. The shoreline is boat-friendly and usable, perfect for summer days on the lake. Lovingly maintained by the same owner for over 45 years, this property reflects true pride of ownership. Additional highlights include connection to the regional wastewater system, newly paved roads in Birchcliff, and loads of parking for guests, RVs, or recreational equipment. Whether you are looking for a turnkey lake escape, a long-term hold, or a future custom build site, this Sylvan Lake property offers a rare combination of location, frontage, and potential. (id:53430)
Building
- Property Type:
- House
- Building Type:
- House
- Style:
- Bungalow
- Year Built:
- 1980
- Stories:
- 1.0
- Bedrooms:
- 3
- Bathrooms (total):
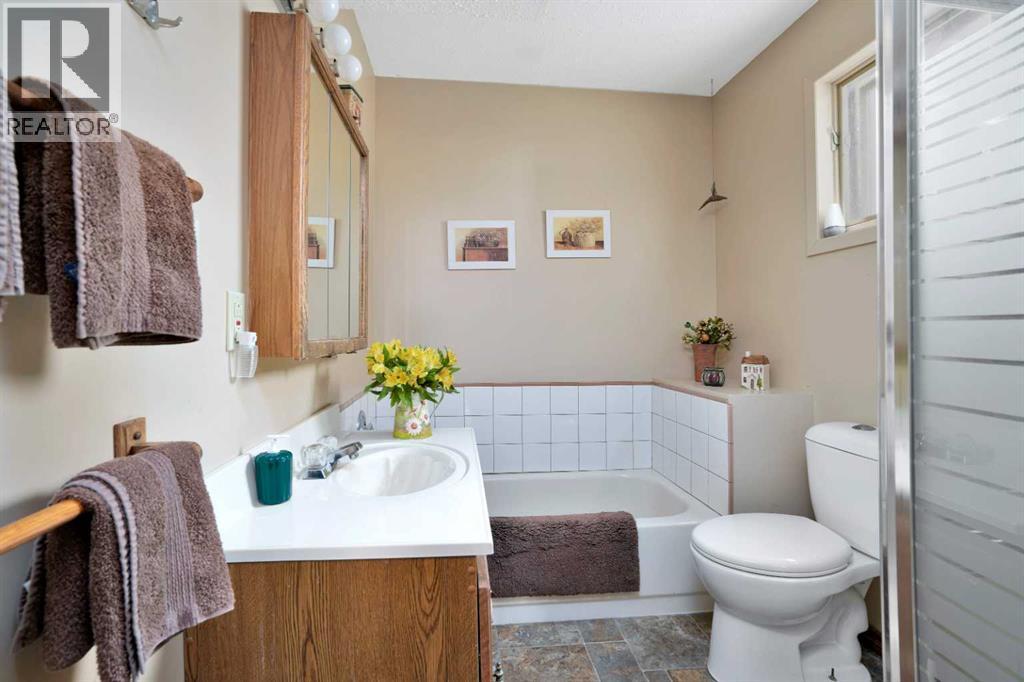
- 1.0
- Basement:
- Crawl space
Finished Areas
- Interior Size (Total):
- 1258 square feet
- Above Grade:
- 1258 square feet
Interior
- Flooring:
- Hardwood, Carpeted, Linoleum
- Appliances:
- See remarks
Parking
- Spaces:
- 3
- Features:
- Other
Lot / Land
- Lot Size:
- 9312.0 square feet
- Frontage:
- 19.05 meters
- Lot Features:
- No Animal Home, No Smoking Home
Exterior
- Exterior Features:
- Wood siding
- Construction:
- Wood frame
- Foundation:
- Poured Concrete
- Fencing:
- Not fenced
Utilities & Mechanical
- Heating:
- Forced air, Propane
- Cooling:
- None
Views & Waterfront
- Waterfront:
- Waterfront on lake
Comfort & Security
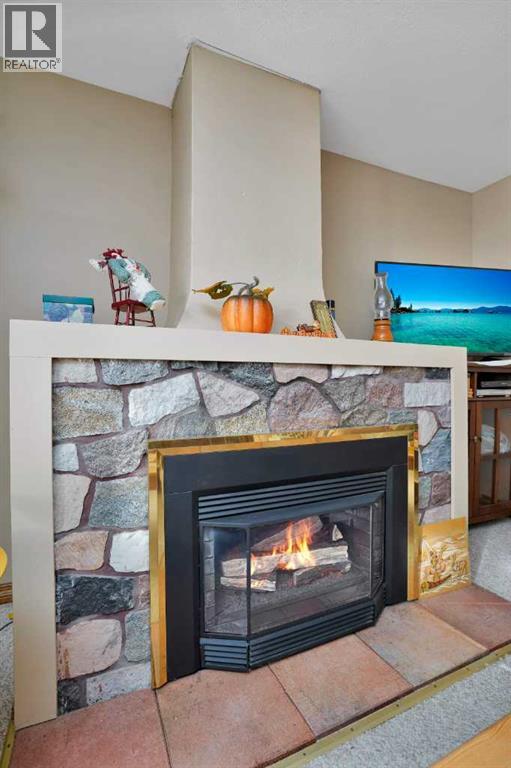
- Fireplace(s):
- 1
Fees & Dates
- Property Taxes:
- $4,905
- Tax Year:
- 2025
- Last Modified:
- 04/11/2026 02:50:06 AM
- Status Change:
- 04/11/2026 02:41:53 AM
Association / Ownership
- Common Interest:
- Freehold
Room Dimensions
| Room | Level | Size |
|---|---|---|
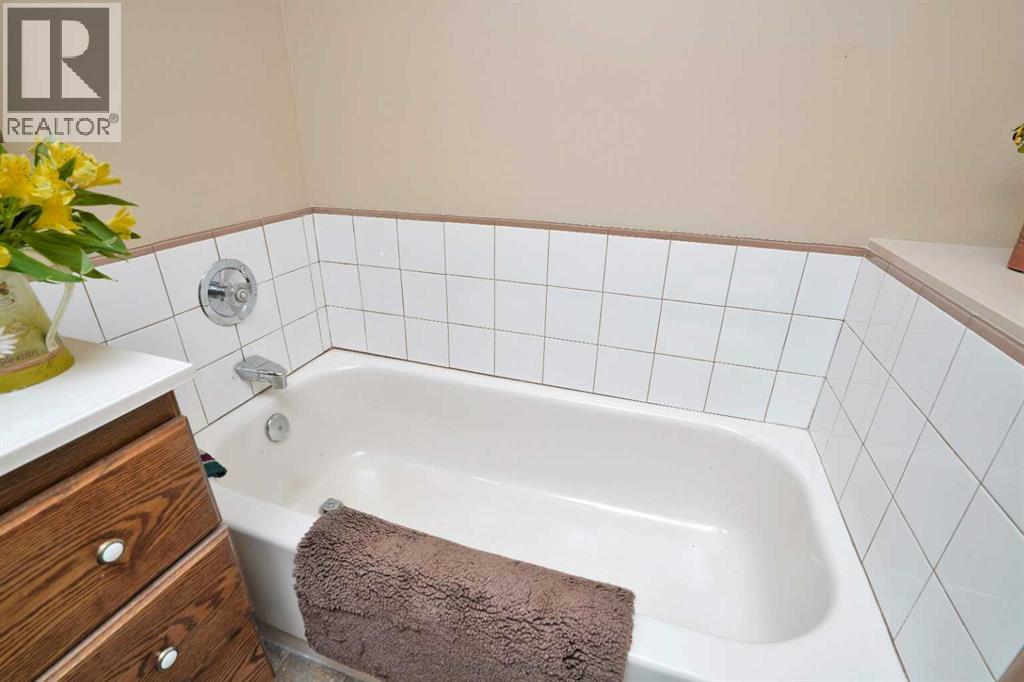
| 4pc Bathroom | Main level | 8.25 Ft x 6.17 Ft |
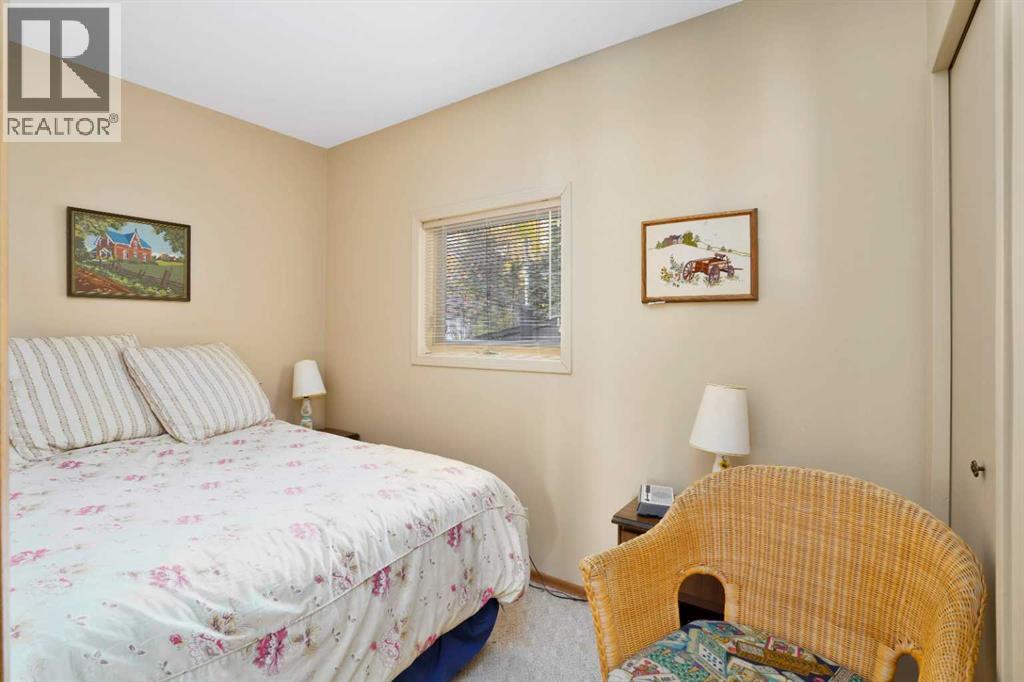
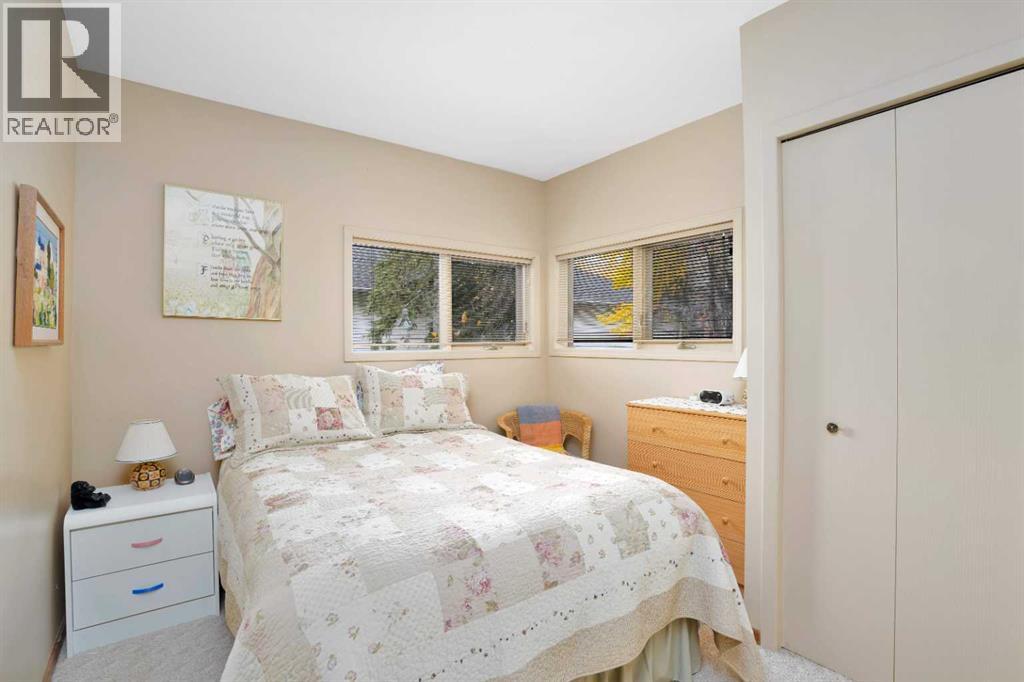
| Bedroom | Main level | 6.17 Ft x 10.50 Ft |
| Bedroom | Main level | 9.50 Ft x 9.58 Ft |
| Dining room | Main level | 13.25 Ft x 5.08 Ft |
| Kitchen | Main level | 13.25 Ft x 12.33 Ft |
| Living room | Main level | 20.75 Ft x 17.17 Ft |
| Primary Bedroom | Main level | 11.50 Ft x 10.33 Ft |
Location
Data is supplied by Pillar 9 MLS® System. Pillar 9 is the owner of the copyright in its MLS® System. Data is deemed reliable but is not guaranteed accurate by Pillar 9.
The trademarks MLS®, Multiple Listing Service® and the associated logos are owned by The Canadian Real Estate Association (CREA) and identify the quality of services provided by real estate professionals who are members of CREA. Used under license.