$155,000
active
9836 100 Street
Westlock
,
AB
T7P2R2
Key Details
- MLS® Number:
- E4492409
- Building Type:
- House
- Interior Size:
- 867 square feet
- Bedrooms:
- 2
- Parking Features:
- Detached Garage

Property Description
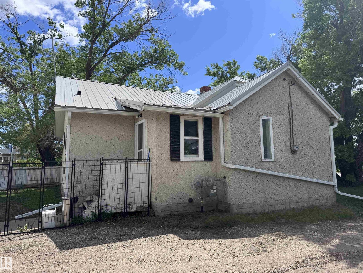
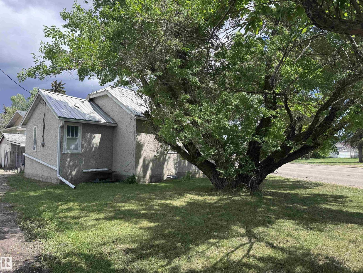
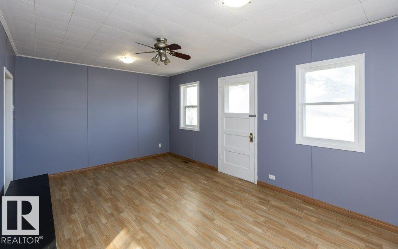
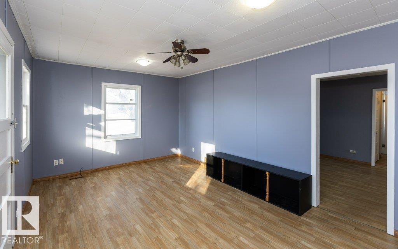
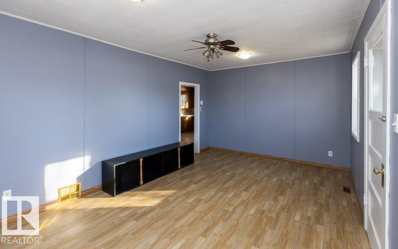
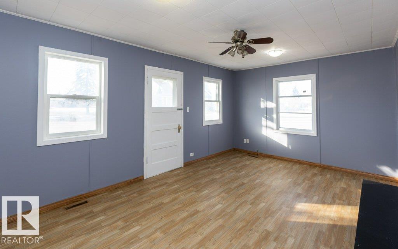
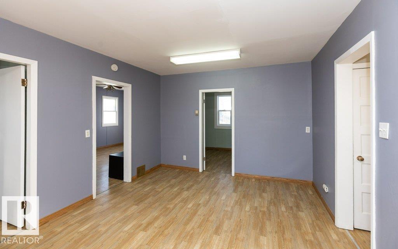
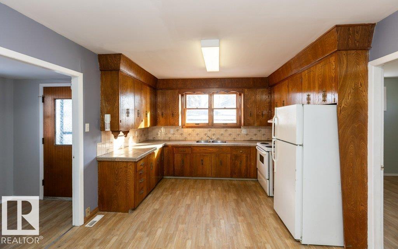
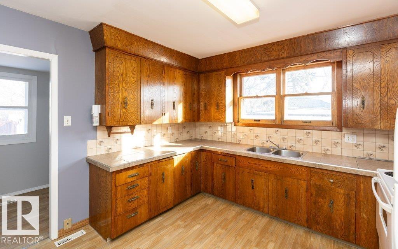
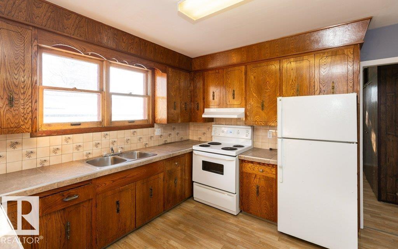
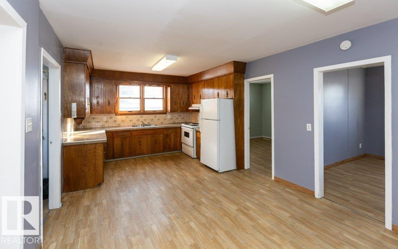
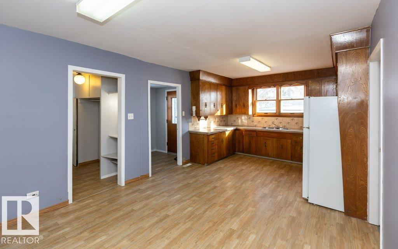
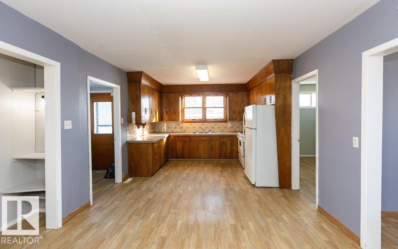
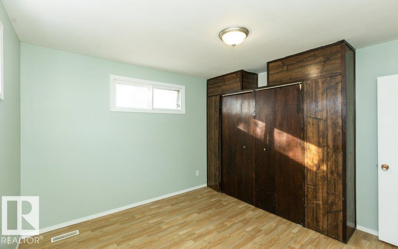
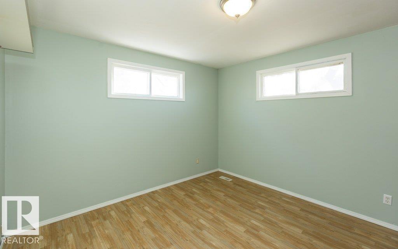
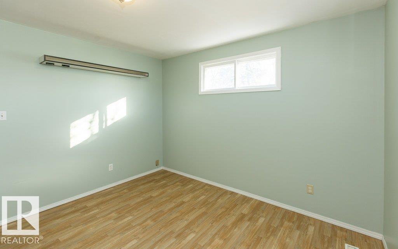
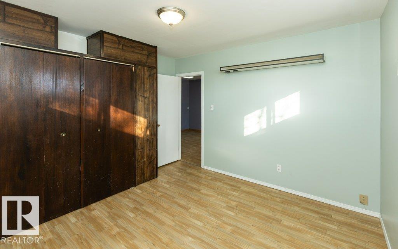
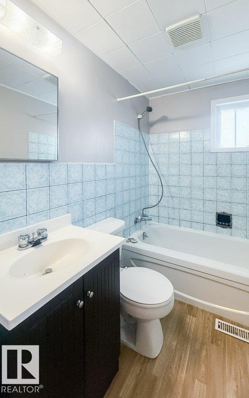
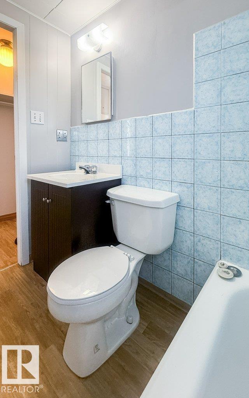
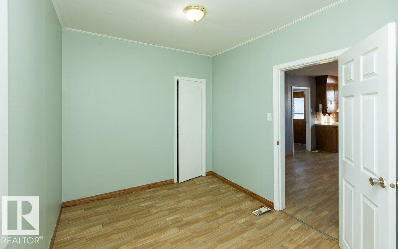
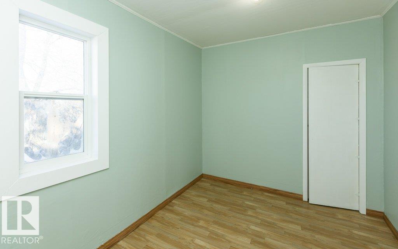
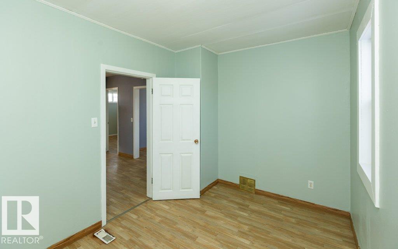
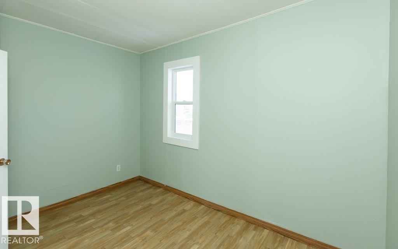
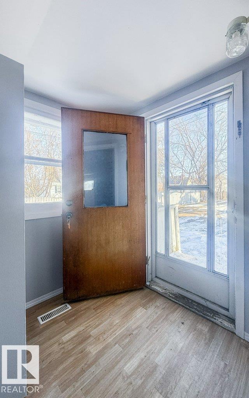
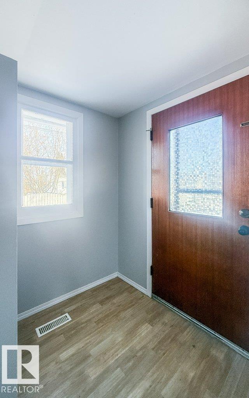
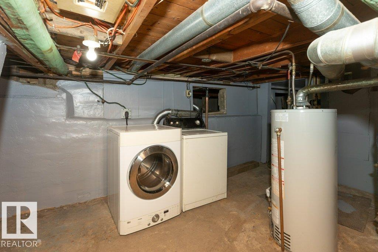
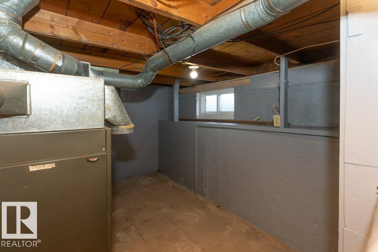
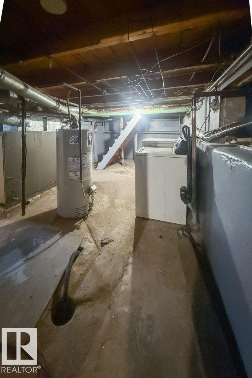
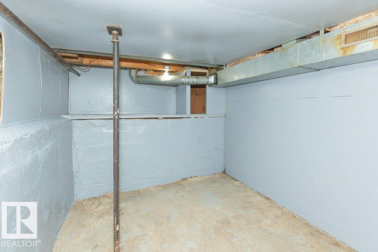
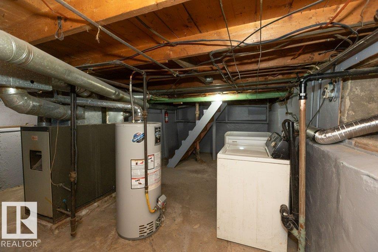
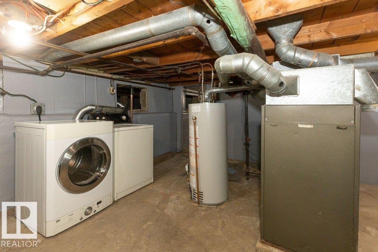
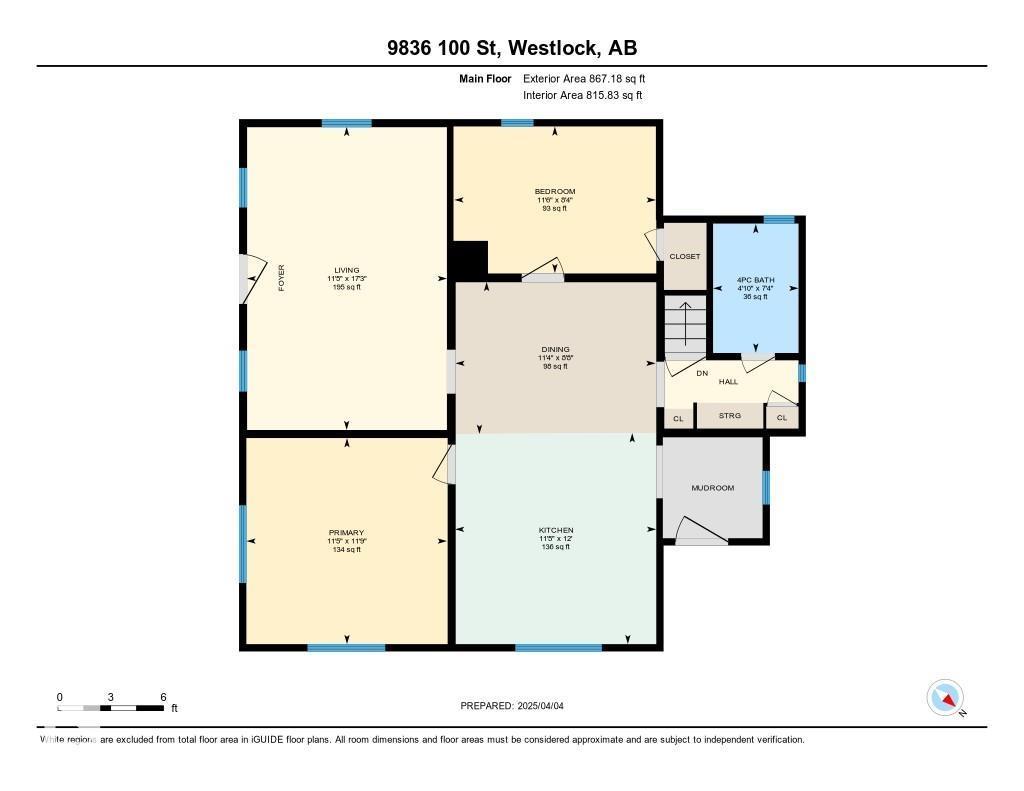
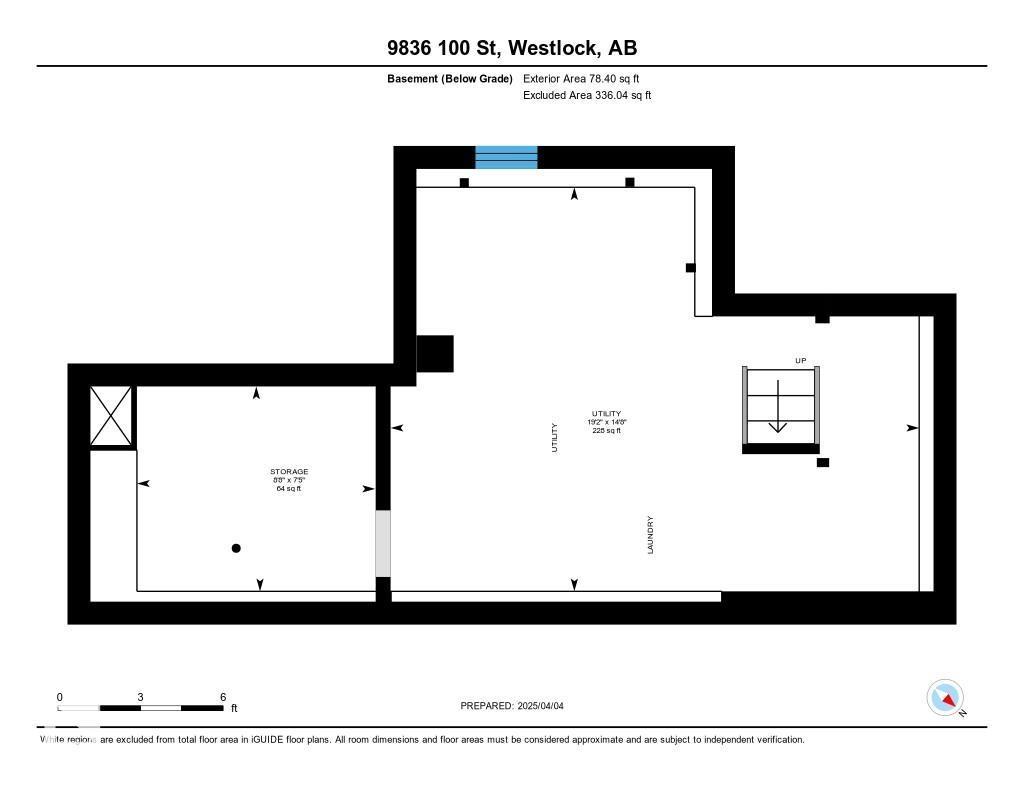
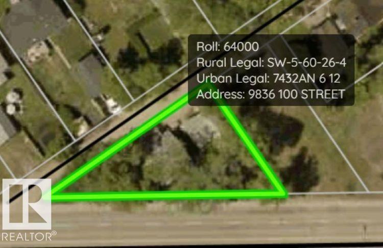
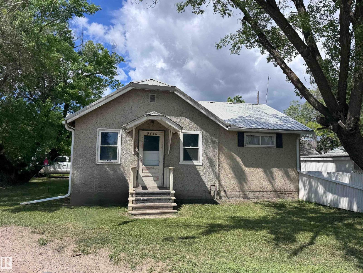
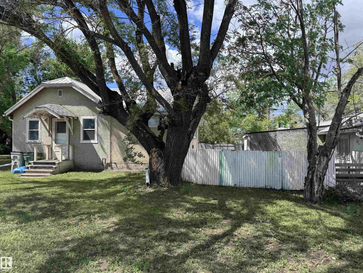
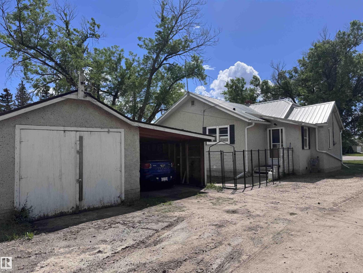
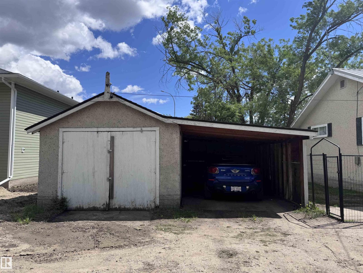
WHY PAY RENT? WALKING DISTANCE TO SHOPPING! Clean, move in ready home. Back alley access takes you to single garage & rear parking. Enter home through rear mudroom. Well laid out U shaped kitchen with white appliances, modest dining area, 3 pce bath, rear coat closets & storage. 2 bedrooms & large bright south west living room. Part basement houses laundry, mechanical & storage room. Home has updated metal roof, vinyl plank flooring, HWT, as well seller is having a brand new 100 amp service installed for the sale. Outside you will find large 6544 sq ft lot, mature trees, single garage has lean to carport for extra storage. Would make excellent rental or first time home. (id:53430)
Building
- Property Type:
- House
- Building Type:
- House
- Style:
- Bungalow
- Year Built:
- 1944
- Stories:
- 1.0
- Bedrooms:
- 2
- Bathrooms (total):
- 1.0
- Basement:
- Unfinished, Partial
Finished Areas
- Interior Size (Total):
- 867 square feet
Interior
- Appliances:
- Washer, Refrigerator, Stove, Dryer
Parking
- Features:
- Detached Garage
Lot / Land
- Lot Features:
- See remarks, Flat site, Lane
Utilities & Mechanical
- Heating:
- Forced air
Fees & Dates
- Last Modified:
- 06/18/2026 08:50:05 PM
- Status Change:
- 06/18/2026 08:42:50 PM
Association / Ownership
- Common Interest:
- Freehold
Room Dimensions
| Room | Level | Size |
|---|---|---|
| Living room | Main level | 3.47 x 5.25 |
| Dining room | Main level | 3.47 x 2.63 |
| Kitchen | Main level | 3.49 x 3.66 |
| Primary Bedroom | Main level | 3.47 x 3.57 |
| Bedroom 2 | Main level | 3.49 x 2.54 |
Location
Data is supplied by Pillar 9 MLS® System. Pillar 9 is the owner of the copyright in its MLS® System. Data is deemed reliable but is not guaranteed accurate by Pillar 9.
The trademarks MLS®, Multiple Listing Service® and the associated logos are owned by The Canadian Real Estate Association (CREA) and identify the quality of services provided by real estate professionals who are members of CREA. Used under license.