$399,900
active
345 9 Street Southeast
Three Hills
,
AB
T0M2A0
Key Details
- MLS® Number:
- A2319392
- Building Type:
- House
- Interior Size:
- 1323 square feet
- Bedrooms:
- 4
- Parking:
- 2
- Parking Features:
- Detached Garage
- Lot Size:
- 6000.0 square feet

Property Description
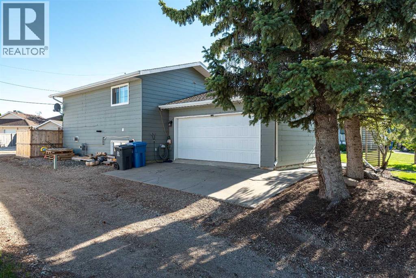
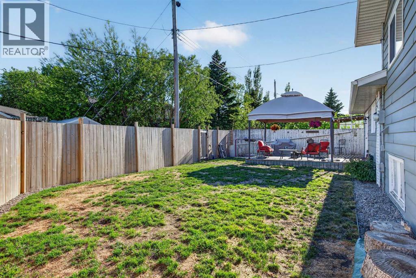
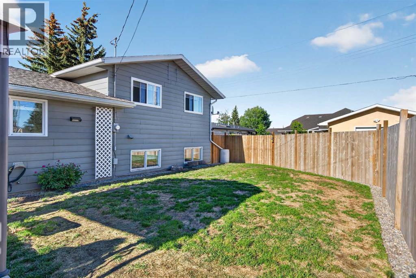
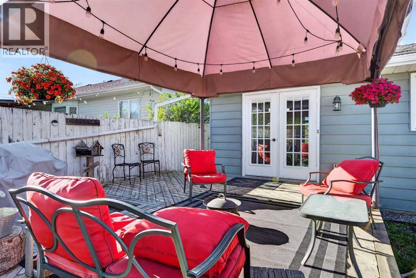
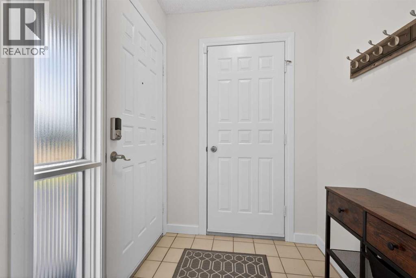
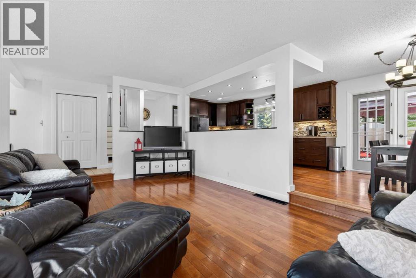
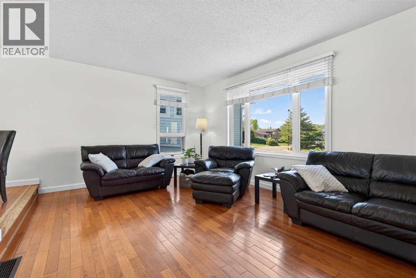
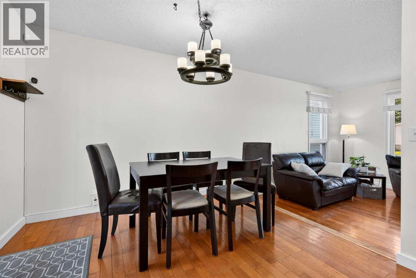
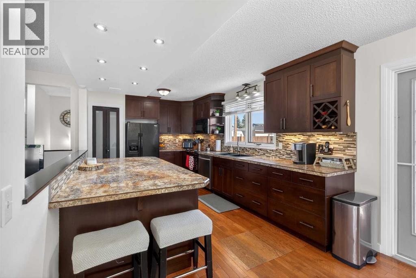
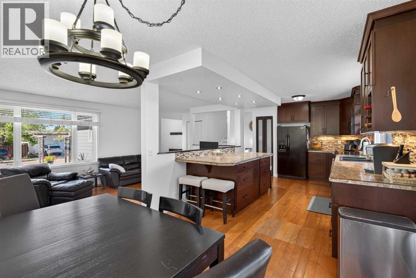
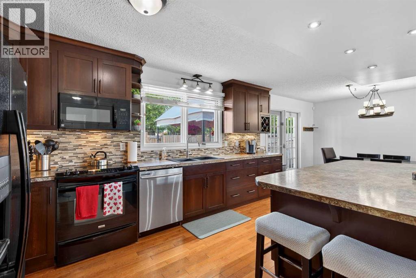
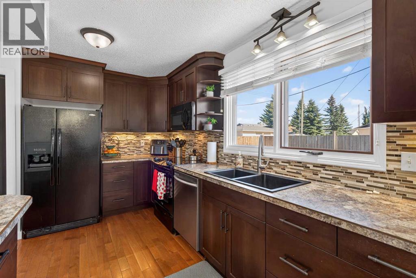
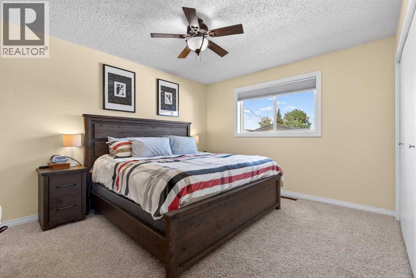
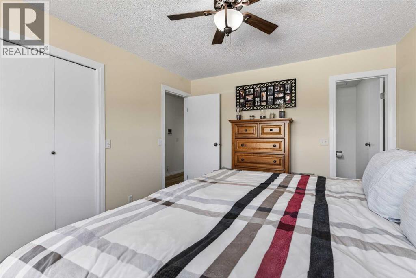
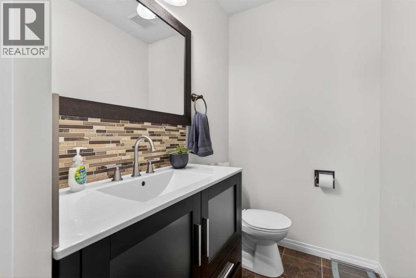
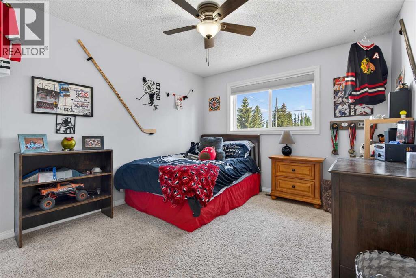
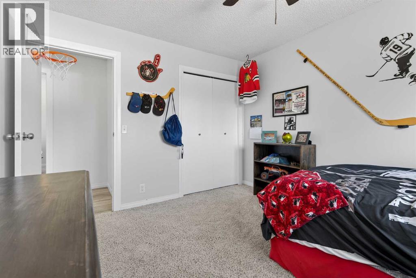
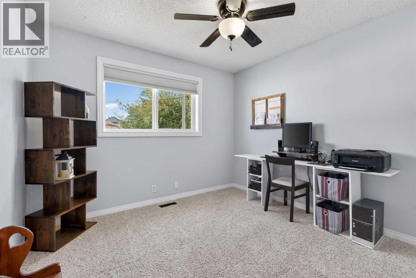
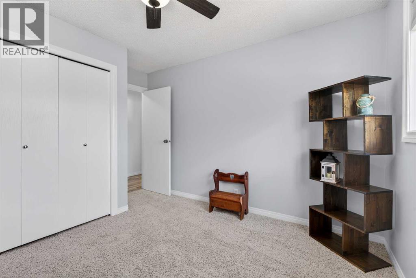
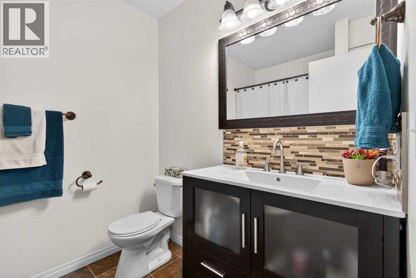
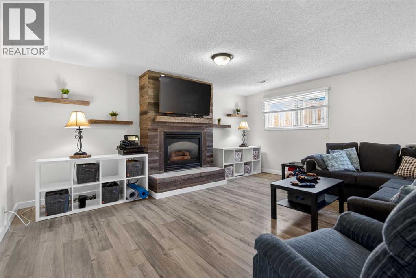
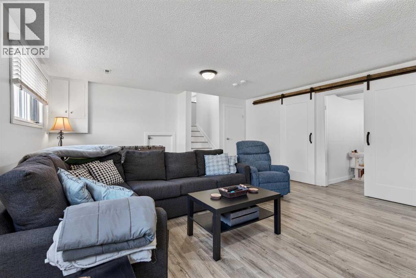
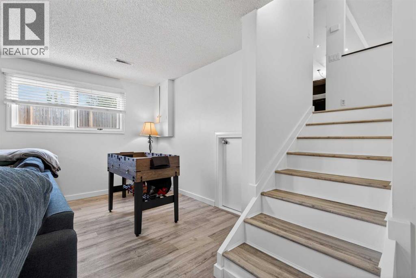
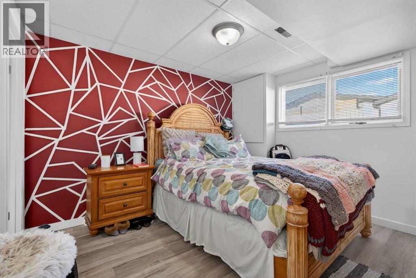
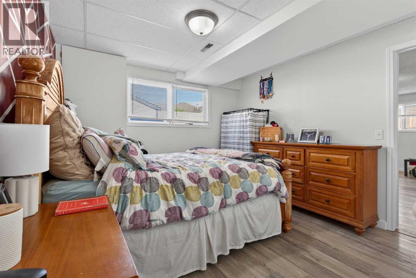
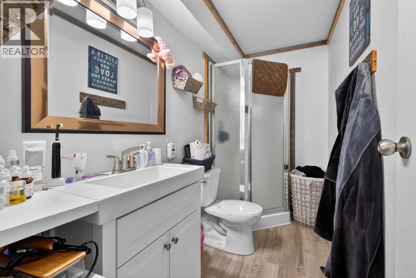
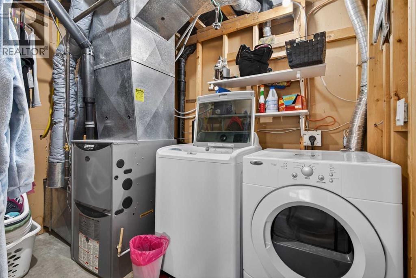
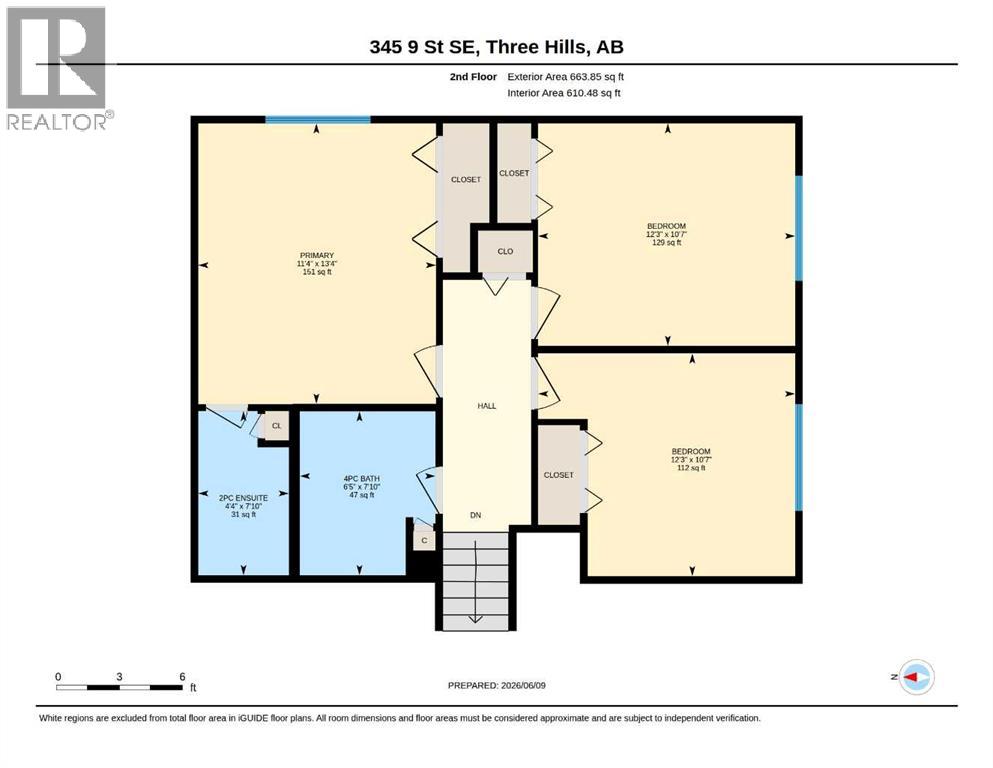
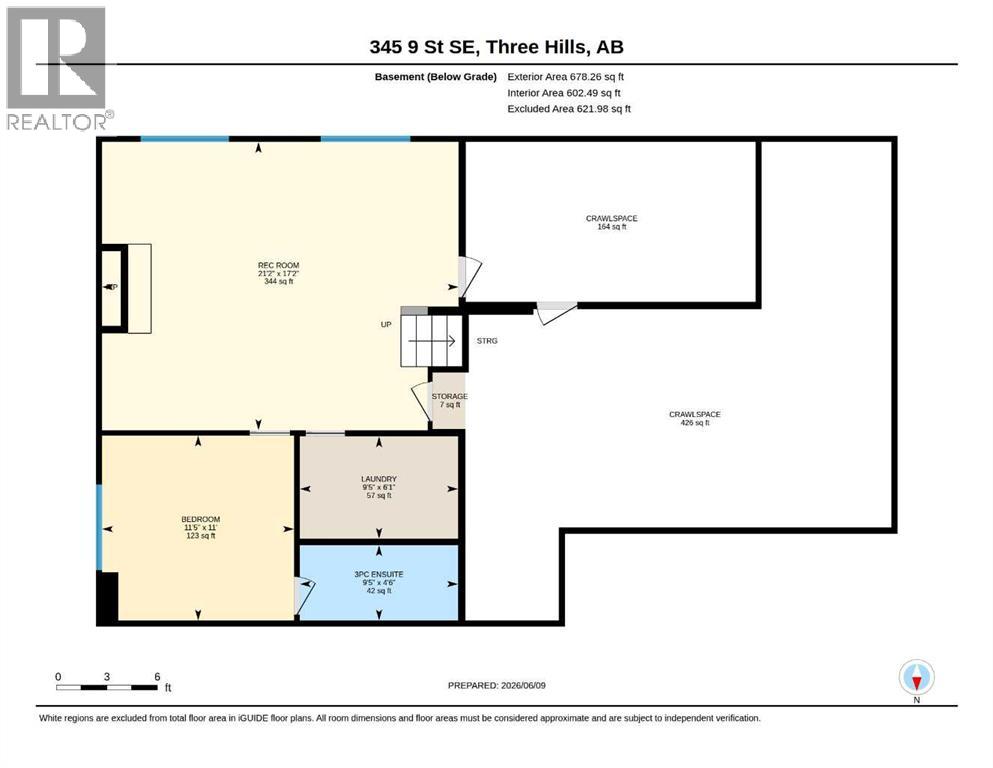
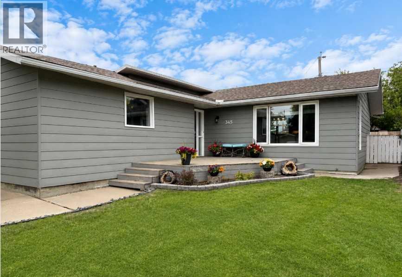
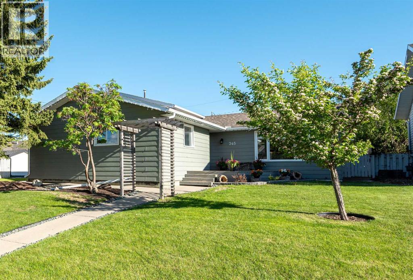
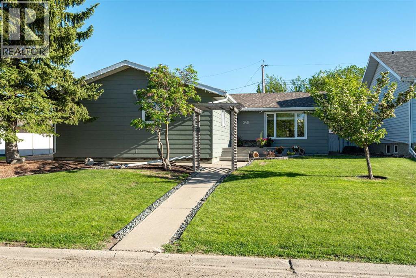
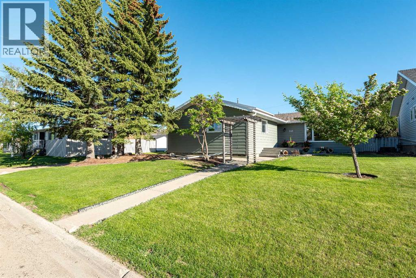
Welcome to this well-maintained 4-bedroom, 2.5-bathroom 3-level split family home located in the welcoming community of Three Hills. With an attached double garage, functional layout, and numerous updates, this home offers plenty of space for growing families. The bright main floor features an open-concept design with a sunken living room, creating a warm and inviting gathering space. The kitchen is designed for everyday living and entertaining, offering an abundance of cabinetry and counter space, a large island with seating, and a dining area with patio doors leading to the back deck and fully fenced backyard perfect for entertaining. Upstairs you'll find three comfortable bedrooms, including the primary bedroom with a convenient 2-piece ensuite, along with a full bathroom to serve the upper level. The lower level is filled with natural light from its large windows and offers a spacious family room complete with a cozy gas fireplace. This level also features a fourth bedroom with its own 3-piece ensuite, making it ideal for guests, teenagers, or multi-generational living. The laundry and utility area are conveniently located on this level, along with stylish barn door accents. An easily accessible crawl space provides plenty of additional storage. Recent updates include some fresh paint and flooring, new faucets throughout, leaf filters on the gutters, and a Rinnai hot water on demand system installed in 2022. A great family home—close to schools, parks, walking paths, and all the amenities Three Hills has to offer! (id:53430)
Building
- Property Type:
- House
- Building Type:
- House
- Style:
- 3 Level
- Year Built:
- 1983
- Bedrooms:
- 4
- Bathrooms (total):
- 3.5 (1 half)
- Basement:
- Partially finished, Partial
Finished Areas
- Interior Size (Total):
- 1323 square feet
- Above Grade:
- 1323 square feet
Interior
- Flooring:
- Hardwood, Carpeted, Ceramic Tile, Linoleum, Vinyl Plank
- Appliances:
- Refrigerator, Range - Electric, Dishwasher, Garburator, Microwave Range Hood Combo, Window Coverings, Garage door opener, Washer & Dryer, Water Heater - Tankless
Parking
- Spaces:
- 2
- Features:
- Detached Garage
Lot / Land
- Lot Size:
- 6000.0 square feet
- Frontage:
- 18.29 meters
- Lot Features:
- See remarks, Back lane, Closet Organizers
Exterior
- Exterior Features:
- Composite Siding
- Construction:
- Wood frame
- Fencing:
- Fence
Utilities & Mechanical
- Heating:
- Forced air
- Cooling:
- None
Comfort & Security
- Fireplace(s):
- 1
Fees & Dates
- Property Taxes:
- $4,314
- Tax Year:
- 2026
- Last Modified:
- 06/27/2026 02:40:15 AM
- Status Change:
- 06/27/2026 02:31:39 AM
Association / Ownership
- Common Interest:
- Freehold
Room Dimensions
| Room | Level | Size |
|---|---|---|
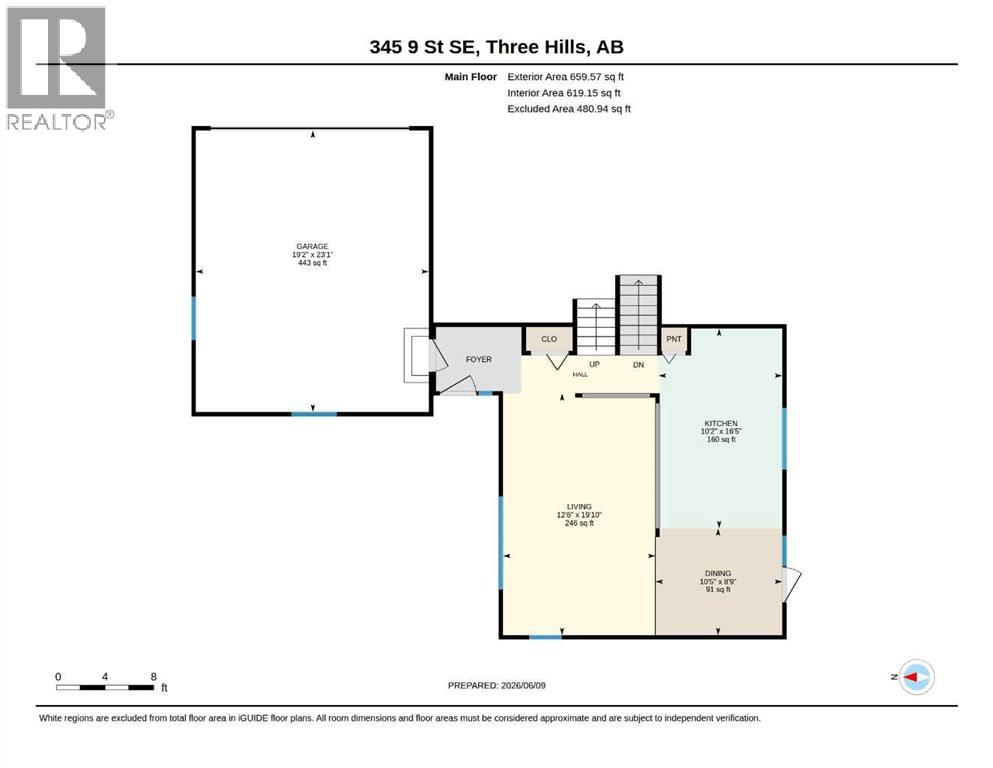
| Living room | Main level | 12.50 Ft x 19.83 Ft |
| Kitchen | Main level | 10.17 Ft x 16.42 Ft |
| Dining room | Main level | 10.42 Ft x 8.75 Ft |
| Primary Bedroom | Second level | 11.33 Ft x 13.33 Ft |
| 2pc Bathroom | Second level | - |
| 4pc Bathroom | Second level | - |
| Bedroom | Second level | 12.25 Ft x 10.58 Ft |
| Bedroom | Second level | 12.25 Ft x 10.58 Ft |
| 3pc Bathroom | Lower level | - |
| Bedroom | Lower level | 11.00 Ft x 11.42 Ft |
| Family room | Lower level | 17.17 Ft x 21.17 Ft |
Location
Data is supplied by Pillar 9 MLS® System. Pillar 9 is the owner of the copyright in its MLS® System. Data is deemed reliable but is not guaranteed accurate by Pillar 9.
The trademarks MLS®, Multiple Listing Service® and the associated logos are owned by The Canadian Real Estate Association (CREA) and identify the quality of services provided by real estate professionals who are members of CREA. Used under license.