$720,000
active
196 Marina Bay Court
Sylvan Lake
,
AB
T4S1E9
Key Details
- MLS® Number:
- A2319014
- Community:
- Marina Bay
- Building Type:
- House
- Interior Size:
- 1392 square feet
- Bedrooms:
- 2
- Parking:
- 2
- Parking Features:
- Attached Garage
- Lot Size:
- 3643.0 square feet

Property Description
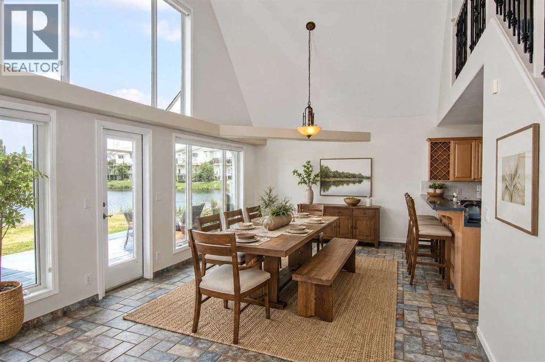
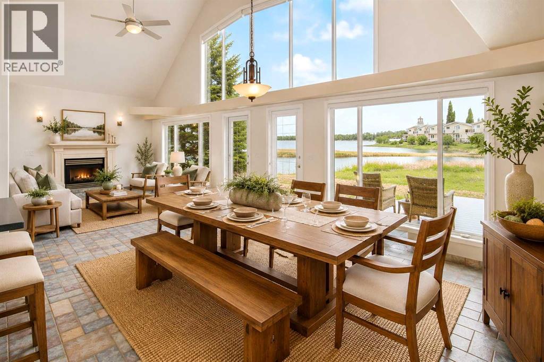
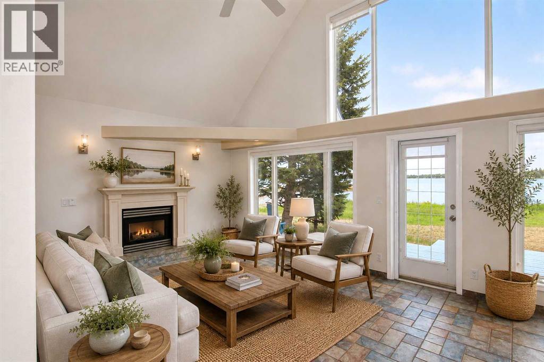
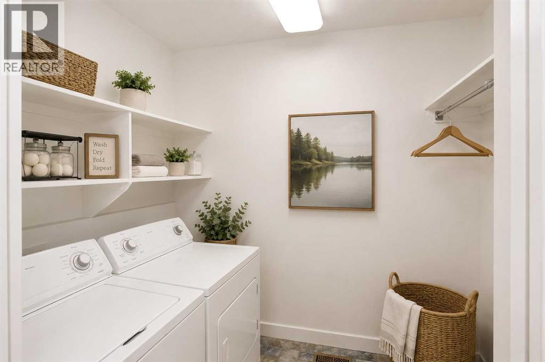
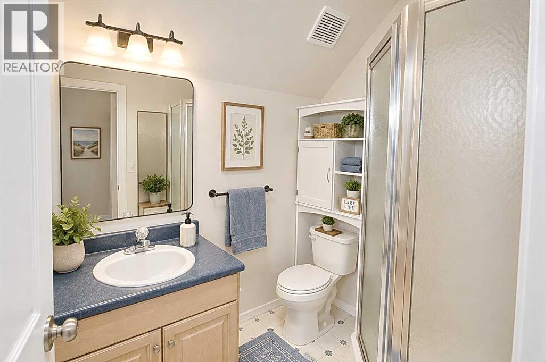
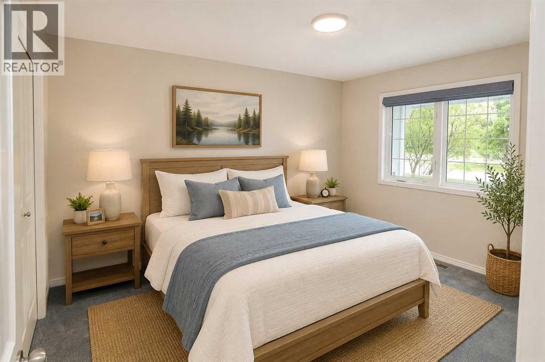
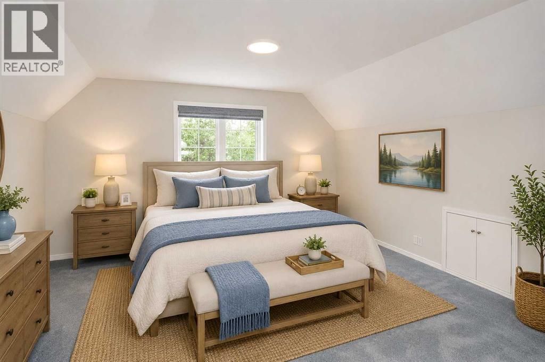
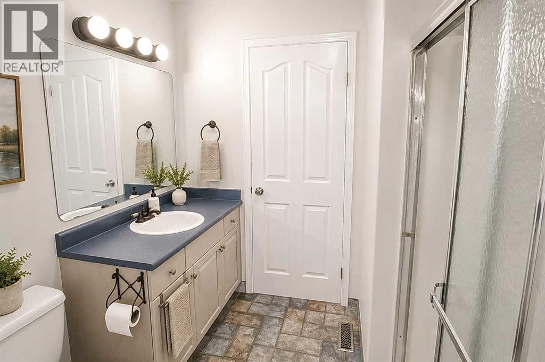
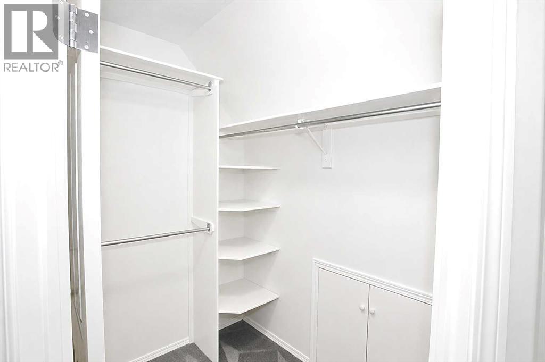
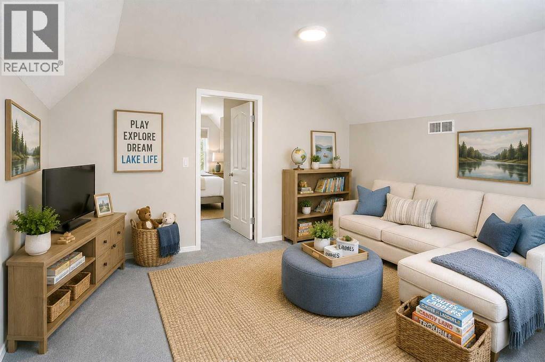
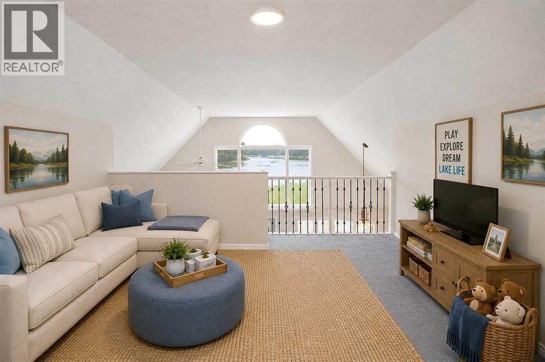
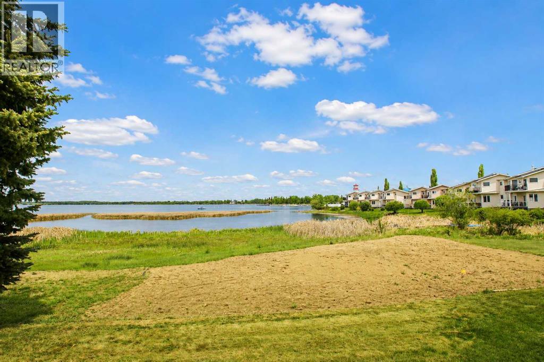
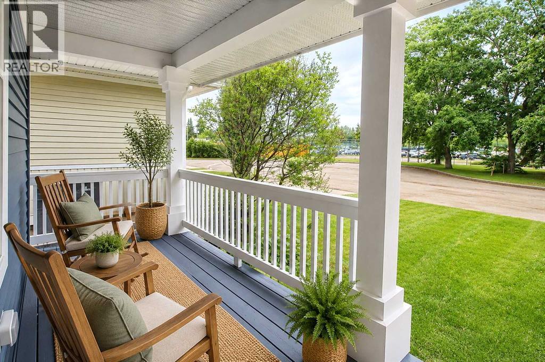
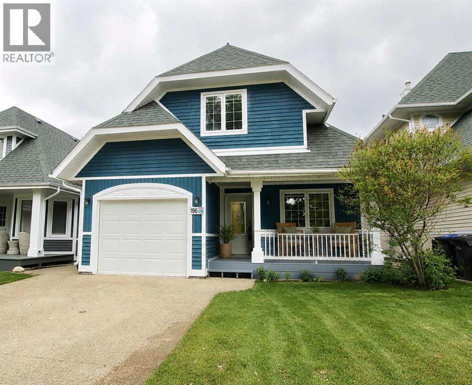
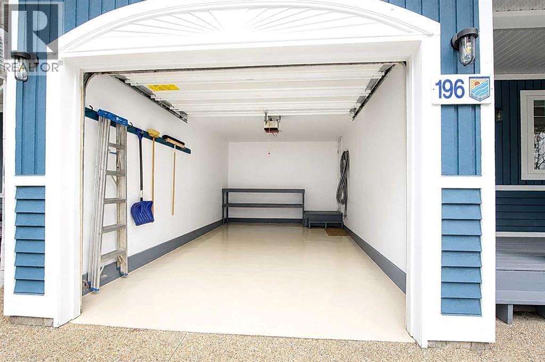
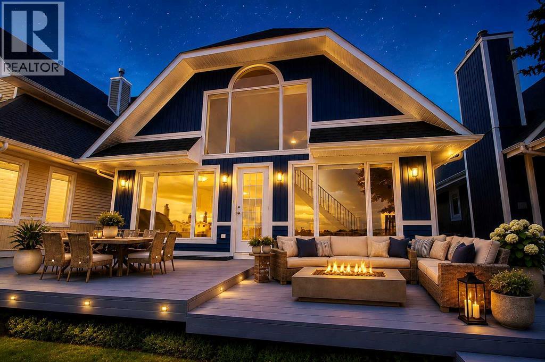
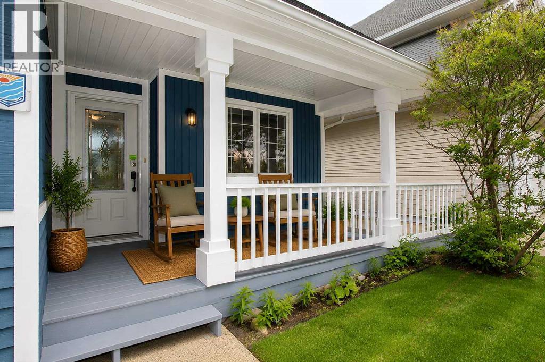
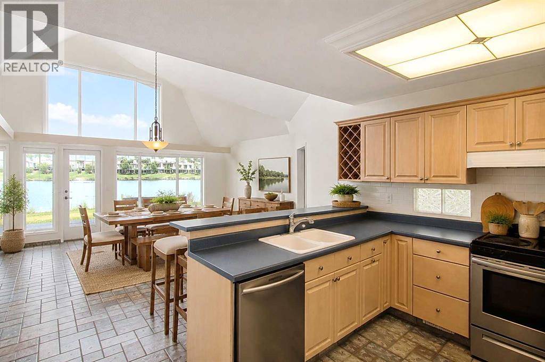
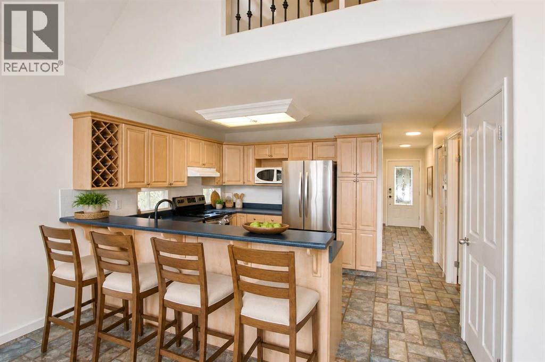
Lakefront living with the flexibility today's buyers are searching for. This thoughtfully planned 2-bedroom, 2-bath home offers a layout that adapts to the way you live, whether you're looking for a year-round residence, weekend retreat, or a place to gather family and friends. The main living area is designed to make the most of the setting, with large windows framing the lake and creating a bright, welcoming space to relax, entertain, or simply enjoy the view. Fresh paint throughout provides a clean, move-in-ready feel while maintaining the home's warm and inviting character. The main floor features a spacious bedroom, 3 pc bathroom, convenient laundry area, and an open-concept living and dining space that flows effortlessly toward the waterfront. Upstairs, the private primary retreat offers its own 3 pc bathroom and a peaceful place to unwind after a day on the lake. A standout feature is the versatile loft overlooking the main living area. Whether you envision a family room, media space, children's play zone, home office, reading lounge, or additional sleeping area for guests, this flexible space adds valuable functionality and room to grow. Step outside and embrace the lakefront lifestyle. Morning coffee, afternoon paddleboarding, sunset gatherings, and waterfront views become part of everyday life. The perfect place to enjoy lakefront living with flexible spaces and the kind of setting that never goes out of style. Attached single garage. This neighborhood offers a private boat launch, boat slips, storage, newly renovated clubhouse and tennis/pickleball courts. (id:53430)
Building
- Property Type:
- House
- Building Type:
- House
- Year Built:
- 1998
- Stories:
- 1.5
- Bedrooms:
- 2
- Bathrooms (total):
- 2.0
- Basement:
- Unfinished, Full
Finished Areas
- Interior Size (Total):
- 1392 square feet
- Above Grade:
- 1392 square feet
Interior
- Flooring:
- Tile, Carpeted
- Appliances:
- Refrigerator, Dishwasher, Stove, Microwave, Window Coverings, Washer & Dryer
Parking
- Spaces:
- 2
- Features:
- Attached Garage
Lot / Land
- Lot Size:
- 3643.0 square feet
- Frontage:
- 10.67 meters
Exterior
- Construction:
- Wood frame
- Foundation:
- Poured Concrete
- Fencing:
- Not fenced
Utilities & Mechanical
- Heating:
- Forced air
- Cooling:
- None
Views & Waterfront
- View:
- View
Comfort & Security
- Fireplace(s):
- 1
Fees & Dates
- Property Taxes:
- $7,749
- Tax Year:
- 2025
- Last Modified:
- 07/26/2026 12:55:12 PM
- Status Change:
- 07/26/2026 12:45:39 PM
Association / Ownership
- Common Interest:
- Freehold
Room Dimensions
| Room | Level | Size |
|---|---|---|
| 3pc Bathroom | Main level | .00 Ft x .00 Ft |
| Primary Bedroom | Second level | 13.00 Ft x 10.00 Ft |
| Loft | Second level | 13.92 Ft x 10.33 Ft |
| Living room | Main level | 12.42 Ft x 16.25 Ft |
| Bedroom | Main level | 12.42 Ft x 12.83 Ft |
| 3pc Bathroom | Third level | .00 Ft x .00 Ft |
| Dining room | Main level | 12.00 Ft x 13.00 Ft |
| Kitchen | Main level | 12.00 Ft x 11.00 Ft |
Location
Data is supplied by Pillar 9 MLS® System. Pillar 9 is the owner of the copyright in its MLS® System. Data is deemed reliable but is not guaranteed accurate by Pillar 9.
The trademarks MLS®, Multiple Listing Service® and the associated logos are owned by The Canadian Real Estate Association (CREA) and identify the quality of services provided by real estate professionals who are members of CREA. Used under license.