$595,000
active
603 Fox Crescent
Sunbreaker Cove
,
AB
T0C0J0
Key Details
- MLS® Number:
- A2290517
- Building Type:
- Recreational
- Interior Size:
- 1085 square feet
- Bedrooms:
- 3
- Parking:
- 4
- Parking Features:
- Other, RV
- Lot Size:
- 10500.0 square feet

Property Description
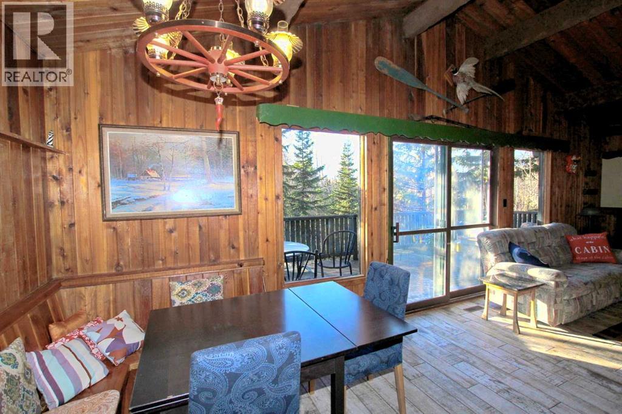
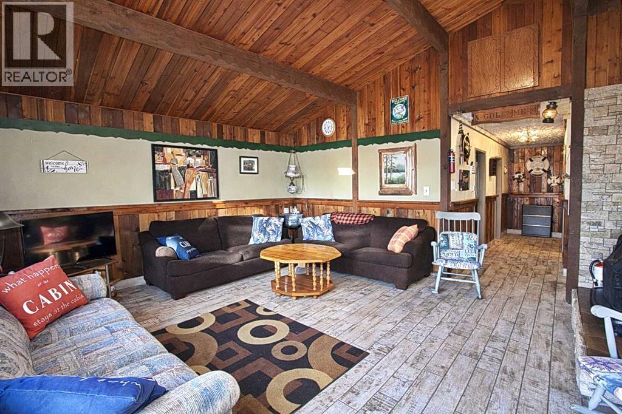
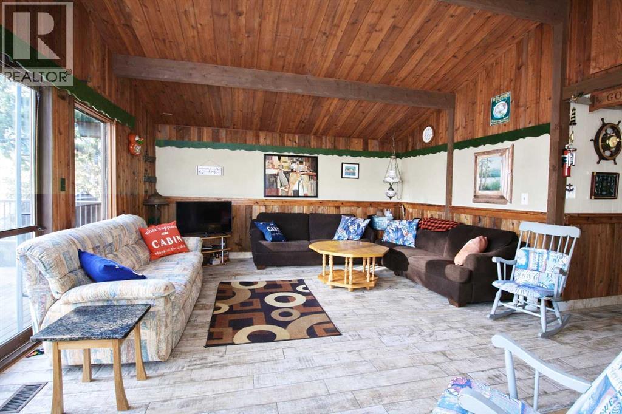
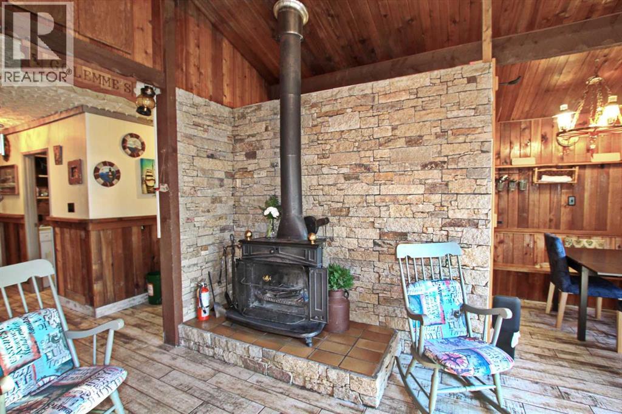
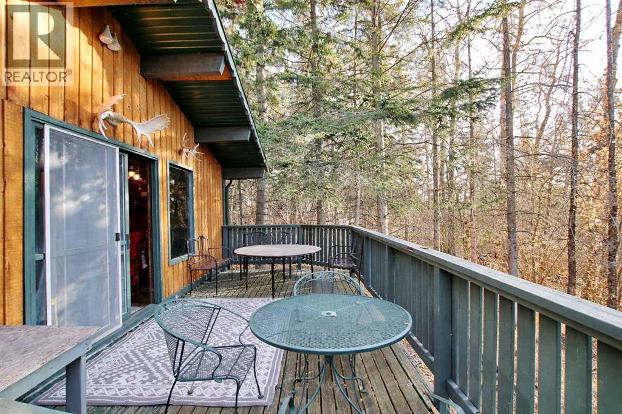
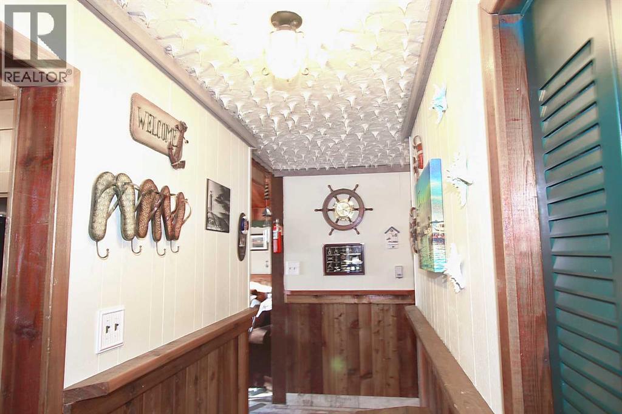
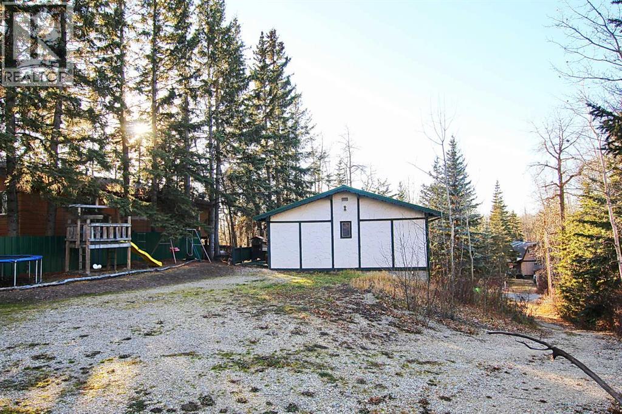
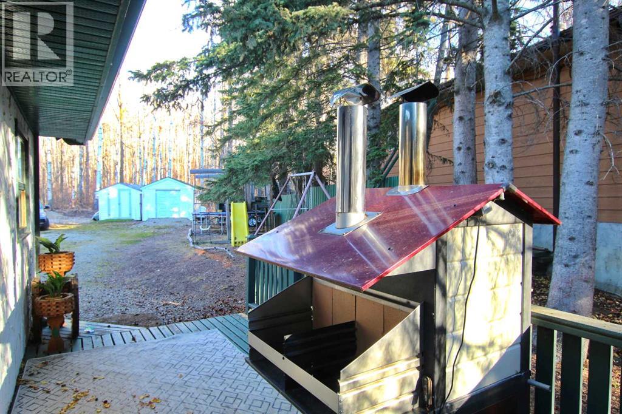
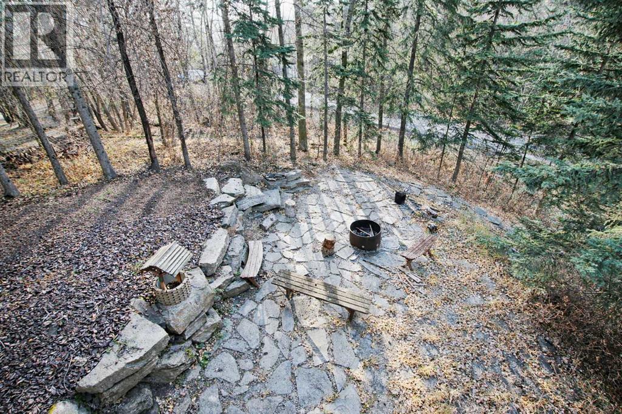
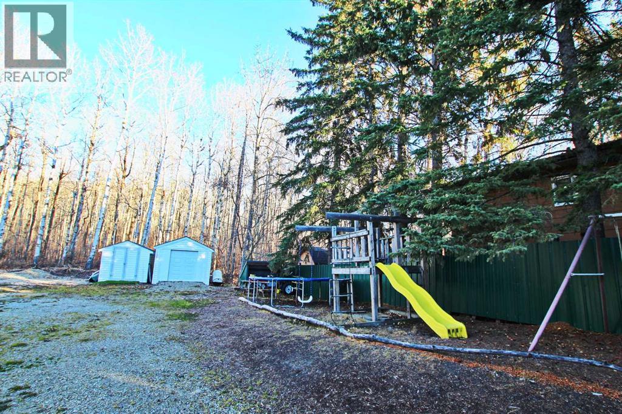
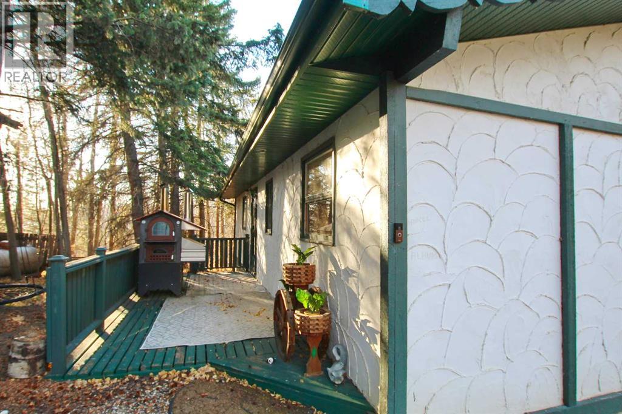
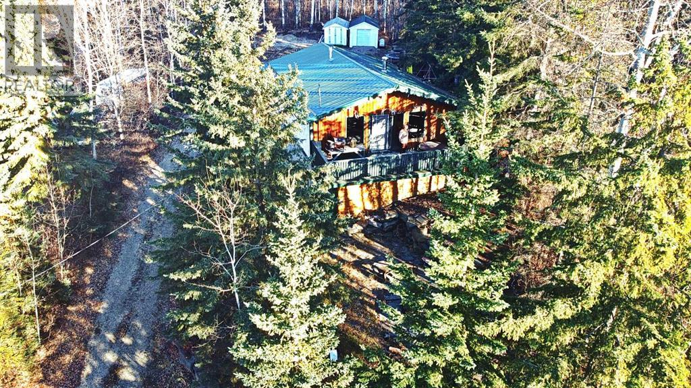
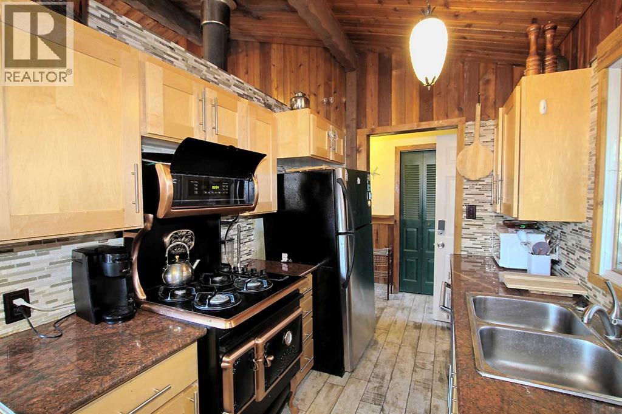
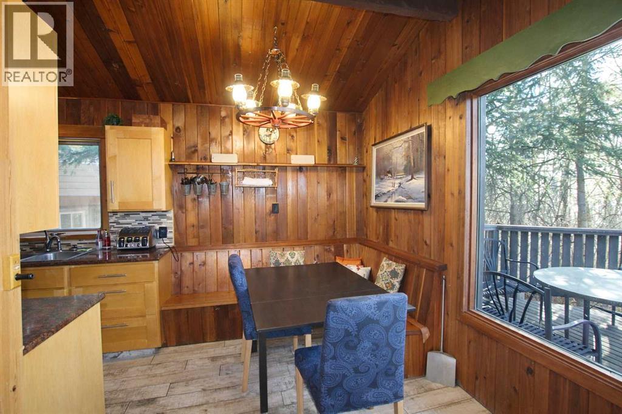
Welcome to your getaway in sought-after Sunbreaker Cove at Sylvan Lake — where lake life is a way of living, not just a weekend plan. This charming cabin-style retreat is tucked among towering mature trees, offering privacy, warmth, and that unmistakable “up at the lake” feeling the moment you walk in. Soaring wood ceilings, cozy gathering spaces, and a spacious deck overlooking the yard create the perfect setting for morning coffee, afternoon naps, and evenings around the firepit. The open living areas are designed for connection — plenty of room for family and friends to gather after a day on the water. Step outside to enjoy your private yard space and stone firepit area, ideal for roasting marshmallows and sharing stories under the stars. Located just moments from the Sunbreaker Cove community boat launch and beach area, you’ll have easy access to Sylvan Lake whenever the mood strikes. Launch the boat, spend the afternoon on the water, then come home to relax in your peaceful, treed retreat. Whether you're looking for a seasonal escape or a year-round recreational property, this Sunbreaker Cove gem delivers privacy, community amenities, and that classic cabin charm buyers are searching for. Lake days are calling — and this is your chance to answer. (id:53430)
Building
- Property Type:
- Recreational
- Building Type:
- Recreational
- Style:
- Bungalow
- Year Built:
- 1973
- Stories:
- 1.0
- Bedrooms:
- 3
- Bathrooms (total):
- 2.5 (1 half)
Finished Areas
- Interior Size (Total):
- 1085 square feet
- Above Grade:
- 1085 square feet
Interior
- Flooring:
- Tile, Laminate
- Appliances:
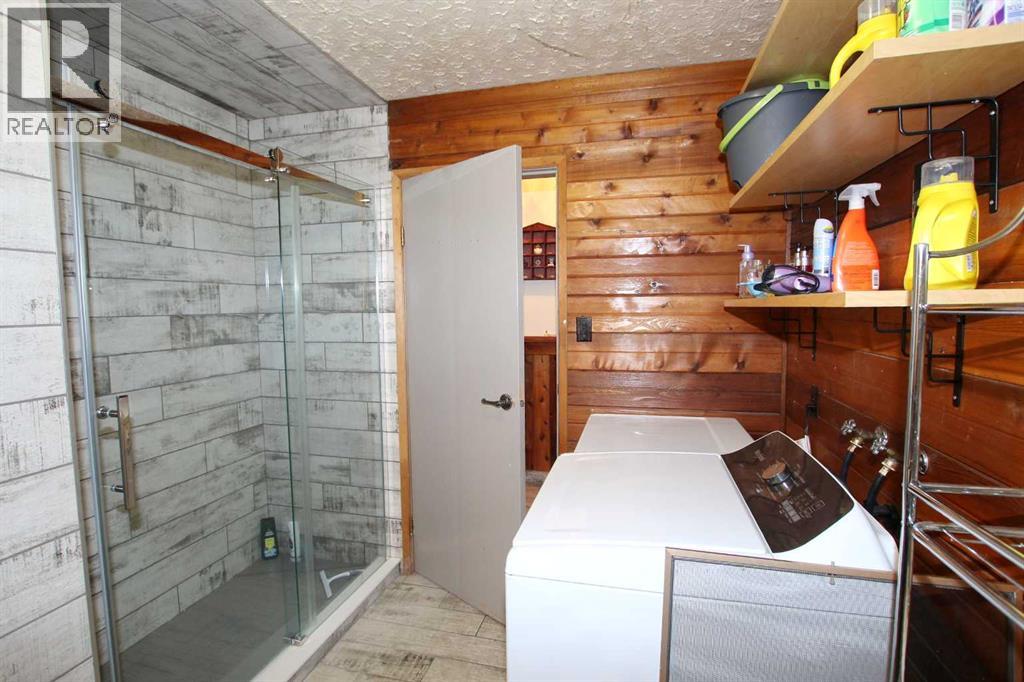
- Refrigerator, Dishwasher, Stove, Microwave, Window Coverings, Washer & Dryer
Parking
- Spaces:
- 4
- Features:
- Other, RV
Lot / Land
- Lot Size:
- 10500.0 square feet
- Frontage:
- 21.33 meters
- Lot Features:
- Recreational
Exterior
- Construction:
- Wood frame
- Fencing:
- Not fenced
Utilities & Mechanical
- Heating:
- Forced air
- Cooling:
- None
Comfort & Security
- Fireplace(s):
- 1
Fees & Dates
- Property Taxes:
- $1,891
- Tax Year:
- 2025
- Last Modified:
- 04/24/2026 10:45:09 PM
- Status Change:
- 04/24/2026 10:37:19 PM
Association / Ownership
- Common Interest:
- Freehold
Room Dimensions
| Room | Level | Size |
|---|---|---|
| Living room | Main level | 15.75 Ft x 17.58 Ft |
| Dining room | Main level | 7.33 Ft x 7.67 Ft |
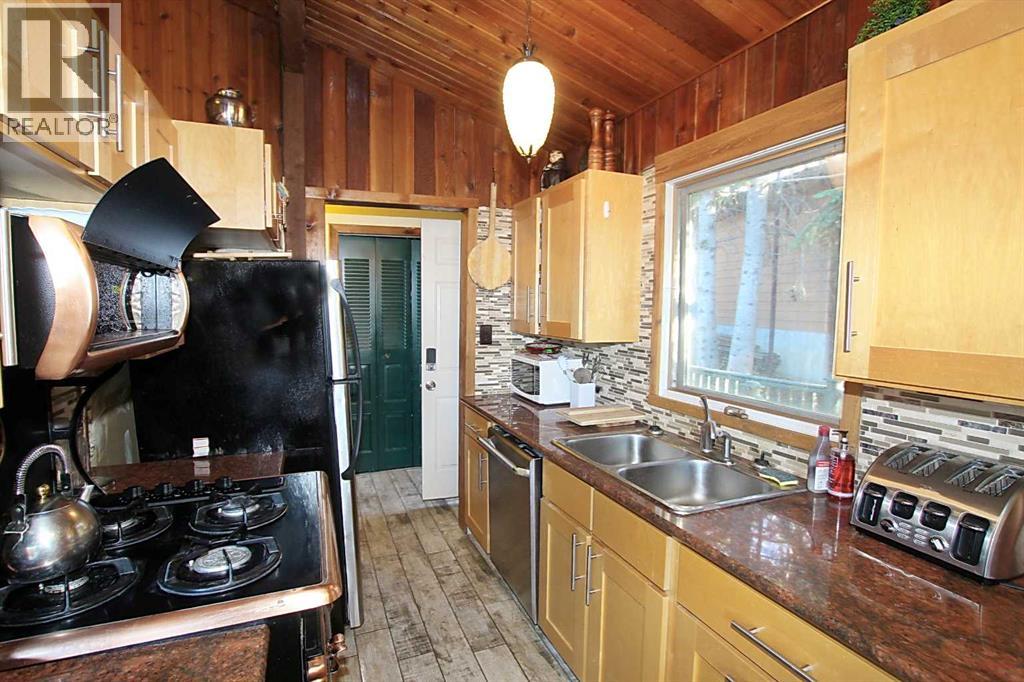
| Kitchen | Main level | 7.33 Ft x 8.33 Ft |
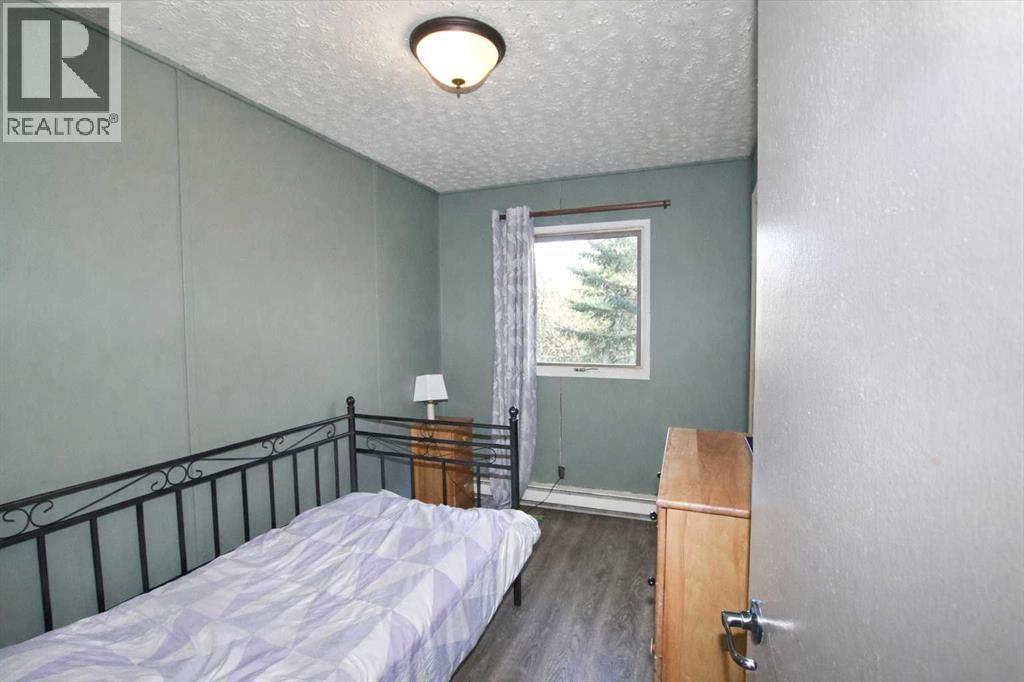
| Bedroom | Main level | 7.17 Ft x 10.33 Ft |
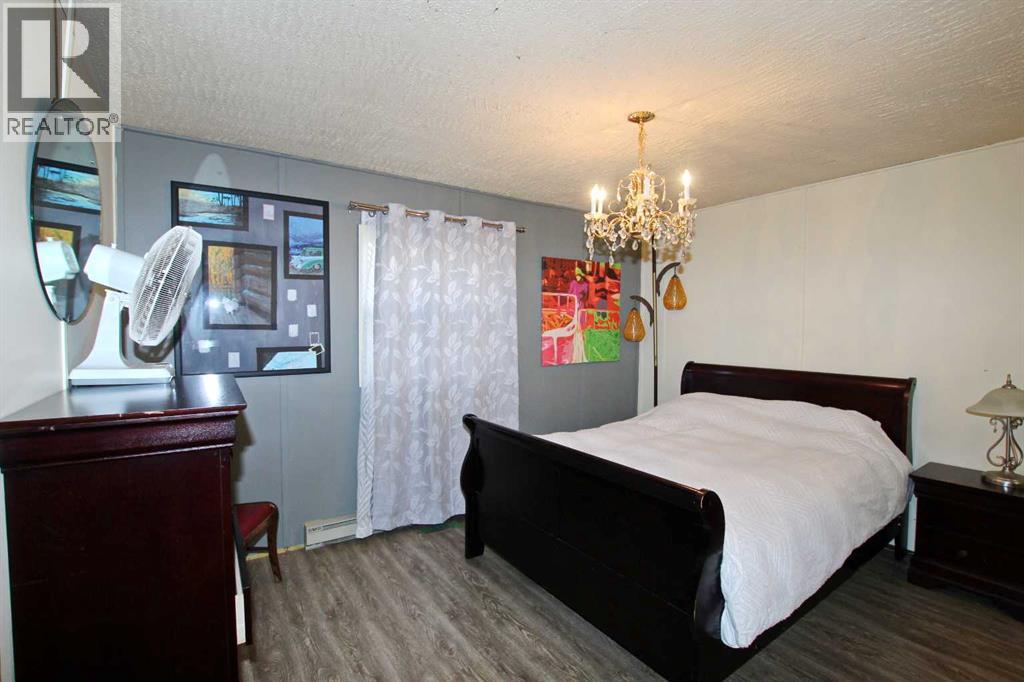
| Primary Bedroom | Main level | 13.17 Ft x 10.33 Ft |
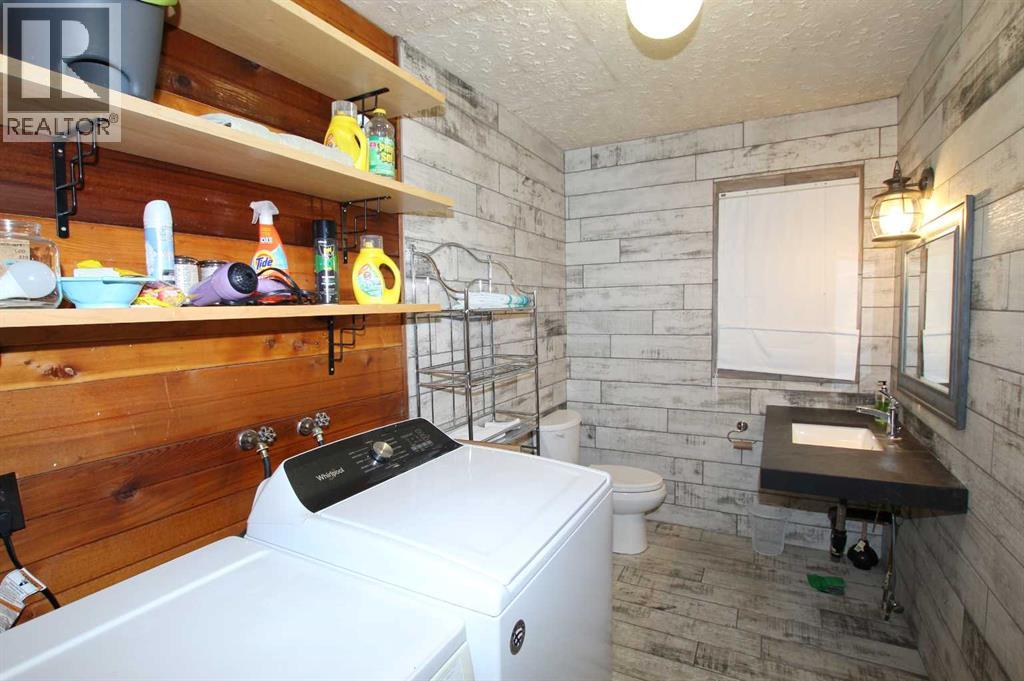
| 2pc Bathroom | Main level | - |
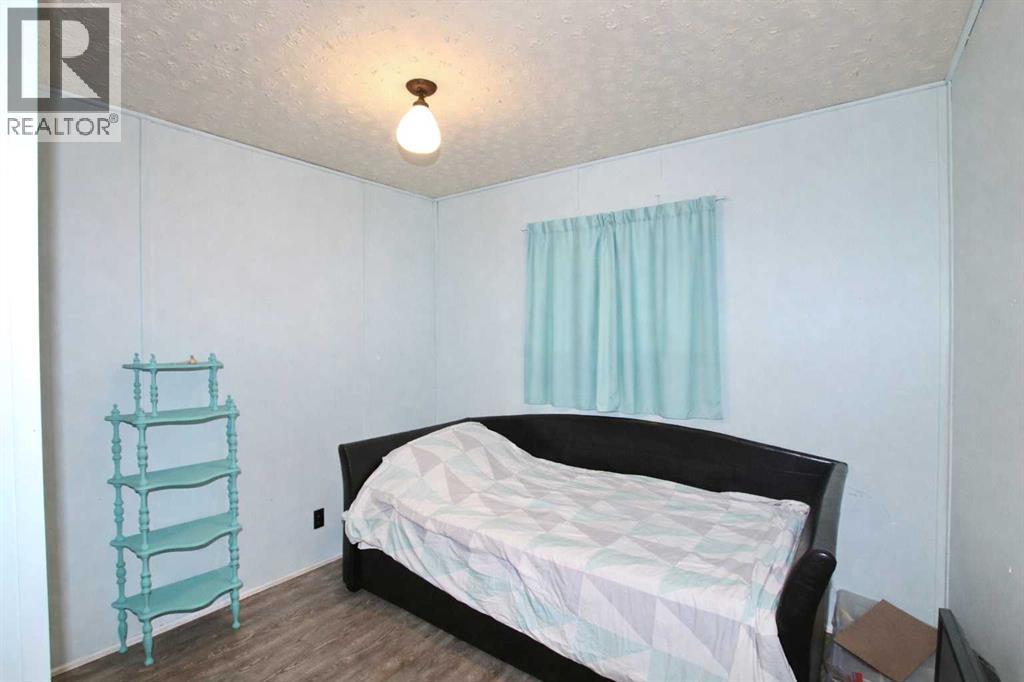
| Bedroom | Main level | 9.58 Ft x 8.00 Ft |
| 3pc Bathroom | Main level | - |
Location
Data is supplied by Pillar 9 MLS® System. Pillar 9 is the owner of the copyright in its MLS® System. Data is deemed reliable but is not guaranteed accurate by Pillar 9.
The trademarks MLS®, Multiple Listing Service® and the associated logos are owned by The Canadian Real Estate Association (CREA) and identify the quality of services provided by real estate professionals who are members of CREA. Used under license.