$849,900
active
1401 Juniper Road
Sunbreaker Cove
,
AB
T0C0J0
Key Details
- MLS® Number:
- A2297813
- Building Type:
- House
- Interior Size:
- 1143 square feet
- Bedrooms:
- 4
- Parking:
- 8
- Parking Features:
- Detached Garage
- Lot Size:
- 20796.0 square feet

Property Description
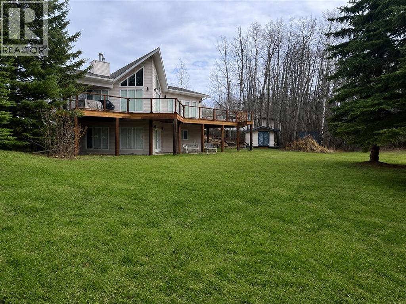
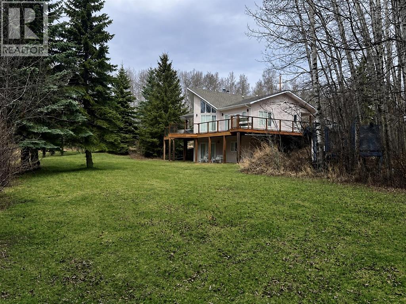
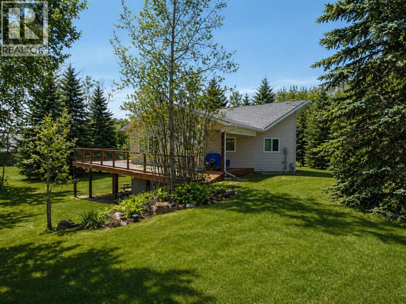
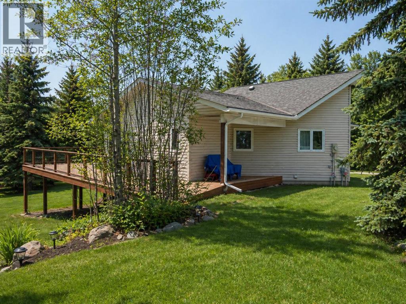
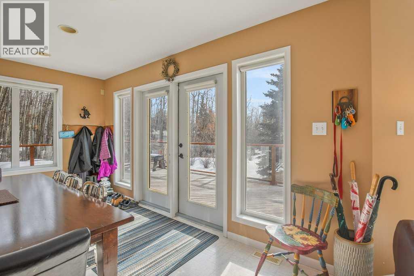
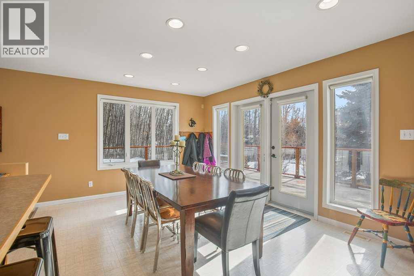
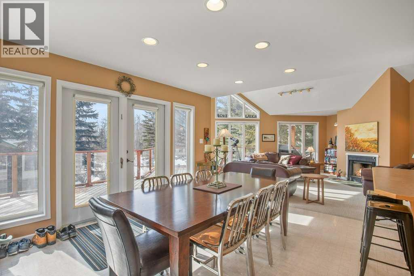
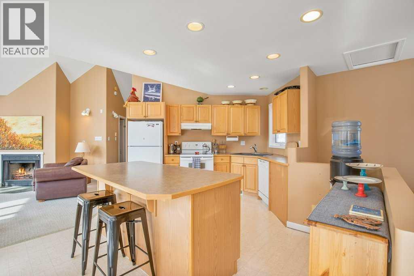
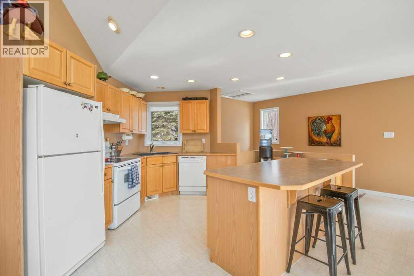
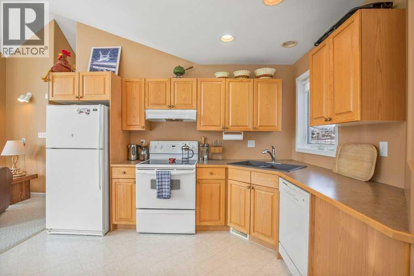
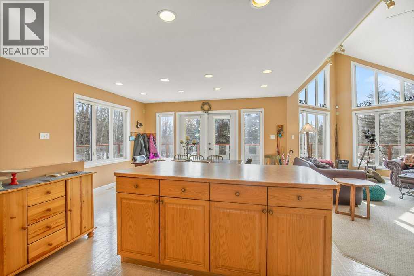
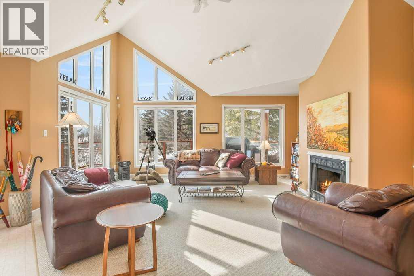
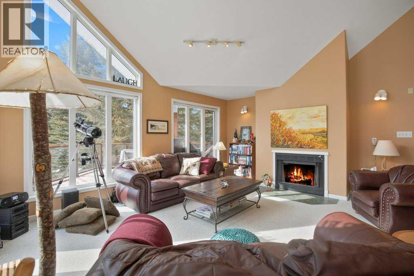
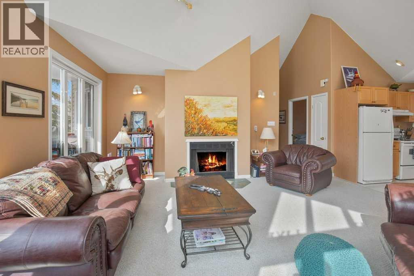
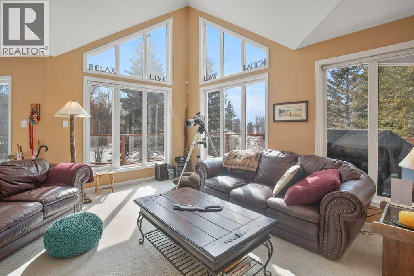
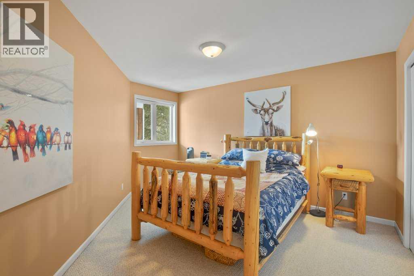
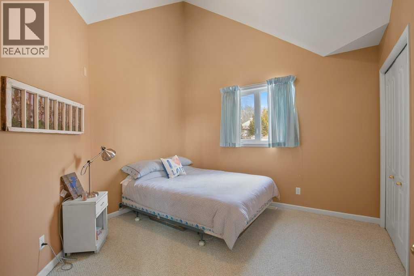
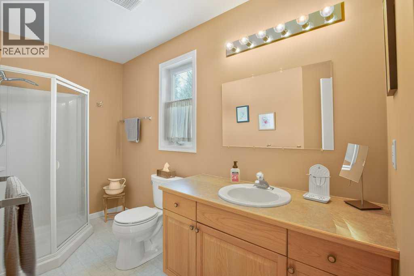
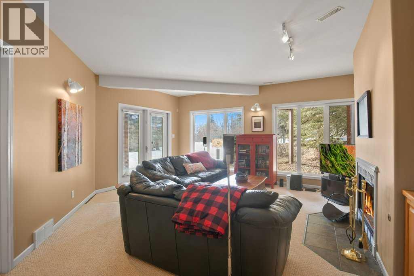
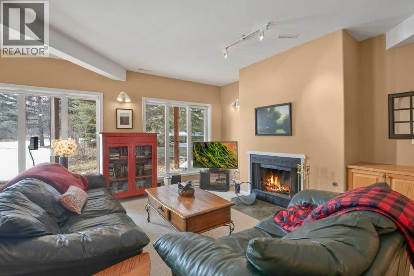
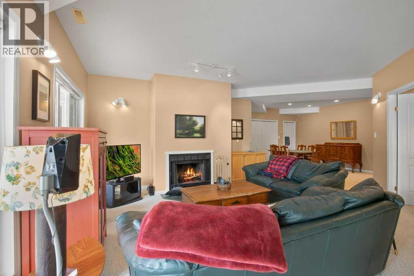
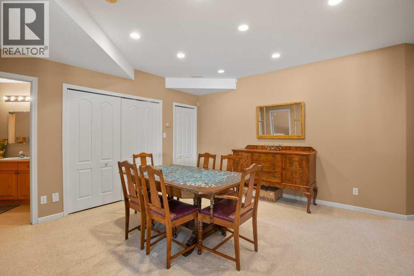
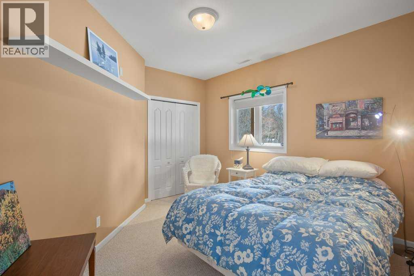
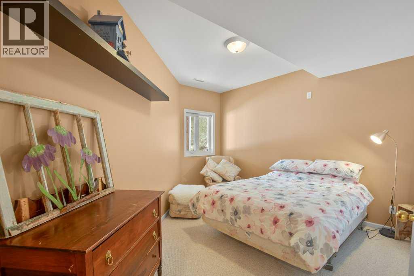
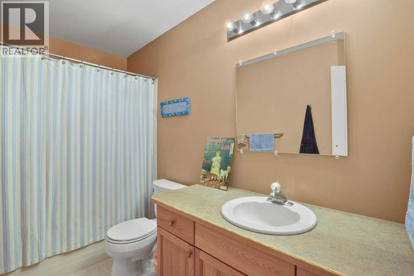
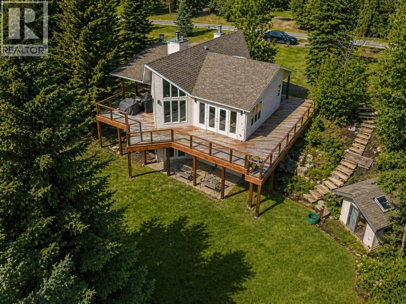
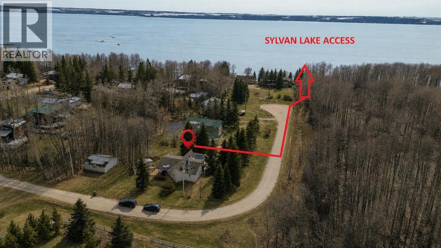
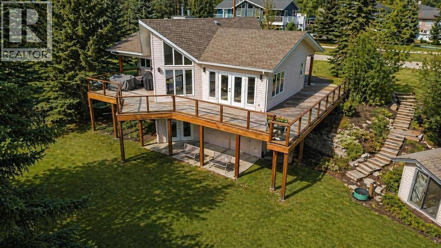
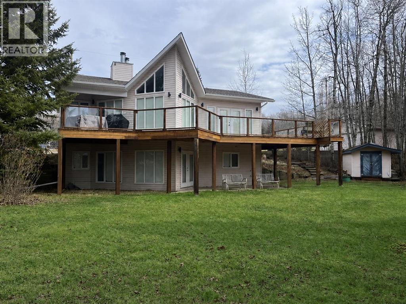
Just steps from the sunny west-facing shores of Sylvan Lake, this inviting home offers the perfect blend of comfort, space, and year-round enjoyment. Complete with the rare bonus of lake access and BOAT SLIP! Inside, soaring vaulted ceilings create a sense of openness, while expansive windows surround the living spaces, flooding the home with natural light and seamlessly bringing the outdoors inside. The large living room is anchored by the aroma of the wood burning fireplace, making it ideal to unwind after a day on the lake. The spacious kitchen features warm oak cabinetry, crisp white appliances, and a central island for additional seating. Dine inside or step out on to the massive wrap around deck and soak up the sun throughout the day. The walkout basement expands your living space with a fantastic family room. Another wood burning fireplace welcomes you with warmth to this lower level. The versatile flex space could accommodate a pool table or games area. Two generous bedrooms and 4-piece bathroom are perfect for company. Sliding glass doors lead directly to the backyard, offering easy access to the outdoor living space. The double detached garage provides plenty of indoor parking, and the large shed offers storage for yard equipment and lake toys. Whether you are looking for a weekend escape or a full-time retreat, this exceptional property offers an incredible opportunity to embrace a Life at the Lake! Furniture and Furnishings negotiable. (id:53430)
Building
- Property Type:
- House
- Building Type:
- House
- Style:
- Bungalow
- Year Built:
- 1996
- Stories:
- 1.0
- Bedrooms:
- 4
- Bathrooms (total):
- 2.0
- Basement:
- Finished, Full, Separate entrance, Walk out
Finished Areas
- Interior Size (Total):
- 1143 square feet
- Above Grade:
- 1143 square feet
Interior
- Flooring:
- Carpeted, Linoleum
- Appliances:
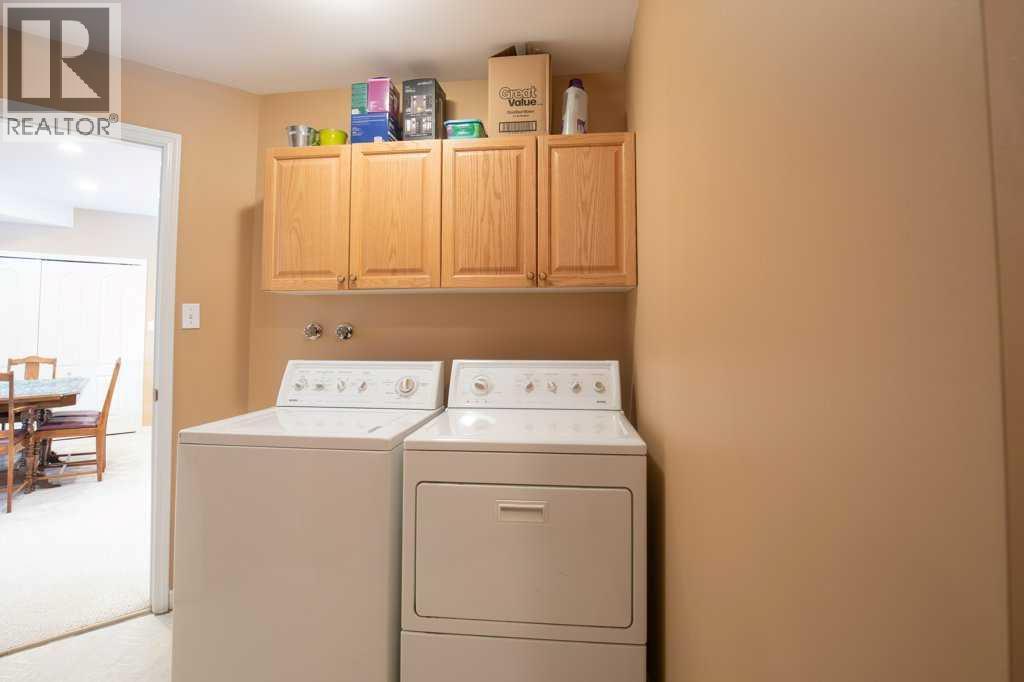
- Refrigerator, Dishwasher, Stove, Washer & Dryer
Parking
- Spaces:
- 8
- Features:
- Detached Garage
Lot / Land
- Lot Size:
- 20796.0 square feet
- Frontage:
- 35.36 meters
- Lot Features:
- See remarks, Wet bar, Closet Organizers
Exterior
- Foundation:
- Poured Concrete
- Fencing:
- Not fenced
Utilities & Mechanical
- Heating:
- Forced air, Natural gas
- Cooling:
- None
Views & Waterfront
- View:
- View
Comfort & Security
- Fireplace(s):
- 2
Fees & Dates
- Property Taxes:
- $3,516
- Tax Year:
- 2025
- Last Modified:
- 05/18/2026 08:40:40 PM
- Status Change:
- 05/18/2026 08:30:32 PM
Association / Ownership
- Common Interest:
- Freehold
Room Dimensions
| Room | Level | Size |
|---|---|---|
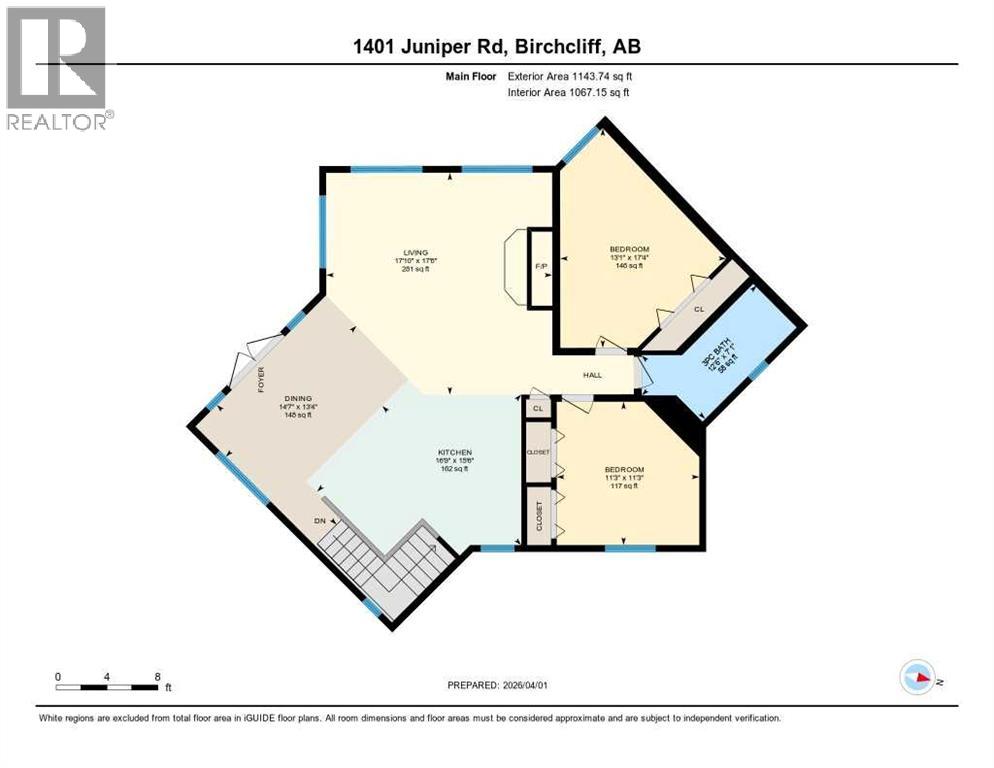
| Living room | Main level | 17.83 Ft x 17.50 Ft |
| Kitchen | Main level | 16.75 Ft x 15.50 Ft |
| Dining room | Main level | 14.58 Ft x 13.33 Ft |
| Primary Bedroom | Main level | 13.08 Ft x 17.33 Ft |
| Bedroom | Main level | 11.25 Ft x 11.25 Ft |
| 3pc Bathroom | Main level | 12.50 Ft x 7.08 Ft |
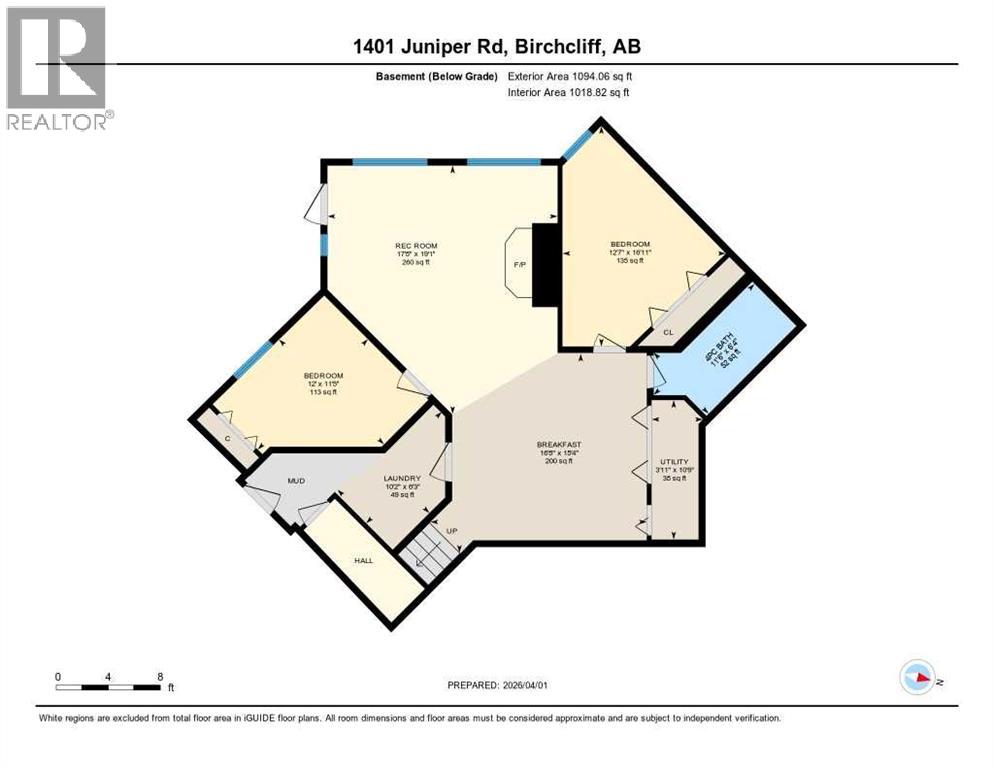
| Family room | Basement | 17.67 Ft x 19.08 Ft |
| Other | Basement | 16.67 Ft x 15.33 Ft |
| Bedroom | Basement | 12.00 Ft x 11.42 Ft |
| Bedroom | Basement | 12.58 Ft x 16.92 Ft |
| 4pc Bathroom | Basement | 11.50 Ft x 6.33 Ft |
| Laundry room | Basement | 10.17 Ft x 6.25 Ft |
| Furnace | Basement | 3.92 Ft x 10.75 Ft |
Location
Data is supplied by Pillar 9 MLS® System. Pillar 9 is the owner of the copyright in its MLS® System. Data is deemed reliable but is not guaranteed accurate by Pillar 9.
The trademarks MLS®, Multiple Listing Service® and the associated logos are owned by The Canadian Real Estate Association (CREA) and identify the quality of services provided by real estate professionals who are members of CREA. Used under license.