$775,000
active
836 Edgefield Street
Strathmore
,
AB
T1P0A7
Key Details
- MLS® Number:
- A2316685
- Community:
- Edgefield
- Building Type:
- House
- Interior Size:
- 2217 square feet
- Bedrooms:
- 5
- Parking:
- 2
- Parking Features:
- Attached Garage
- Lot Size:
- 405.0 square meters

Property Description
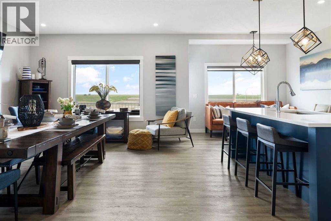
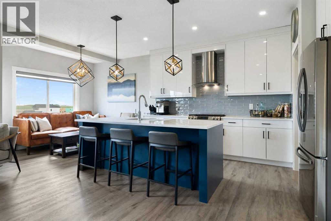
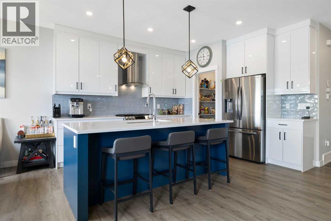
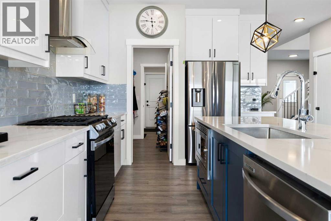
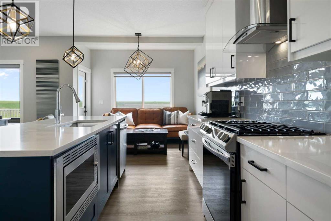
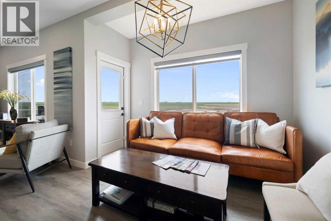
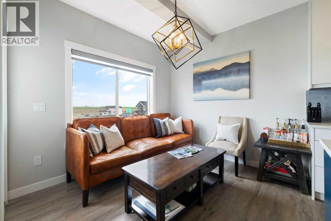
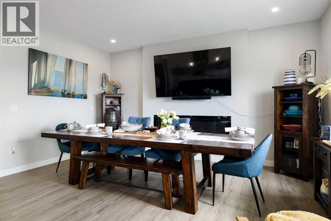
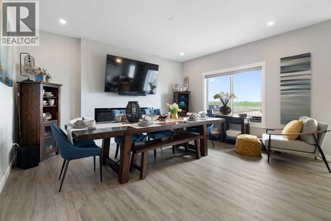
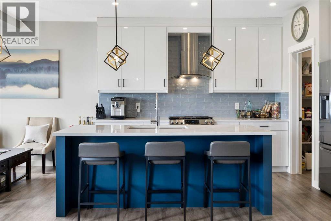
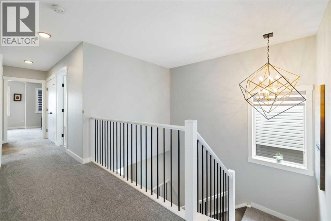
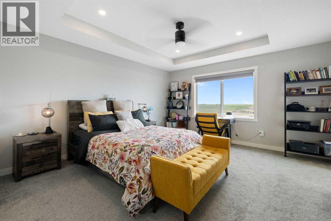
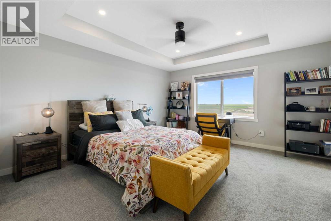
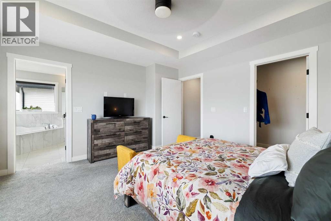
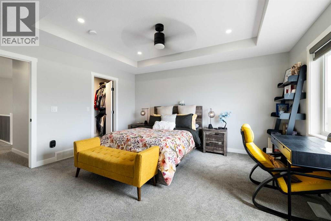
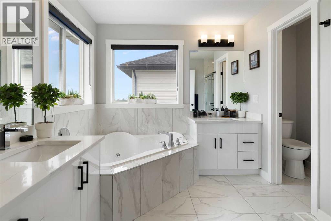
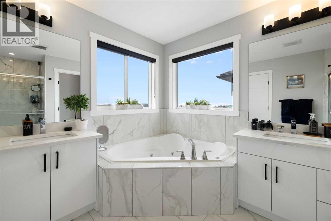
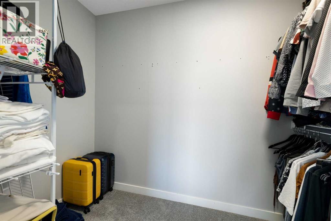
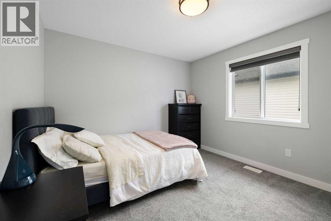
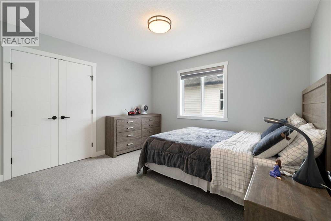
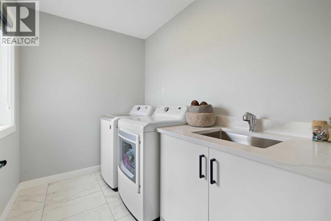
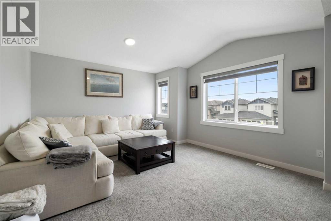
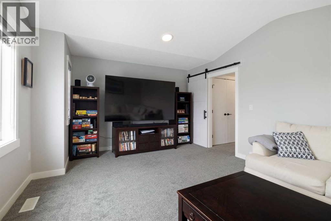
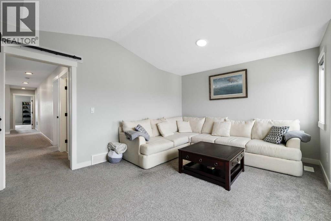
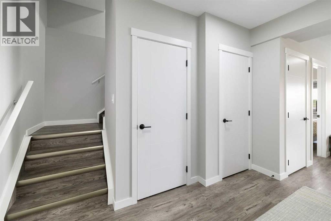
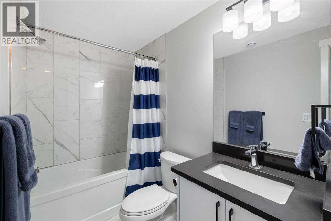
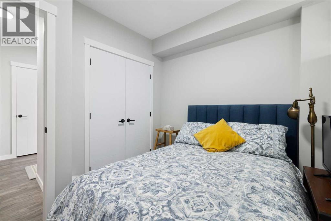
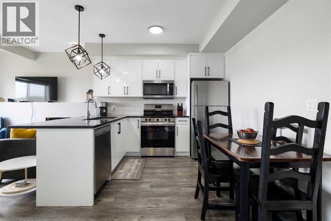
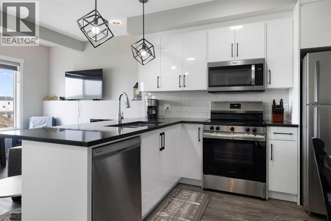
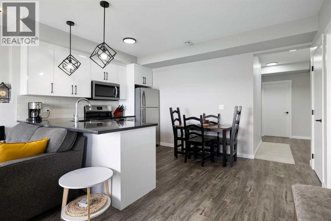
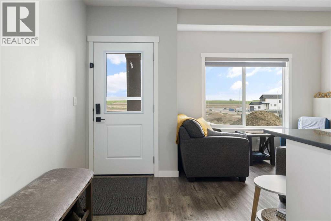
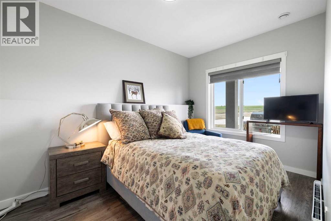
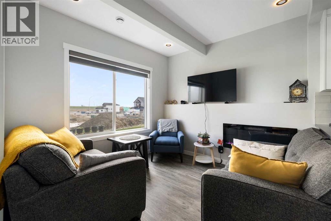
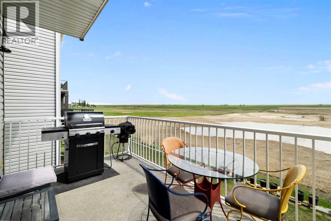
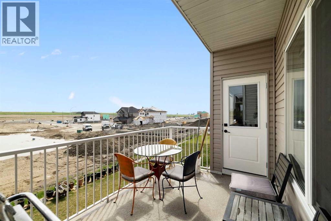
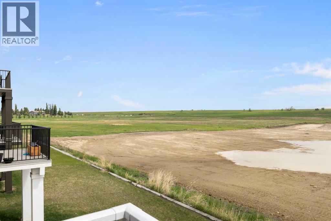
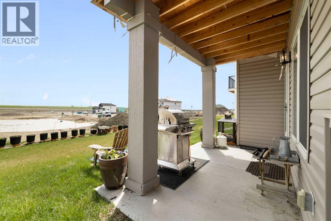
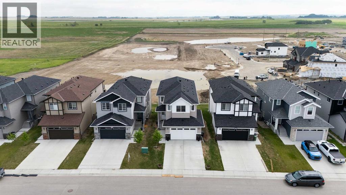
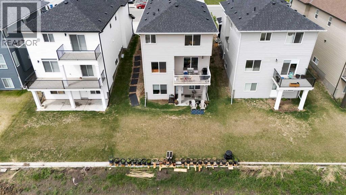
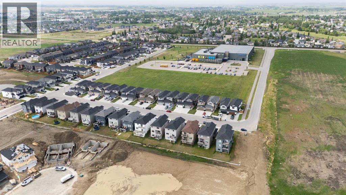
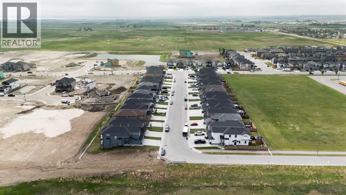
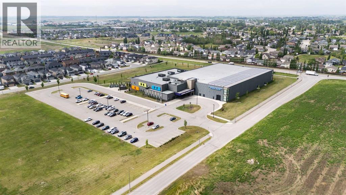
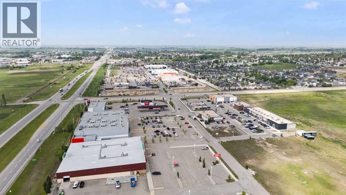
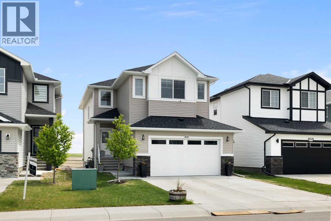
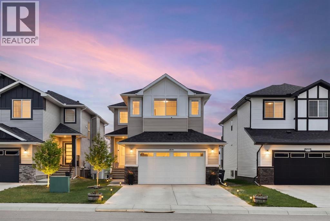
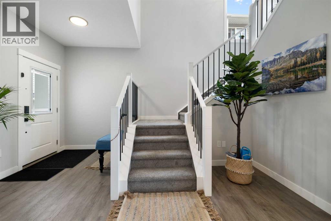
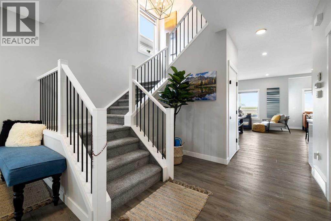
Huge opportunity in Strathmore! Income producing single family home in Edgefield. This 5 bedroom, 3.5 bathroom walkout is like-new and ready for its new family or investor. Featuring 3 generous sized bedrooms upstairs, with a bonus room and large laundry room. The main floor has a large open concept layout with tons of room for entertaining, cooking and enjoying the east facing view. The kitchen has many upgrades including a huge island and gas stove. The double attached garage has a natural gas hook up for future heater installation. The driveway easily accommodates RV parking. Income opportunity with this fully permitted 2 bedroom LEGAL suite with private entrance, seperate laundry and fully equipped kitchen. The basement has been successfully rented on Air BnB as well as long term. Tons of storage throughout. Enjoy this quiet family friendly neighbourhood with very quick access to the highway. Only a 30 minute commute to the east side of Calgary. Strathmore has many major amenities, walking trails, bike paths and demand for rentals - making this property a wonderful investment opportunity. (id:53430)
Building
- Property Type:
- House
- Building Type:
- House
- Year Built:
- 2022
- Stories:
- 2.0
- Bedrooms:
- 5
- Bathrooms (total):
- 4.5 (1 half)
- Basement:
- Finished, Full, Separate entrance, Walk out, Suite
Finished Areas
- Interior Size (Total):
- 2217 square feet
- Above Grade:
- 2217 square feet
Interior
- Flooring:
- Tile, Carpeted, Vinyl Plank
- Appliances:
- Refrigerator, Gas stove(s), Dishwasher, Stove, Microwave, Window Coverings, Garage door opener, Washer & Dryer
Parking
- Spaces:
- 2
- Features:
- Attached Garage
Lot / Land
- Lot Size:
- 405.0 square meters
- Frontage:
- 11.59 meters
- Lot Features:
- No Animal Home, No Smoking Home
Exterior
- Exterior Features:
- Concrete, Vinyl siding
- Construction:
- Poured concrete
- Foundation:
- Poured Concrete
- Fencing:
- Not fenced
Utilities & Mechanical
- Heating:
- Forced air, Natural gas
- Cooling:
- None
Views & Waterfront
- View:
- View
Comfort & Security
- Fireplace(s):
- 1
Fees & Dates
- Property Taxes:
- $5,576
- Tax Year:
- 2025
- Last Modified:
- 07/27/2026 05:05:05 AM
- Status Change:
- 07/27/2026 04:56:06 AM
Association / Ownership
- Common Interest:
- Freehold
Room Dimensions
| Room | Level | Size |
|---|---|---|
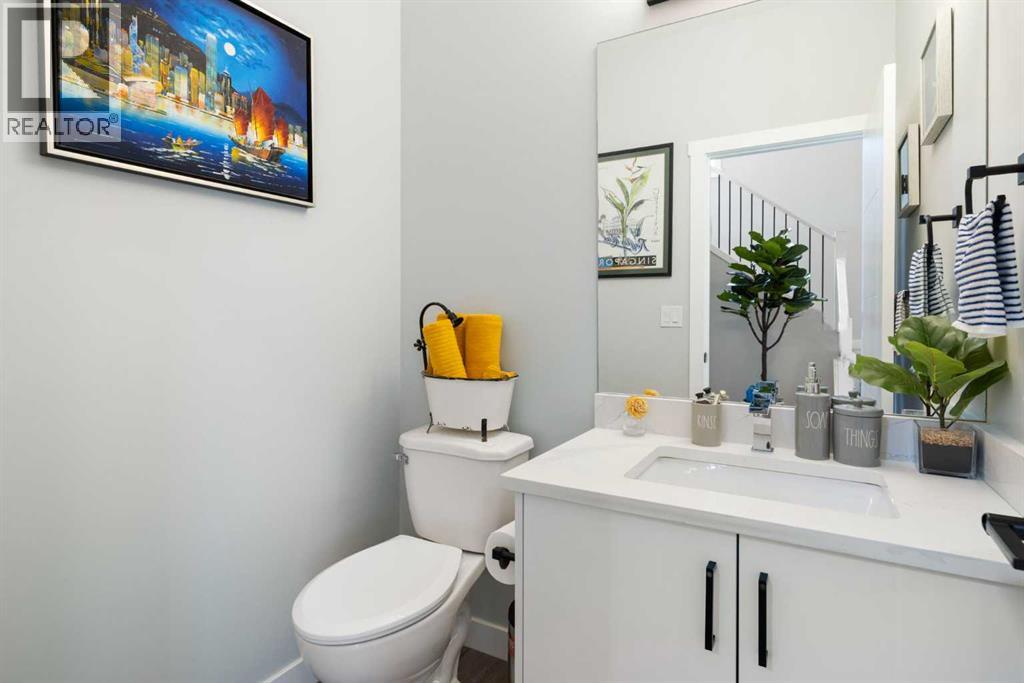
| 2pc Bathroom | Main level | 5.58 Ft x 5.08 Ft |
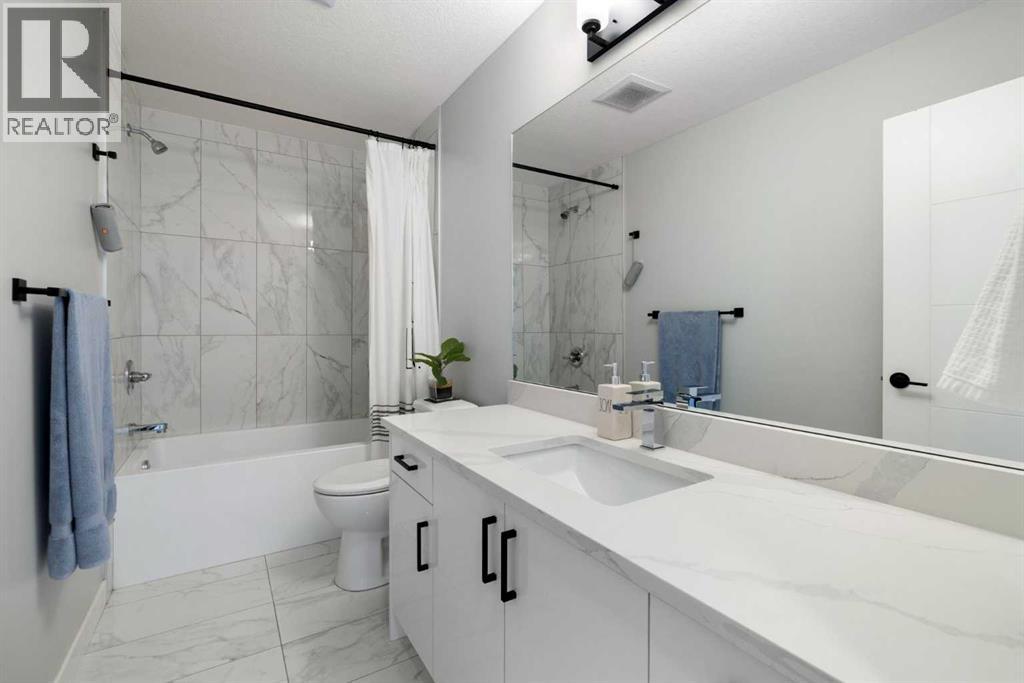
| 4pc Bathroom | Second level | 4.92 Ft x 10.92 Ft |
| 4pc Bathroom | Second level | 11.50 Ft x 9.42 Ft |
| Bedroom | Second level | 11.92 Ft x 10.92 Ft |
| Bedroom | Second level | 12.00 Ft x 10.92 Ft |
| Bonus Room | Second level | 13.00 Ft x 18.00 Ft |
| Primary Bedroom | Second level | 14.58 Ft x 14.17 Ft |
| 4pc Bathroom | Basement | 10.50 Ft x 4.92 Ft |
| Bedroom | Basement | 13.42 Ft x 8.58 Ft |
| Bedroom | Basement | 9.92 Ft x 8.33 Ft |
Location
Data is supplied by Pillar 9 MLS® System. Pillar 9 is the owner of the copyright in its MLS® System. Data is deemed reliable but is not guaranteed accurate by Pillar 9.
The trademarks MLS®, Multiple Listing Service® and the associated logos are owned by The Canadian Real Estate Association (CREA) and identify the quality of services provided by real estate professionals who are members of CREA. Used under license.