$1,395,545
active
5749 43 Avenue
St. Paul Town
,
AB
T0A3A1
Key Details
- MLS® Number:
- E4492629
- Building Type:
- House
- Interior Size:
- 4104 square feet
- Bedrooms:
- 6
- Parking Features:
- Attached Garage, Heated Garage

Property Description
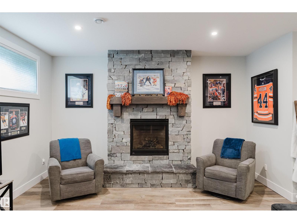
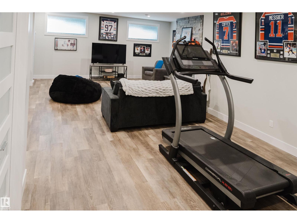
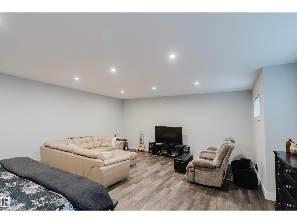
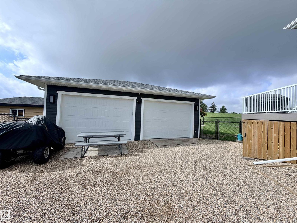
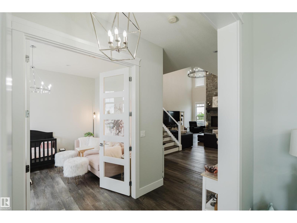
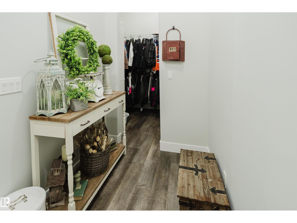
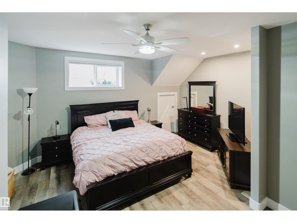
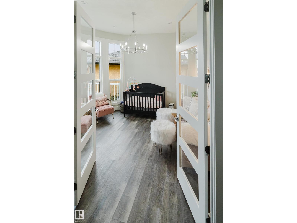
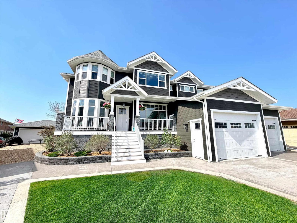
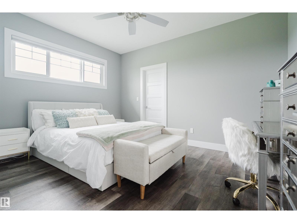
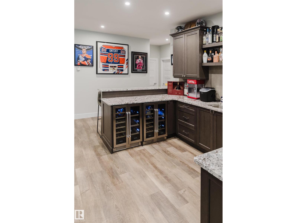
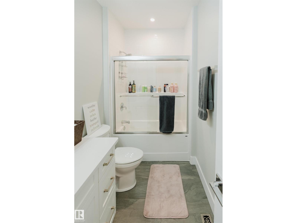
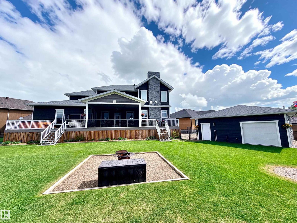
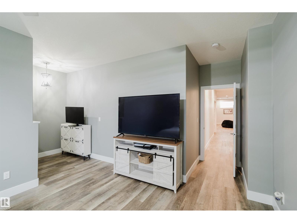
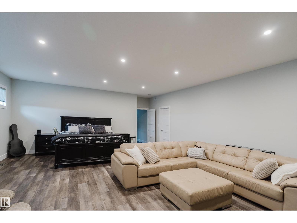
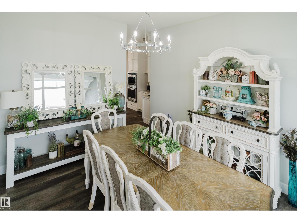
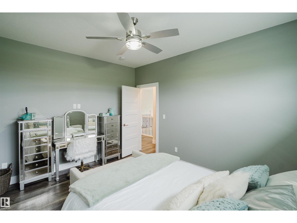
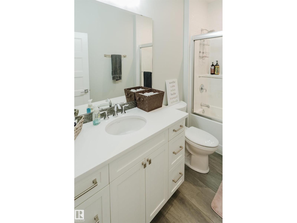
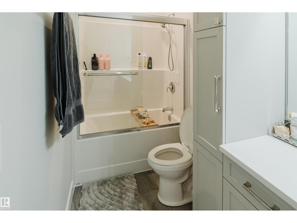
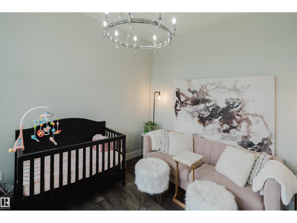
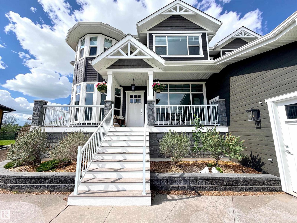
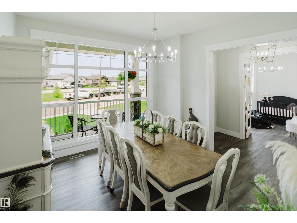
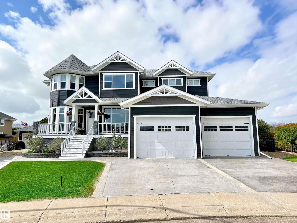
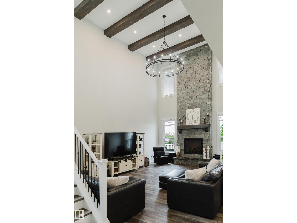
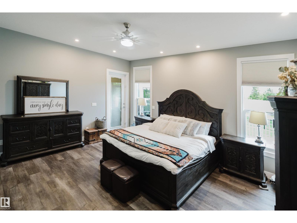
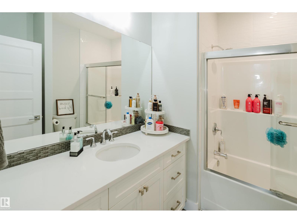
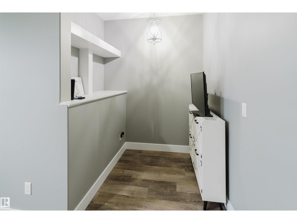
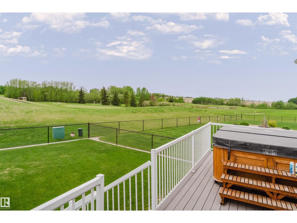
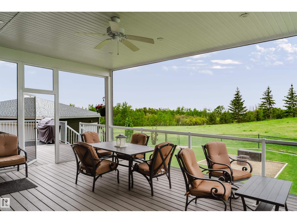
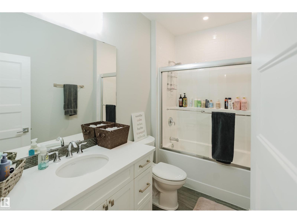
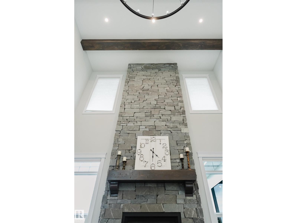
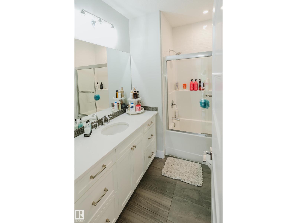
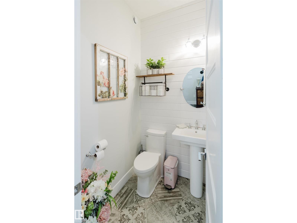
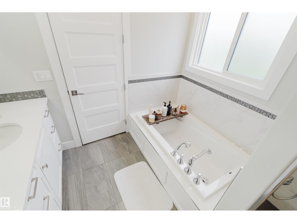
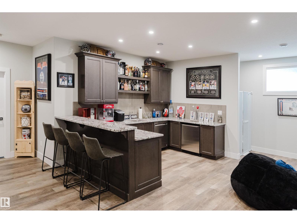
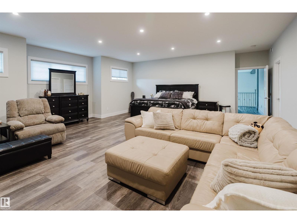
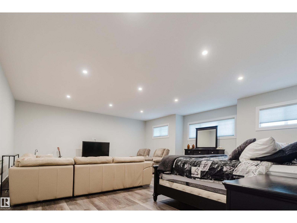
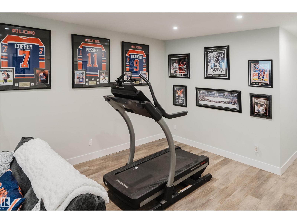
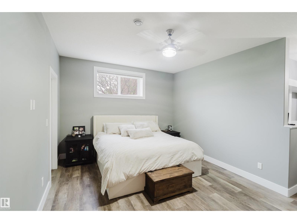
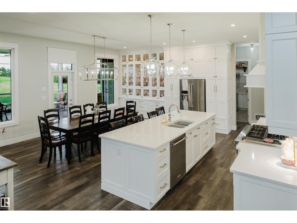
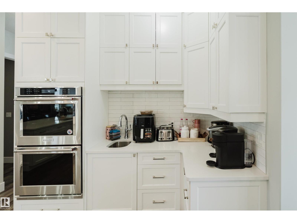
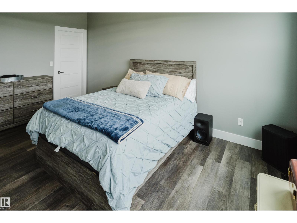
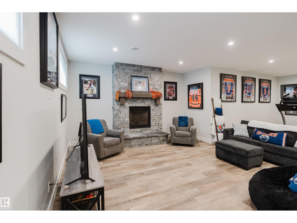
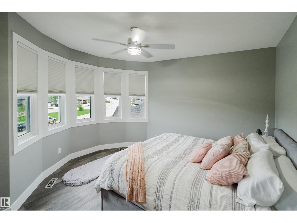
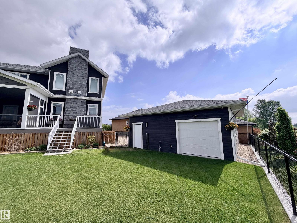
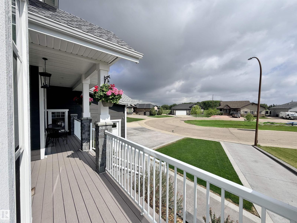
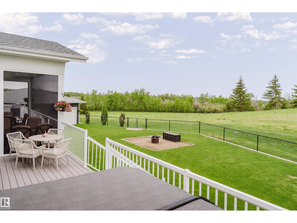
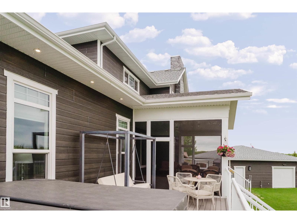
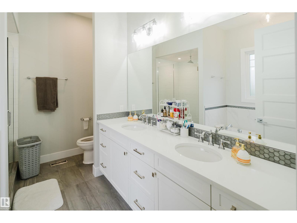
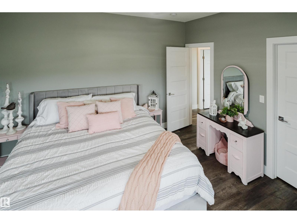
Elevated golf course living — Stunning 1½-storey home on a quiet cul-de-sac. Soaring 21-ft ceilings, an ICF foundation & an open-concept main living area anchored by a feature fireplace. The entertainer's dream kitchen boasts white cabinetry, quartz countertops, a gas range, stainless appliances, butler's pantry, and both a casual dining area & formal dining room. A bright main-floor office with floor-to-ceiling windows adds flexible workspace. The main-floor primary suite offers a spa-inspired 5 pc ensuite & private walkout to the deck. Main-floor laundry, A/C & custom flooring throughout add everyday luxury. Upstairs, a generous bonus room provides the perfect flex space. The fully developed lower level features a stylish wet bar, TV/family room & dedicated home gym. With 6 beds & 6 baths, everyone has their own space. Outside: oversized heated dble garage, shop, fenced yard, hot tub, screened-in deck, charming front porch, and low-maintenance landscaping — all framed by breathtaking golf course views. (id:53430)
Building
- Property Type:
- House
- Building Type:
- House
- Year Built:
- 2019
- Stories:
- 1.5
- Bedrooms:
- 6
- Bathrooms (total):
- 6.5 (1 half)
- Basement:
- Finished, Full
Finished Areas
- Interior Size (Total):
- 4104 square feet
Interior
- Appliances:
- See remarks
Parking
- Features:
- Attached Garage, Heated Garage
Lot / Land
- Lot Features:
- Cul-de-sac, Wet bar, Closet Organizers, Exterior Walls- 2x6"
Exterior
- Fencing:
- Fence
Utilities & Mechanical
- Heating:
- Forced air, In Floor Heating
Comfort & Security
- Fireplace(s):
- 1 Gas, Unknown
Fees & Dates
- Last Modified:
- 06/10/2026 03:50:01 PM
- Status Change:
- 06/10/2026 03:41:57 PM
Association / Ownership
- Common Interest:
- Freehold
Room Dimensions
| Room | Level | Size |
|---|---|---|
| Living room | Main level | 6.78 x 7.12 |
| Dining room | Main level | 3.63 x 4.12 |
| Kitchen | Main level | 3.28 x 5.25 |
| Family room | Basement | 5.4 x 9.05 |
| Primary Bedroom | Main level | 4.72 x 5.39 |
| Bedroom 2 | Upper Level | 3.64 x 4.95 |
| Bedroom 3 | Upper Level | 3.87 x 4.065 |
| Bedroom 4 | Upper Level | 3.44 x 4.17 |
| Bedroom 5 | Basement | 4.44 x 5.04 |
| Bedroom 6 | Basement | 3.7 x 4.99 |
| Breakfast | Main level | 2.98 x 5.25 |
| Laundry room | Main level | 1.9 x 3.71 |
Location
Data is supplied by Pillar 9 MLS® System. Pillar 9 is the owner of the copyright in its MLS® System. Data is deemed reliable but is not guaranteed accurate by Pillar 9.
The trademarks MLS®, Multiple Listing Service® and the associated logos are owned by The Canadian Real Estate Association (CREA) and identify the quality of services provided by real estate professionals who are members of CREA. Used under license.