$489,000
active
105 GREYSTONE Crescent
Spruce Grove
,
AB
T7X0A7
Key Details
- MLS® Number:
- E4493149
- Building Type:
- House
- Interior Size:
- 1744 square feet
- Bedrooms:
- 4
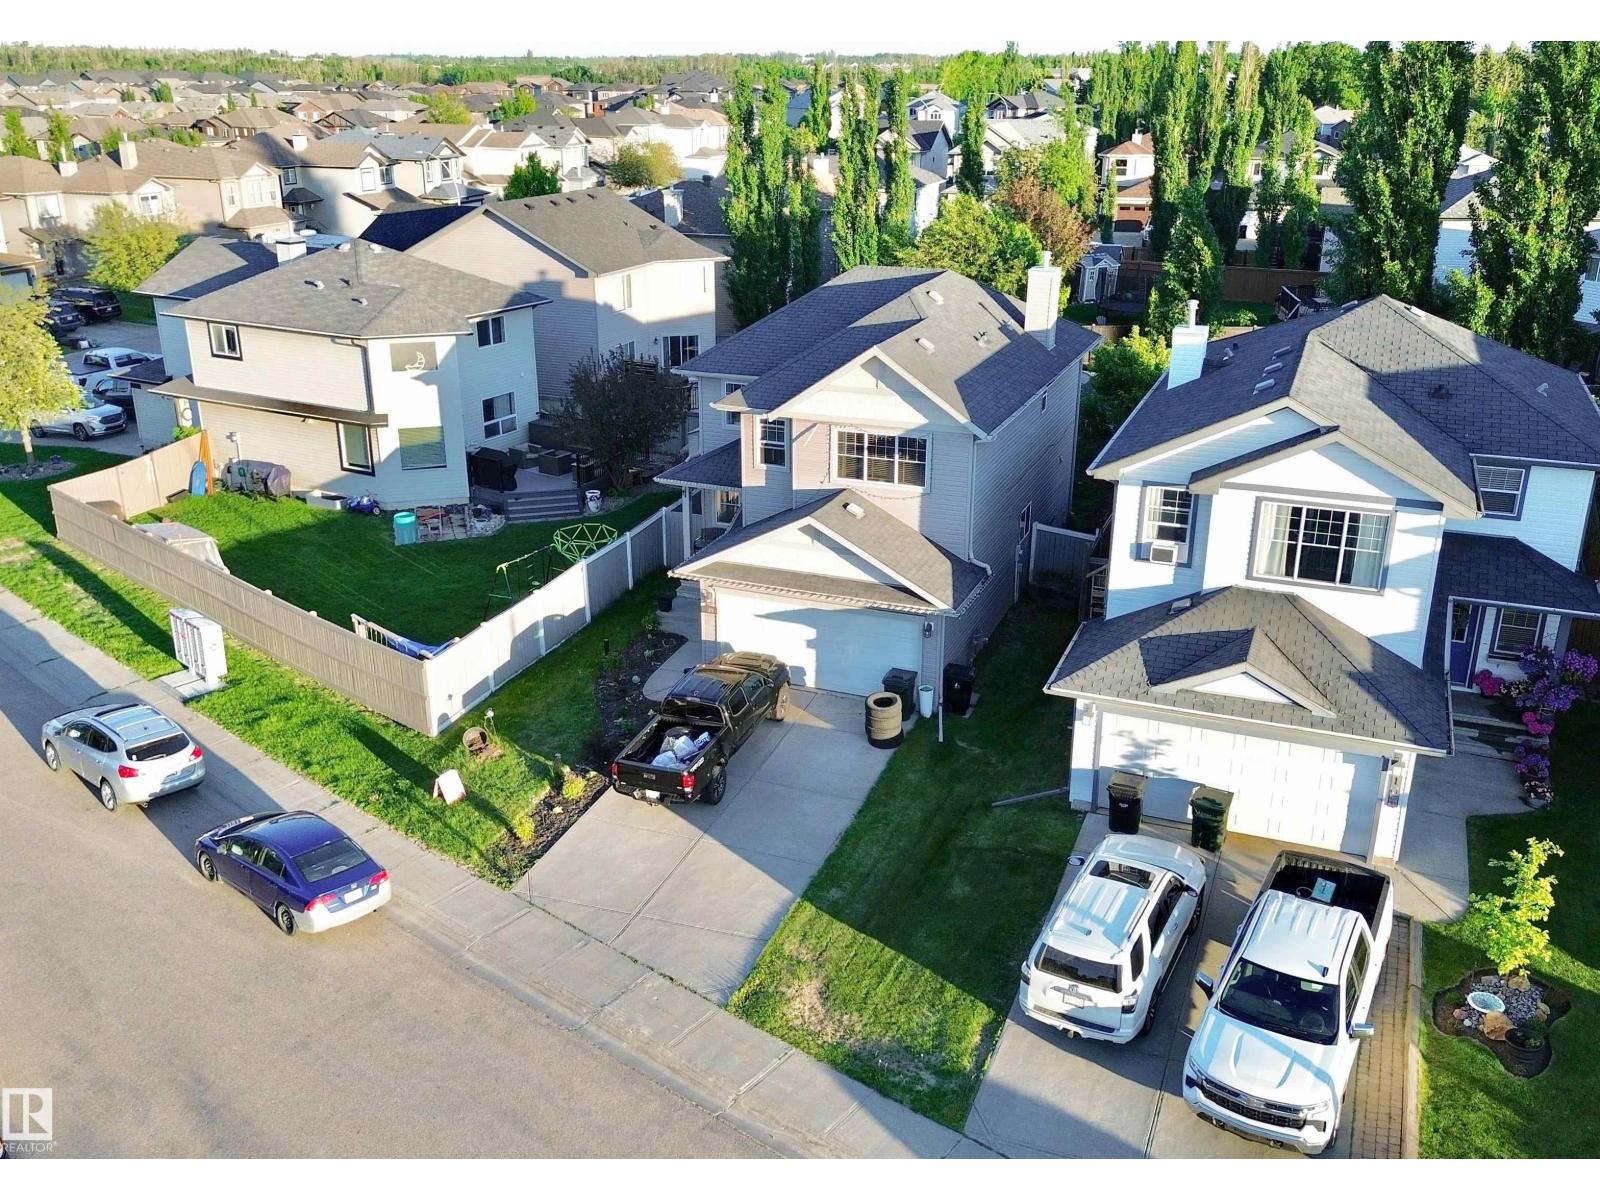
- Parking Features:
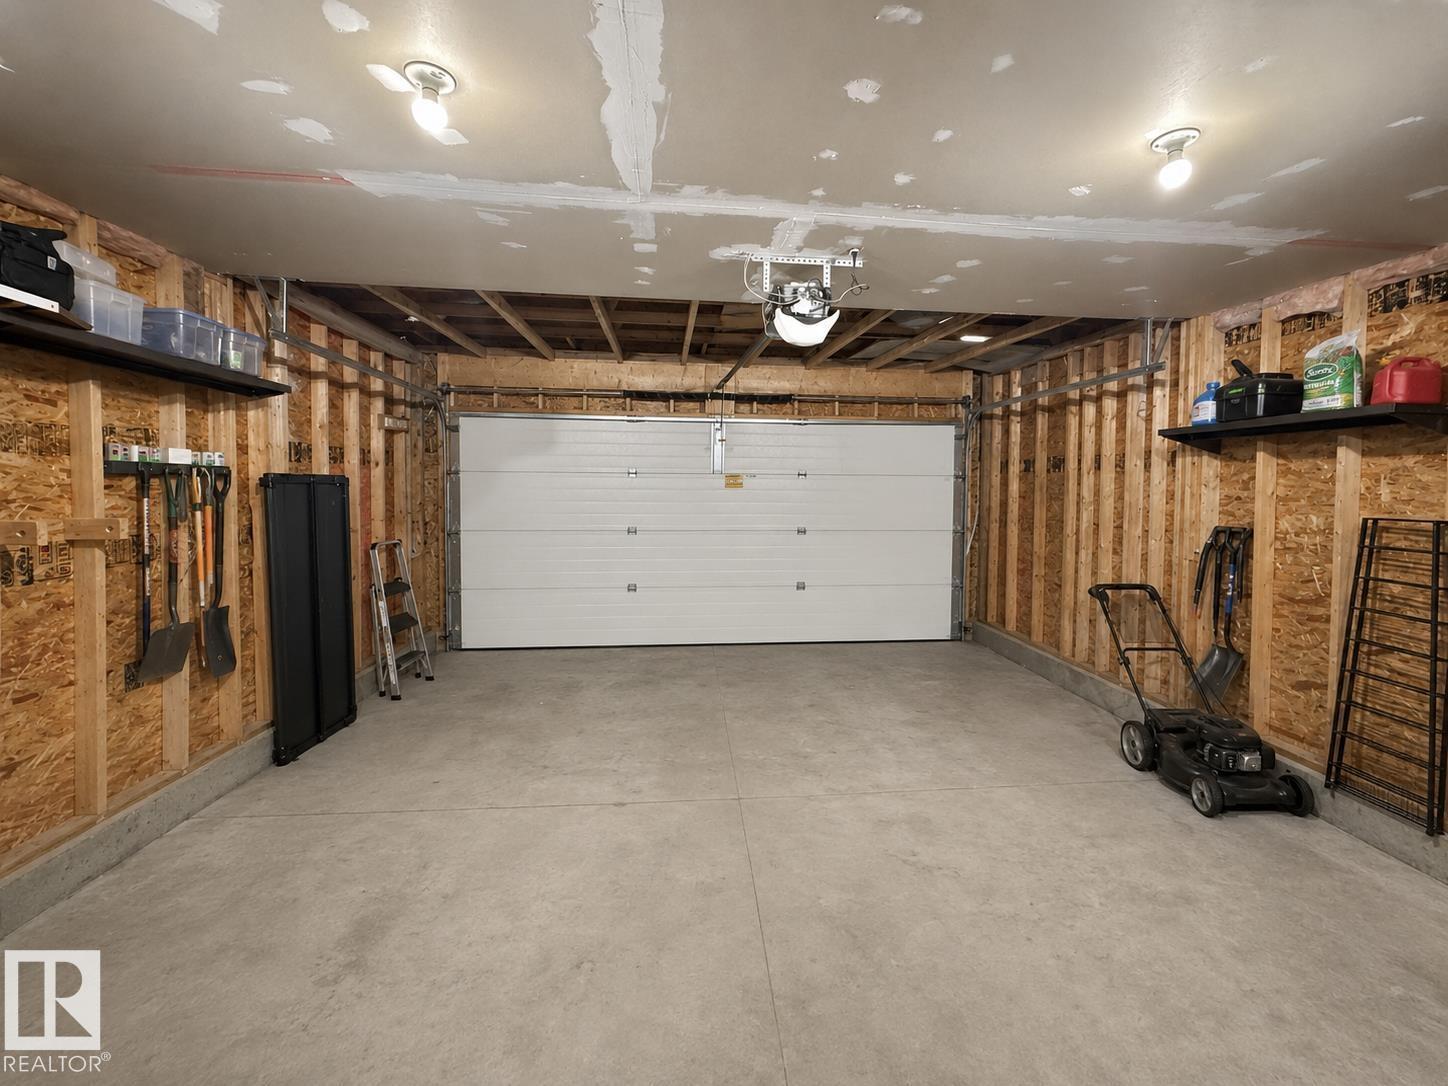
- Attached Garage
- Lot Size:
- 401.62 square meters

Property Description
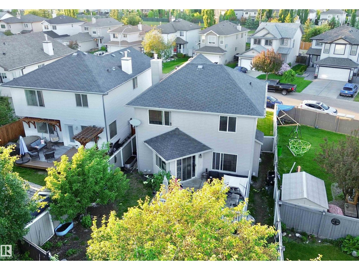
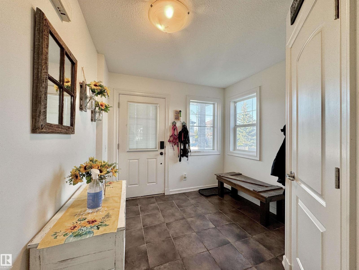
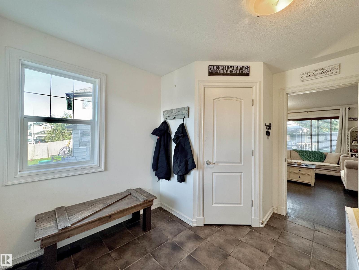
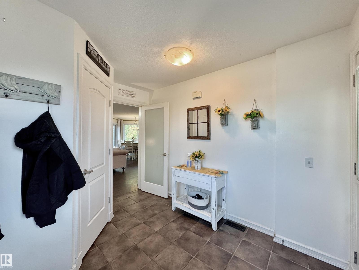
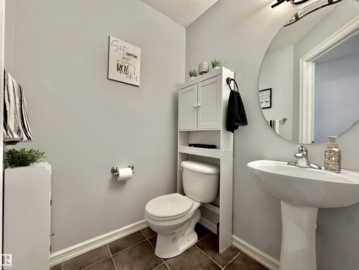
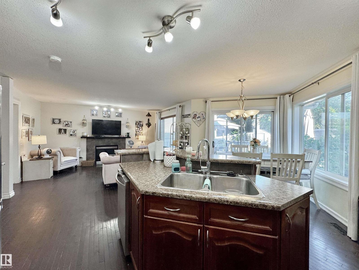
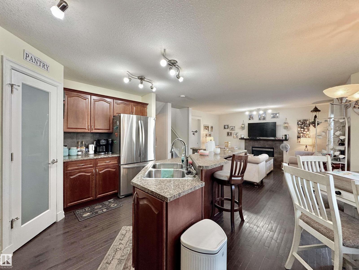
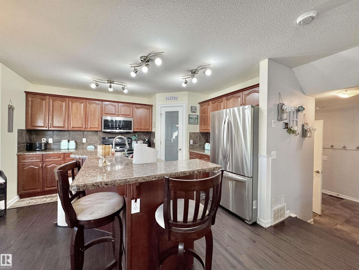
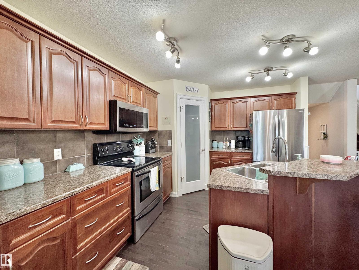
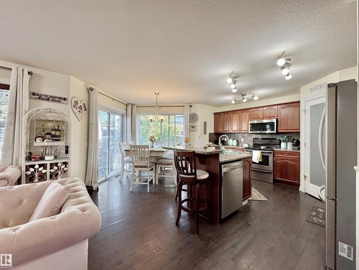
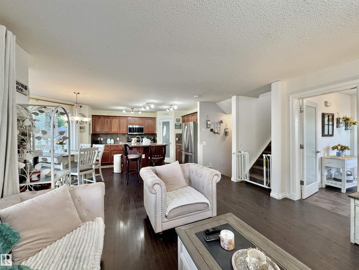
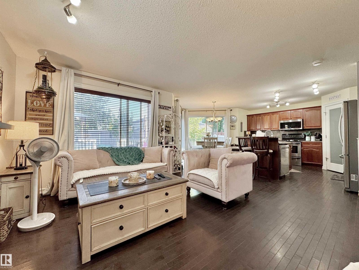
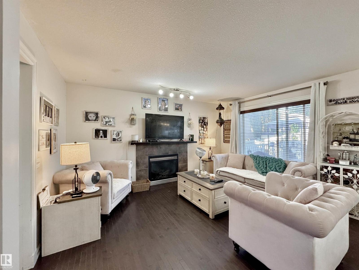
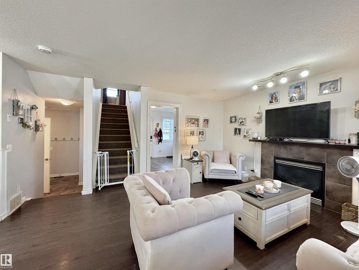
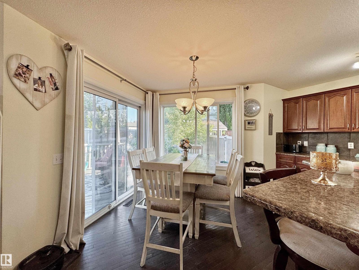
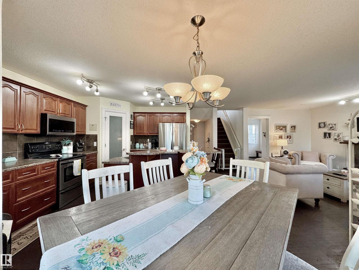
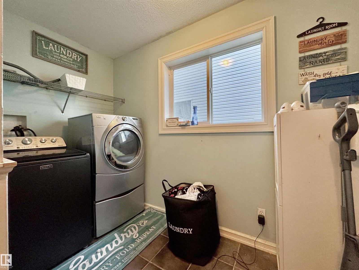
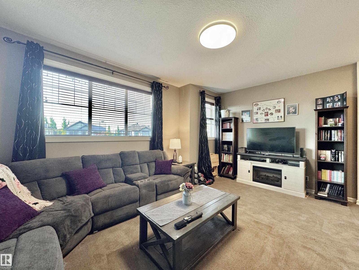
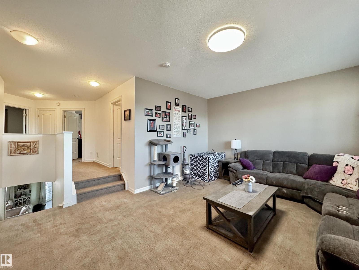
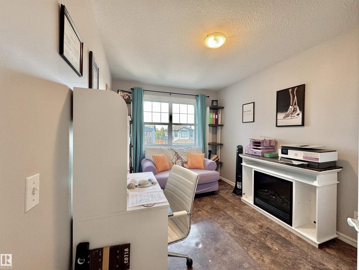
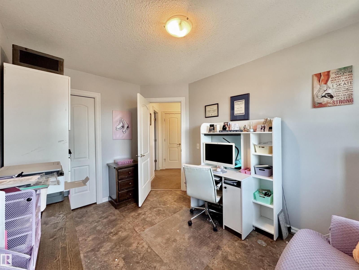
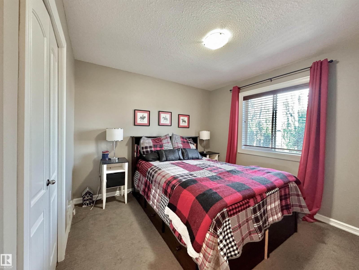
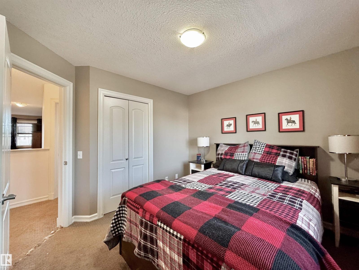
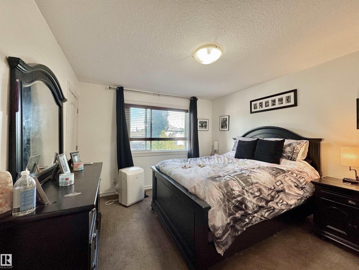
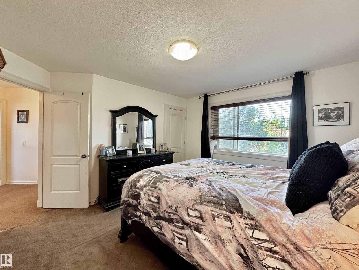
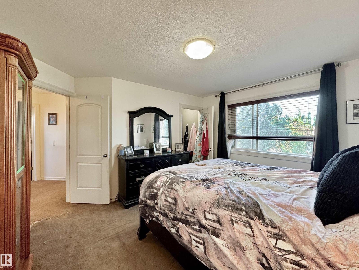
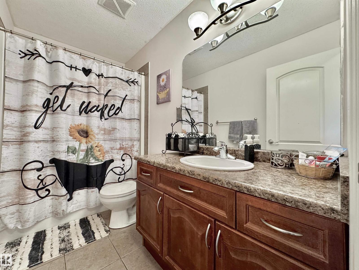
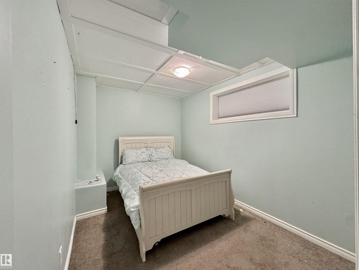
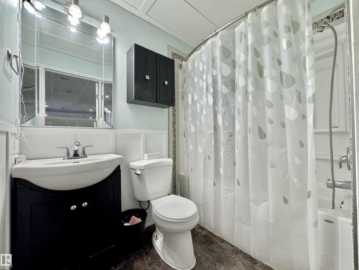
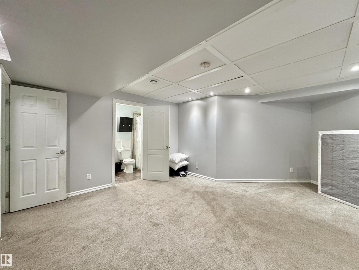
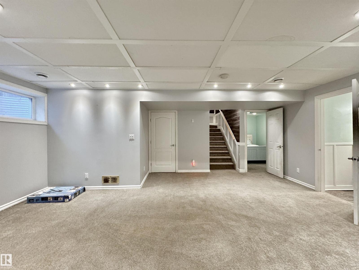
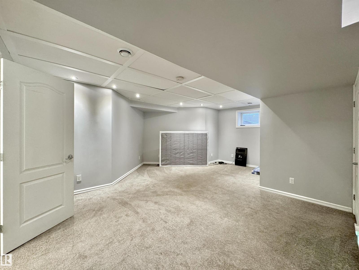
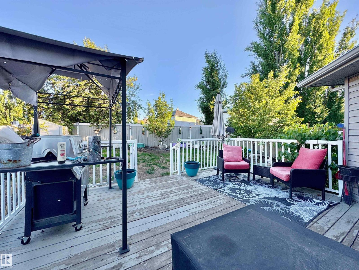
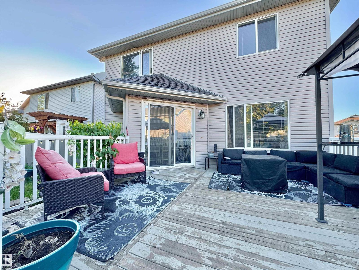
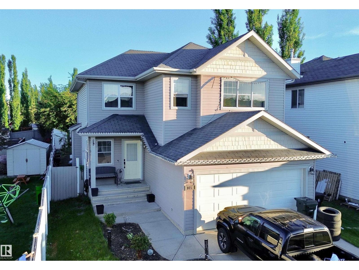
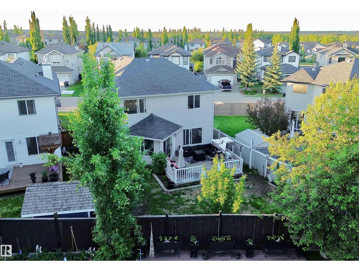
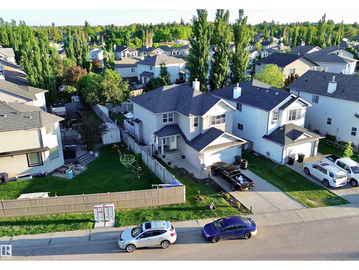
Welcome to this exceptional family home in the heart of Spruce Grove! Perfectly located near schools, Jubilee Park, the splash park, community events, and the new ball diamond development, this home offers the lifestyle today’s buyers are searching for. The bright open-concept main floor showcases hardwood flooring, a spacious foyer & convenient main-floor laundry. The kitchen features tons of cupboards & counterspace, corner pantry & stainless appliances. Upstairs features a large bonus room, three generous bedrooms, 4pc main bath & a private 4-piece ensuite in the primary bedroom. The fully finished basement provides additional living space w/ a large family room, 4th bedroom & another 4-piece bathroom—ideal for guests, teens, or a growing family. With four bedrooms, three full bathrooms and a family-friendly location close to parks, schools, shopping & everyday amenities, this gorgeous 2 storey is a great place to call home. A combination of space, comfort, and value. (id:53430)
Building
- Property Type:
- House
- Building Type:
- House
- Year Built:
- 2006
- Stories:
- 2.0
- Bedrooms:
- 4
- Bathrooms (total):
- 4.5 (1 half)
- Basement:
- Finished, Full
Finished Areas
- Interior Size (Total):
- 1744 square feet
Interior
- Appliances:
- Washer, Refrigerator, Dishwasher, Stove, Dryer, Microwave, Garage door opener
Parking
- Features:
- Attached Garage
Lot / Land
- Lot Size:
- 401.62 square meters
Exterior
- Fencing:
- Fence
Utilities & Mechanical
- Heating:
- Forced air
Comfort & Security
- Fireplace(s):
- 1 Gas, Unknown
Fees & Dates
- Last Modified:
- 07/24/2026 02:10:02 AM
- Status Change:
- 07/24/2026 02:01:04 AM
Association / Ownership
- Common Interest:
- Freehold
Room Dimensions
| Room | Level | Size |
|---|---|---|
| Living room | Main level | - |
| Kitchen | Main level | - |
| Family room | Lower level | - |
| Primary Bedroom | Upper Level | - |
| Bedroom 2 | Upper Level | - |
| Bedroom 3 | Upper Level | - |
| Bedroom 4 | Lower level | - |
| Bonus Room | Upper Level | - |
| Laundry room | Main level | - |
Location
Data is supplied by Pillar 9 MLS® System. Pillar 9 is the owner of the copyright in its MLS® System. Data is deemed reliable but is not guaranteed accurate by Pillar 9.
The trademarks MLS®, Multiple Listing Service® and the associated logos are owned by The Canadian Real Estate Association (CREA) and identify the quality of services provided by real estate professionals who are members of CREA. Used under license.