$574,900
active
592 RAINBOW Crescent
Sherwood Park
,
AB
T8A5N6
Key Details
- MLS® Number:
- E4492884
- Building Type:
- House
- Interior Size:
- 1277 square feet
- Bedrooms:
- 4
- Parking:
- 6
- Parking Features:
- Attached Garage, Oversize
- Lot Size:
- 840.0 square meters

Property Description
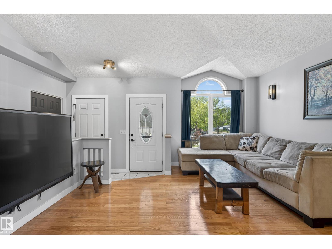
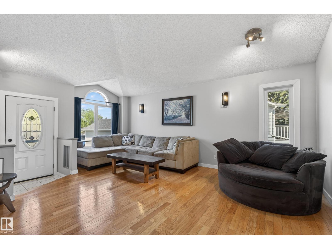
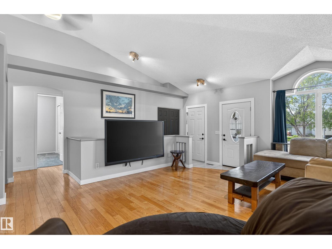
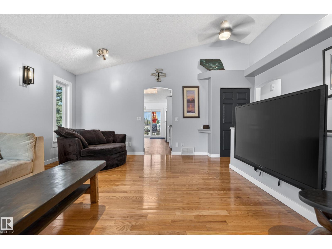
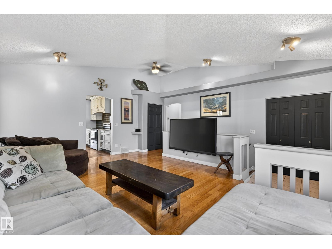
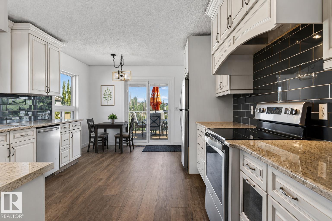
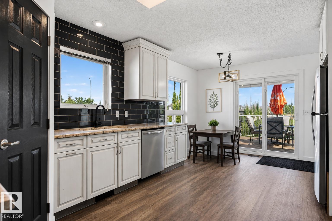
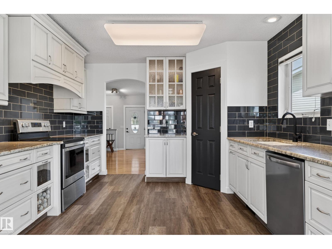
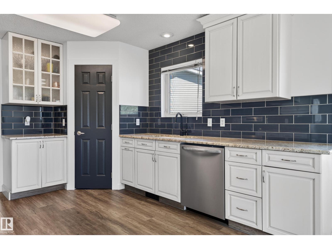
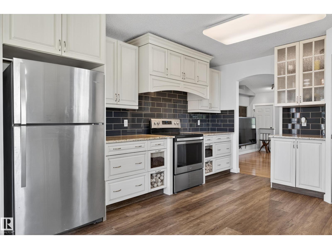
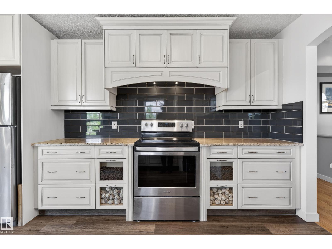
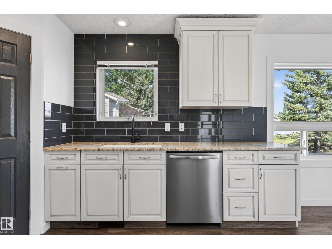
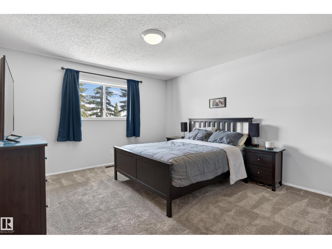
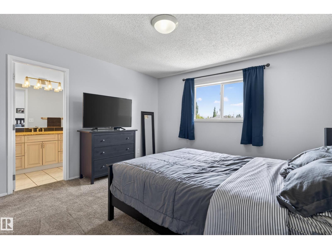
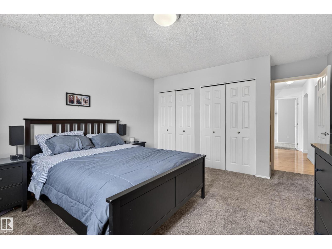
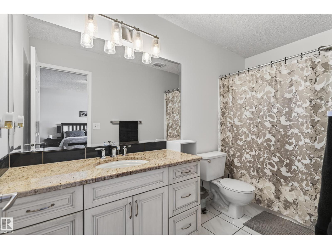
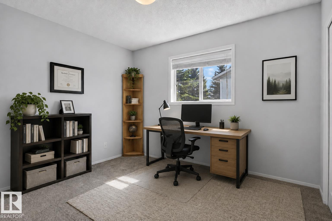
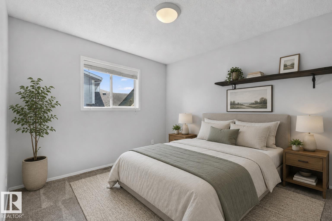
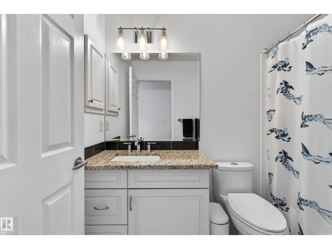
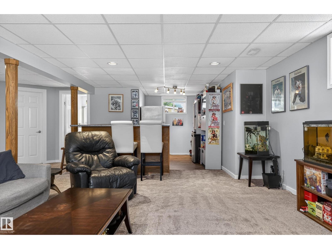
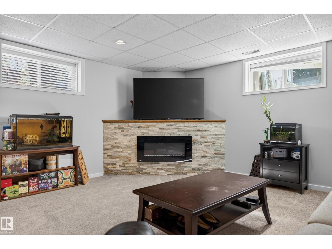
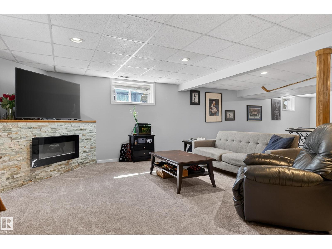
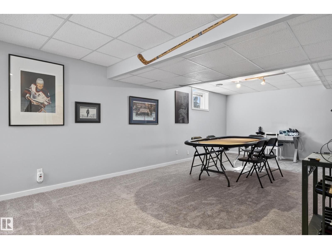
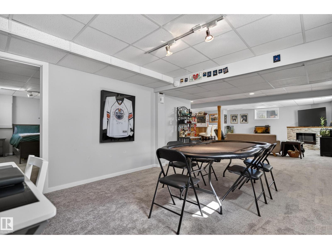
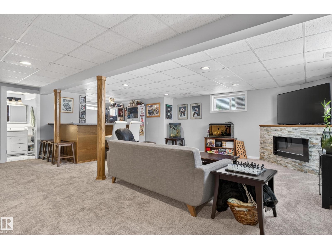
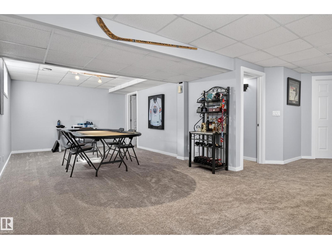
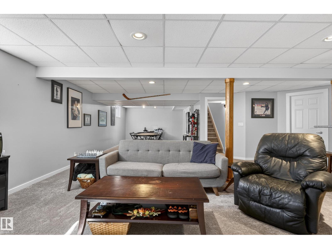
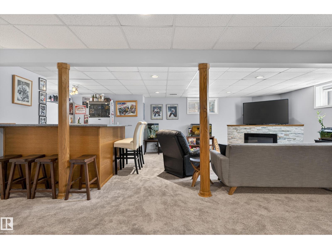
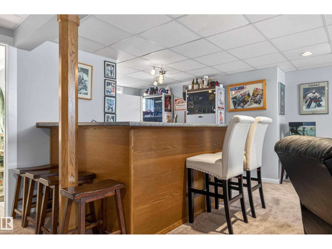
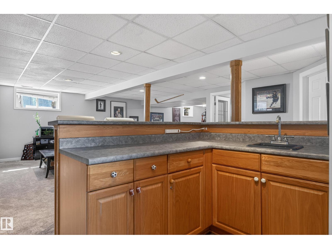
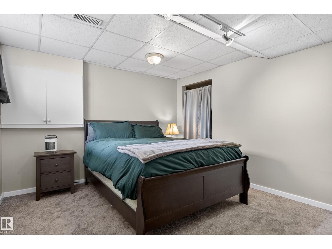
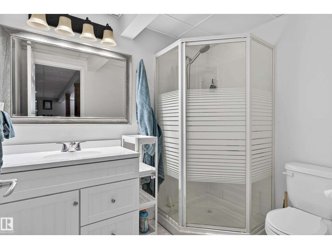
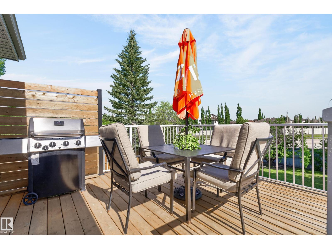
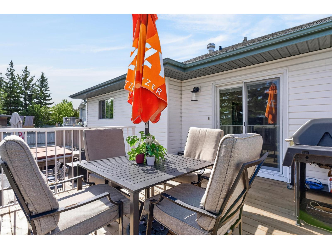
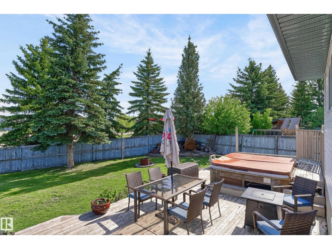
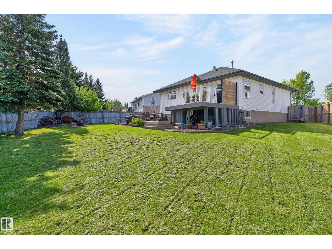
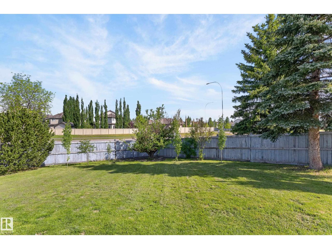
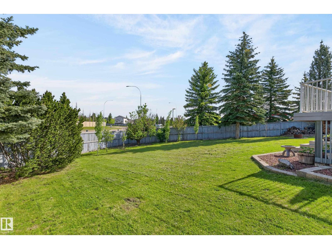
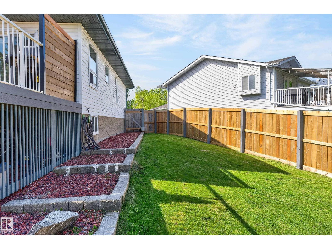
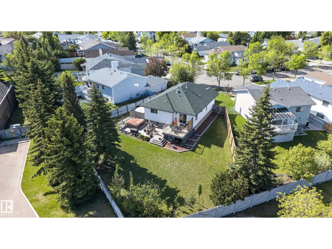
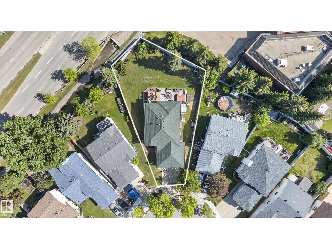
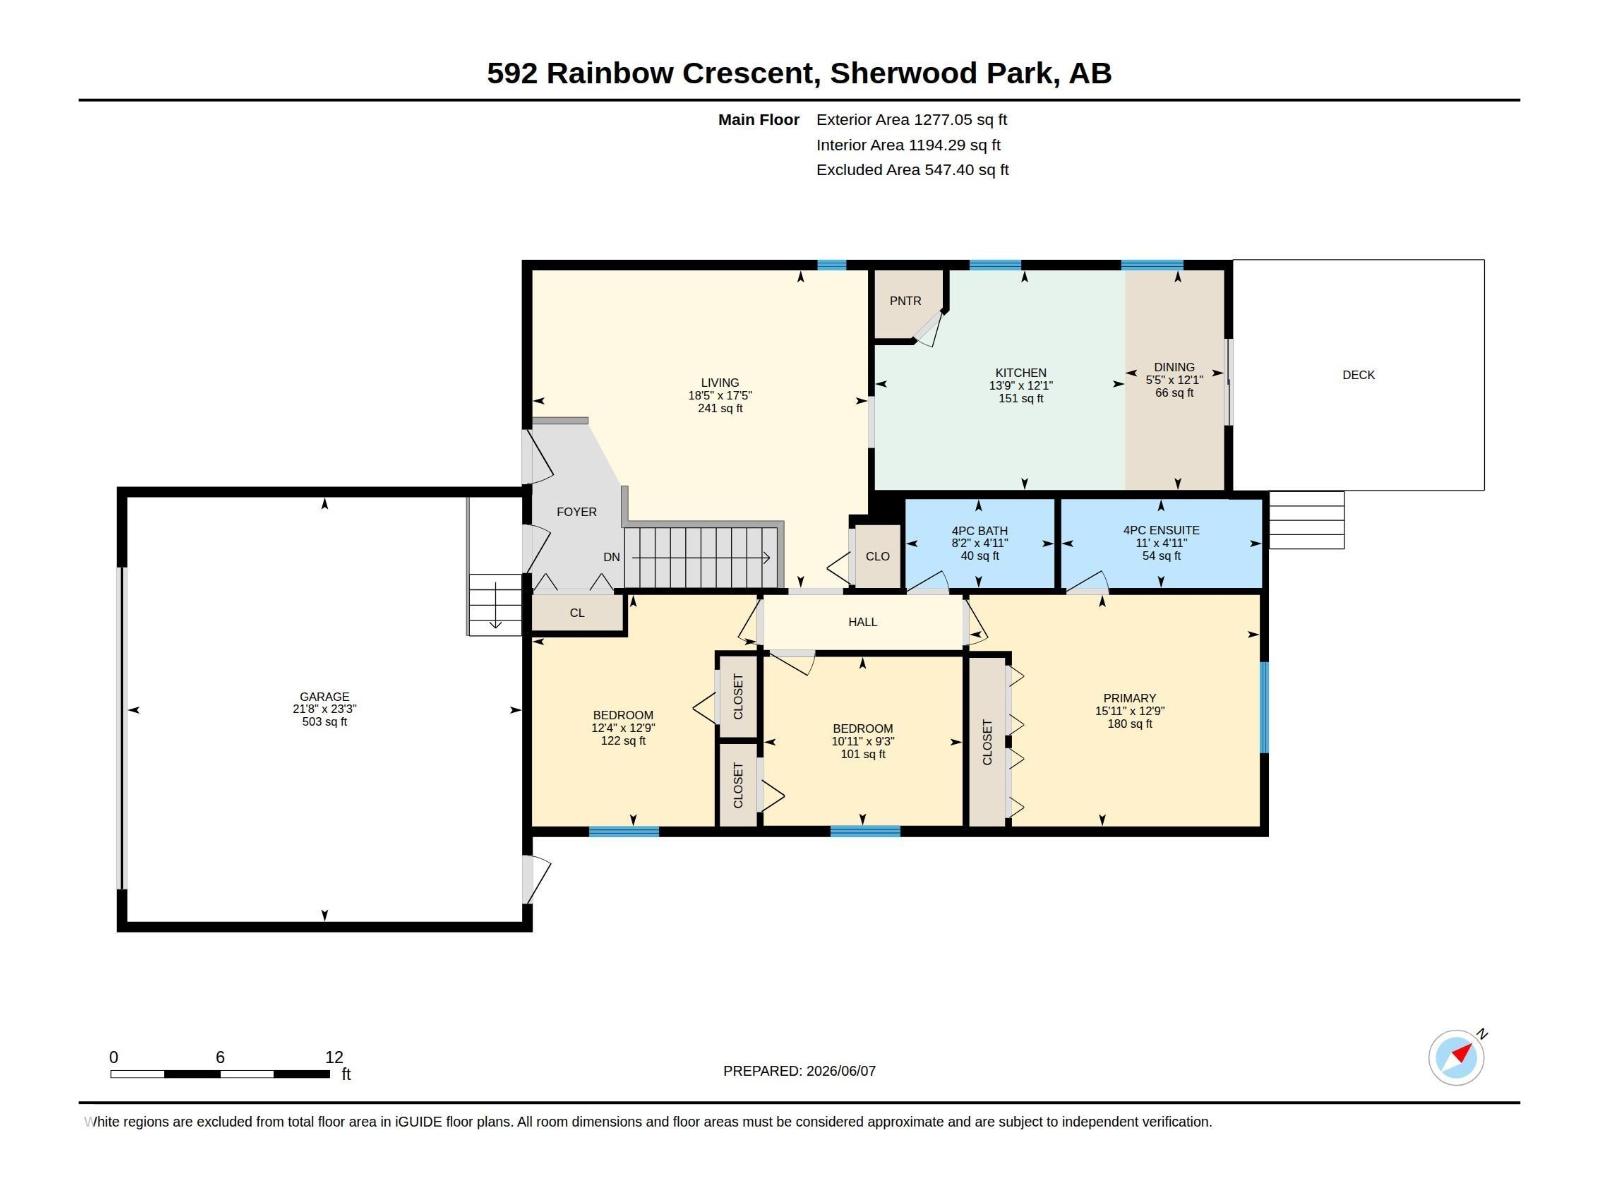
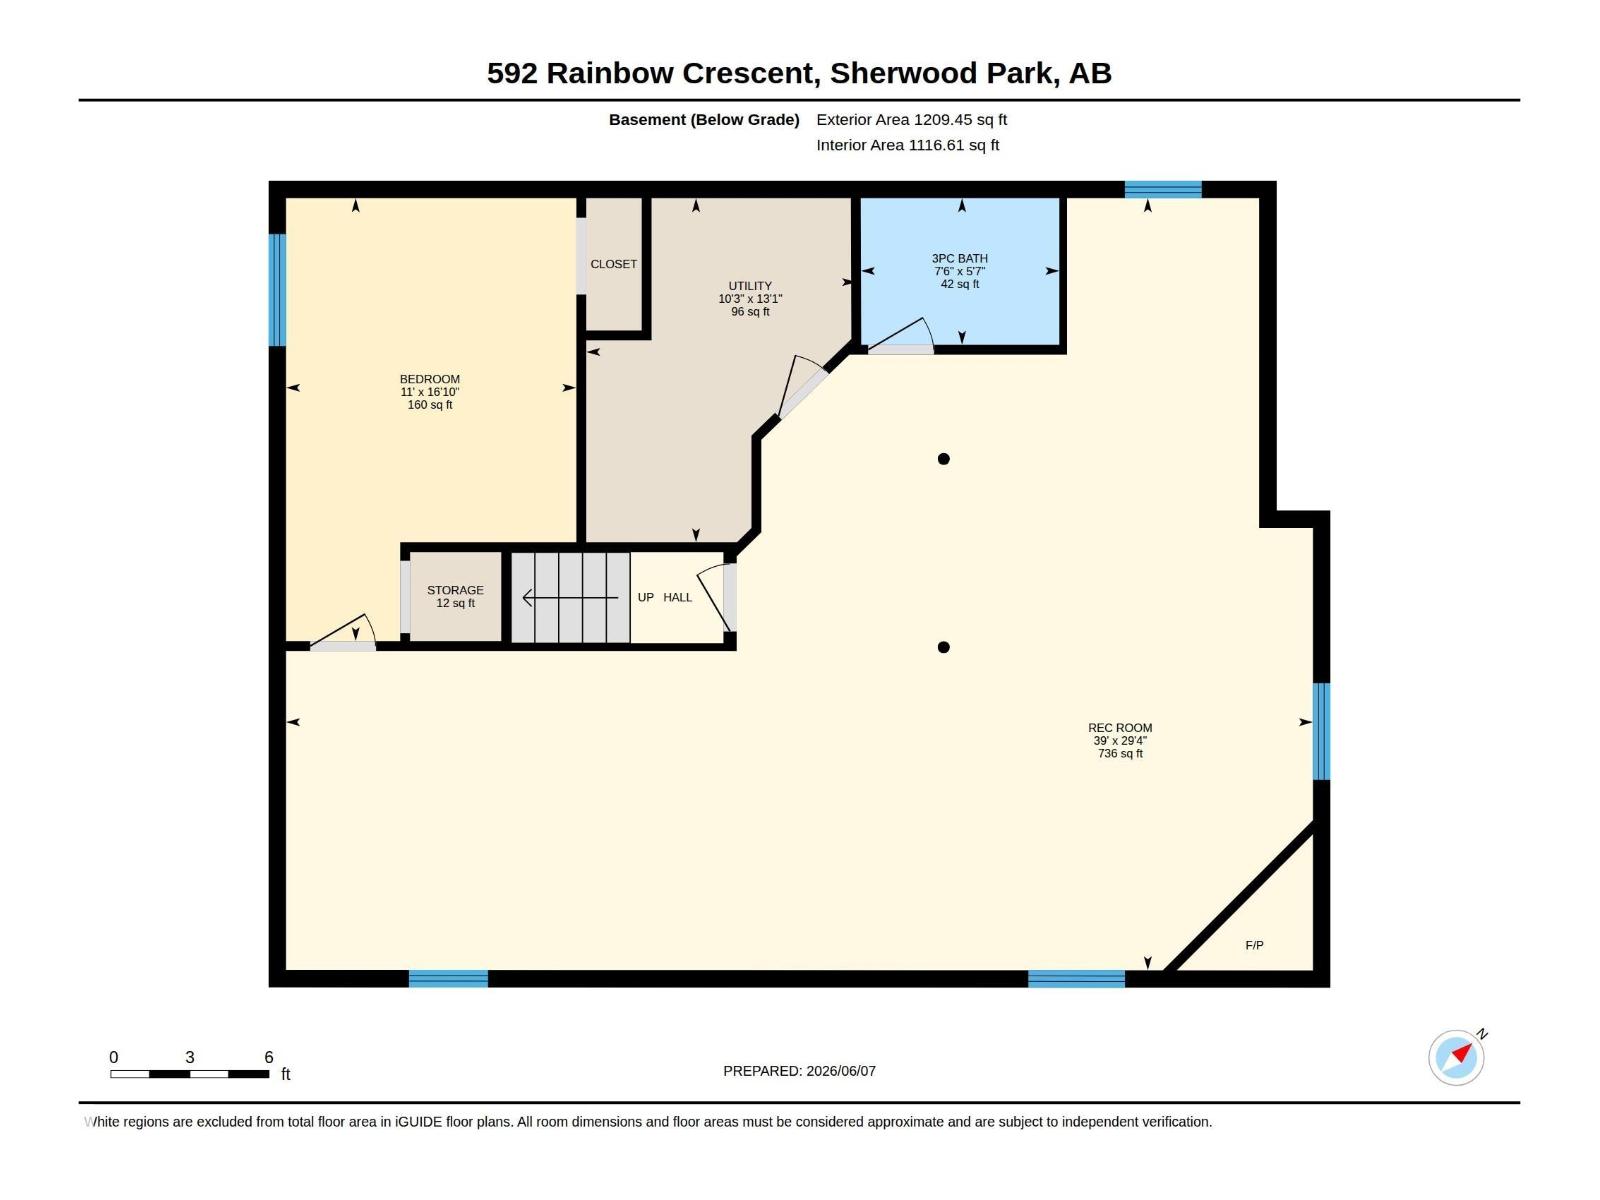
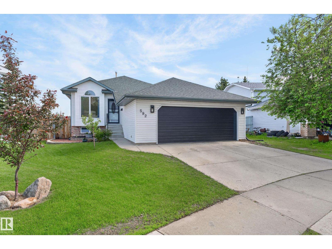
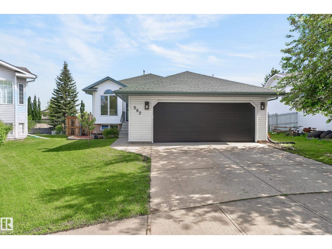
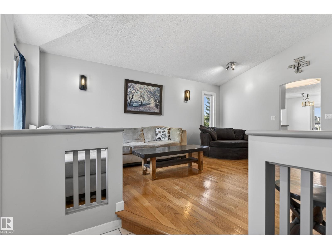
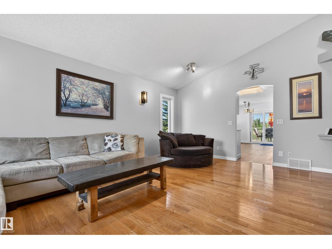
Welcome to Regency Park! This beautifully maintained 1,277sqft former Parklane showhome offers the perfect blend of space, comfort, and upgrades. The main floor features vaulted ceilings, hardwood flooring, and a bright layout with 3 good size bedrooms, including a spacious primary suite complete with a full 4-piece ensuite and two closets. The updated kitchen showcases granite countertops, stainless steel appliances, and modern tiled backsplash. The fully finished basement adds incredible living space with a 4th bedroom, expansive recreation and entertaining area, cozy fireplace, and wet bar large enough for a future kitchen if needed. Situated on an exceptionally large 840m lot, you'll love the mature landscaping, apple and cherry trees, and room to enjoy the outdoors. Additional upgrades include shingles, some newer windows, updated bathroom vanities with matching granite countertops, newer carpet, and an oversized 18' garage door. The furnace was replaced last year, offering peace of mind for future (id:53430)
Building
- Property Type:
- House
- Building Type:
- House
- Style:
- Bungalow
- Year Built:
- 1994
- Stories:
- 1.0
- Bedrooms:
- 4
- Bathrooms (total):
- 3.0
- Basement:
- Finished, Full
Finished Areas
- Interior Size (Total):
- 1277 square feet
Interior
- Appliances:
- Washer, Refrigerator, Dishwasher, Stove, Dryer, Hood Fan, Storage Shed, Window Coverings
Parking
- Spaces:
- 6
- Features:
- Attached Garage, Oversize
Lot / Land
- Lot Size:
- 840.0 square meters
- Lot Features:
- No back lane, Wet bar, No Smoking Home
Exterior
- Fencing:
- Fence
Utilities & Mechanical
- Heating:
- Forced air
Comfort & Security
- Fireplace(s):
- 1 Electric, Unknown
Fees & Dates
- Last Modified:
- 07/16/2026 10:40:03 PM
- Status Change:
- 07/16/2026 10:31:24 PM
Association / Ownership
- Common Interest:
- Freehold
Room Dimensions
| Room | Level | Size |
|---|---|---|
| Living room | Main level | 5.61 x 6.32 |
| Dining room | Main level | 1.66 x 3.68 |
| Kitchen | Main level | 4.19 x 3.68 |
| Family room | Basement | 11.88 x 8.93 |
| Primary Bedroom | Main level | 4.86 x 3.87 |
| Bedroom 2 | Main level | 3.33 x 2.83 |
| Bedroom 3 | Main level | 3.76 x 3.87 |
| Bedroom 4 | Basement | 3.36 x 5.12 |
| Laundry room | Basement | - |
Location
Data is supplied by Pillar 9 MLS® System. Pillar 9 is the owner of the copyright in its MLS® System. Data is deemed reliable but is not guaranteed accurate by Pillar 9.
The trademarks MLS®, Multiple Listing Service® and the associated logos are owned by The Canadian Real Estate Association (CREA) and identify the quality of services provided by real estate professionals who are members of CREA. Used under license.