$549,900
active
53418 RANGE ROAD 120
Rural Yellowhead County
,
AB
T7E5A5
Key Details
- MLS® Number:
- A2297407
- Building Type:
- Manufactured Home
- Interior Size:
- 1679 square feet
- Bedrooms:
- 3
- Parking Features:
- Other, RV, Gravel
- Lot Size:
- 41.3 acres

Property Description
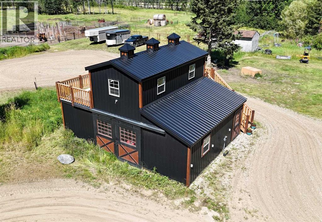
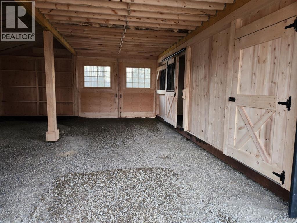
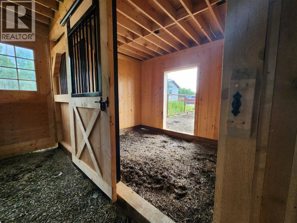
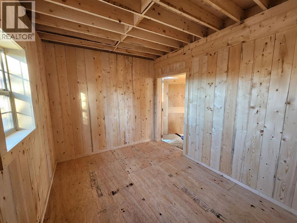
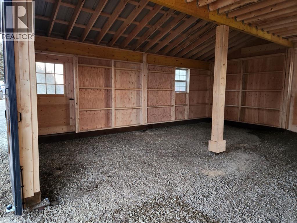
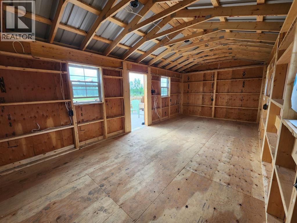
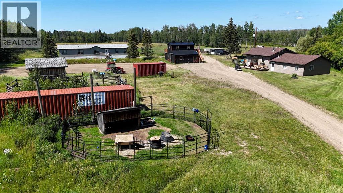
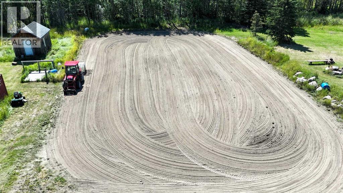
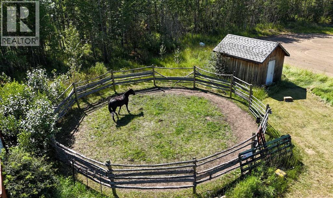
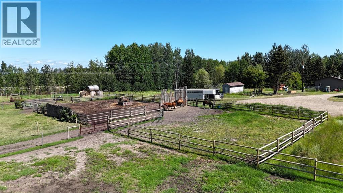
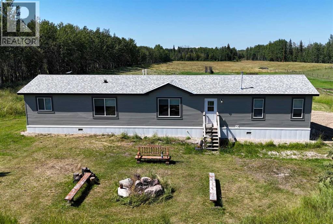
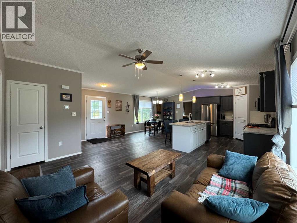
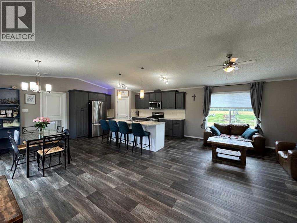
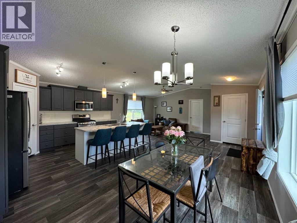
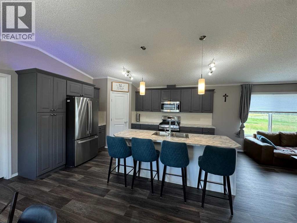
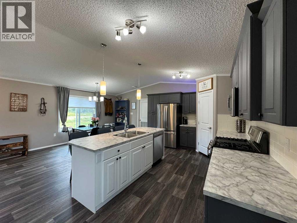
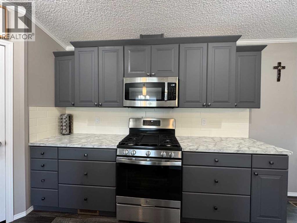
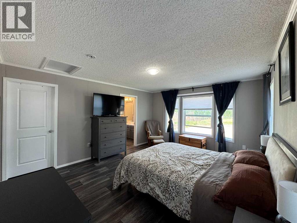
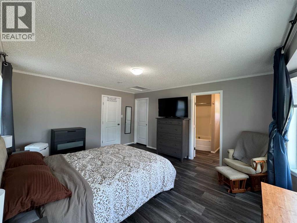
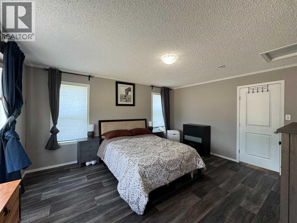
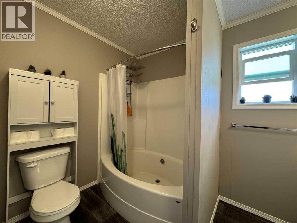
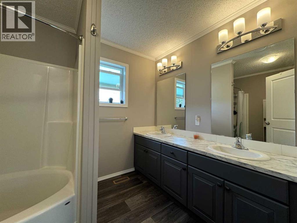
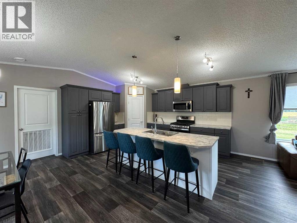
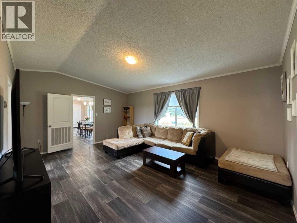
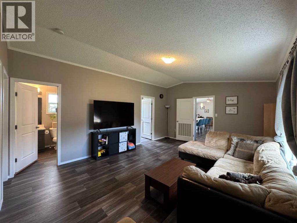
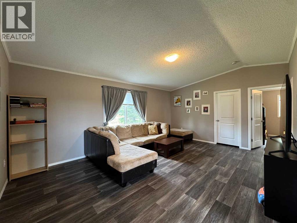
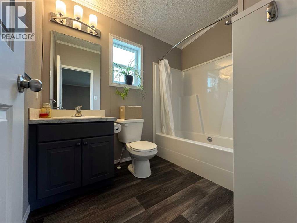
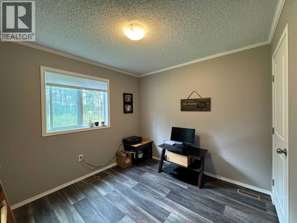
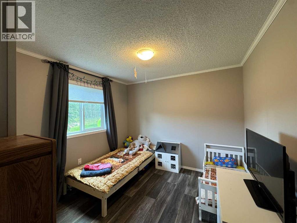
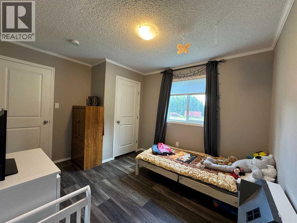
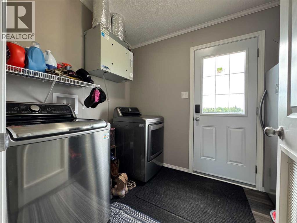
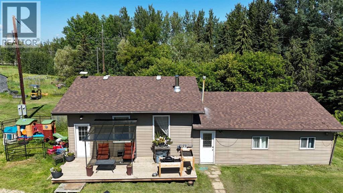
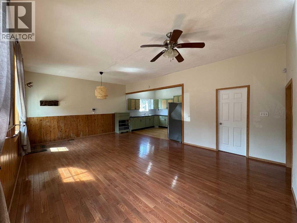
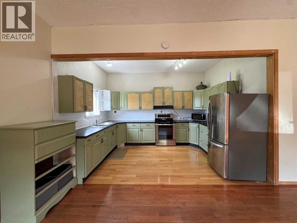
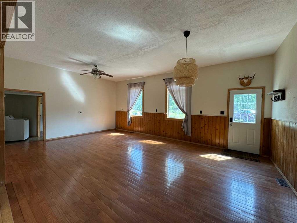
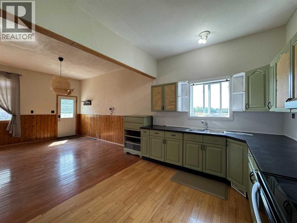
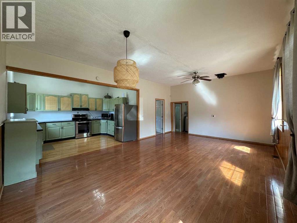
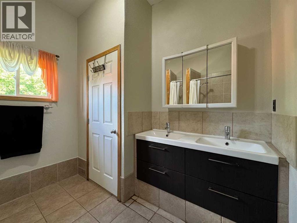
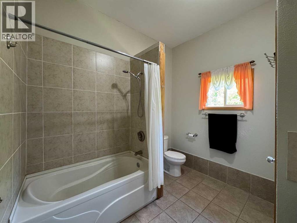
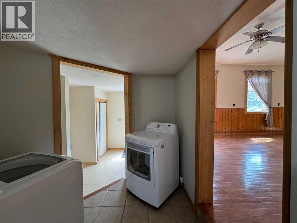
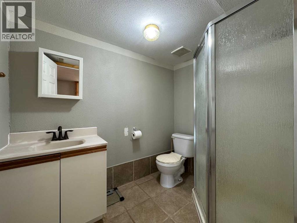
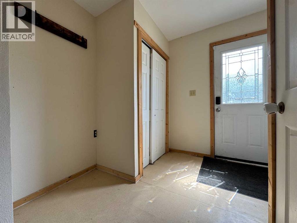
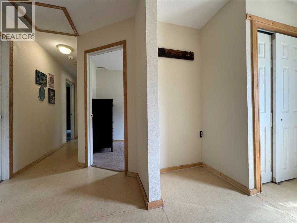
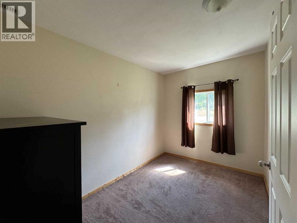
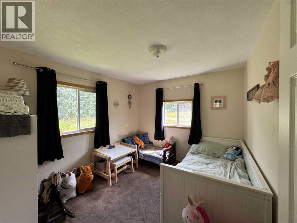
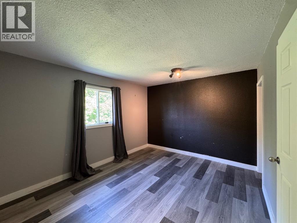
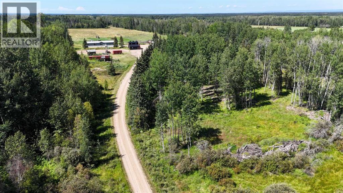
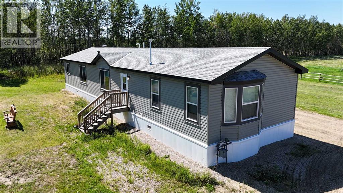
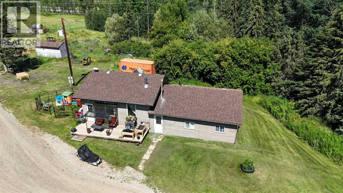
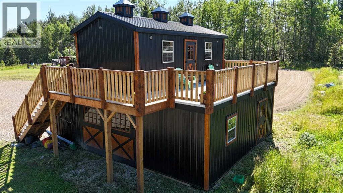
Horse lover's Dream Acreage with 2 BEAUTIFUL HOMES & GORGEOUS NEW BARN! Offers HWY FRONTAGE & PRIVACY and features 41.3 acres in great location just off pavement: Approx 5 mins East of Niton Junction, 30 min East of Edson, & 1.5 hrs West of Edmonton. Access is Directly South of Hwy 16 (North side of property borders Hwy 16). Great for Truckers, or those who want Hwy frontage for a business (County Approval Required for a business) - The opportunities are endless! The oversized LIKE NEW manufactured home is a SHOW STOPPER - delivered & set up in Spring 2024, 22'Wx76L', with 3 beds, 2 full baths, GORGEOUS open concept living/dining/kitchen space perfect for entertaining/family dinners, family room/rec rm, & laundry/storage room. This home has beautiful neutral colour palette & has a very modern/stylish design. The kitchen is a chef's dream, has HUGE island you can eat at, stainless appliances, abundance of cabinets, & pantry. Beaming with natural light through out! Primary bedroom is very spacious with room for a king bed & furniture, walk in closet, 5 pc spa like ensuite with double sinks & oval soaker tub. At the other end of the home you will find the 2nd & 3rd bedroom, main 4 pc bath, & the family/rec room. 2 entrances. Gas BBQ line. Front & backyard to enjoy. The second home is a beautiful one level 1987 Bungalow with many updates, & features: 3 beds, 2 baths (4pc & 3pc), office/storage room with a window, laundry room with new washer/dryer, open concept living/dining/kitchen, 2 entrances, & high ceilings! The bright kitchen is very spacious with an abundance of cabinets and counter space - any chef would be pleased! The kitchen/dining/living room has beautiful hardwood flooring! This home has seen numerous updates: (~ 4 yrs Refrigerator, Range, hot water tank, BRAND new Washer/Dryer), furnace ~ 12 yrs (parts updated in Winter 2022), windows, flooring, bathrooms, siding, shingles, most fencing, & more! There are 2 septic systems - new septic system inst alled for the manufactured home There's 2 separate power meters, 1 gas meter & a drilled that provides ample water for both homes. Set up for horses: FENCED & CROSS FENCED for horses (approx 20 acres), HUGE NEWER 98'x153' RIDING ARENA, 40' Round Pen, Square Pen, water Hydrant & Auto Waterer (2 separate lines), a Creek that runs behind the trees at the far West side, 3 Phase Power Transmission lines are on the property generating an income of $875 per year. 2 Storage sheds (one is insulated & drywalled & could have power). Lots of parking for vehicles/RV's. Many trees & cleared space to enjoy. This is an amazing property at a great price!! BARN DETAILS: 220 ran, Stall 10'x12',Tack room 10'x12', Open space 22'x24', Loft 12'x24', balcony 10'x24. Stall & tack room are insulated. Barn electrical & light fixtures will be completed soon. Permanent rail fence with 12' gate will be installed soon at the barn area. Where barrel is, there's a water line underground for an auto waterer, just needs electrical ran. (id:53430)
Building
- Property Type:
- Manufactured Home
- Building Type:
- Manufactured Home
- Style:
- Mobile Home
- Year Built:
- 2022
- Stories:
- 1.0
- Bedrooms:
- 3
- Bathrooms (total):
- 2.0
- Basement:
- None
Finished Areas
- Interior Size (Total):
- 1679 square feet
- Above Grade:
- 1679 square feet
Interior
- Flooring:
- Vinyl Plank
- Appliances:
- Washer, Refrigerator, Range - Gas, Dishwasher, Dryer, Microwave Range Hood Combo, Window Coverings
Parking
- Features:
- Other, RV, Gravel
Lot / Land
- Lot Size:
- 41.3 acres
- Lot Features:
- PVC window, No Smoking Home
Exterior
- Exterior Features:
- Vinyl siding
- Foundation:
- See Remarks
- Fencing:
- Cross fenced
Utilities & Mechanical
- Heating:
- Forced air, Natural gas
- Cooling:
- None
- Water Source:
- Well
Fees & Dates
- Property Taxes:
- $2,182
- Tax Year:
- 2025
- Last Modified:
- 05/12/2026 04:45:59 PM
- Status Change:
- 05/12/2026 04:36:36 PM
Association / Ownership
- Common Interest:
- Freehold
Room Dimensions
| Room | Level | Size |
|---|---|---|
| 5pc Bathroom | Main level | 7.00 Ft x 10.25 Ft |
| 4pc Bathroom | Main level | 8.42 Ft x 6.58 Ft |
| Other | Main level | 5.42 Ft x 5.50 Ft |
| Living room | Main level | 15.25 Ft x 13.33 Ft |
| Dining room | Main level | 8.67 Ft x 16.58 Ft |
| Kitchen | Main level | 12.00 Ft x 14.25 Ft |
| Family room | Main level | 13.67 Ft x 18.83 Ft |
| Primary Bedroom | Main level | 13.25 Ft x 15.58 Ft |
| Bedroom | Main level | 10.08 Ft x 11.75 Ft |
| Bedroom | Main level | 10.08 Ft x 11.75 Ft |
| Laundry room | Main level | 6.58 Ft x 9.83 Ft |
Location
Data is supplied by Pillar 9 MLS® System. Pillar 9 is the owner of the copyright in its MLS® System. Data is deemed reliable but is not guaranteed accurate by Pillar 9.
The trademarks MLS®, Multiple Listing Service® and the associated logos are owned by The Canadian Real Estate Association (CREA) and identify the quality of services provided by real estate professionals who are members of CREA. Used under license.