$1,050,000
active
8592015 Range Road 122
Rural Woodlands County
,
AB
T7S2A1
Key Details
- MLS® Number:
- A2283302
- Building Type:
- House
- Interior Size:
- 2691 square feet
- Bedrooms:
- 4
- Parking:
- 8
- Parking Features:
- Attached Garage, Detached Garage, Garage, Parking Pad, RV, RV, Oversize, Gravel, Heated Garage
- Lot Size:
- 8.5 acres

Property Description
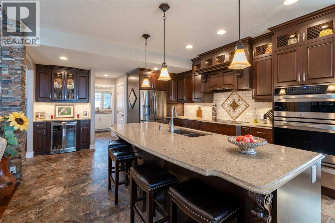
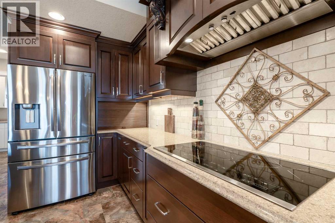
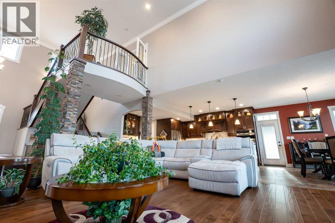
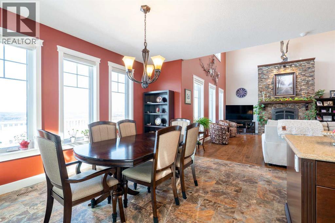
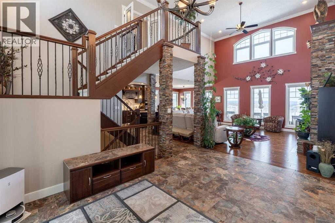
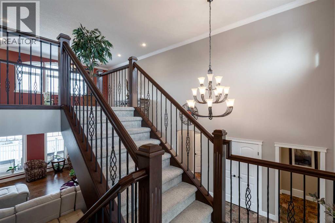
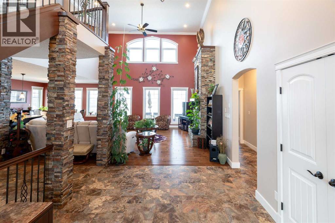
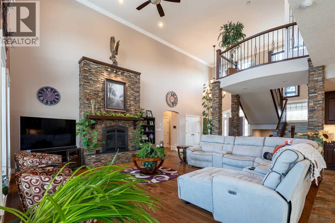
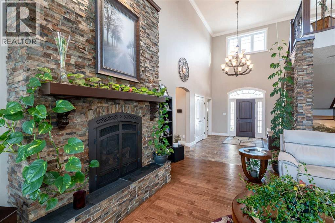
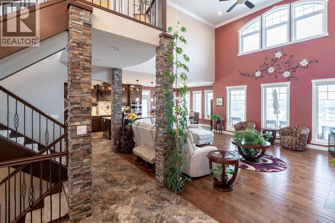
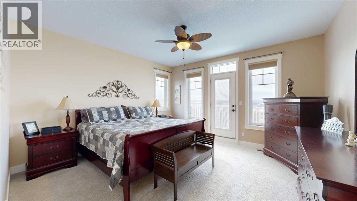
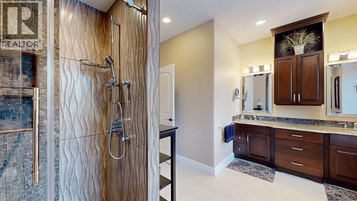
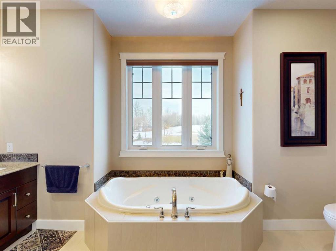
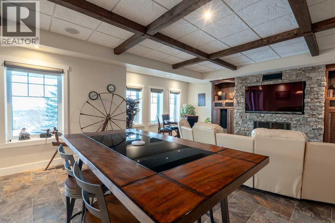
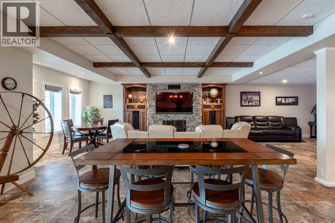
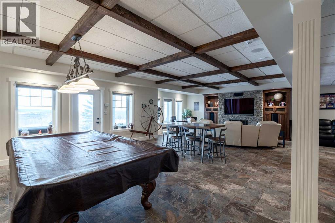
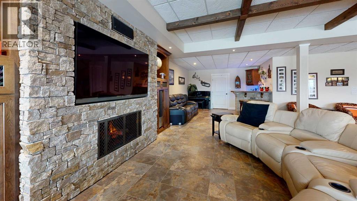
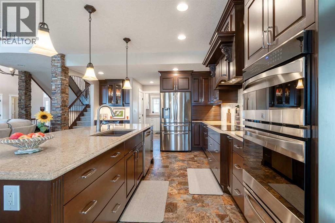
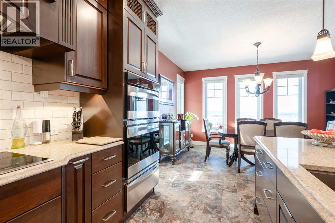
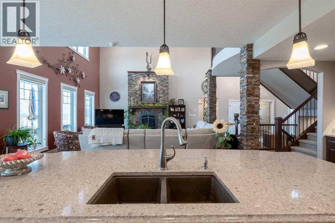
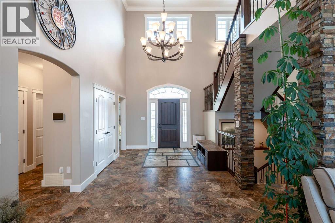
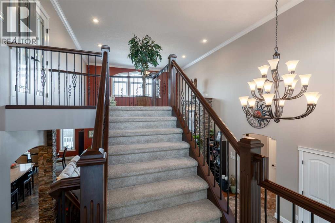
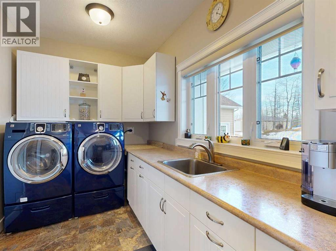
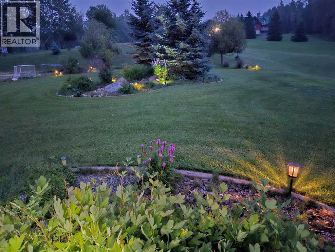
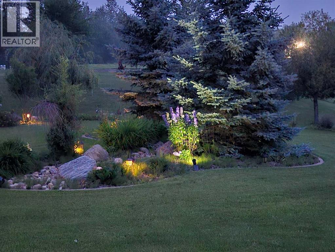
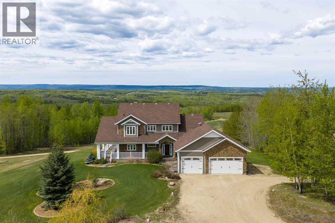
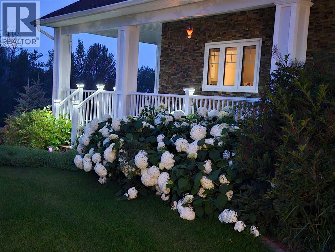
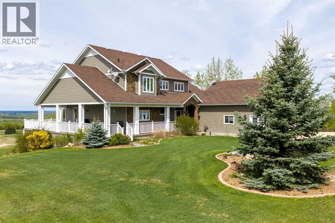
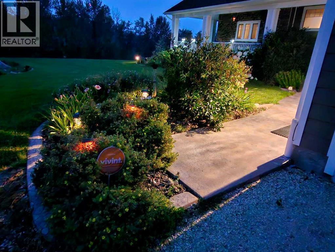
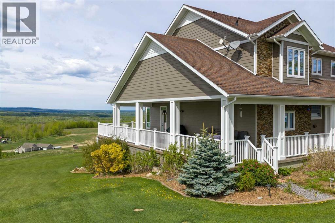
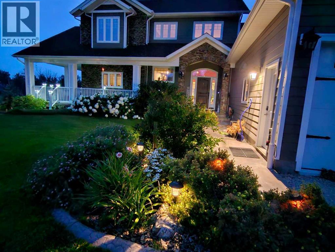
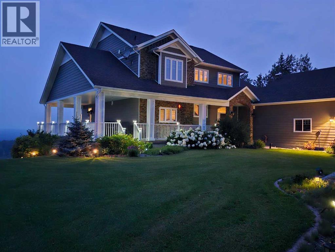
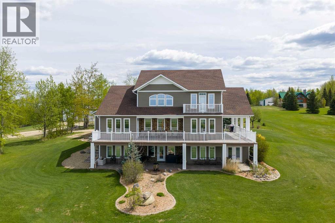
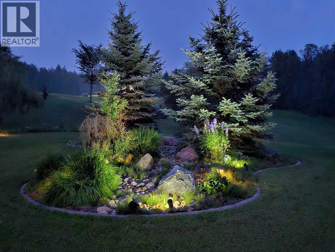
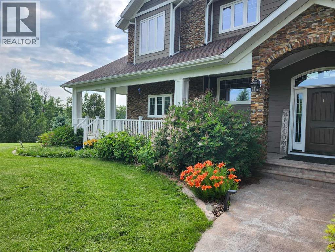
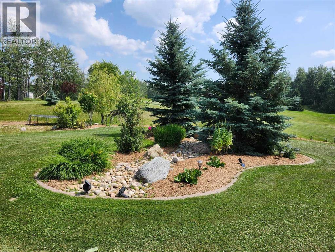
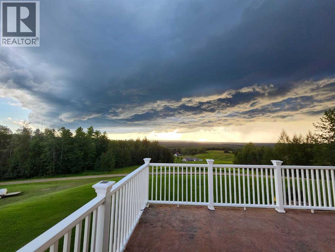
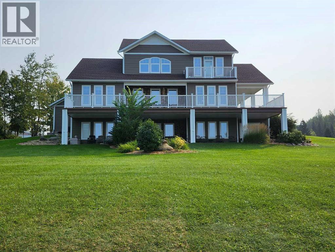
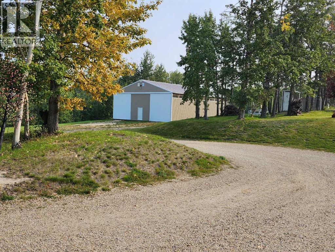
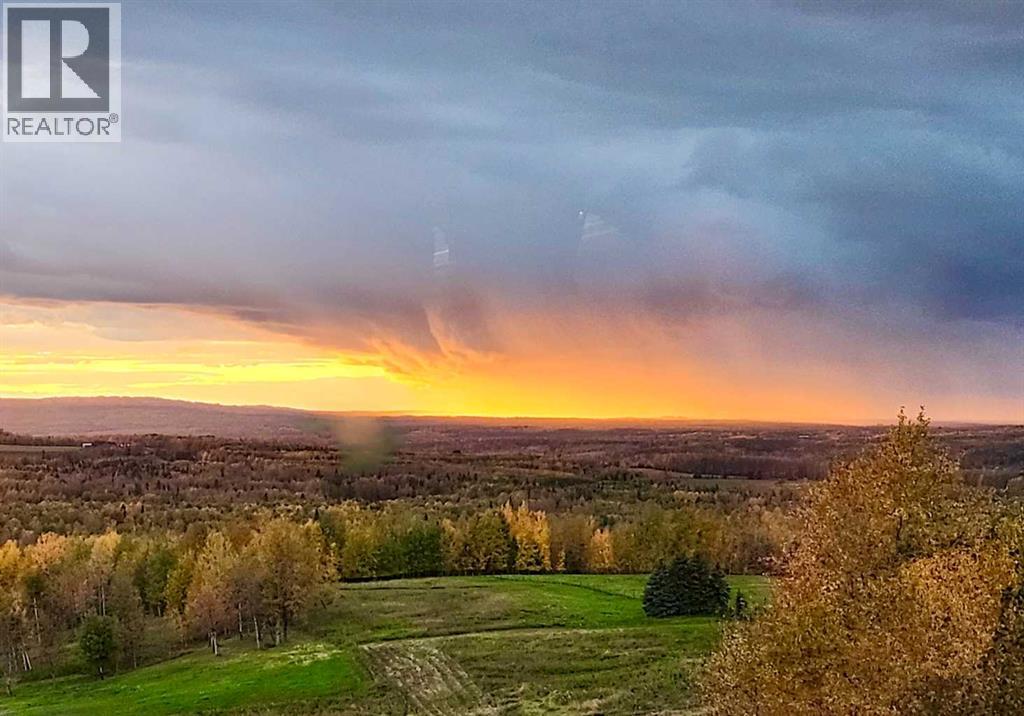
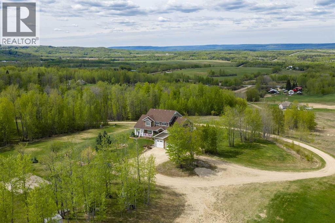
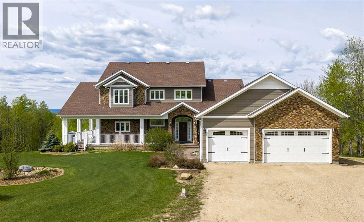
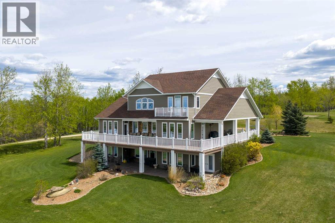
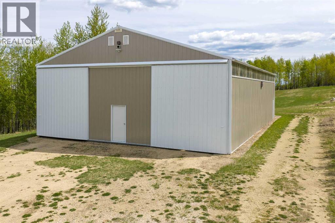
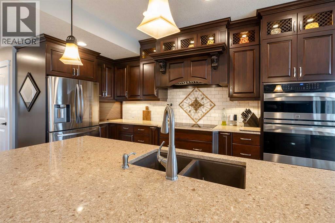
Luxury Acreage Living with Unmatched Views – #8 Summit DrivePerched on 8.5 acres with breathtaking panoramic views overlooking town and stretching as far as the eye can see, this exceptional estate offers the perfect blend of luxury, comfort, and functionality. Construction on this incredible home started in 2012 and was complete in 2014. Boasting approximately 2,691 sq.ft. on the main and upper levels plus a fully finished 2,499 sq.ft. walk-out basement, this home is designed for both everyday living and grand entertaining.The home is built to the highest standards, featuring triple-pane low-E windows, central heating and air conditioning, hot water on demand, and in-floor heating in both the walk-out basement and garage. Thoughtful finishes include quartz countertops, a stunning main floor fireplace, and an electric humidity fireplace in the basement.The chef-inspired kitchen is complemented by a butler’s kitchen and comes fully equipped with premium appliances, including a washer and dryer, induction cooktop, combination microwave/convection wall oven, refrigerator, wine cooler, and multiple bar fridges—perfect for entertaining.The luxurious primary suite is a true retreat, offering a Jacuzzi tub, dual sinks, a separate shower, two walk-in closets, and a private balcony. An elevator shaft wired and built for all three levels adds future-proof convenience and accessibility.Additional features include steel and concrete decks, maintenance-free exterior finishing that never requires painting, and a heated 3-car garage with epoxy-coated floors and checker-plate finishing throughout. For hobbyists, business owners, or acreage enthusiasts, the impressive 42’ x 60’ shop with mezzanine is a standout.The property is fully serviced with power and water run throughout. Professionally landscaped grounds showcase concrete curbing around all flower beds, creating a polished and low-maintenance outdoor space. An infrared spa and steam bath complete the resort-like e xperience.A rare offering that combines luxury living, spectacular views, and exceptional acreage infrastructure, this is a property that must be experienced to be fully appreciated. (id:53430)
Building
- Property Type:
- House
- Building Type:
- House
- Year Built:
- 2012
- Stories:
- 1.5
- Bedrooms:
- 4
- Bathrooms (total):
- 3.0
- Basement:
- Finished, Full, Walk out
Finished Areas
- Interior Size (Total):
- 2691 square feet
- Above Grade:
- 2691 square feet
Interior
- Flooring:
- Tile, Hardwood
- Appliances:
- Refrigerator, Dishwasher, Oven - Built-In, Window Coverings, Garage door opener, Washer & Dryer, Cooktop - Induction
Parking
- Spaces:
- 8
- Features:
- Attached Garage, Detached Garage, Garage, Parking Pad, RV, RV, Oversize, Gravel, Heated Garage
Lot / Land
- Lot Size:
- 8.5 acres
- Lot Features:
- Wet bar, PVC window, Closet Organizers
Exterior
- Construction:
- Wood frame, ICF Block
- Foundation:
- See Remarks
- Fencing:
- Not fenced
Utilities & Mechanical
- Heating:
- Forced air, In Floor Heating, Natural gas, Central heating, Other
- Cooling:
- Central air conditioning
- Utilities:
- Water, Sewer, Natural Gas, Electricity
- Water Source:
- Cistern, Private Utility, Well
Views & Waterfront
- View:
- View
Comfort & Security
- Fireplace(s):
- 2
Fees & Dates
- Property Taxes:
- $5,872
- Tax Year:
- 2026
- Last Modified:
- 07/28/2026 10:40:01 PM
- Status Change:
- 07/28/2026 10:37:41 PM
Association / Ownership
- Common Interest:
- Freehold
Room Dimensions
| Room | Level | Size |
|---|---|---|
| Other | Main level | 10.42 Ft x 11.17 Ft |
| 4pc Bathroom | Main level | - |
| Bedroom | Main level | 11.58 Ft x 11.50 Ft |
| Bedroom | Main level | 10.92 Ft x 11.75 Ft |
| Living room | Main level | 19.08 Ft x 17.58 Ft |
| Other | Main level | 14.50 Ft x 27.50 Ft |
| Laundry room | Main level | 14.50 Ft x 7.08 Ft |
| Furnace | Basement | 11.08 Ft x 9.83 Ft |
| Bedroom | Basement | 13.50 Ft x 21.08 Ft |
| Bonus Room | Basement | 9.83 Ft x 35.08 Ft |
| Storage | Basement | 6.00 Ft x 45.00 Ft |
| 4pc Bathroom | Basement | - |
| Storage | Basement | 13.75 Ft x 5.92 Ft |
| Recreational, Games room | Basement | 34.00 Ft x 34.00 Ft |
| 5pc Bathroom | Upper Level | - |
| Primary Bedroom | Upper Level | 14.58 Ft x 11.00 Ft |
| Other | Upper Level | 11.00 Ft x 10.00 Ft |
| Pantry | Main level | 4.00 Ft x 6.00 Ft |
Location
Data is supplied by Pillar 9 MLS® System. Pillar 9 is the owner of the copyright in its MLS® System. Data is deemed reliable but is not guaranteed accurate by Pillar 9.
The trademarks MLS®, Multiple Listing Service® and the associated logos are owned by The Canadian Real Estate Association (CREA) and identify the quality of services provided by real estate professionals who are members of CREA. Used under license.