$1,875,000
active
583030 Range Road 121
Rural Woodlands County
,
AB
T7S1P5
Key Details
- MLS® Number:
- A2267747
- Bedrooms:
- 3
- Parking:
- 100
- Parking Features:
- Attached Garage, Garage, Heated Garage
- Lot Size:
- 157.97 acres

Property Description
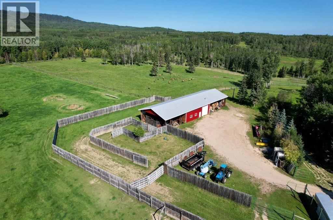
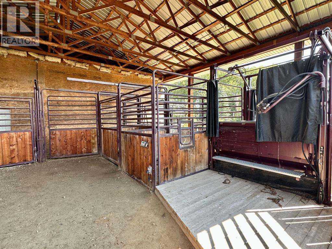
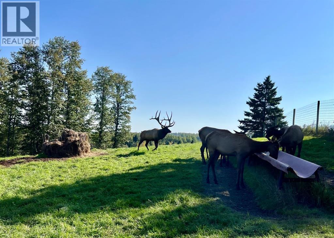
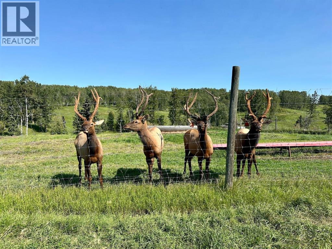
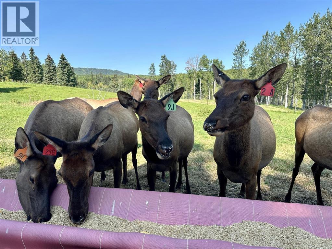
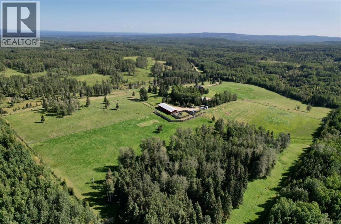
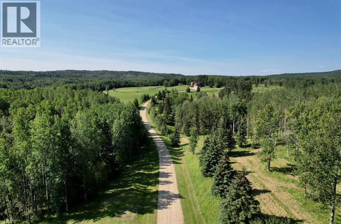
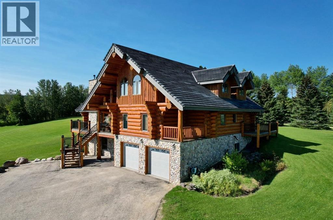
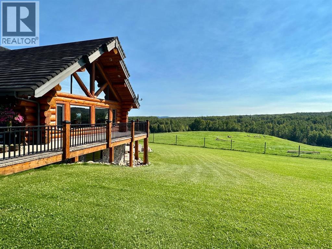
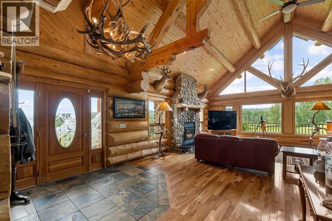
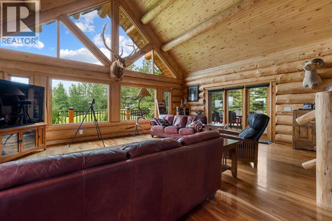
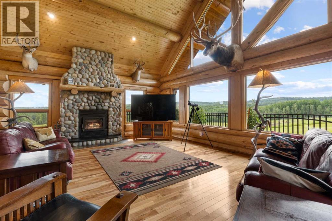
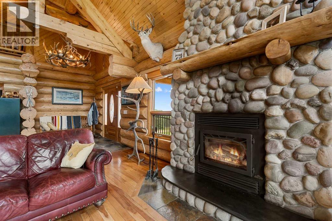
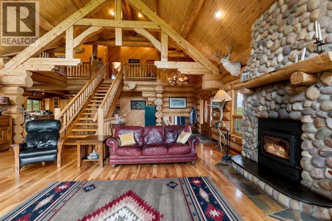
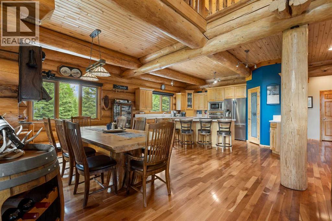
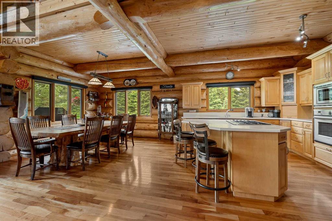
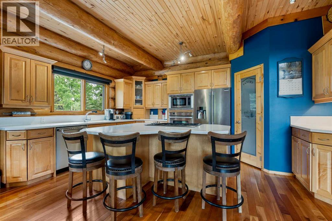
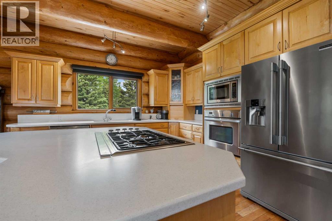
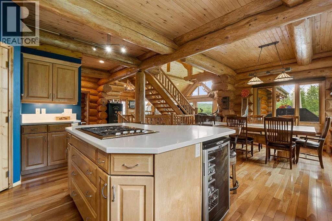
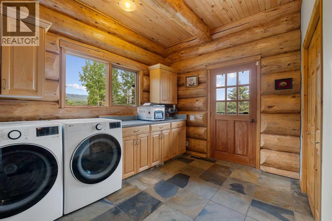
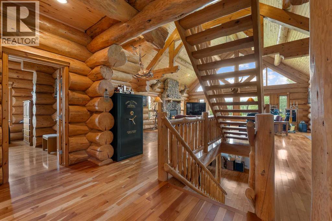
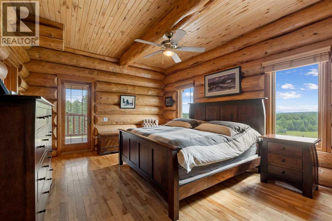
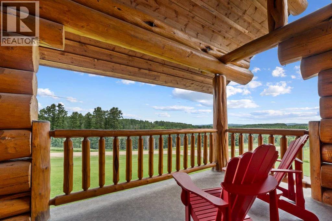
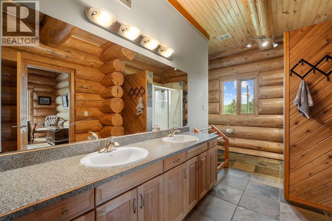
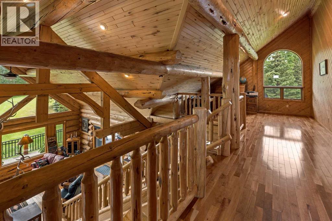
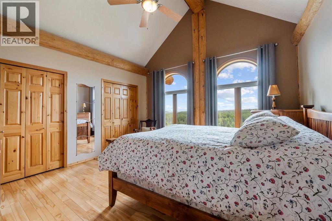
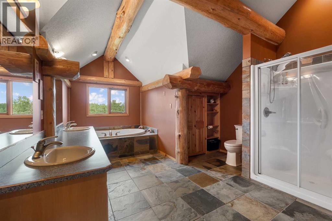
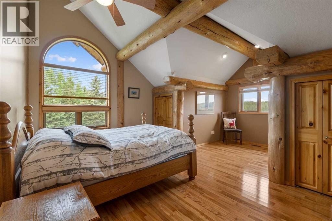
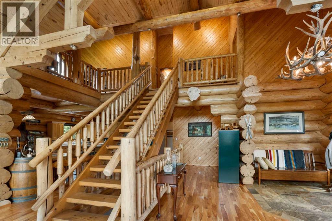
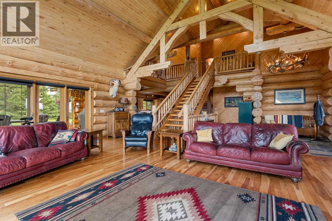
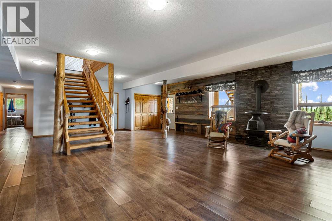
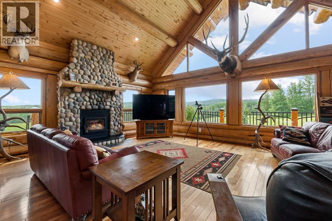
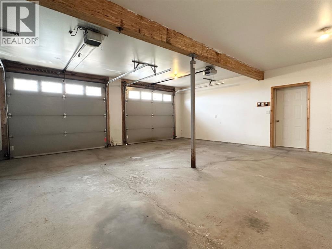
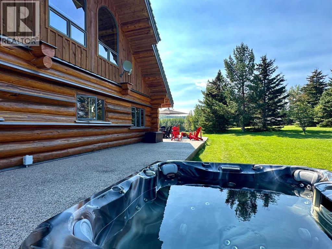
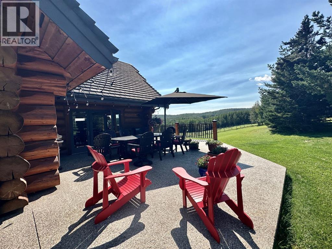
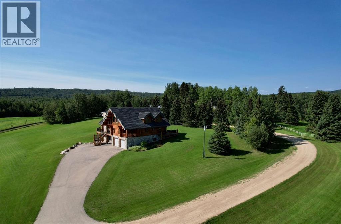
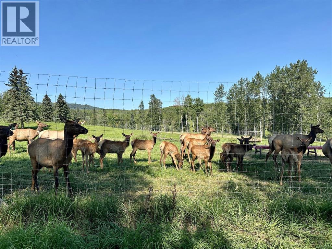
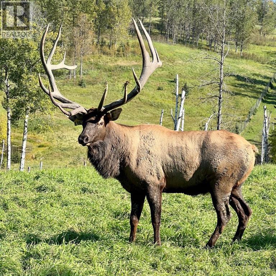
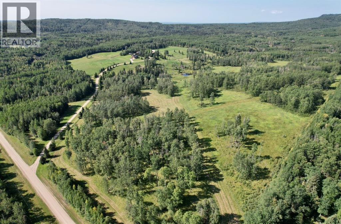
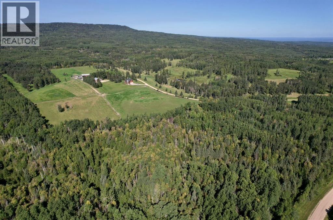
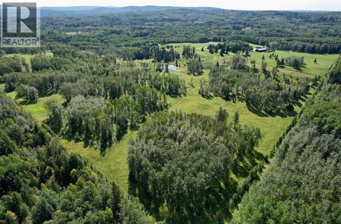
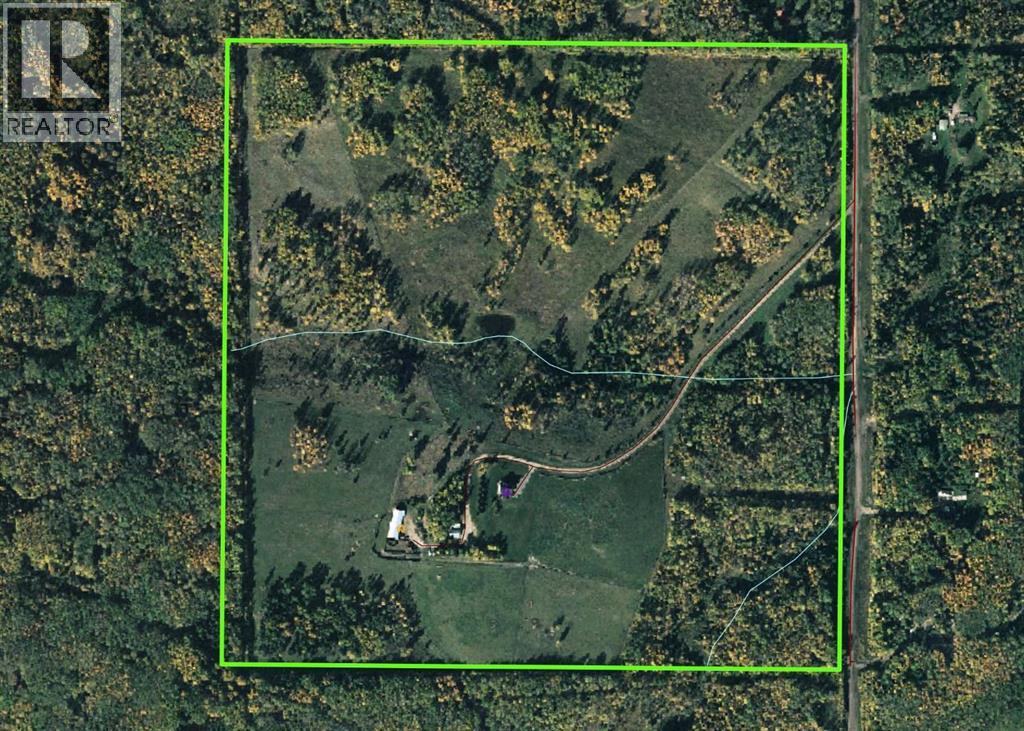
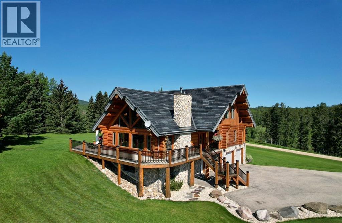
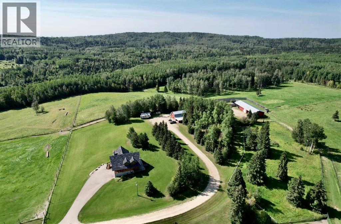
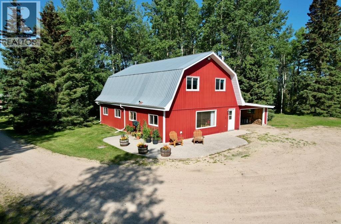
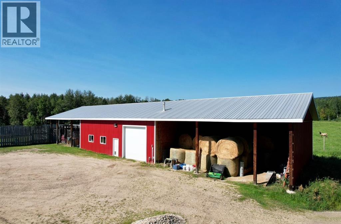
An extraordinary opportunity awaits you in the heart of Alberta’s premier wilderness. This rare, expansive 158-acre ranch for sale offers an unparalleled blend of rugged natural beauty, premium farm infrastructure, and high-end luxury living. Boasting direct border access to thousands of acres of Crown Land, this property is an absolute dream for serious ranchers, hunters, and outdoor enthusiasts. Perched high on the quarter section for ultimate privacy and panoramic views, the custom full-log luxury home features massive logs and soaring vaulted ceilings. The heart of the residence is a spacious entertaining kitchen with an enormous central island, a walk-in pantry, and high-end built-in appliances. This space flows into a grand great room designed for large gatherings. The main floor includes a luxury master suite with a heated-slate-floor ensuite, while two central half-log staircases connect three levels of living space. An attached double-car garage with eight-foot doors and a paved driveway with a Texas Gate complete the home.This Alberta land is fully equipped for an active agricultural lifestyle or home business. A major highlight is the substantial shop built in 2000, combining cold storage with a premium 40-by-42-foot heated workshop. This workspace features 14-foot walls, a 12-by-12-foot door, workbenches, 220-amp power, in-floor heat, and an 8-by-10-foot walk-in freezer. The property also includes a second independent dwelling for a property manager or rental income, outbuildings, and a garden plot. Whether you want to expand an agricultural portfolio or invest in large land tracts in Alberta, this turnkey acreage delivers on every front. (id:53430)
Building
- Year Built:
- 2003
- Stories:
- 2.0
- Bedrooms:
- 3
- Bathrooms (total):
- 4.5 (1 half)
Interior
- Flooring:
- Hardwood, Slate
- Appliances:
- Washer, Refrigerator, Cooktop - Gas, Dishwasher, Dryer, Oven - Built-In, Hood Fan, Window Coverings, Water Heater - Gas
Parking
- Spaces:
- 100
- Features:
- Attached Garage, Garage, Heated Garage
Lot / Land
- Lot Size:
- 157.97 acres
- Lot Features:
- No neighbours behind
Exterior
- Exterior Features:
- Log
- Construction:
- Log, ICF Block
- Foundation:
- Poured Concrete
- Fencing:
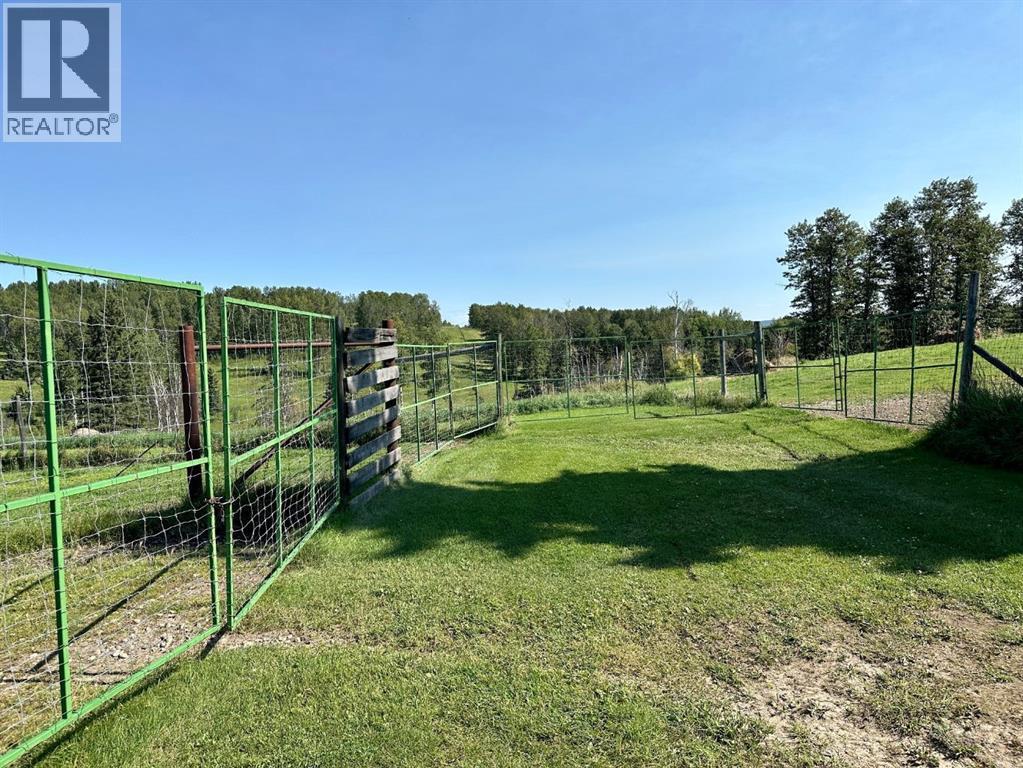
- Fence, Cross fenced
Utilities & Mechanical
- Heating:
- Natural gas
Views & Waterfront
- View:
- View
Fees & Dates
- Property Taxes:
- $6,875
- Tax Year:
- 2026
- Last Modified:
- 07/28/2026 02:15:00 AM
- Status Change:
- 07/28/2026 02:06:48 AM
Association / Ownership
- Common Interest:
- Freehold
Room Dimensions
| Room | Level | Size |
|---|---|---|
| Other | Main level | 10.00 Ft x 12.00 Ft |
| Great room | Main level | 25.00 Ft x 19.00 Ft |
| Other | Main level | 16.50 Ft x 13.50 Ft |
| Dining room | Main level | 16.50 Ft x 11.50 Ft |
| Laundry room | Main level | 9.00 Ft x 11.00 Ft |
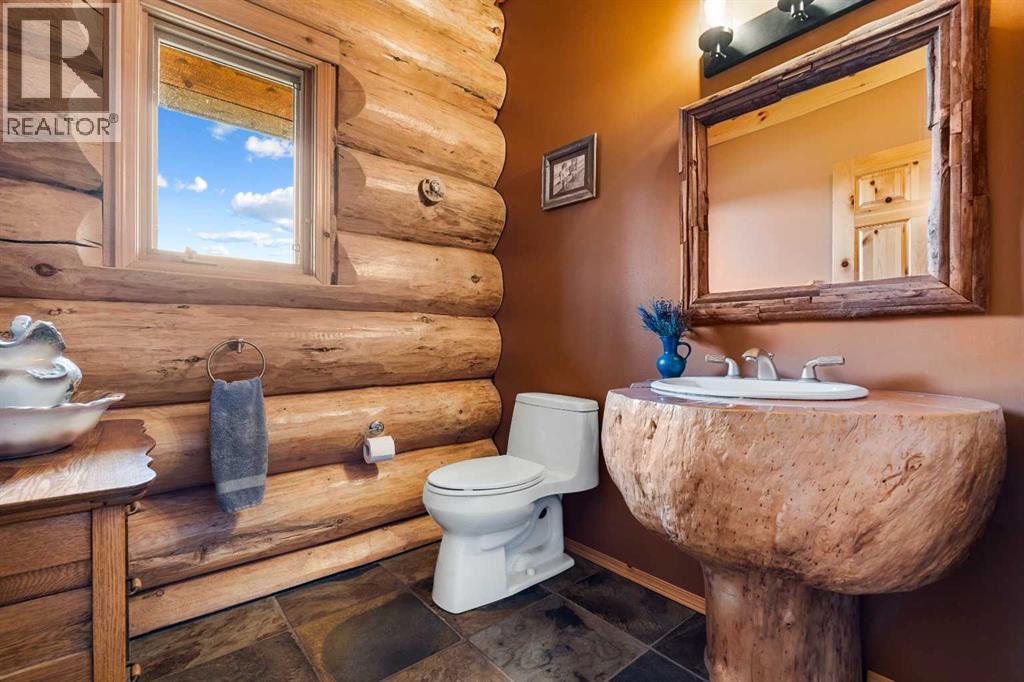
| 2pc Bathroom | Main level | - |
| Primary Bedroom | Main level | 13.00 Ft x 17.00 Ft |
| 4pc Bathroom | Main level | - |
| Other | Main level | 8.00 Ft x 6.00 Ft |
| Bedroom | Second level | 13.50 Ft x 13.50 Ft |
| Bedroom | Second level | 17.00 Ft x 11.00 Ft |
| 5pc Bathroom | Second level | 18.00 Ft x 13.00 Ft |
| Storage | Second level | 12.00 Ft x 15.00 Ft |
| Family room | Basement | 25.00 Ft x 21.00 Ft |
| Den | Basement | 9.00 Ft x 12.00 Ft |
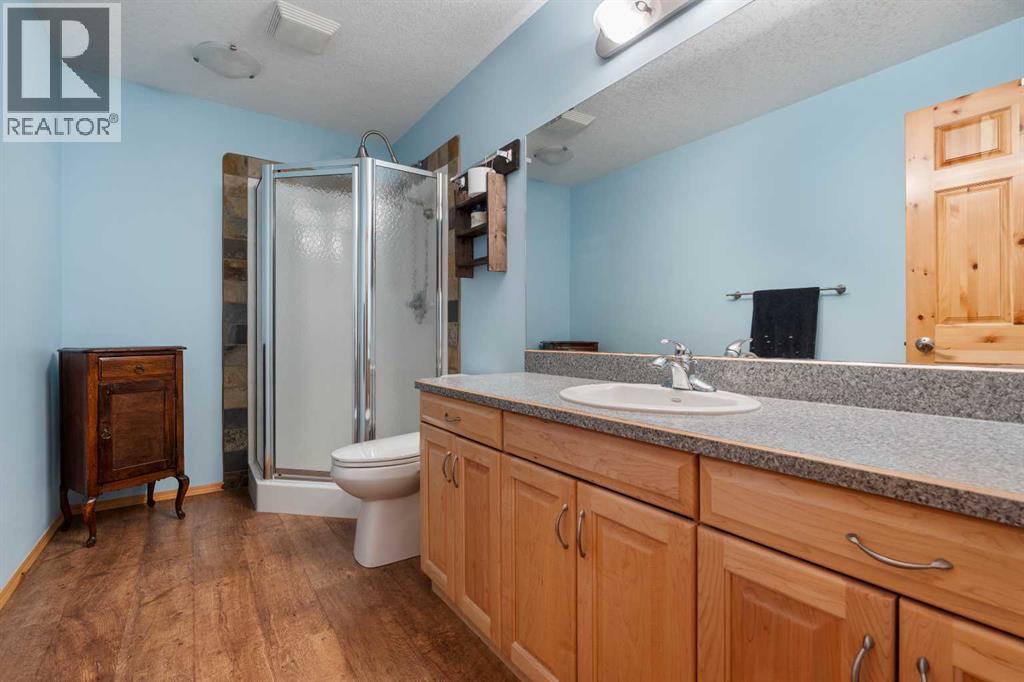
| 3pc Bathroom | Basement | - |
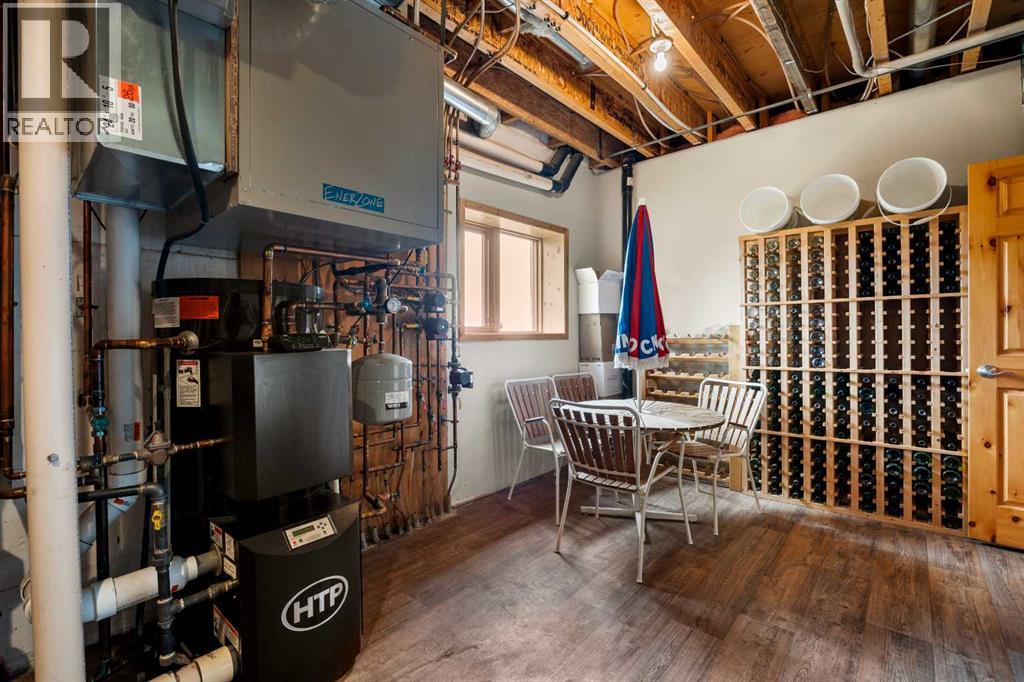
| Furnace | Basement | 16.50 Ft x 11.00 Ft |
Location
Data is supplied by Pillar 9 MLS® System. Pillar 9 is the owner of the copyright in its MLS® System. Data is deemed reliable but is not guaranteed accurate by Pillar 9.
The trademarks MLS®, Multiple Listing Service® and the associated logos are owned by The Canadian Real Estate Association (CREA) and identify the quality of services provided by real estate professionals who are members of CREA. Used under license.