$980,000
active
435058 Rng Rd 50
Rural Wainwright No. 61, M.D. of
,
AB
T0B1K0
Key Details
- MLS® Number:
- A2276797
- Building Type:
- House
- Interior Size:
- 2236 square feet
- Bedrooms:
- 3
- Parking:
- 10
- Parking Features:
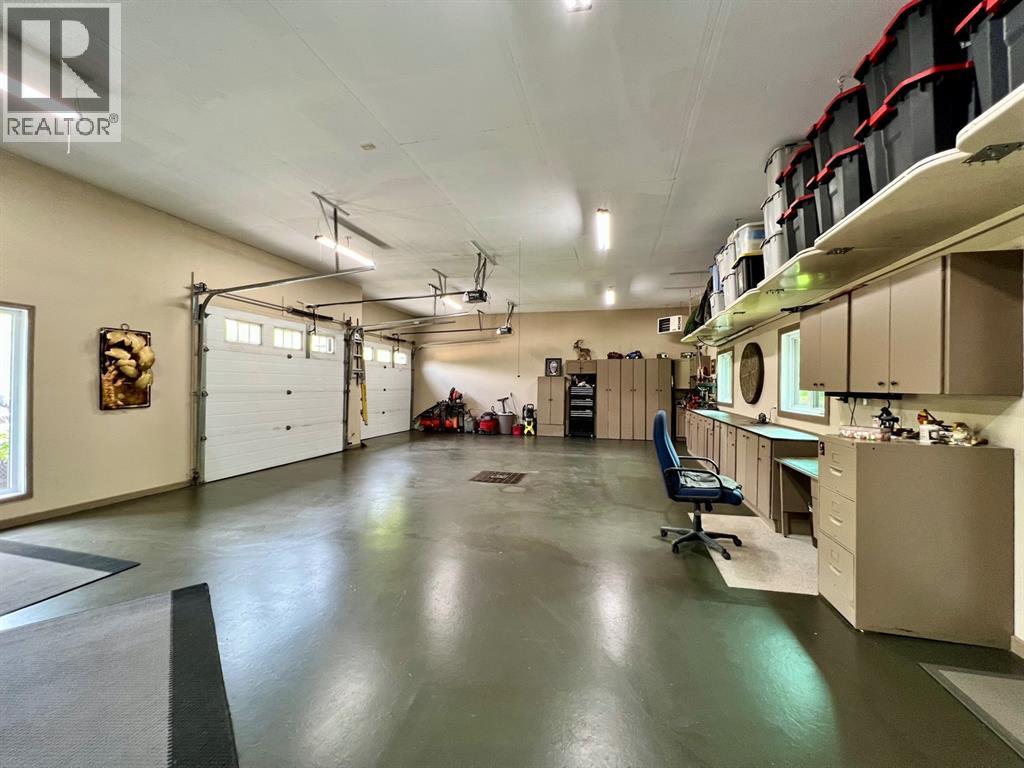
- Attached Garage, Parking Pad, RV
- Lot Size:
- 8.14 acres

Property Description
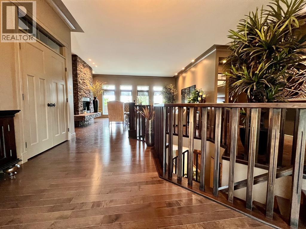
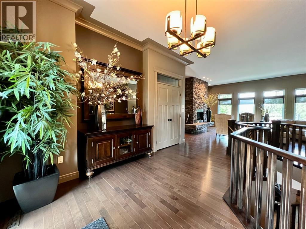
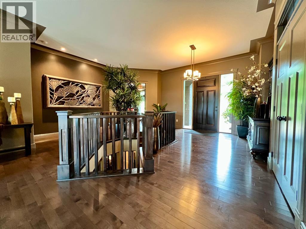
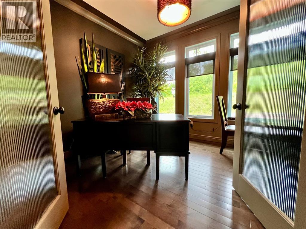
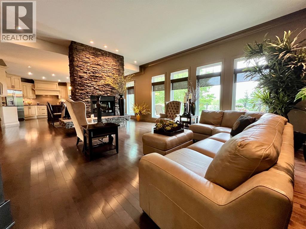
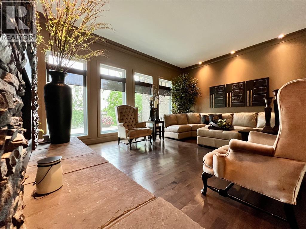
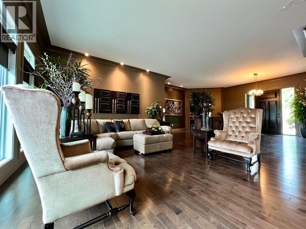
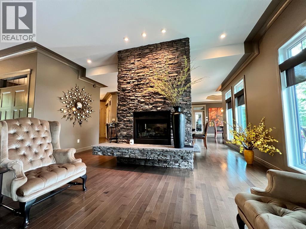
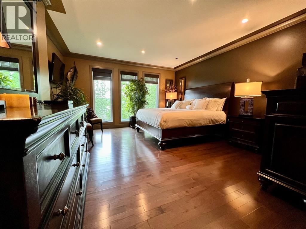
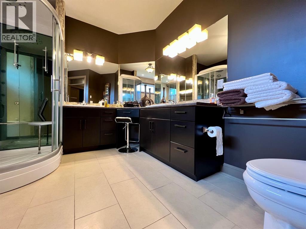
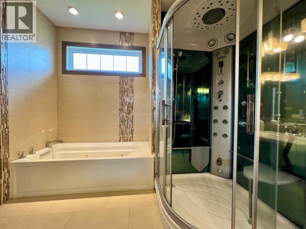
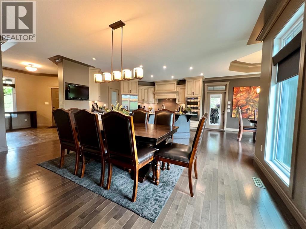
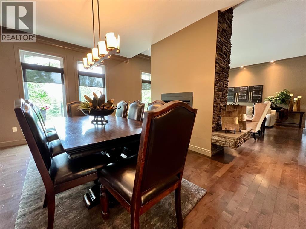
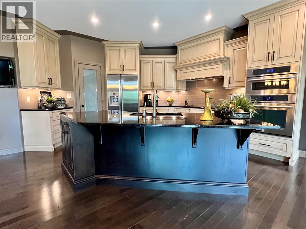
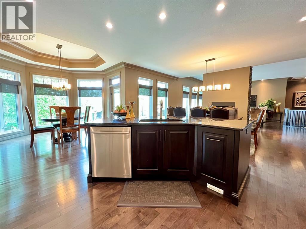
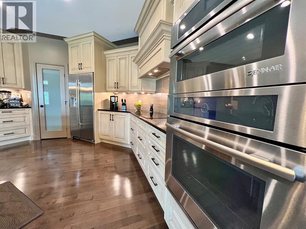
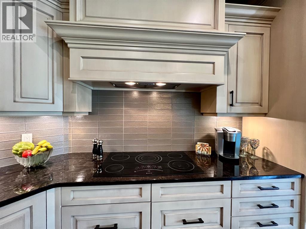
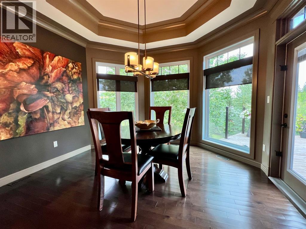
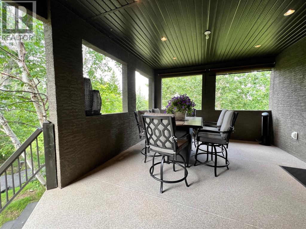
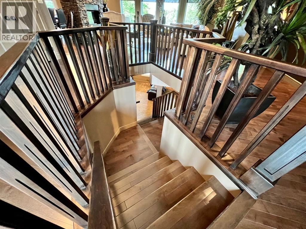
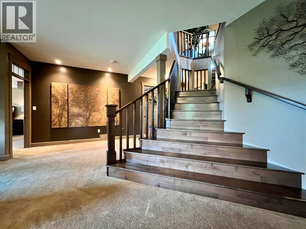
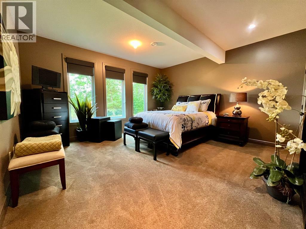
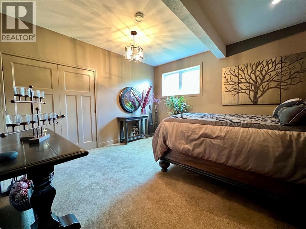
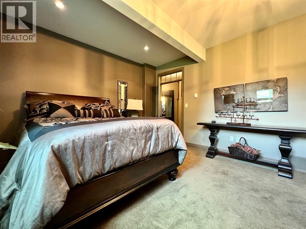
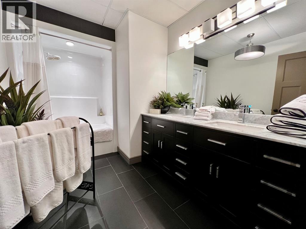
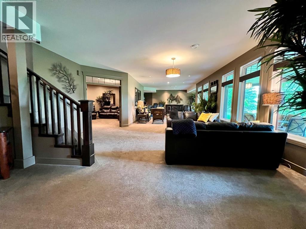
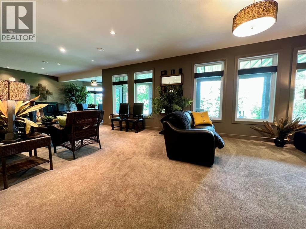
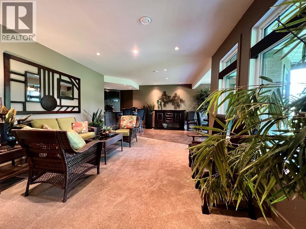
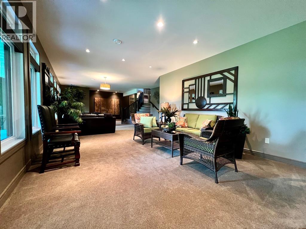
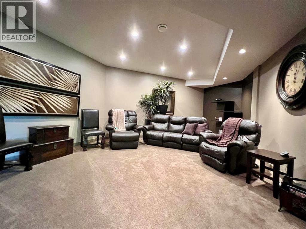
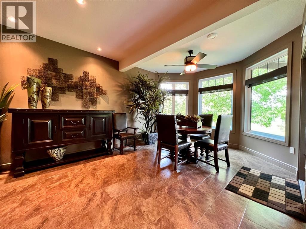
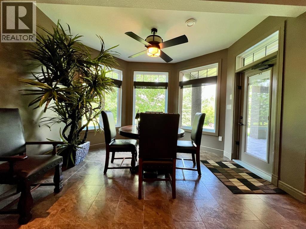
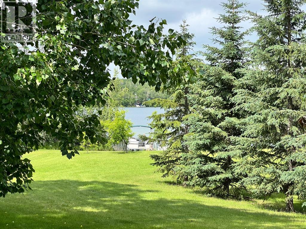
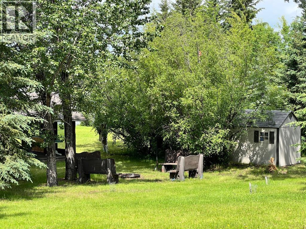
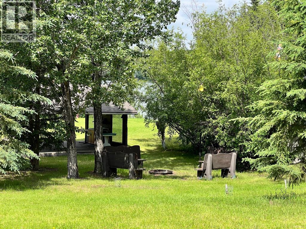
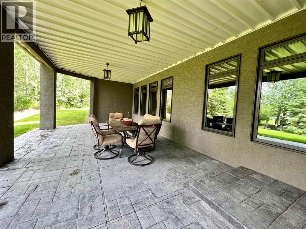
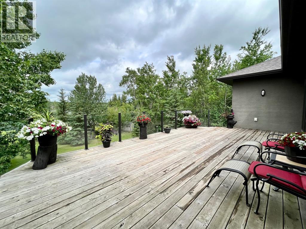
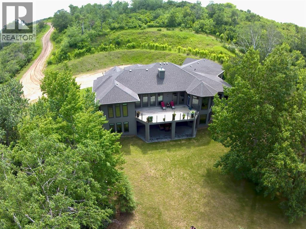
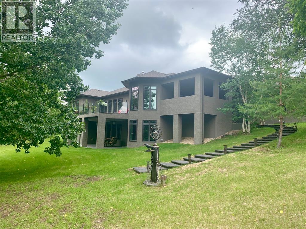
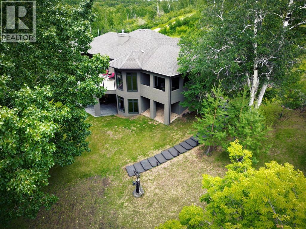
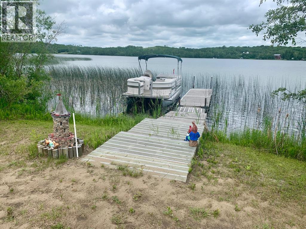
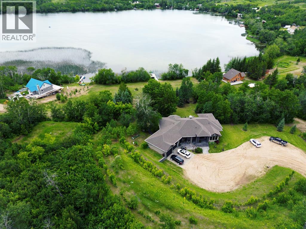
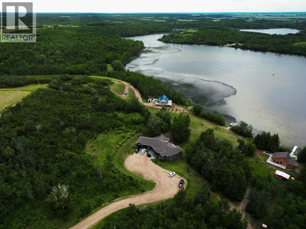
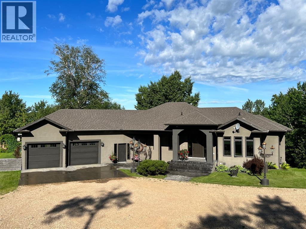
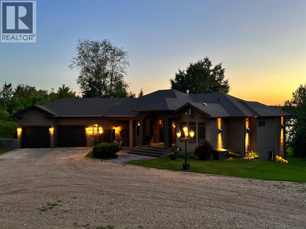
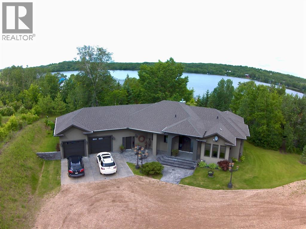
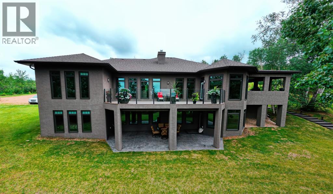
Year round living lakefront on Arm Lake with 8.14 acres of land just became more affordable! This custom built residence boasts a thoughtful floorplan, a large yard and is suited to indoor and outdoor living year round. No detail missed, you'll appreciate the triple oversized garage, and quality finishing throughout the home. The open concept entertainers kitchen is equipped with fantastic appliances, timeless cabinetry and an oversized island. Welcoming you to gather, the expansive living room is finished to perfection with beautiful large windows providing plenty of natural light and an exquisite two-sided fireplace. Dine al fresco on the beautiful, generous sized patio which overlooks the generous yard featuring outdoor fire pit, gazebo, RV hookup and access to the pier. The main floor master suite includes large windows for those beautiful views, a walk-in closet and spa-like ensuite. A second bedroom/office, laundry and bathroom complete the main. Leading out from the breakfast nook is a brilliantly designed covered deck that allows you the opportunity to bbq year round or simply sit around a fire table and enjoy the peace and serenity that comes with this property. As you make your way down to the walkout basement, you will be in awe of the expansive family room that looks out to the covered concrete stamped patio, the dry bar adjacent to the games area, two more bedrooms and a full bathroom. There is also plenty of storage in the large utility room. If you've dreamed of lake life but want more space than your typical lake lot, then this is your opportunity to begin living life at the lake! (id:53430)
Building
- Property Type:
- House
- Building Type:
- House
- Style:
- Bungalow
- Year Built:
- 2011
- Stories:
- 1.0
- Bedrooms:
- 3
- Bathrooms (total):
- 3.5 (1 half)
- Basement:
- Finished, Full, Walk out
Finished Areas
- Interior Size (Total):
- 2236 square feet
- Above Grade:
- 2236 square feet
Interior
- Flooring:
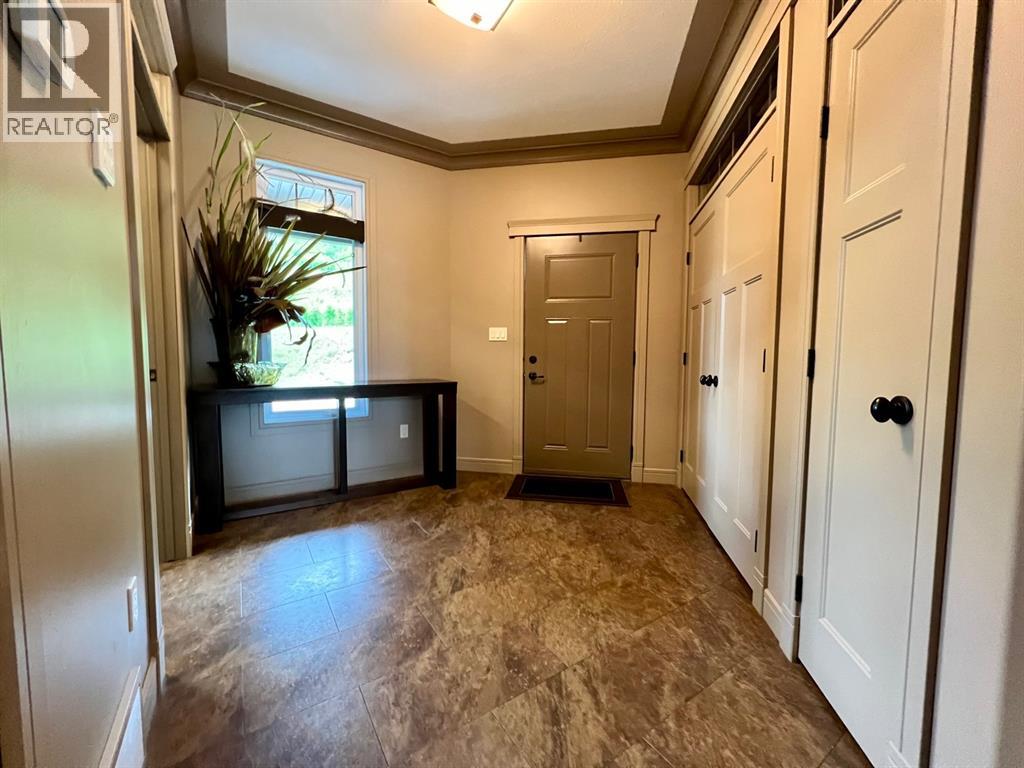
- Tile, Hardwood, Carpeted
- Appliances:
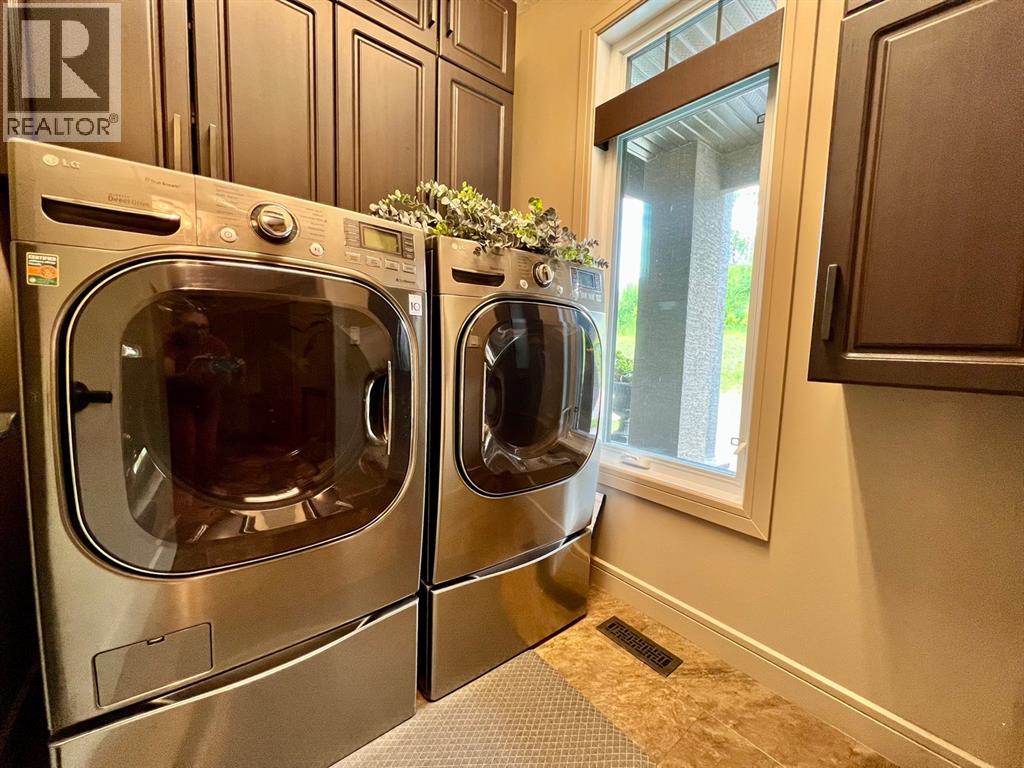
- Washer, Refrigerator, Cooktop - Electric, Dishwasher, Dryer, Microwave, Oven - Built-In, Hood Fan, Garage door opener
Parking
- Spaces:
- 10
- Features:
- Attached Garage, Parking Pad, RV
Lot / Land
- Lot Size:
- 8.14 acres
- Lot Features:
- PVC window, Closet Organizers, Gazebo
Exterior
- Exterior Features:
- Stucco
- Foundation:
- Wood
- Fencing:
- Not fenced
Utilities & Mechanical
- Heating:
- Forced air, In Floor Heating, Natural gas
- Cooling:
- None
- Water Source:
- Private Utility, Well
Comfort & Security
- Fireplace(s):
- 1
Fees & Dates
- Property Taxes:
- $6,401
- Tax Year:
- 2025
- Last Modified:
- 05/19/2026 06:20:45 AM
- Status Change:
- 05/19/2026 06:12:43 AM
Association / Ownership
- Common Interest:
- Freehold
Room Dimensions
| Room | Level | Size |
|---|---|---|
| 2pc Bathroom | Main level | 4.75 Ft x 5.17 Ft |
| 5pc Bathroom | Main level | 12.00 Ft x 13.08 Ft |
| Breakfast | Main level | 12.50 Ft x 9.00 Ft |
| Dining room | Main level | 11.67 Ft x 18.00 Ft |
| Kitchen | Main level | 13.58 Ft x 20.17 Ft |
| Laundry room | Main level | 6.25 Ft x 5.75 Ft |
| Living room | Main level | 20.17 Ft x 19.67 Ft |
| Other | Main level | 10.42 Ft x 11.92 Ft |
| Office | Main level | 10.92 Ft x 11.75 Ft |
| 5pc Bathroom | Lower level | 11.25 Ft x 7.50 Ft |
| Bedroom | Lower level | 13.42 Ft x 14.25 Ft |
| Bedroom | Lower level | 15.50 Ft x 14.33 Ft |
| Family room | Lower level | 34.83 Ft x 19.92 Ft |
| Recreational, Games room | Lower level | 12.42 Ft x 27.33 Ft |
| Media | Lower level | 24.75 Ft x 15.42 Ft |
| Primary Bedroom | Main level | 15.50 Ft x 22.17 Ft |
Location
Data is supplied by Pillar 9 MLS® System. Pillar 9 is the owner of the copyright in its MLS® System. Data is deemed reliable but is not guaranteed accurate by Pillar 9.
The trademarks MLS®, Multiple Listing Service® and the associated logos are owned by The Canadian Real Estate Association (CREA) and identify the quality of services provided by real estate professionals who are members of CREA. Used under license.