$2,999,999
active
51208 RGE ROAD 233
Rural Strathcona County
,
AB
T8B1K8
Key Details
- MLS® Number:
- E4431053
- Building Type:
- House
- Interior Size:
- 2077 square feet
- Bedrooms:
- 3
- Parking Features:
- Attached Garage, Parking Pad, Oversize, Heated Garage
- Lot Size:
- 27.0 acres

Property Description
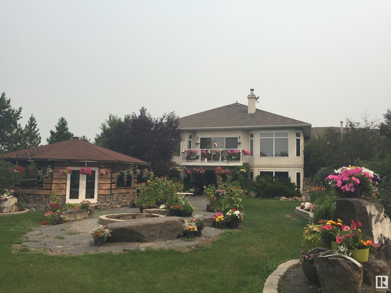
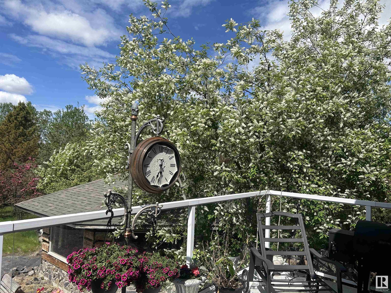
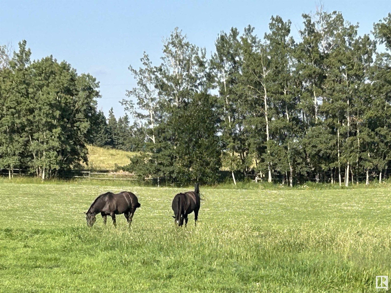
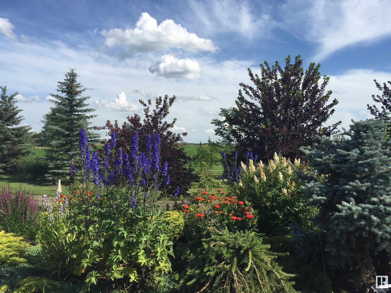
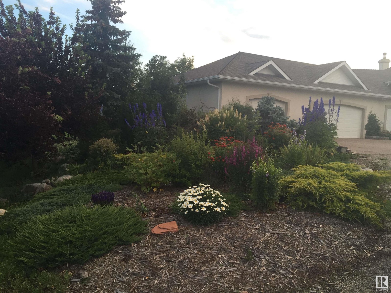
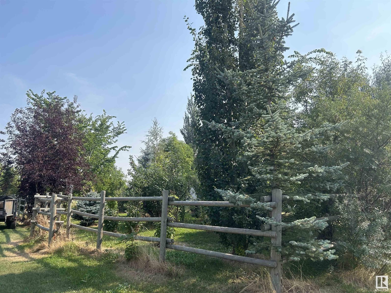
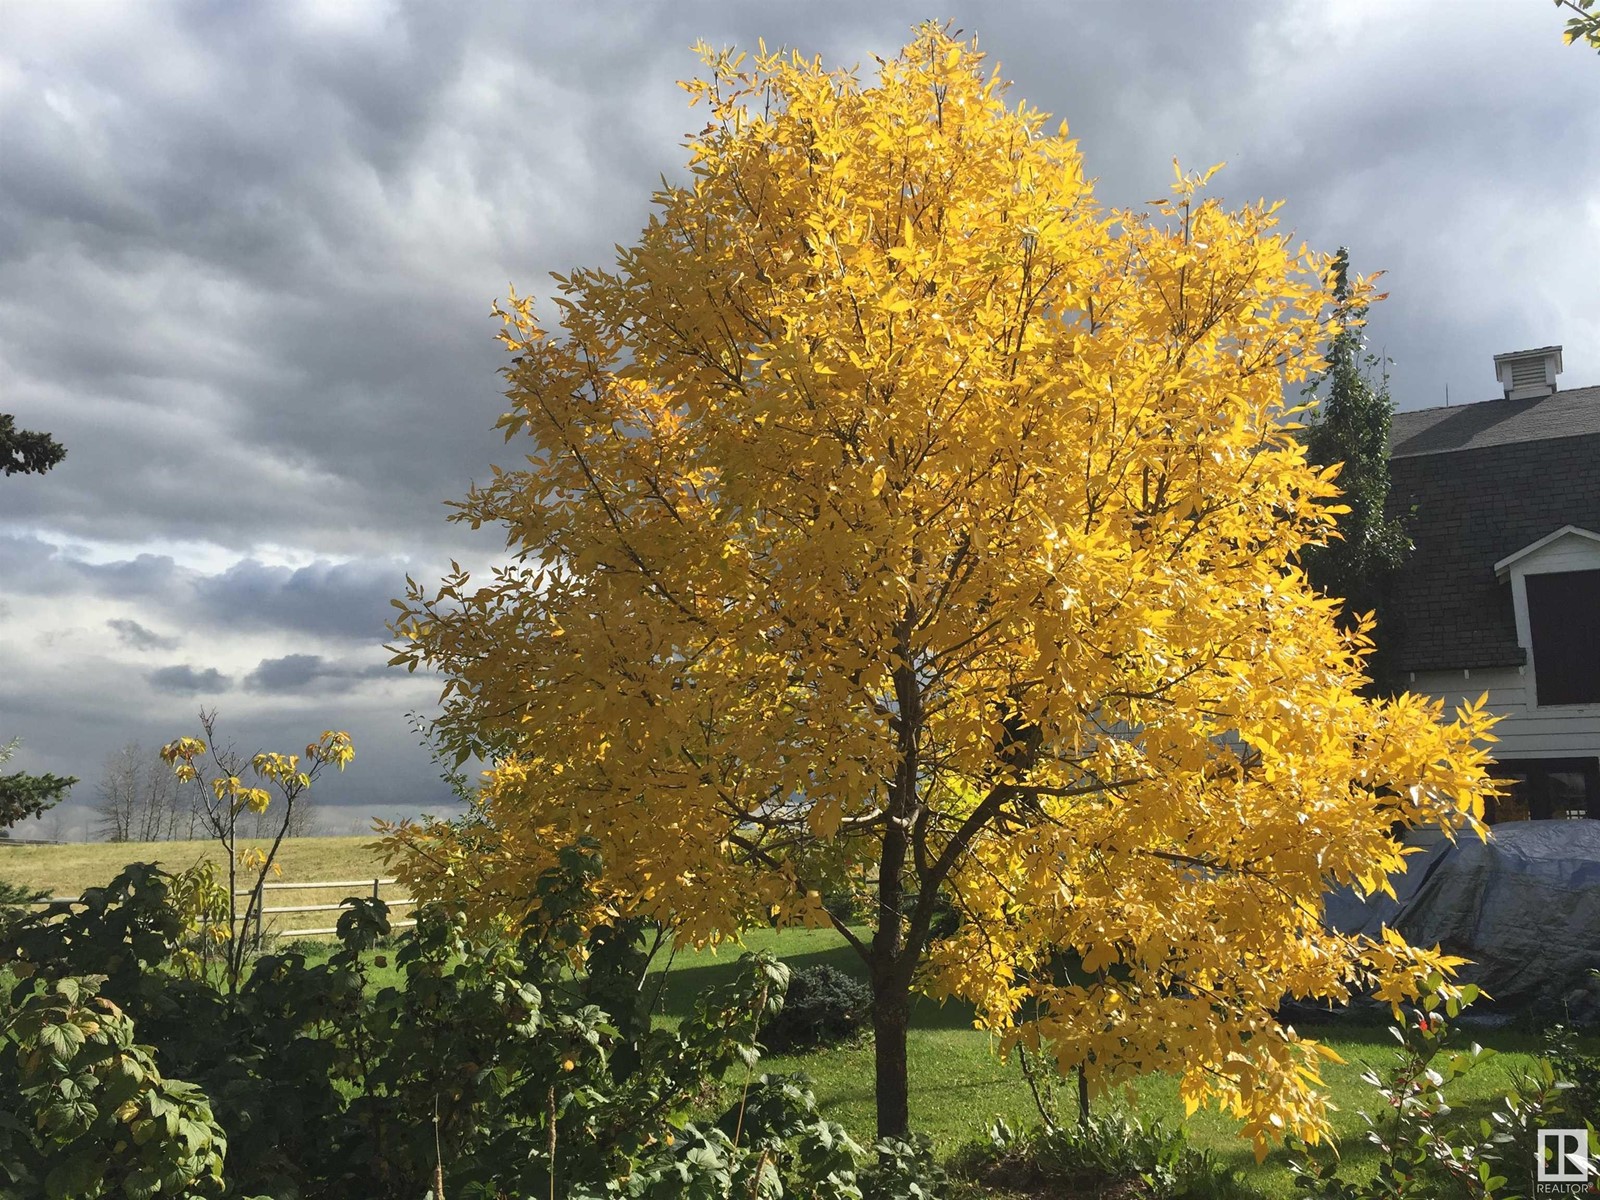
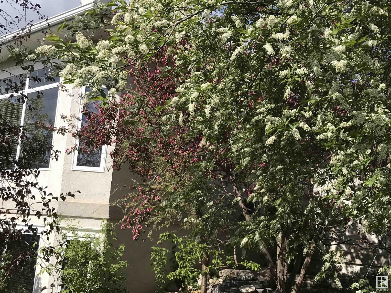
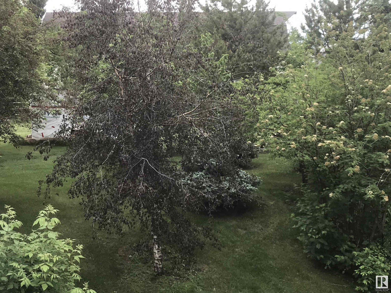
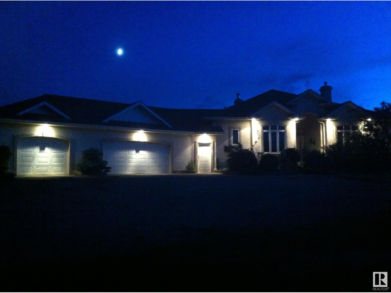
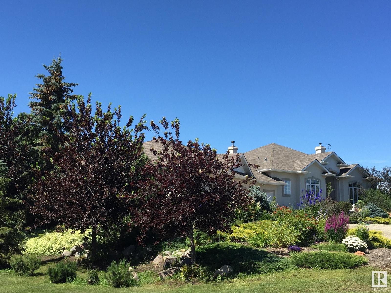
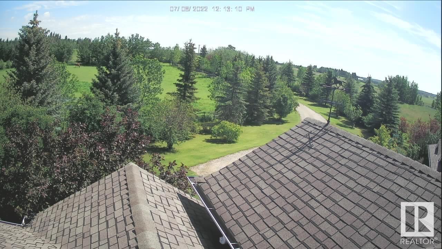
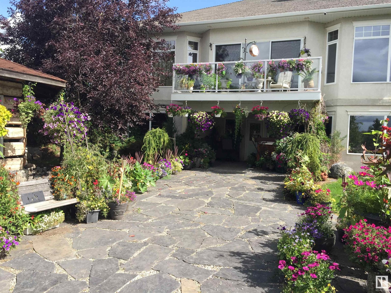
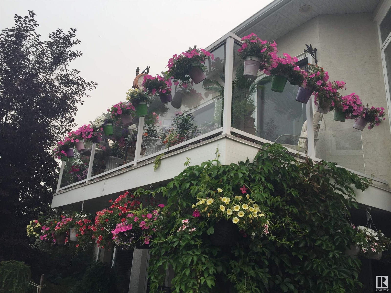

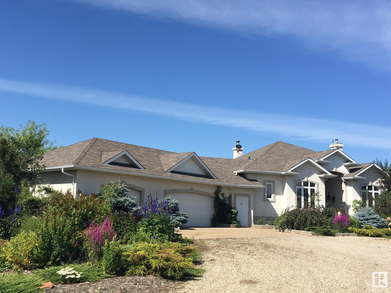
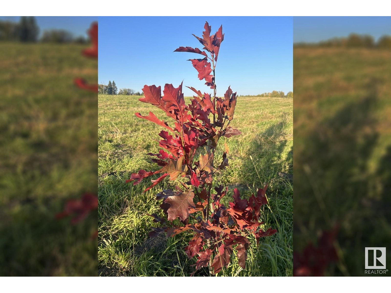
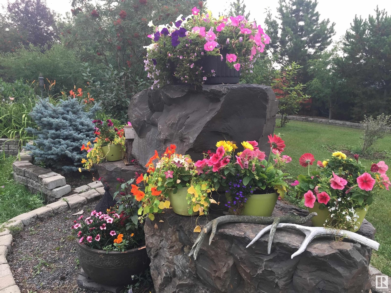
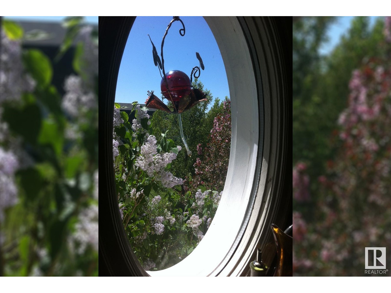
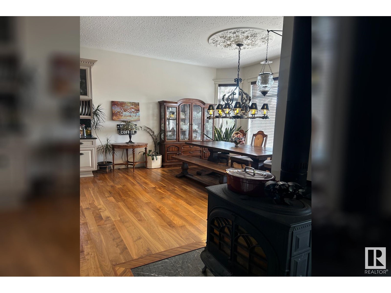

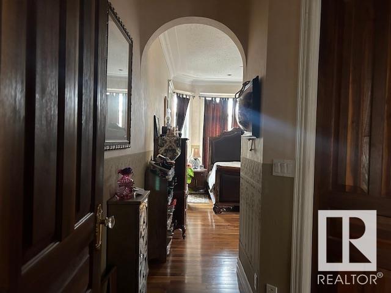
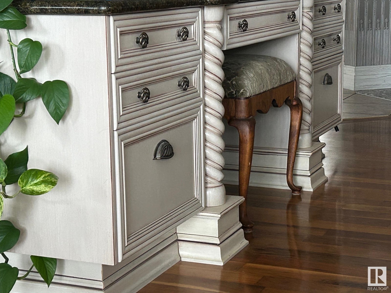
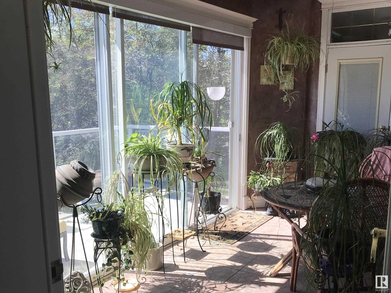
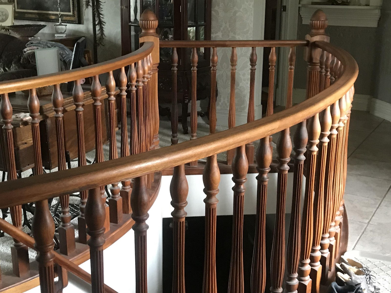
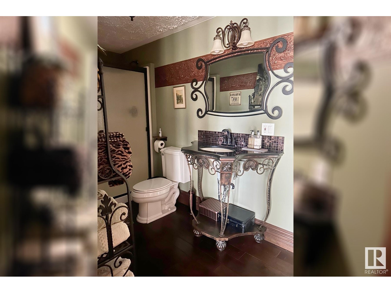
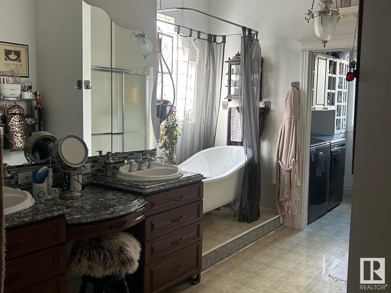
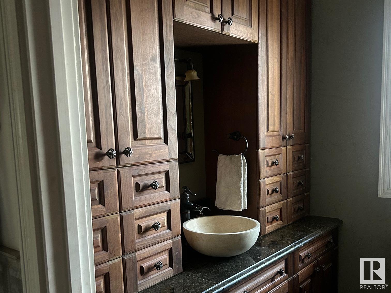
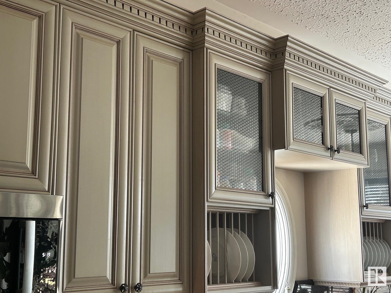
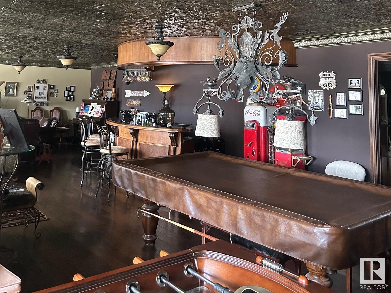
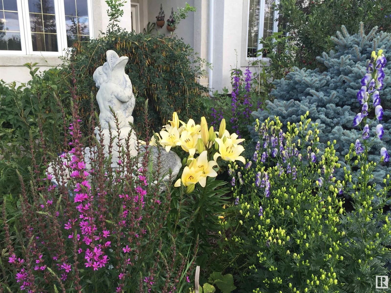
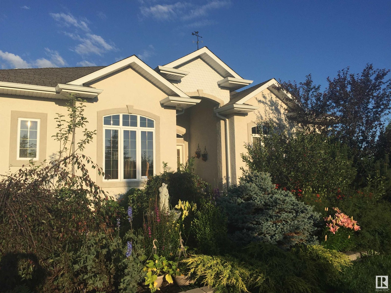
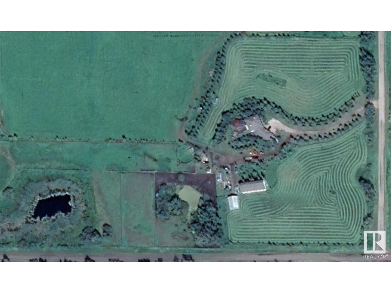
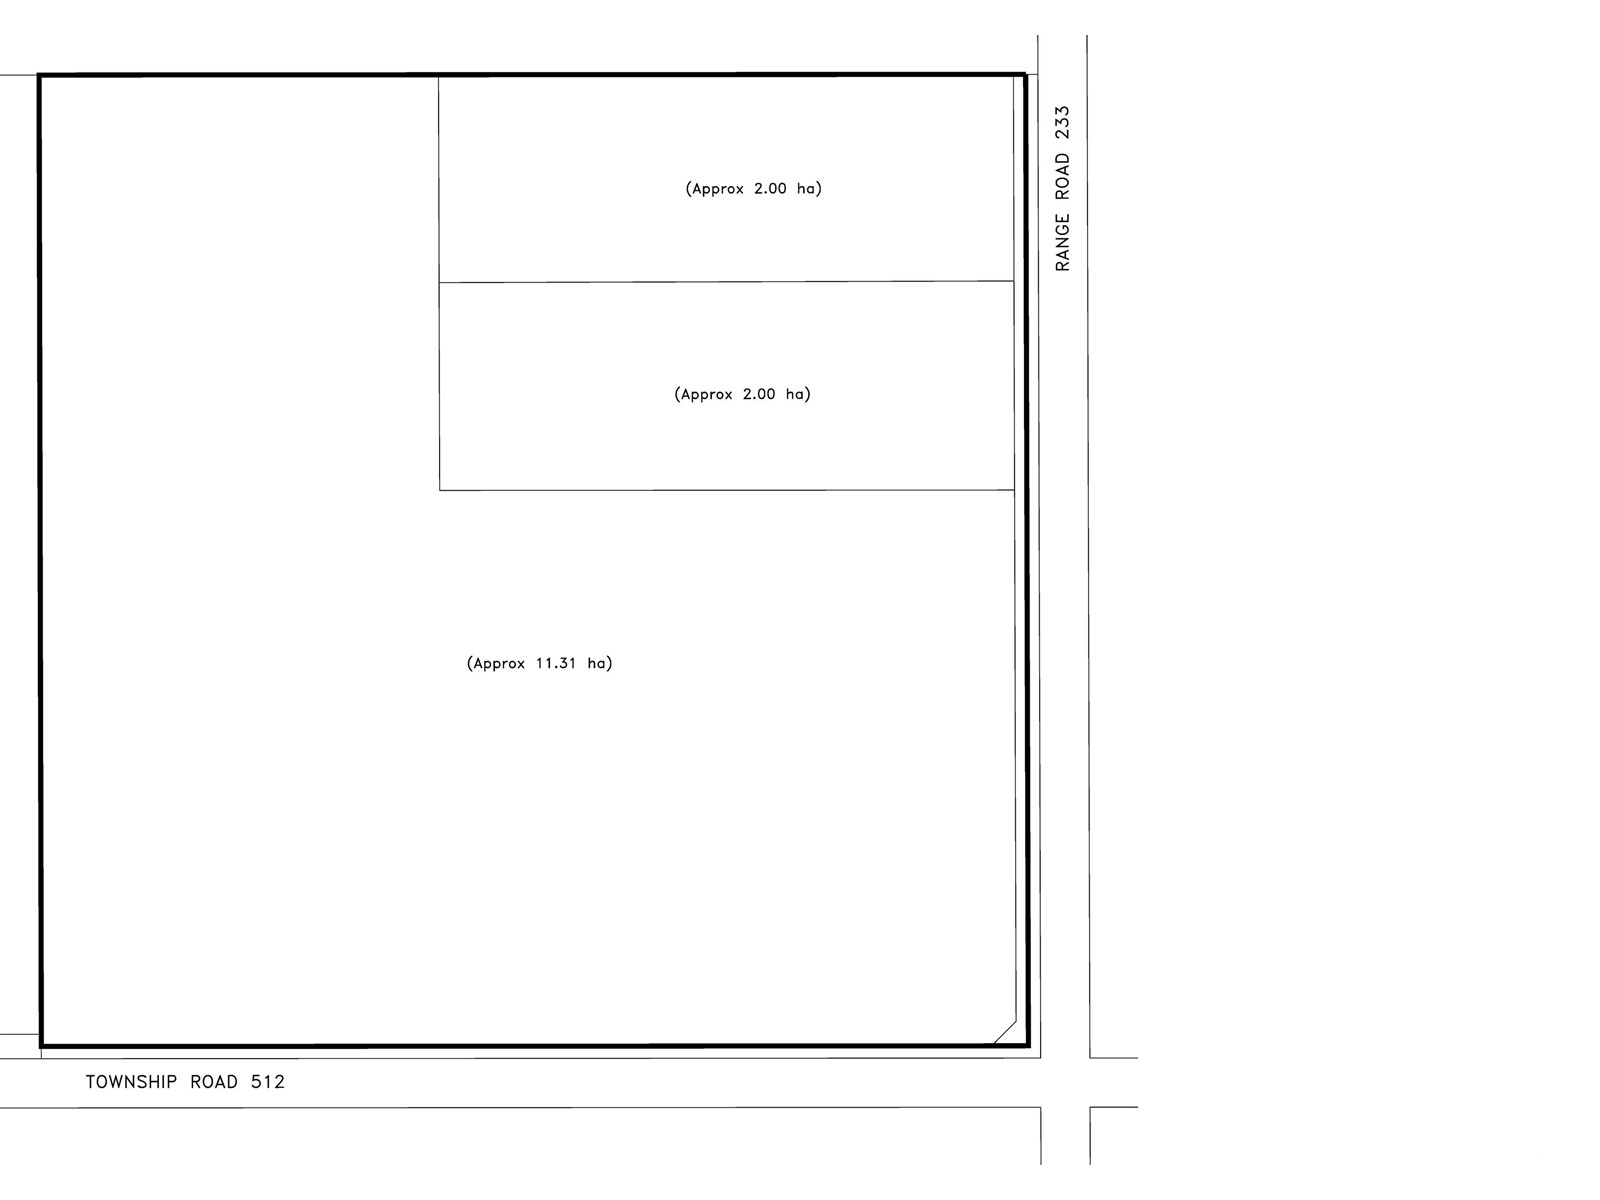
Luxury home on 27 private beautiful quiet acres only one road from Edmonton's se corner in Strathcona County. Location, location, location. Walkout bungalow with soaring ceilings, American black walnut floors, open concept dream kitchen/living area, custom curved central staircase. Finished walkout boasts massive curved custom bar, tin ceilings, theater room, and room for at least 4 more bedrooms. Enjoy your own arboretum with thousands of mature specimen trees including fruit, blue spruce and more. Walkout leads to rundle stone entertainment area with firepit and 500+/- sq' summer house made of hand hewn logs. Massive 82' cedar/fir barn hosts equestrian center with 14 stalls tack room and office, with potential for some 3000 sq' of loft living development. Rail fenced/crossfenced. Out buildings include a steel shop. Excellent quality abundant well water. Dream property for any home business or farm. 2 additional 5 acre adjacent parcels available. (id:53430)
Building
- Property Type:
- House
- Building Type:
- House
- Style:
- Bungalow
- Year Built:
- 2001
- Stories:
- 1.0
- Bedrooms:
- 3
- Bathrooms (total):
- 3.0
- Basement:
- Finished, Full
Finished Areas
- Interior Size (Total):
- 2077 square feet
Interior
- Appliances:
- Refrigerator, Central Vacuum, Dishwasher, Stove, Microwave, Alarm System, Freezer, Microwave Range Hood Combo, Humidifier, Window Coverings, Garage door opener
Parking
- Features:
- Attached Garage, Parking Pad, Oversize, Heated Garage
Lot / Land
- Lot Size:
- 27.0 acres
- Lot Features:
- Private setting, Corner Site, Rolling, Closet Organizers, Exterior Walls- 2x6", No Smoking Home, Environmental reserve
Exterior
- Fencing:
- Fence
Utilities & Mechanical
- Heating:
- Forced air, In Floor Heating
Comfort & Security
- Fireplace(s):
- 1 Gas, Woodstove
- Security:
- Smoke Detectors
Fees & Dates
- Last Modified:
- 04/02/2026 06:51:02 PM
- Status Change:
- 04/02/2026 06:40:41 PM
Room Dimensions
| Room | Level | Size |
|---|---|---|
| Living room | Main level | - |
| Dining room | Main level | - |
| Kitchen | Main level | - |
| Primary Bedroom | Main level | - |
| Bedroom 2 | Main level | - |
| Bedroom 3 | Main level | - |
| Storage | Lower level | - |
| Storage | Lower level | - |
Location
Data is supplied by Pillar 9 MLS® System. Pillar 9 is the owner of the copyright in its MLS® System. Data is deemed reliable but is not guaranteed accurate by Pillar 9.
The trademarks MLS®, Multiple Listing Service® and the associated logos are owned by The Canadian Real Estate Association (CREA) and identify the quality of services provided by real estate professionals who are members of CREA. Used under license.