$3,100,000
active
254209 Woodland Road
Rural Rocky View County
,
AB
T3L2R2
Key Details
- MLS® Number:
- A1109040
- Community:
- Bearspaw_Calg
- Building Type:
- House
- Interior Size:
- 2026 square feet
- Bedrooms:
- 3
- Parking Features:
- Attached Garage
- Lot Size:
- 15.19 acres

Property Description
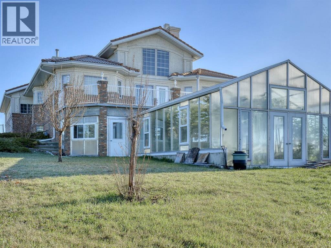
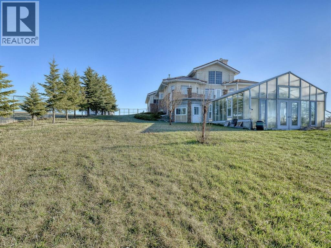
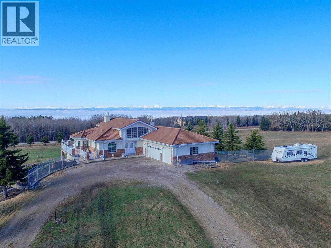
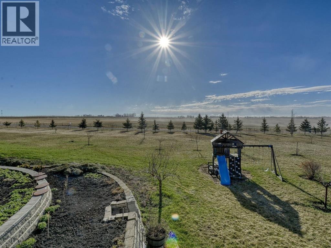
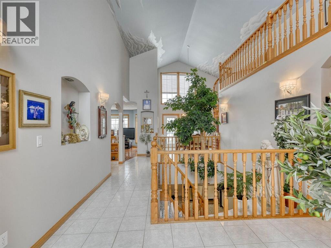
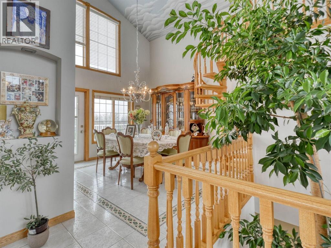
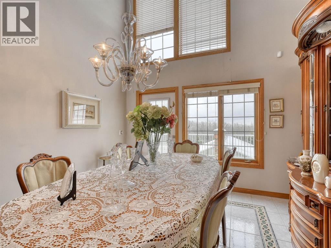
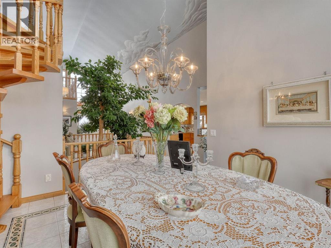
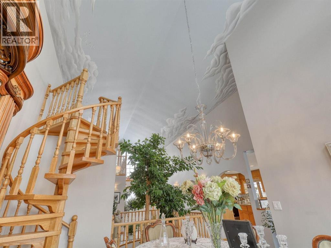
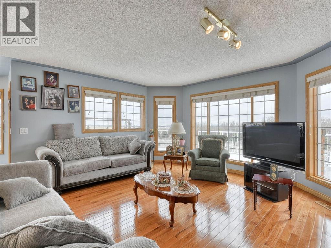
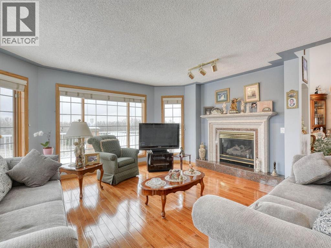
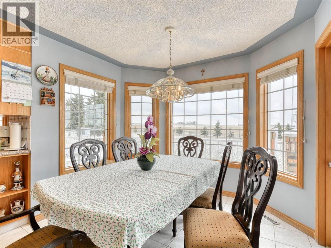
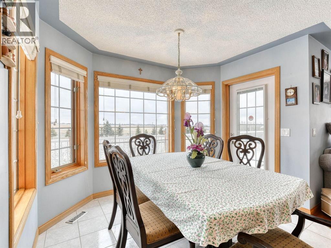
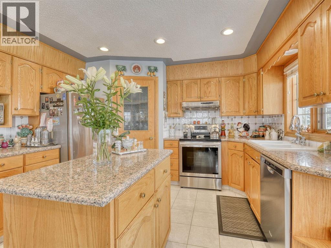
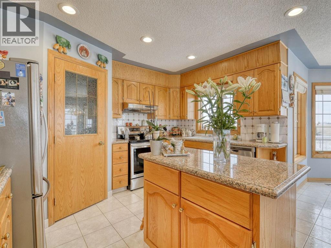
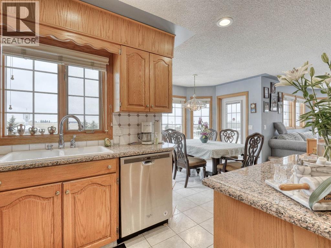
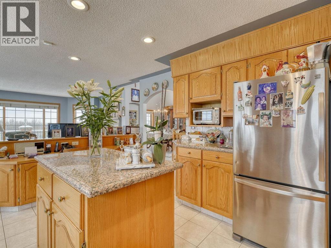
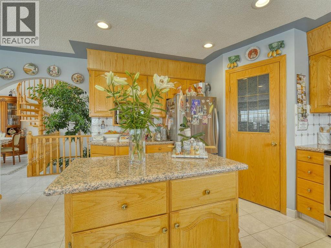
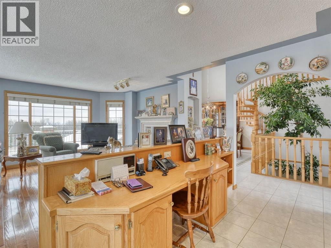
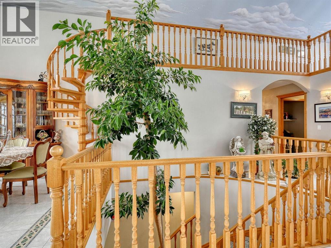
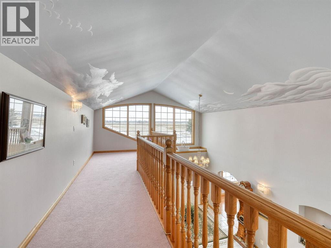
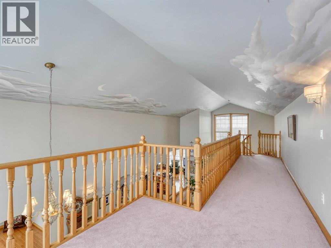
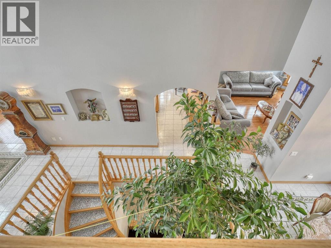
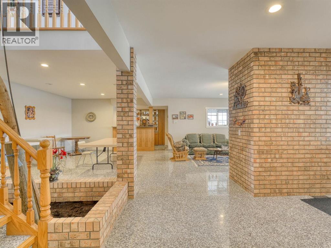
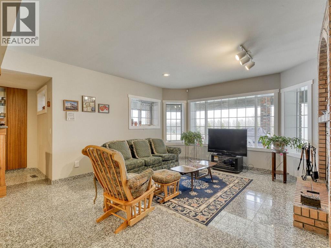
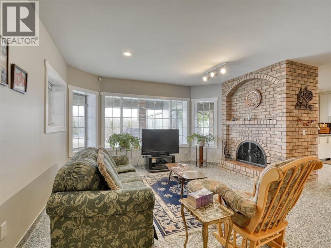
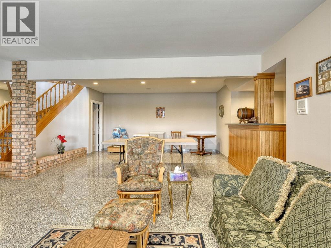
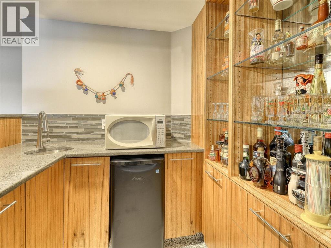
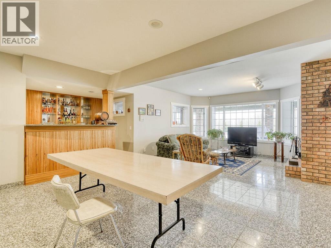
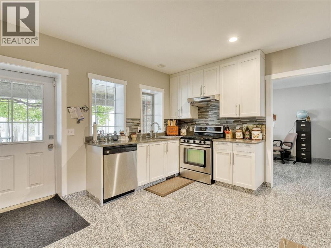
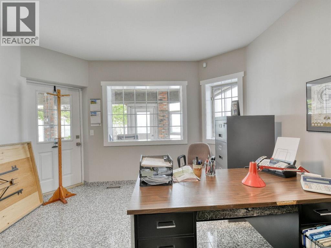
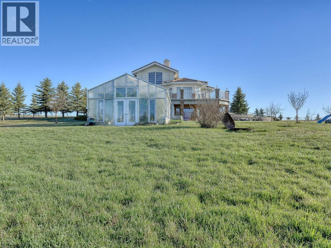
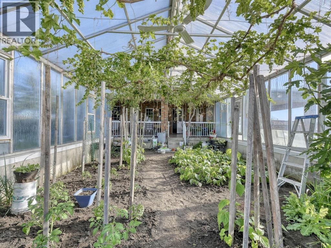
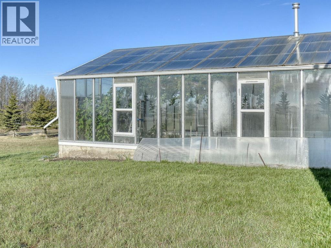
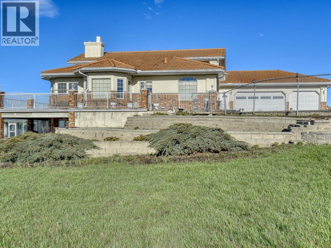
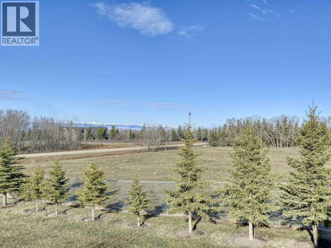
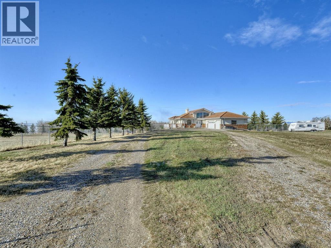
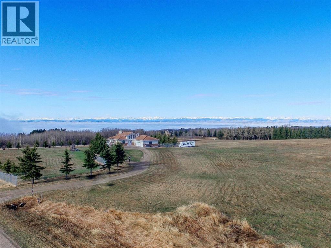
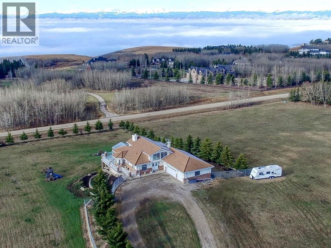
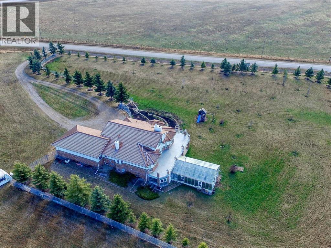
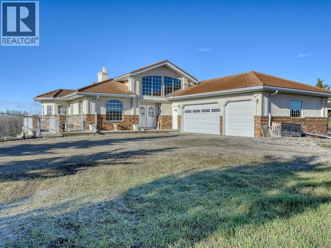
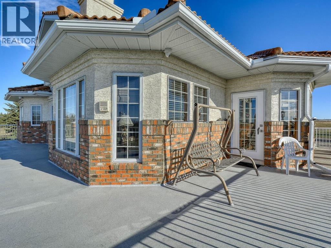
Immaculate Home close to Calgary situated on a sub-dividable 15.99 acre lot surrounded by beautiful trees and landscaping. Italian inspired construction with predominant concrete throughout and a cold room cellar that's naturally cold all year round without mechanical intervention. The 3 Bedroom (two above grade) open concept Walkout Home is well illuminated and features a beautiful kitchen, eating area / dining room, upper loft flex room / floor, gas fire place on main floor, wood burning fire place on lower floor, split access from the garage to the lower level and main level, laundry roughed in upstairs and full laundry downstairs, wet bar downstairs, second kitchen on lower floor and den. Incredible attached heated greenhouse and enclosed patio in the back. (id:53430)
Building
- Property Type:
- House
- Building Type:
- House
- Year Built:
- 1994
- Stories:
- 2.0
- Bedrooms:
- 3
- Bathrooms (total):
- 3.0
Finished Areas
- Interior Size (Total):
- 2026 square feet
- Above Grade:
- 2026 square feet
Interior
- Flooring:
- Tile
- Appliances:
- Refrigerator, Dishwasher, Stove, Hood Fan, Window Coverings, Washer & Dryer
Parking
- Features:
- Attached Garage
Lot / Land
- Lot Size:
- 15.19 acres
- Lot Features:
- No Smoking Home
Exterior
- Exterior Features:
- Concrete, Brick, Stucco
- Construction:
- Poured concrete, Wood frame
- Foundation:
- Poured Concrete
- Fencing:
- Fence
Utilities & Mechanical
- Heating:
- Forced air
- Cooling:
- None
Comfort & Security
- Fireplace(s):
- 2
Fees & Dates
- Property Taxes:
- $6,120
- Tax Year:
- 2020
- Last Modified:
- 06/29/2026 05:40:05 PM
- Status Change:
- 06/29/2026 05:21:04 PM
Room Dimensions
| Room | Level | Size |
|---|---|---|
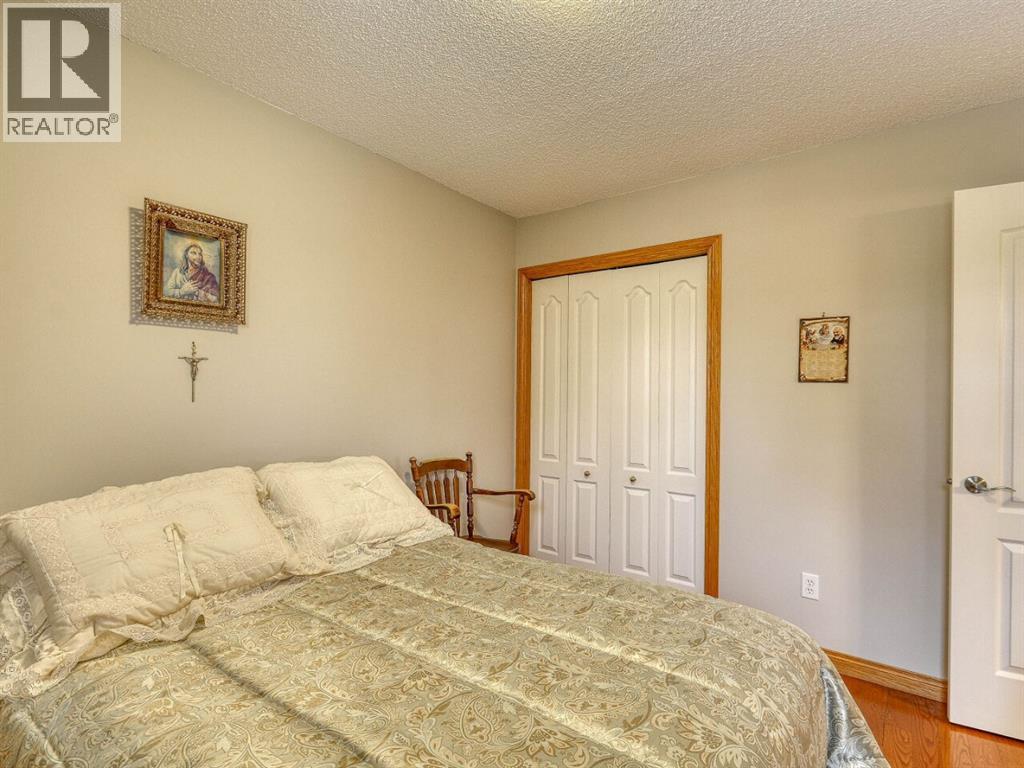
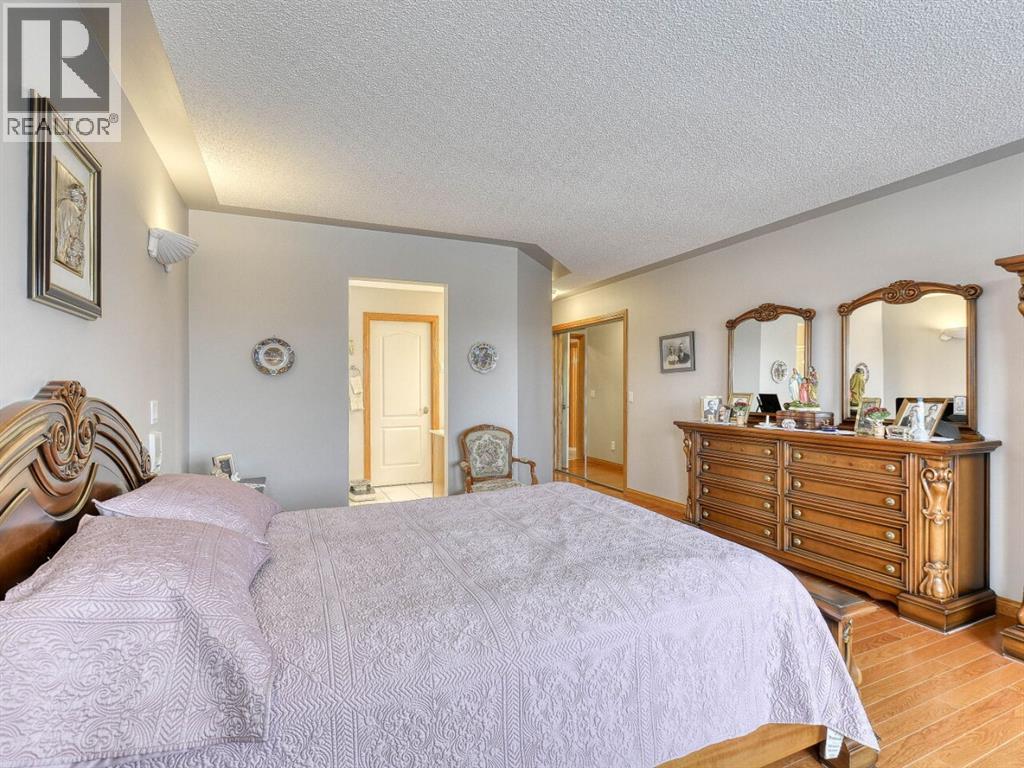
| Primary Bedroom | Main level | 17.33 Ft x 13.33 Ft |
| Bedroom | Main level | 11.00 Ft x 10.00 Ft |
| Kitchen | Main level | 13.08 Ft x 15.50 Ft |
| Den | Main level | 13.17 Ft x 12.17 Ft |
| Family room | Main level | 15.00 Ft x 14.50 Ft |
| Dining room | Main level | 13.42 Ft x 12.33 Ft |
| Other | Main level | 10.00 Ft x 5.42 Ft |
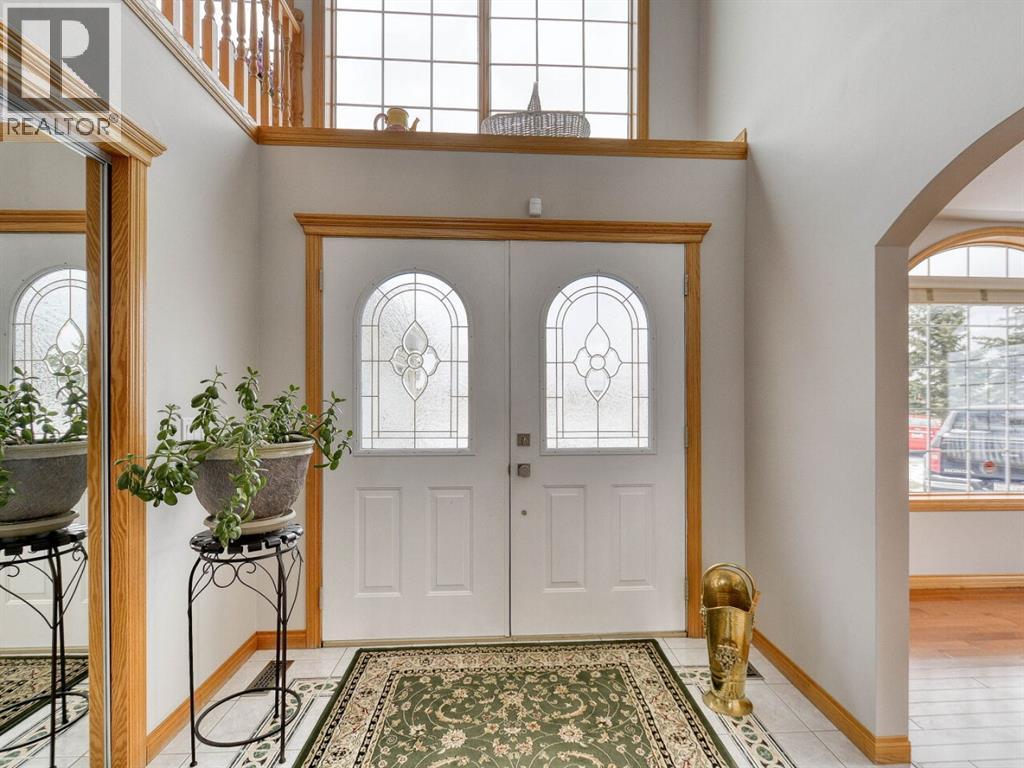
| Foyer | Main level | 8.33 Ft x 8.17 Ft |
| Other | Main level | 7.00 Ft x 9.83 Ft |
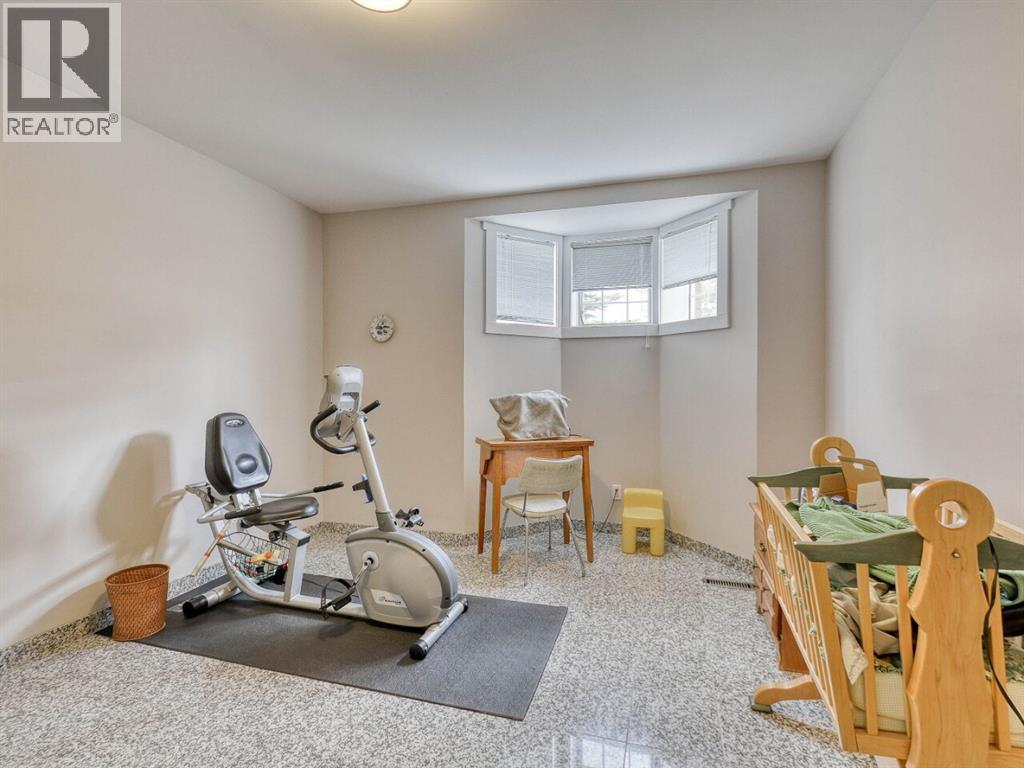
| Bedroom | Lower level | 13.50 Ft x 11.75 Ft |
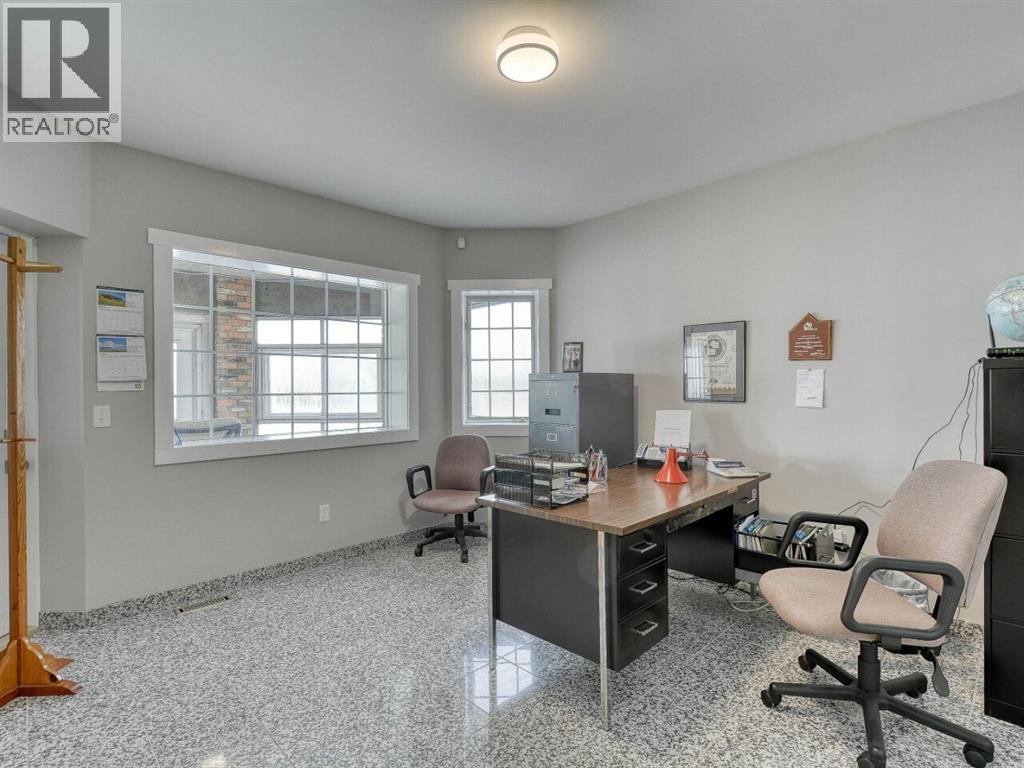
| Office | Lower level | 13.83 Ft x 12.08 Ft |
| Kitchen | Lower level | 7.33 Ft x 12.50 Ft |
| Family room | Lower level | 13.08 Ft x 13.67 Ft |
| Recreational, Games room | Lower level | 16.50 Ft x 15.00 Ft |
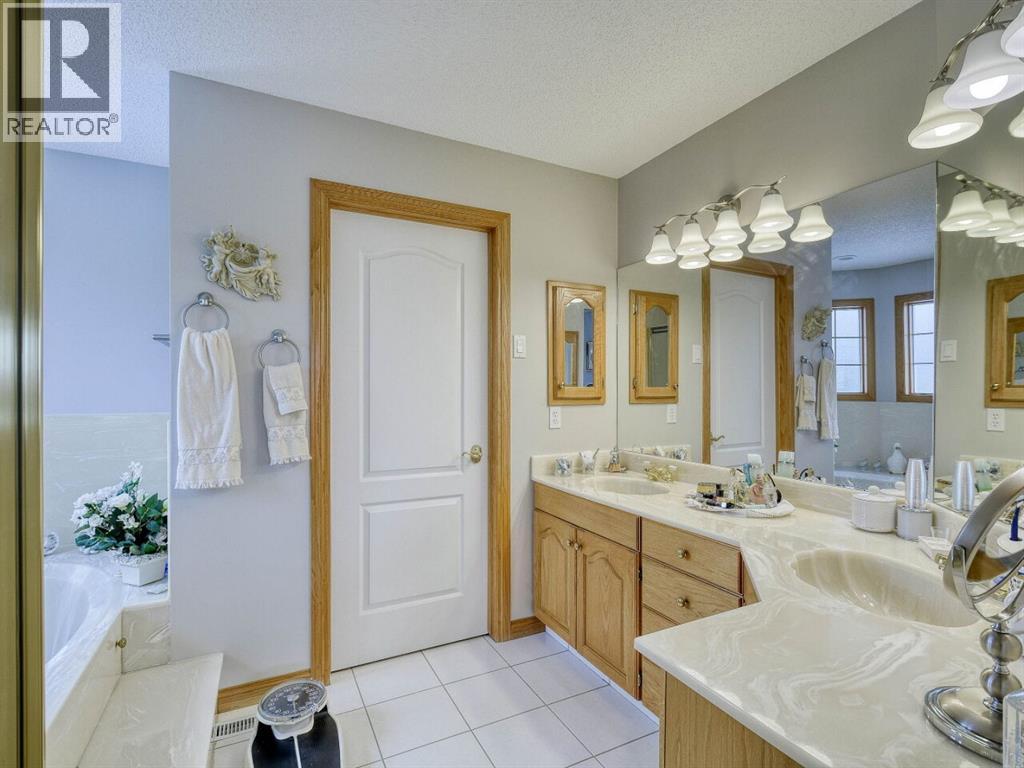
| 5pc Bathroom | Main level | .00 Ft x .00 Ft |
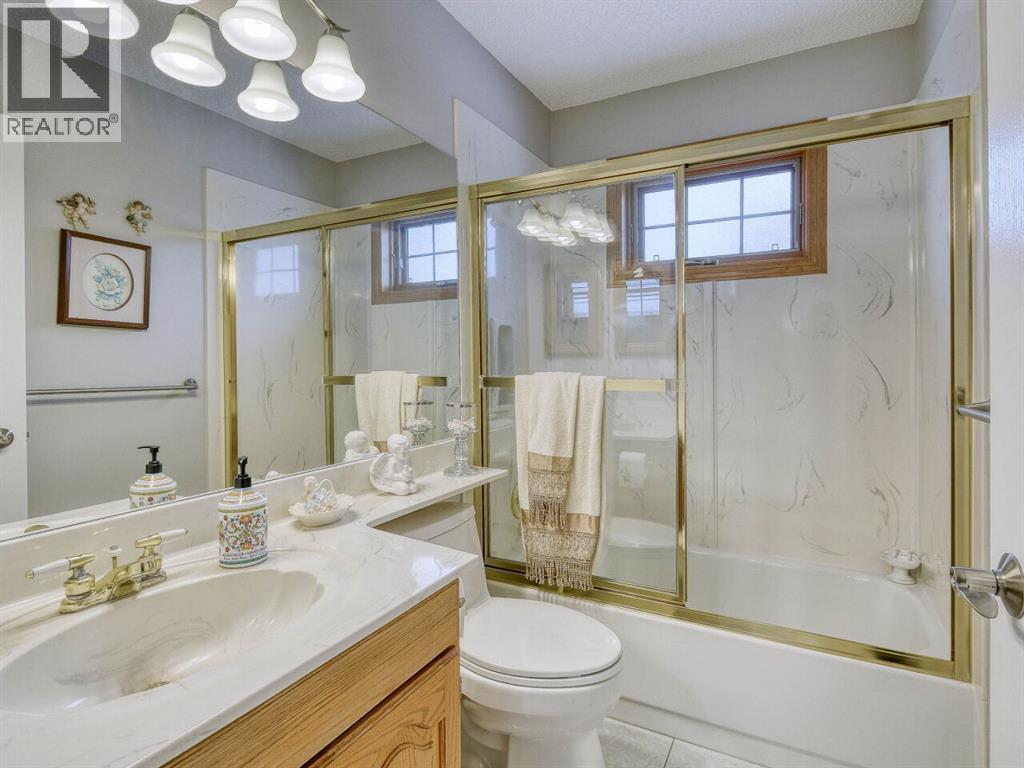
| 4pc Bathroom | Main level | .00 Ft x .00 Ft |
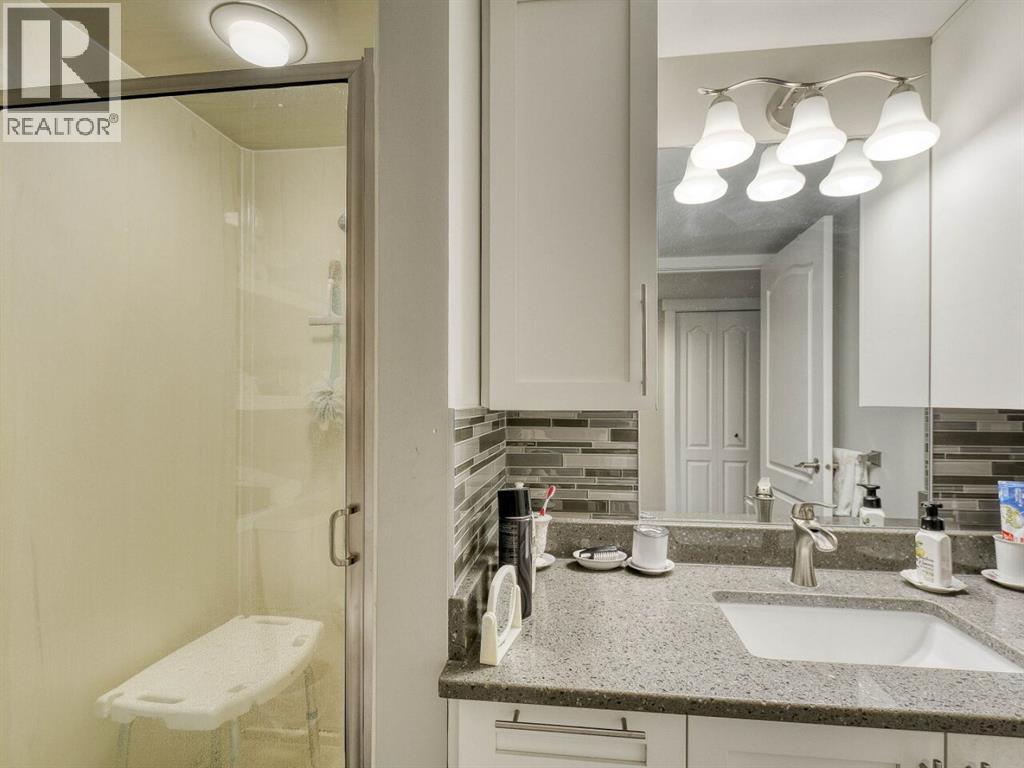
| 3pc Bathroom | Lower level | .00 Ft x .00 Ft |
| Cold room | Lower level | 7.25 Ft x 36.58 Ft |
| Loft | Upper Level | 8.75 Ft x 28.17 Ft |
Location
Data is supplied by Pillar 9 MLS® System. Pillar 9 is the owner of the copyright in its MLS® System. Data is deemed reliable but is not guaranteed accurate by Pillar 9.
The trademarks MLS®, Multiple Listing Service® and the associated logos are owned by The Canadian Real Estate Association (CREA) and identify the quality of services provided by real estate professionals who are members of CREA. Used under license.