$2,850,000
active
3 Woodlands Estates Crescent
Rural Rocky View County
,
AB
T3R1H1
Key Details
- MLS® Number:
- A2277908
- Community:
- Bearspaw_Calg
- Building Type:
- House
- Interior Size:
- 6514 square feet
- Bedrooms:
- 6
- Parking Features:
- Attached Garage, Garage
- Lot Size:
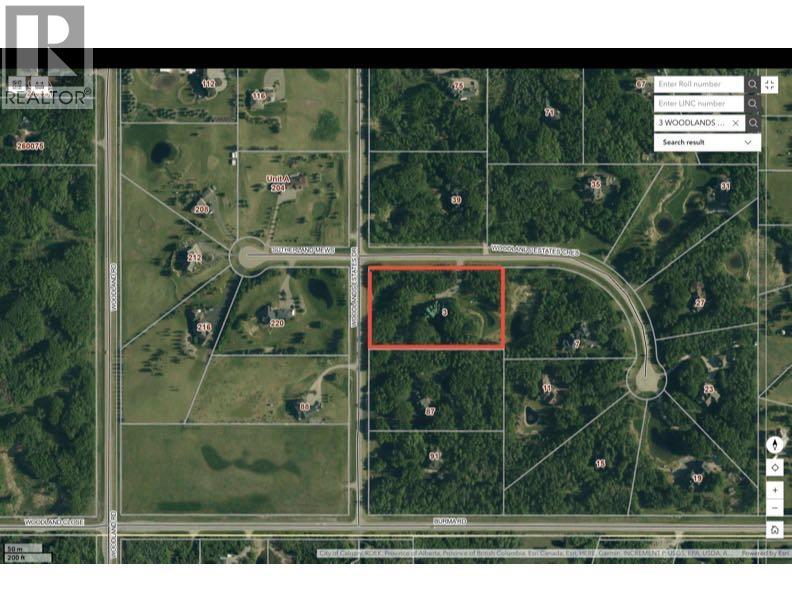
- 4.27 acres

Property Description
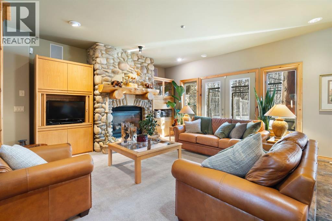
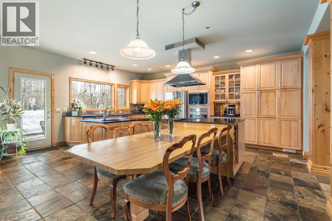
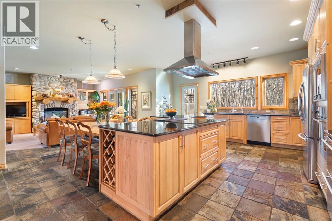
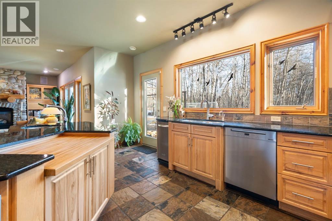
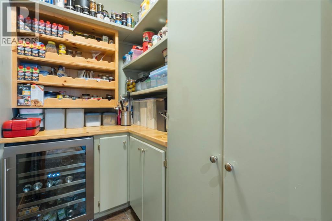
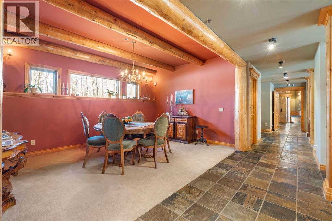
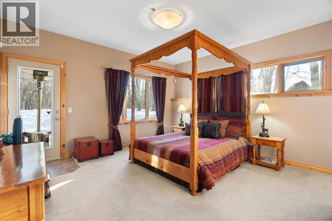
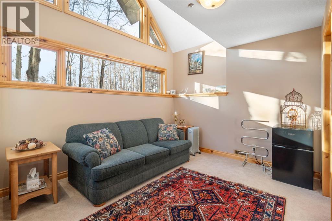
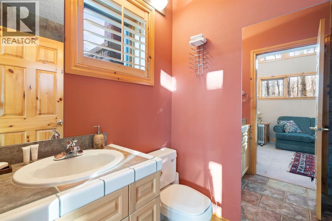
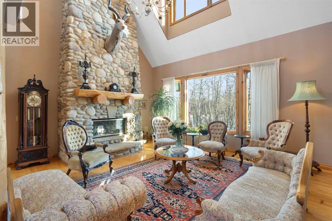
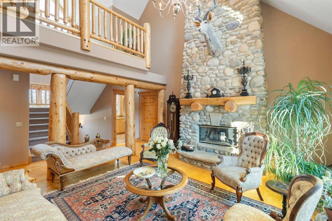
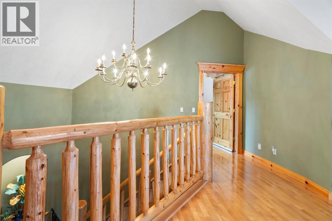
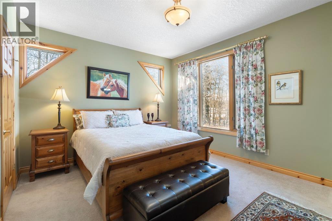
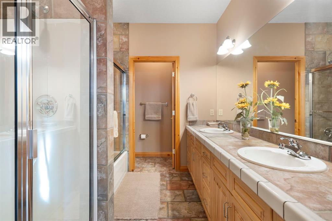
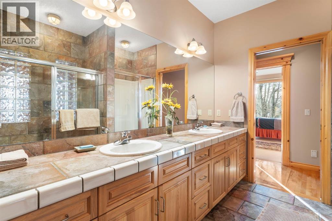
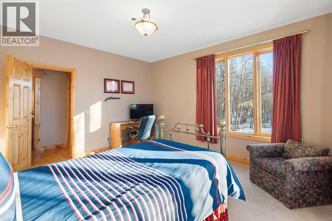
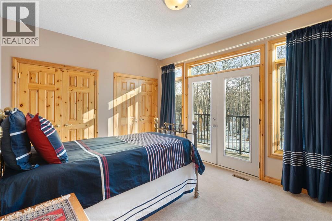
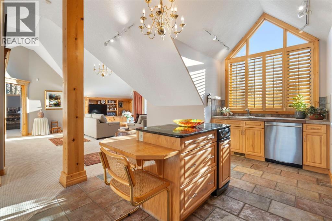
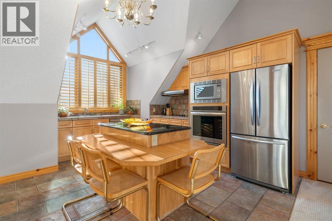
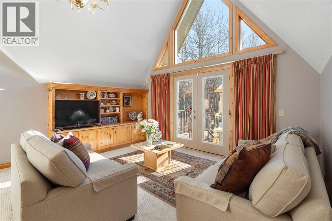
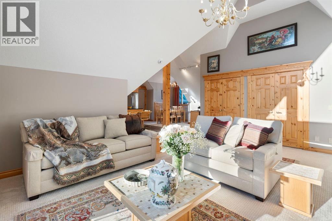
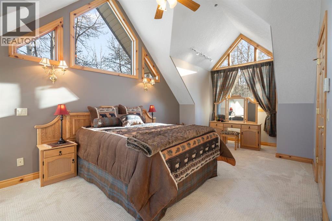
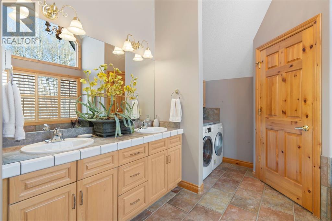
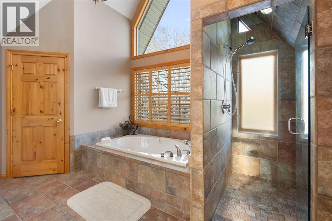
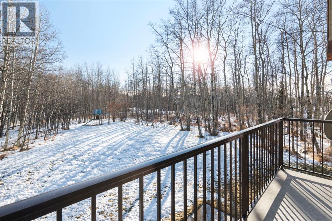
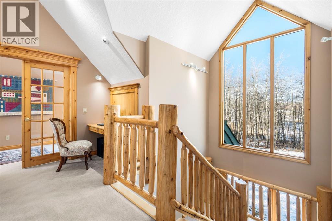
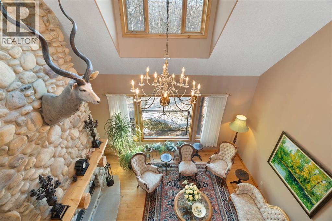
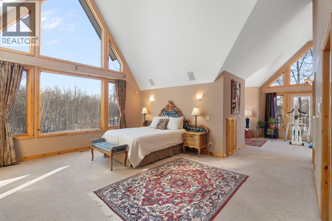
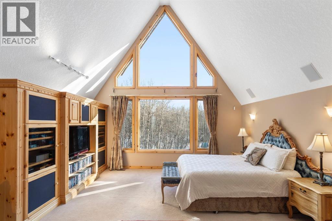
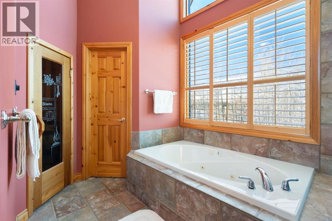
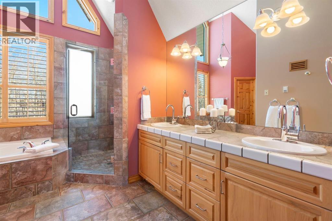
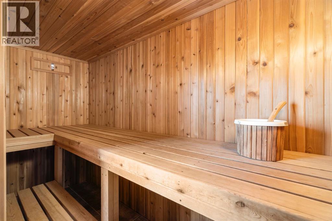
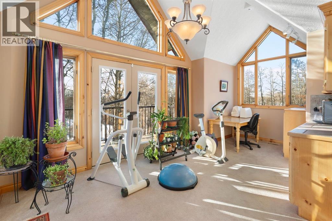
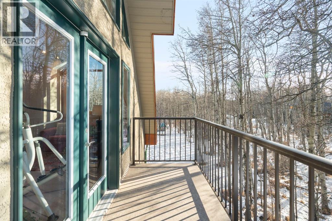
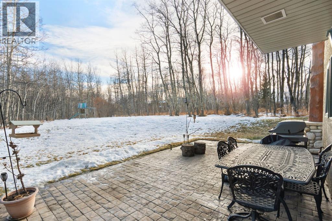
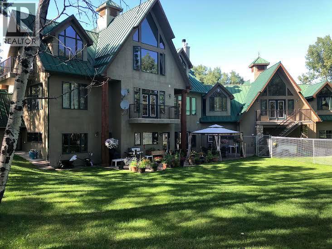
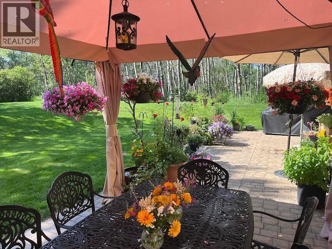
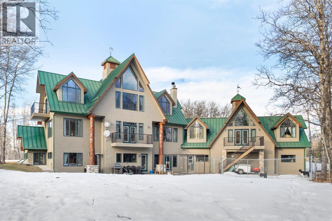
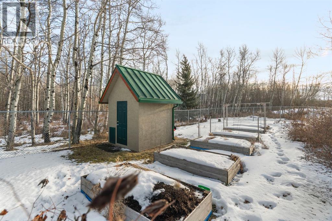
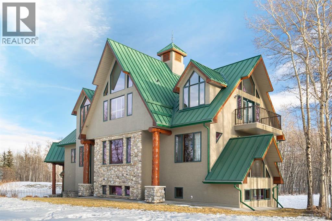
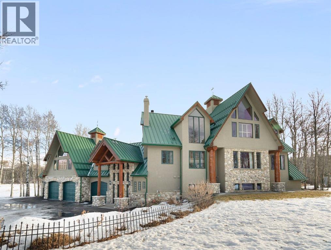
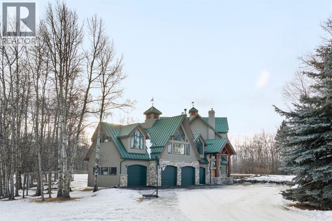
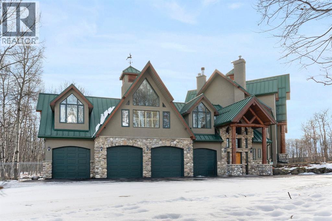
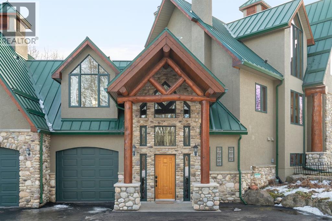

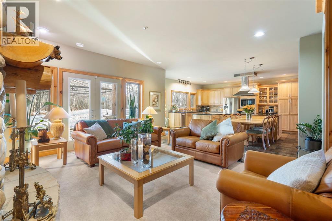
** Watch the full CINEMATIC property tour*** Masterfully crafted by McKinley Masters, this stunning alpine residence is a celebration of rustic elegance and unparalleled craftsmanship. Nestled among towering pines on a sprawling lawn, the home exudes timeless lodge-inspired charm while offering every modern comfort. 10 min drive to all amenities in NW Calgary, and easy access to Hwy 1. The foyer adorned with hand-selected knotty pine sets the tone for the alpine detailing that flows seamlessly throughout the entire home. The living room, covered in natural light, features heated floors and a striking grand stone fireplace—a perfect gathering place for family and friends. The custom kitchen is a masterpiece of design, with a central island, hickory cabinetry, stainless steel appliances, and sweeping views of the backyard. Adjacent, for seamless entertaining and high functionality for family meals is the formal dining room, framed by exposed pine beams. This floor also has 1 oversized bedroom with 4-piece ensuite bathroom with a private entrance for ultimate flexibility. Designed for multi-generational living, the second floor offers a fully independent illegal suite with its own kitchen with eating area, laundry room 5- piece bathroom ensuite and private backyard access. All 3 additional bedrooms on this level feature vaulted ceilings, rich alpine accents, 1 with a 4-piece ensuite bathroom and another 6-piece bathroom that services the other 2 bedrooms creating a serene retreat atmosphere for all. The great room impresses with soaring ceilings, a 2nd wood burning masonry fireplace, and sun-drenched south-facing windows—an ideal space to entertain or unwind.The third-floor primary wing is a sanctuary of alpine luxury: vaulted ceilings, oversized windows, personal seating area, spacious kitchenette, private balcony overlooking lush greenery, dual walk -in closets and your own spa; five-piece bath with jetted tub, cedar lined sauna, with water access, dual vanities , separate glass door shower with frosted windows. Every detail—from hickory cabinetry and built-in shelving to expansive outdoor spaces and cedar garden plots—reflects thoughtful design and artisanal quality. The exterior elevation boasts 40 foot pine timber columns, a paved patio space, fenced in dog run, knotted pine railings, firepit, shed and landscaped cedar gardens. This estate is more than a home—it’s a celebration of alpine architecture, craftsmanship, and multi-generational living, offering a private, luxurious retreat in one of Woodlands Estates’ most coveted settings. (id:53430)
Building
- Property Type:
- House
- Building Type:
- House
- Year Built:
- 2000
- Stories:
- 2.5
- Bedrooms:
- 6
- Bathrooms (total):
- 6.5 (1 half)
- Basement:
- None
Finished Areas
- Interior Size (Total):
- 6514 square feet
- Above Grade:
- 6514 square feet
Interior
- Flooring:
- Tile, Slate, Carpeted, Ceramic Tile, Wood
- Appliances:
- Washer, Refrigerator, Cooktop - Electric, Dishwasher, Wine Fridge, Oven, Dryer, Microwave, Compactor, Hood Fan, See remarks, Garage door opener, Washer & Dryer
Parking
- Features:
- Attached Garage, Garage
Lot / Land
- Lot Size:
- 4.27 acres
- Lot Features:
- No neighbours behind, Closet Organizers, Sauna, Gas BBQ Hookup
Exterior
- Exterior Features:
- Concrete, Stone, Stucco, Log
- Construction:
- Poured concrete, Log
- Foundation:
- Poured Concrete
- Fencing:
- Partially fenced
Utilities & Mechanical
- Heating:
- Forced air, In Floor Heating, Natural gas, Other
- Cooling:
- None
Comfort & Security
- Fireplace(s):
- 2
- Security:
- Full Sprinkler System
Fees & Dates
- Property Taxes:
- $10,090
- Tax Year:
- 2025
- Last Modified:
- 05/19/2026 02:35:26 AM
- Status Change:
- 05/19/2026 02:18:16 AM
Association / Ownership
- Common Interest:
- Freehold
Room Dimensions
| Room | Level | Size |
|---|---|---|
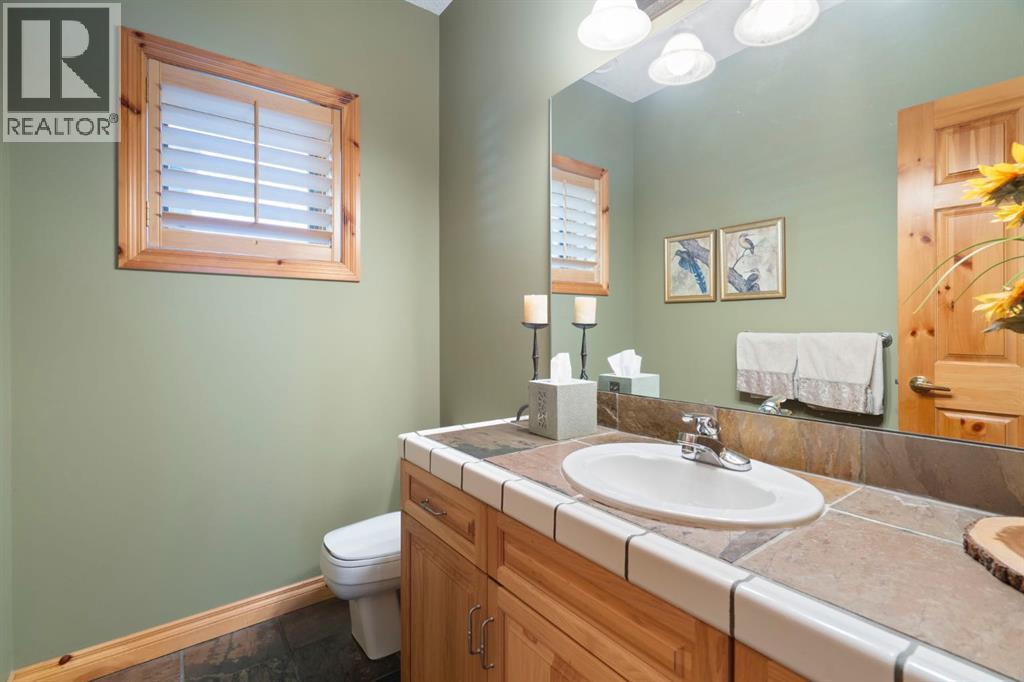
| 2pc Bathroom | Main level | 5.08 Ft x 7.50 Ft |
| 4pc Bathroom | Main level | 4.92 Ft x 7.42 Ft |
| Bedroom | Main level | 14.08 Ft x 28.42 Ft |
| Dining room | Main level | 15.92 Ft x 10.92 Ft |
| Foyer | Main level | 17.58 Ft x 14.33 Ft |
| Kitchen | Main level | 16.92 Ft x 19.25 Ft |
| Living room | Main level | 18.17 Ft x 24.50 Ft |
| Furnace | Main level | 7.33 Ft x 9.08 Ft |
| Furnace | Main level | 10.58 Ft x 7.58 Ft |
| 4pc Bathroom | Second level | 4.92 Ft x 10.08 Ft |
| 5pc Bathroom | Second level | 11.33 Ft x 14.92 Ft |
| 6pc Bathroom | Second level | 12.58 Ft x 8.08 Ft |
| Bedroom | Second level | 24.00 Ft x 20.08 Ft |
| Bedroom | Second level | 14.58 Ft x 11.17 Ft |
| Bedroom | Second level | 14.67 Ft x 11.92 Ft |
| Bedroom | Second level | 14.67 Ft x 13.50 Ft |
| Bonus Room | Second level | 24.92 Ft x 22.00 Ft |
| Dining room | Second level | 10.42 Ft x 9.08 Ft |
| Family room | Second level | 17.92 Ft x 21.25 Ft |
| Kitchen | Second level | 14.00 Ft x 11.67 Ft |
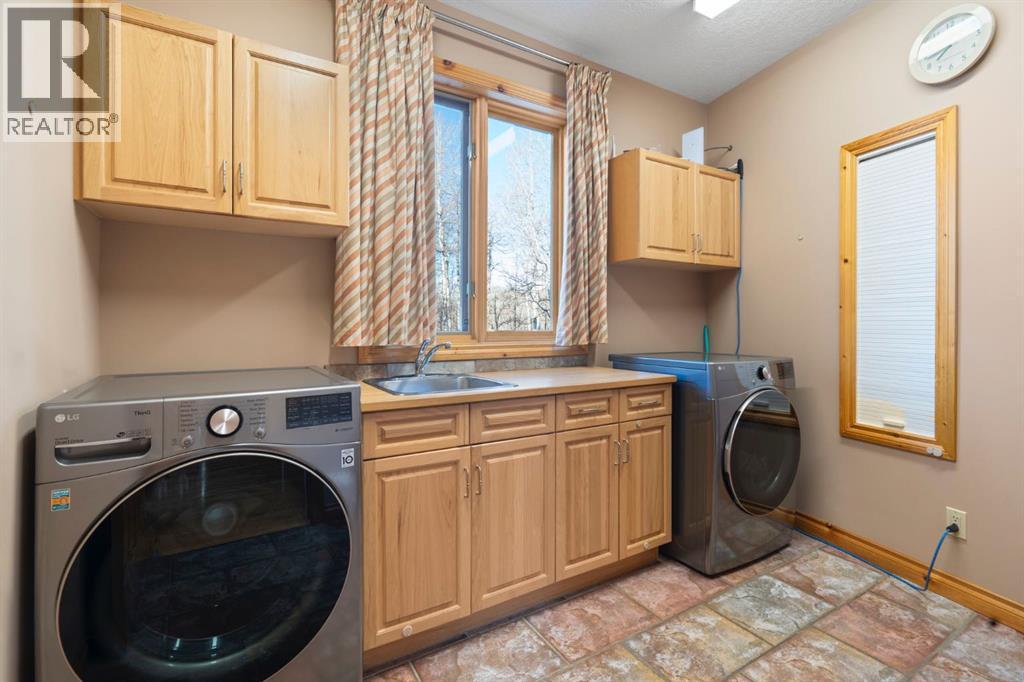
| Laundry room | Second level | 11.00 Ft x 8.00 Ft |
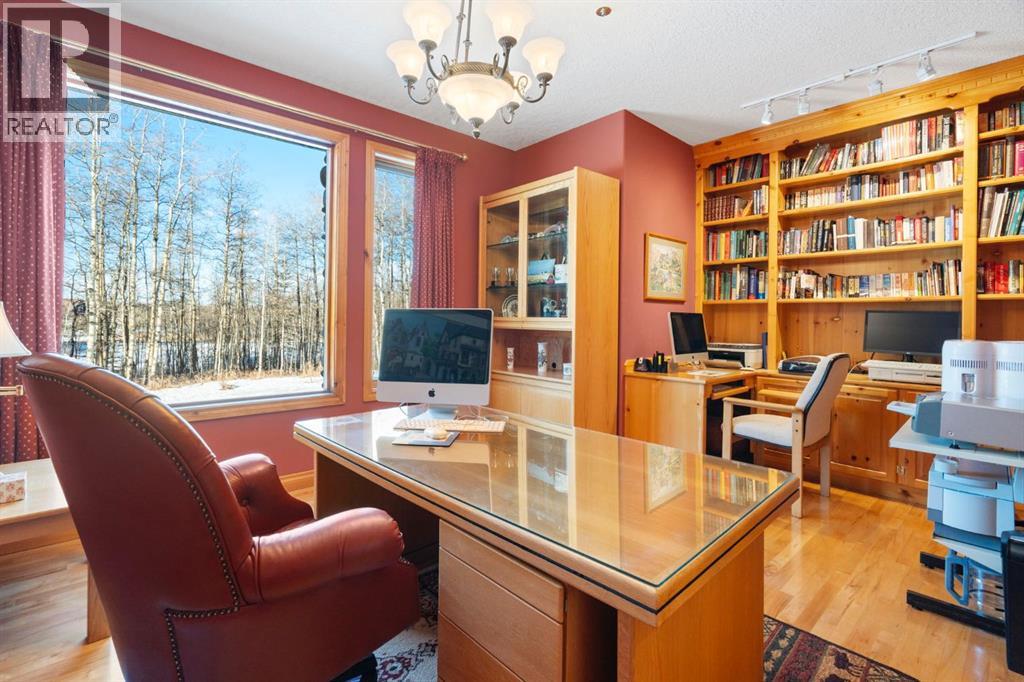
| Office | Second level | 16.42 Ft x 12.00 Ft |
| 5pc Bathroom | Third level | 16.75 Ft x 12.25 Ft |
| Den | Third level | 10.50 Ft x 25.50 Ft |
| Primary Bedroom | Third level | 21.33 Ft x 24.75 Ft |
| Other | Third level | 6.75 Ft x 6.67 Ft |
| Other | Third level | 6.75 Ft x 6.67 Ft |
Location
Data is supplied by Pillar 9 MLS® System. Pillar 9 is the owner of the copyright in its MLS® System. Data is deemed reliable but is not guaranteed accurate by Pillar 9.
The trademarks MLS®, Multiple Listing Service® and the associated logos are owned by The Canadian Real Estate Association (CREA) and identify the quality of services provided by real estate professionals who are members of CREA. Used under license.