$489,000
active
50428 Range Road 81
Rural Brazeau County
,
AB
T7A2A2
Key Details
- MLS® Number:
- E4448312
- Building Type:
- House
- Interior Size:
- 1580 square feet
- Bedrooms:
- 4
- Parking Features:
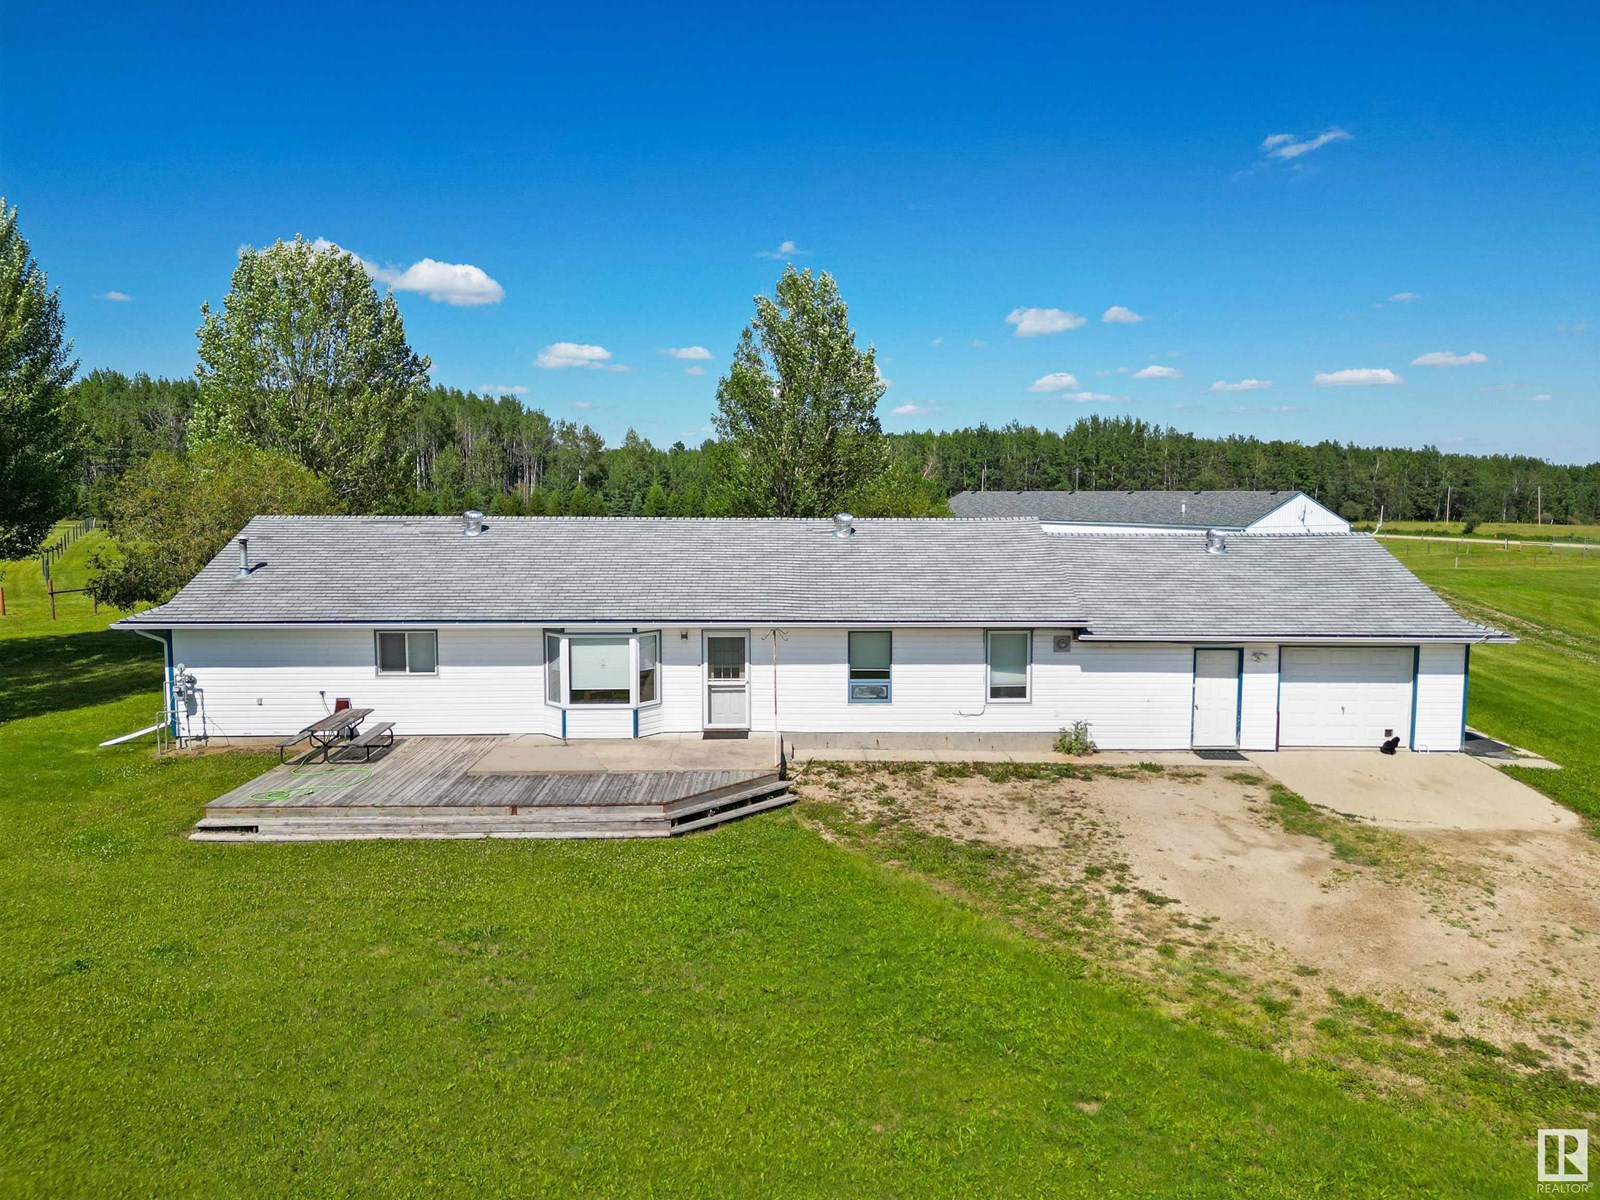
- Attached Garage, RV, Oversize, See Remarks, Heated Garage
- Lot Size:
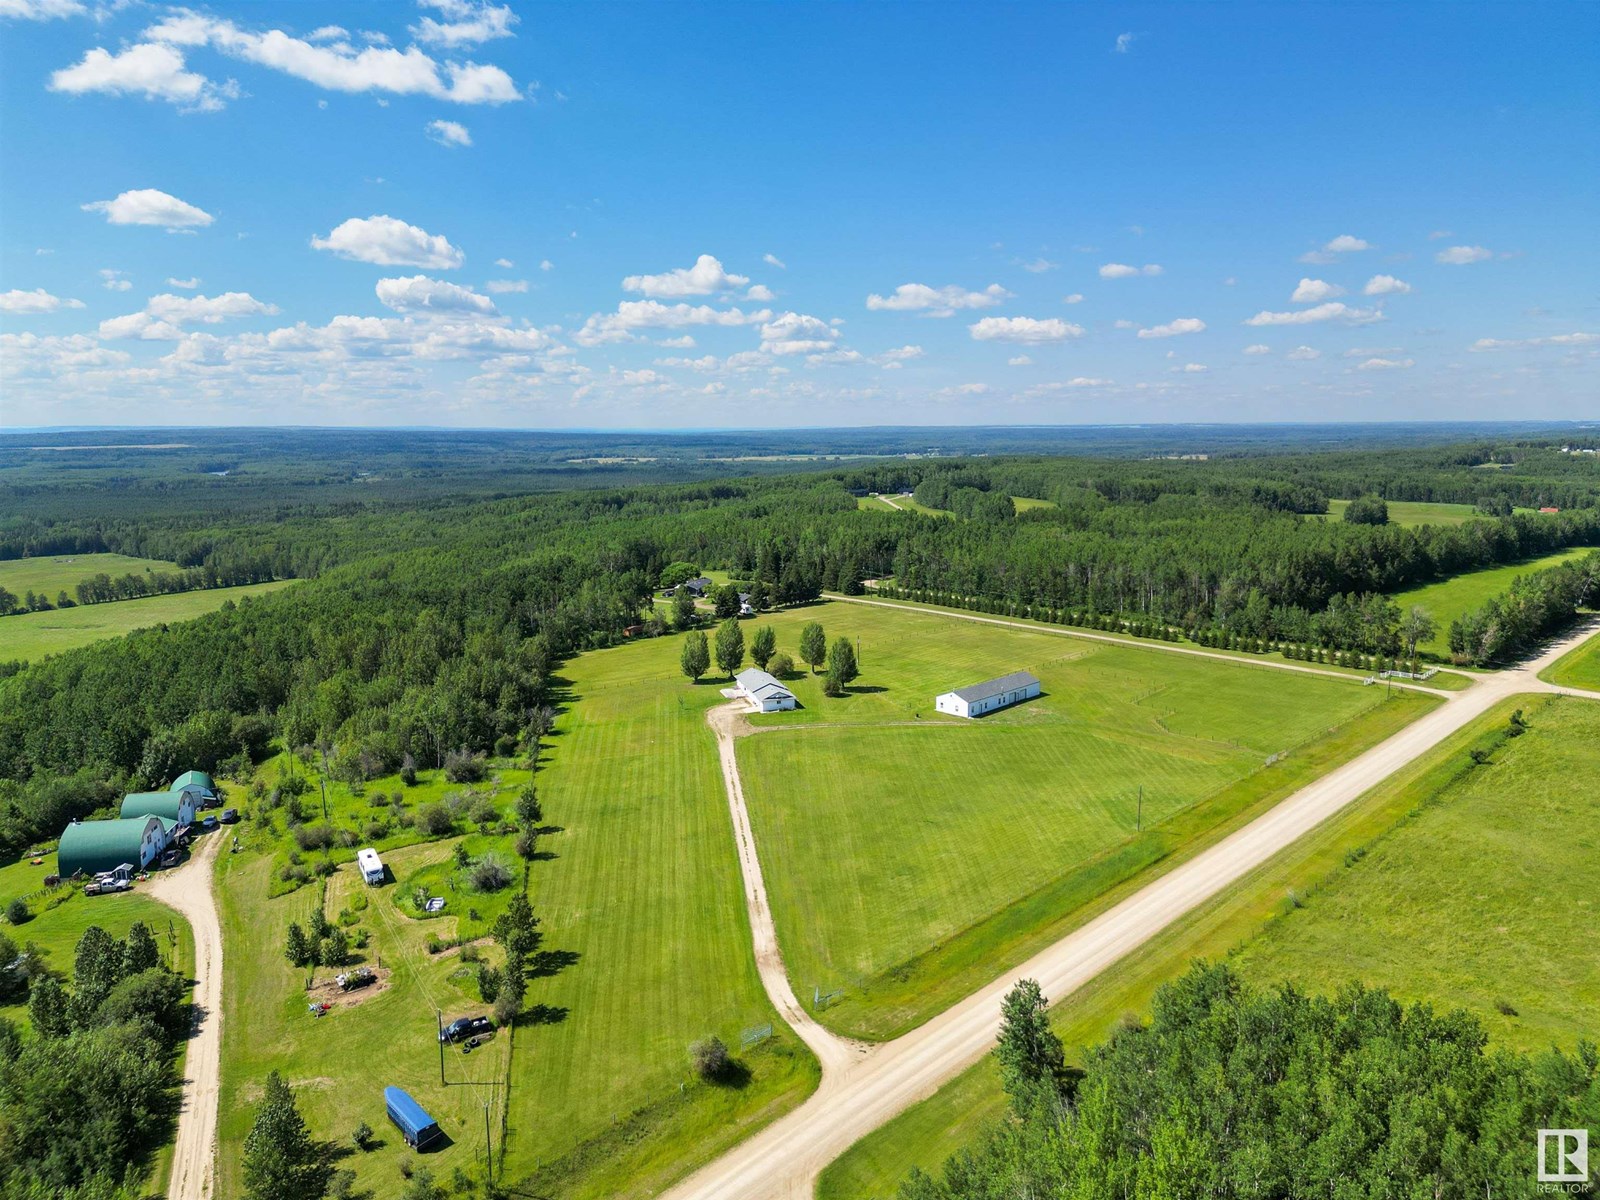
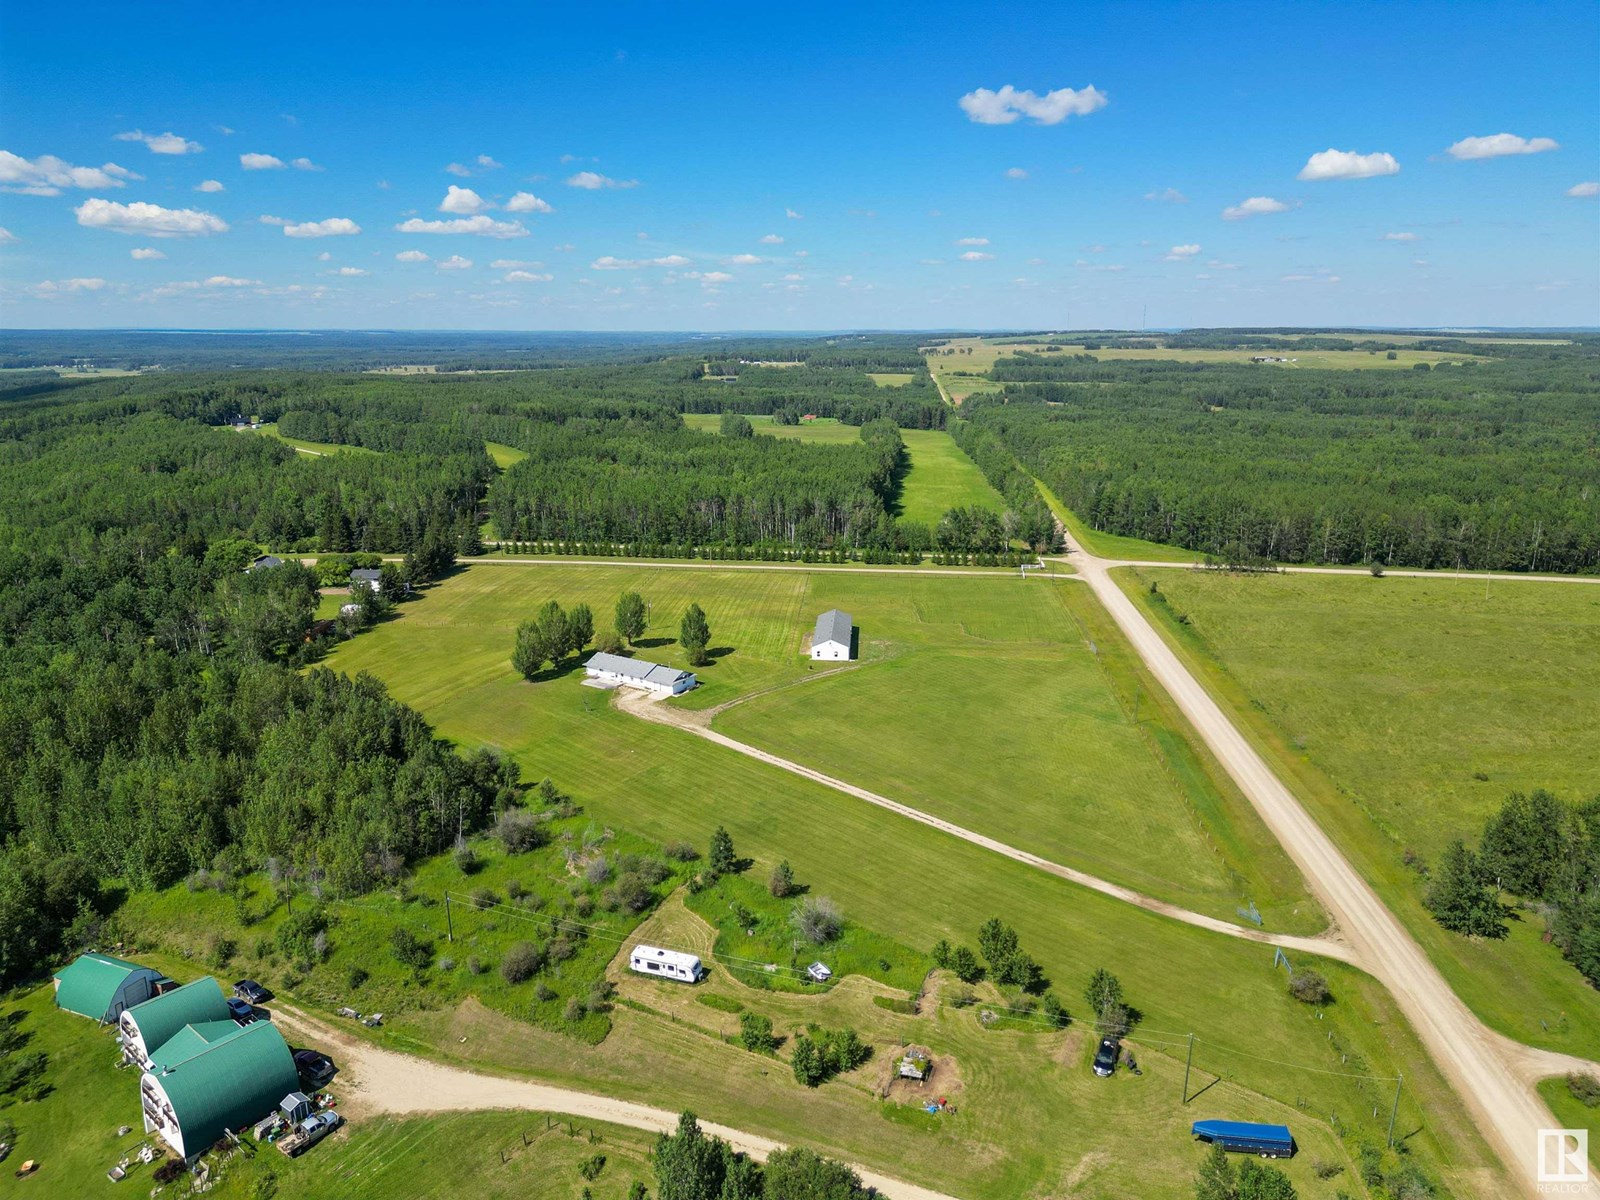
- 9.24 acres

Property Description
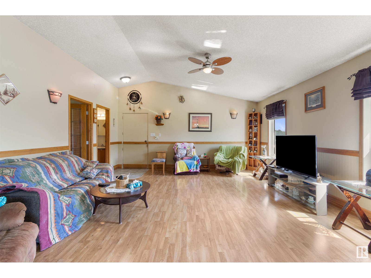
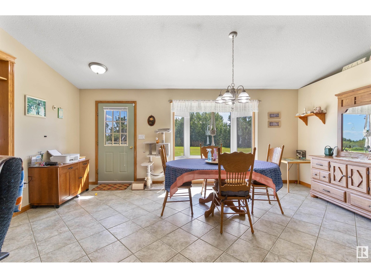
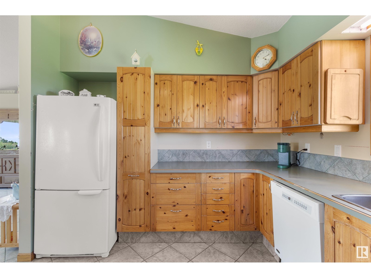
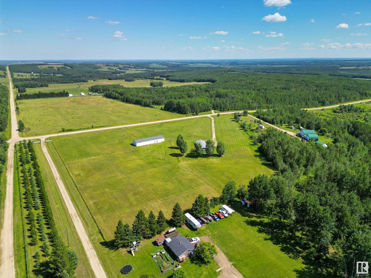

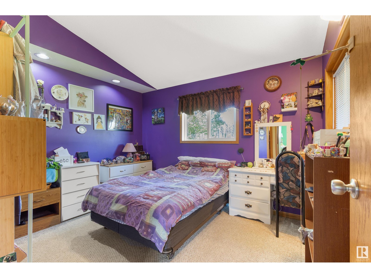
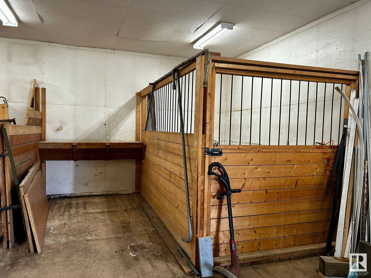
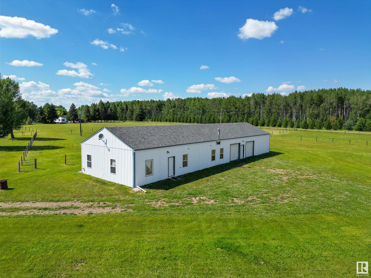
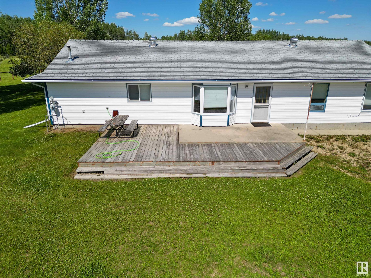
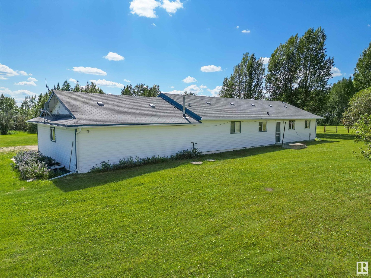
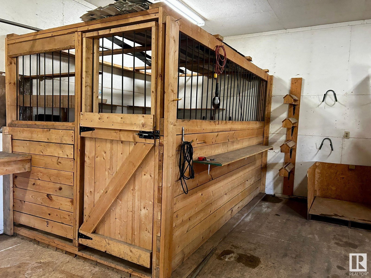
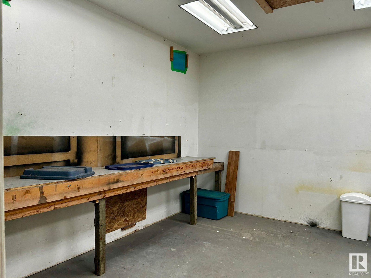
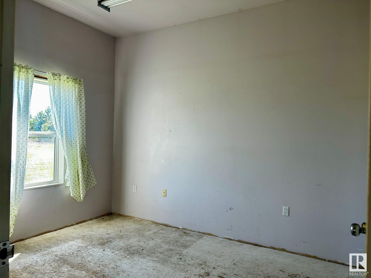


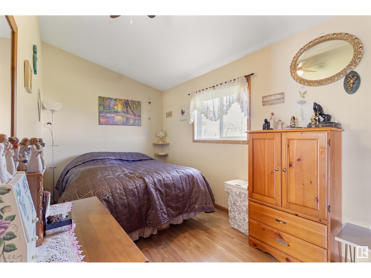
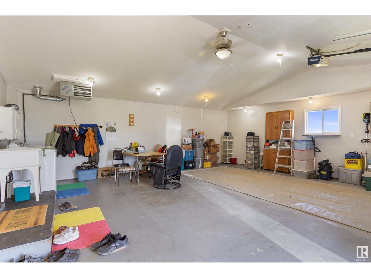
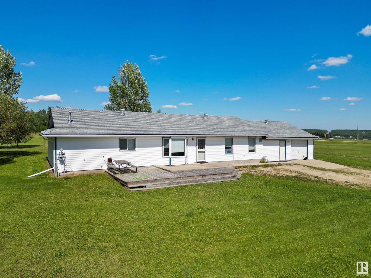
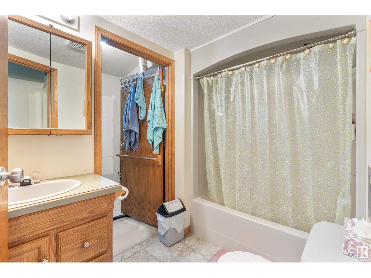
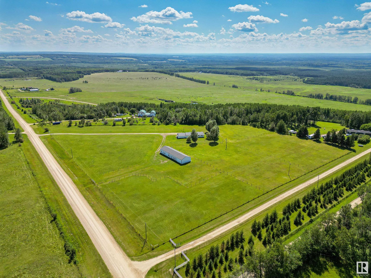
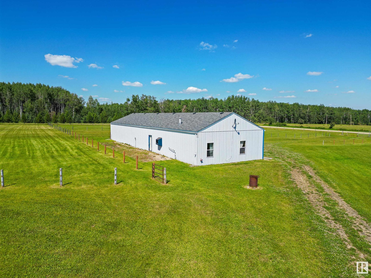
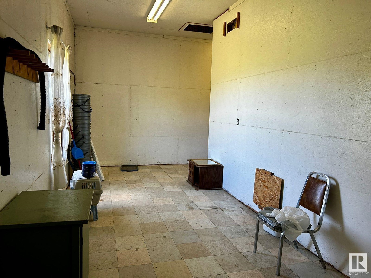
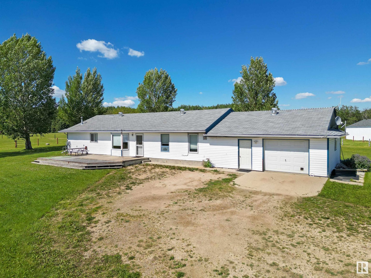


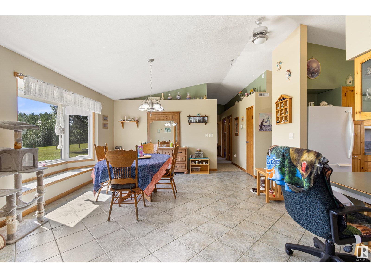
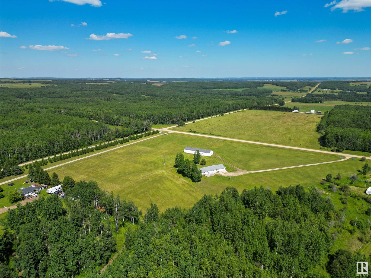
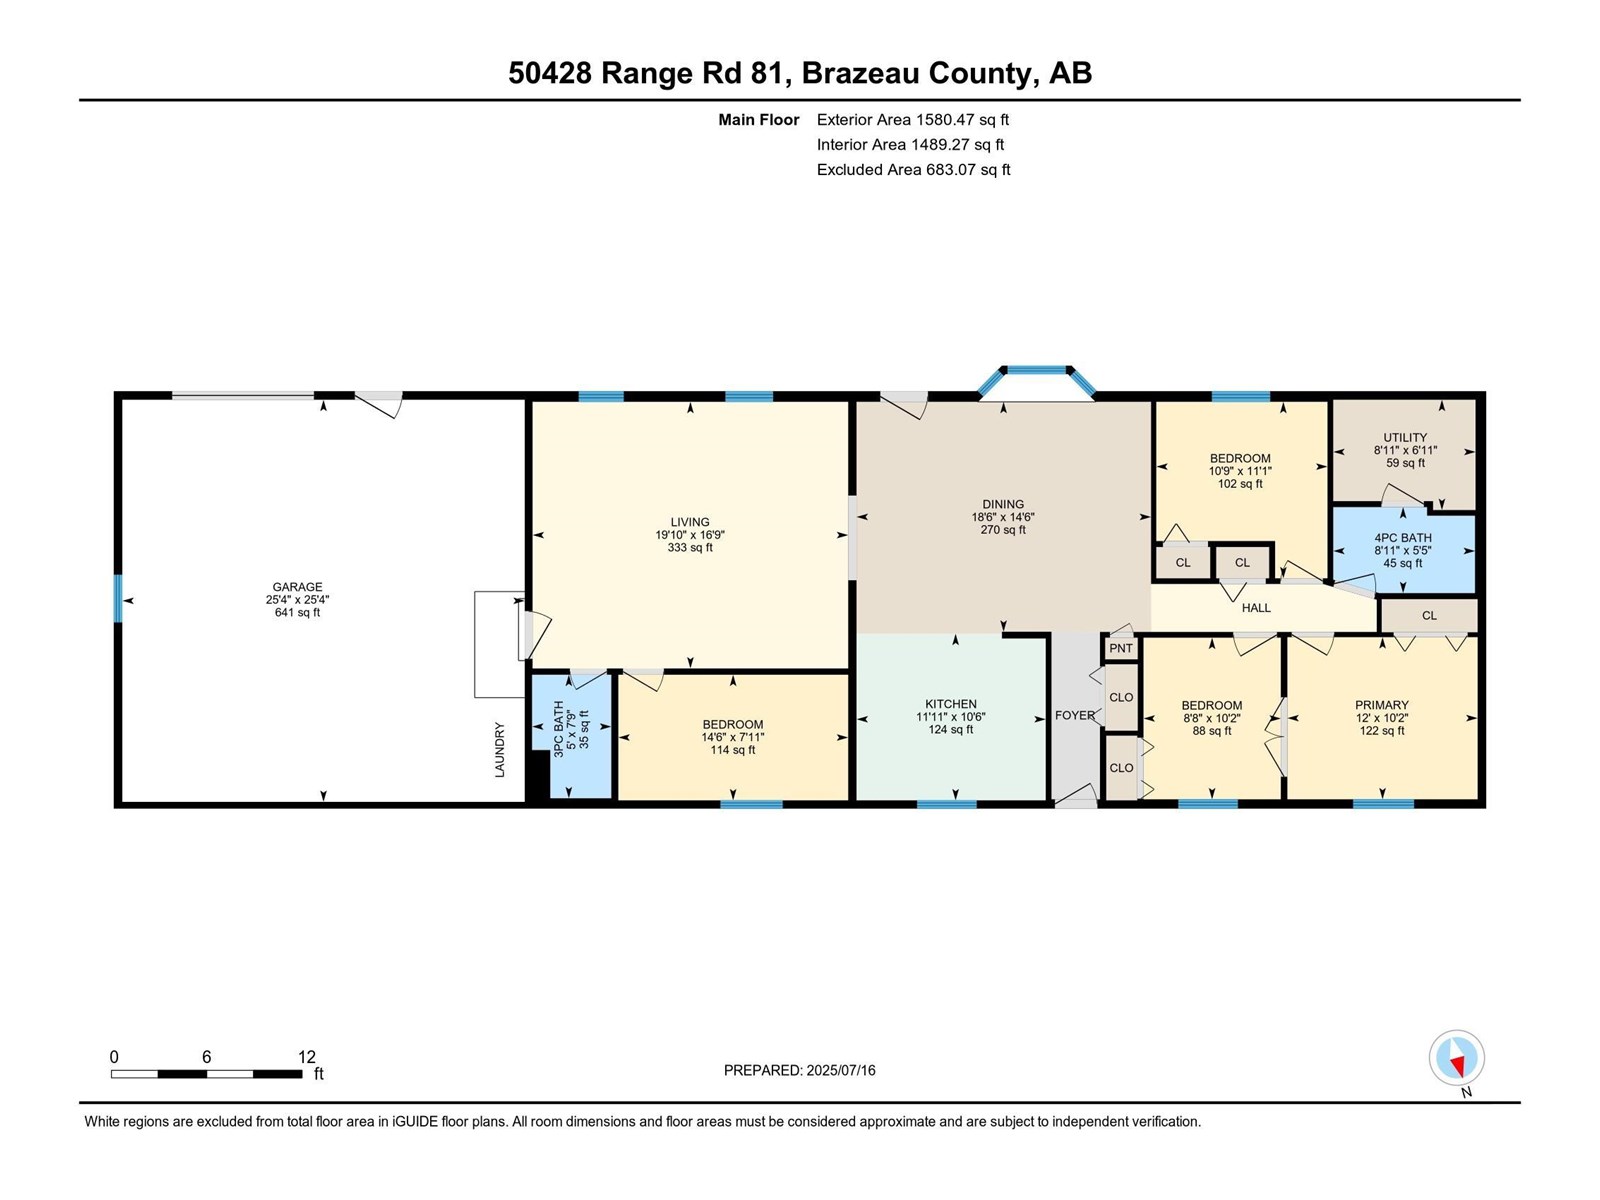
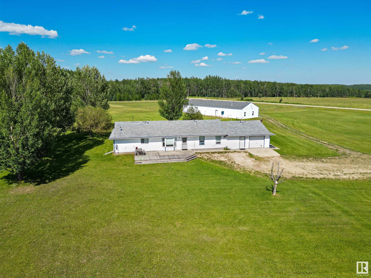
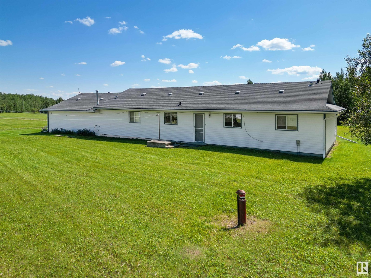
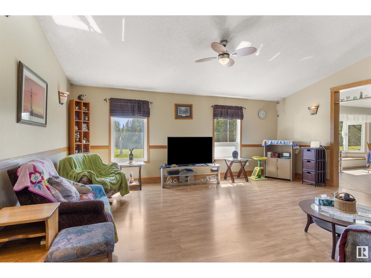
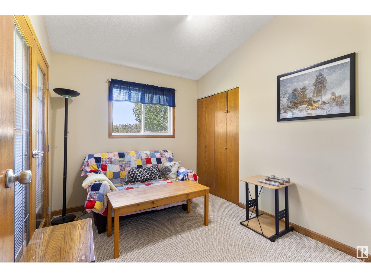
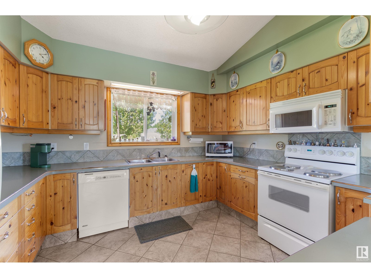
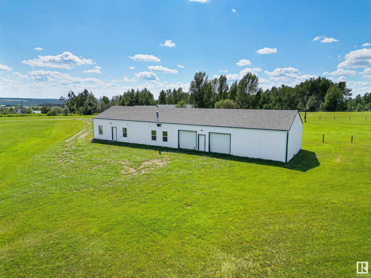

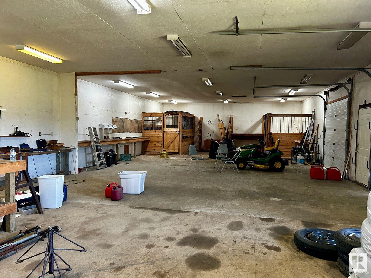
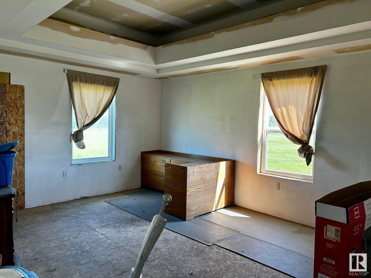
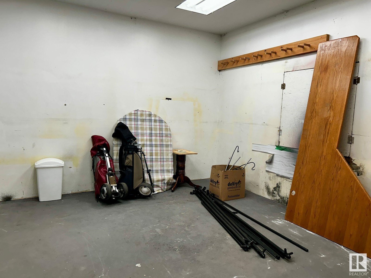
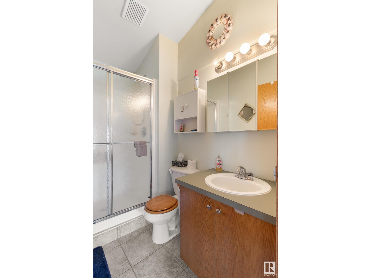
Situated on 9.24 acres, this bright and spacious bungalow has everything you need. The oversized single garage is heated and has laundry with additional laundry hookups in the utility room. There are four bedrooms, with the primary having a unique option of French door access to another bedroom, perhaps the perfect nursery set up? There is a 3 pc and 4 pc bathroom on either end of the home. The center of it all is the country pine kitchen with ample cupboard space and the gorgeous dining room with bay window! And don't forget the large living room with vaulted ceilings. Let's move on to the versatile shop! Measuring 100ftX30ft the possibilities are endless! There is the ability to hook up in-floor heat with four thermostats throughout. The south side of the shop is set up as an office, the middle has a room set up for wood work, and the large bay area with two overhead doors has a wood stove, two horse stalls and incredible space. There is a second approach for road access to the shop as well! (id:53430)
Building
- Property Type:
- House
- Building Type:
- House
- Style:
- Bungalow
- Year Built:
- 1994
- Stories:
- 1.0
- Bedrooms:
- 4
- Bathrooms (total):
- 2.0
- Basement:
- None
Finished Areas
- Interior Size (Total):
- 1580 square feet
Interior
- Appliances:
- Washer, Refrigerator, Dishwasher, Stove, Dryer, Microwave Range Hood Combo, See remarks, Window Coverings, Garage door opener, Garage door opener remote(s)
Parking
- Features:
- Attached Garage, RV, Oversize, See Remarks, Heated Garage
Lot / Land
- Lot Size:
- 9.24 acres
- Lot Features:
- See remarks
Exterior
- Fencing:
- Fence
Utilities & Mechanical
- Heating:
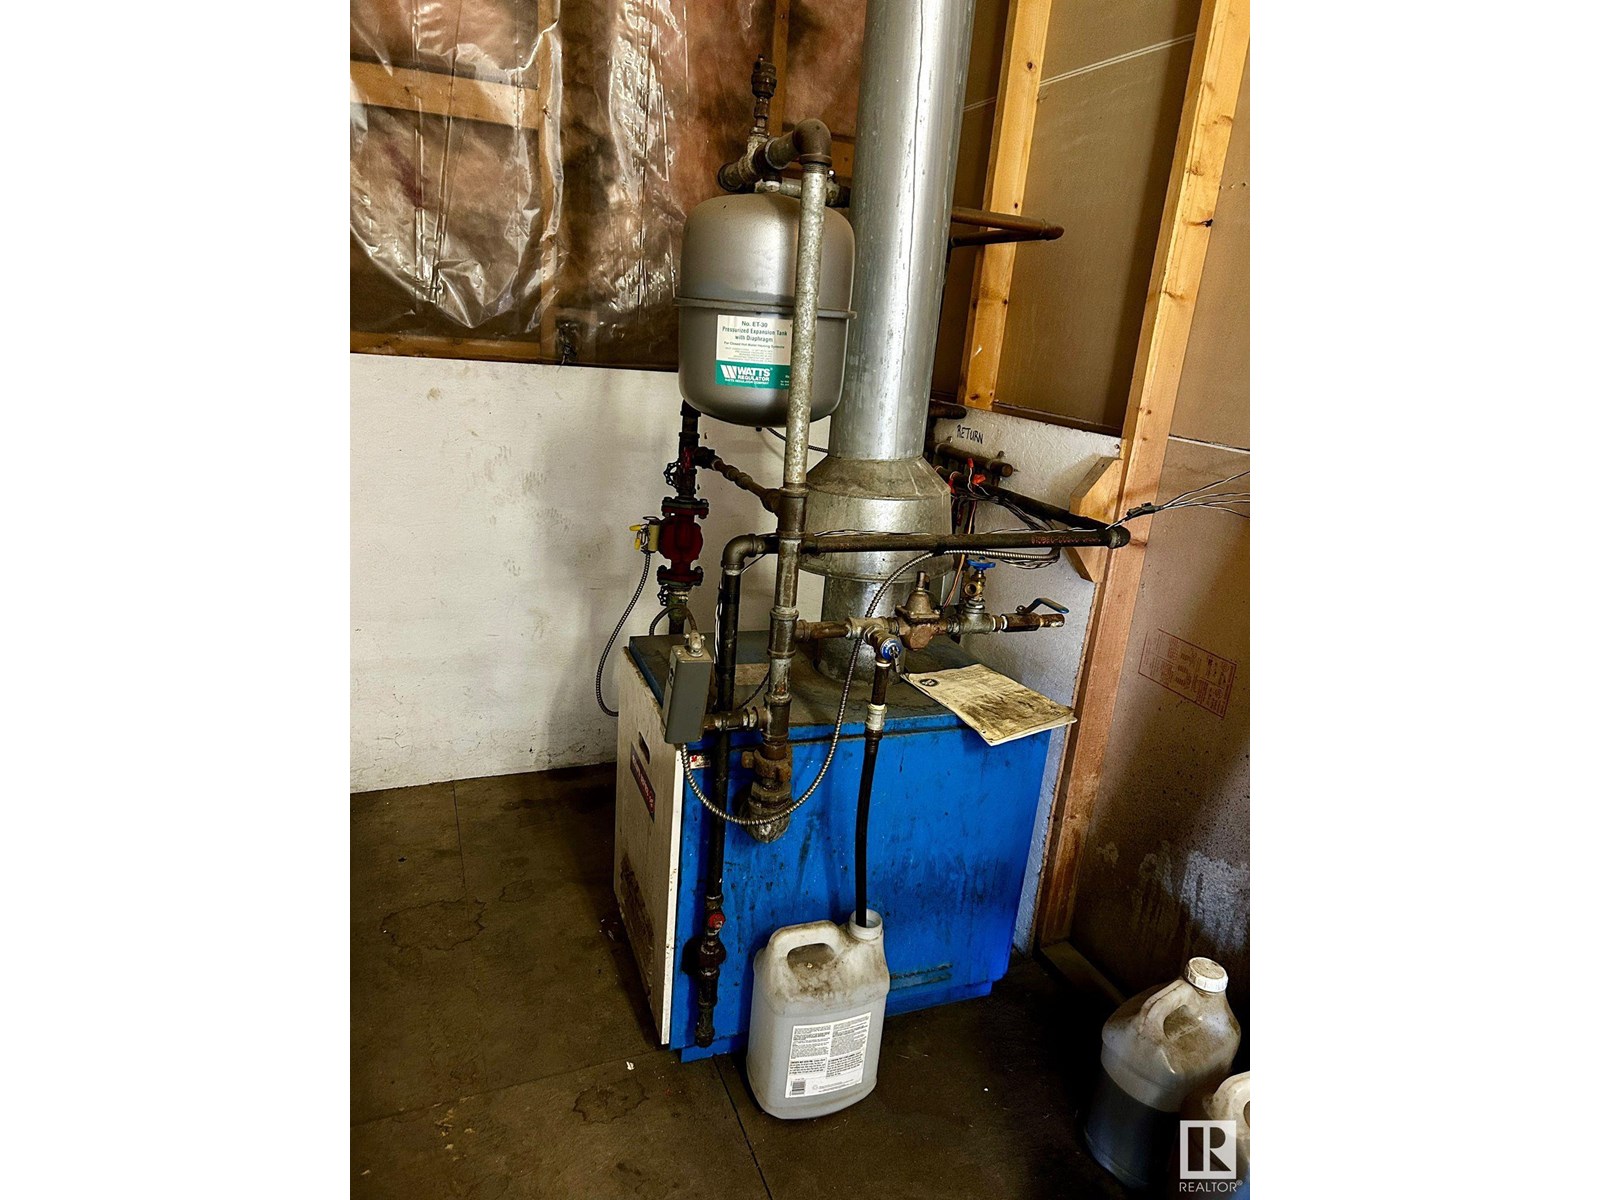
- In Floor Heating
Fees & Dates
- Last Modified:
- 05/15/2026 06:45:53 PM
- Status Change:
- 05/15/2026 06:34:31 PM
Room Dimensions
| Room | Level | Size |
|---|---|---|
| Living room | Main level | 5.12m x 6.06m |
| Dining room | Main level | 4.41m x 5.65m |
| Kitchen | Main level | 3.20m x 3.63m |
| Primary Bedroom | Main level | 3.11m x 3.65m |
| Bedroom 2 | Main level | 3.10m x 2.64m |
| Bedroom 3 | Main level | 3.39m x 3.29m |
| Bedroom 4 | Main level | 2.41m x 4.41m |
Location
Data is supplied by Pillar 9 MLS® System. Pillar 9 is the owner of the copyright in its MLS® System. Data is deemed reliable but is not guaranteed accurate by Pillar 9.
The trademarks MLS®, Multiple Listing Service® and the associated logos are owned by The Canadian Real Estate Association (CREA) and identify the quality of services provided by real estate professionals who are members of CREA. Used under license.