$599,900
active
60017 Range Road 42
Rural Barrhead County
,
AB
T7N1N3
Key Details
- MLS® Number:
- E4478935
- Building Type:
- House
- Interior Size:
- 2402 square feet
- Bedrooms:
- 6
- Parking Features:
- Detached Garage
- Lot Size:
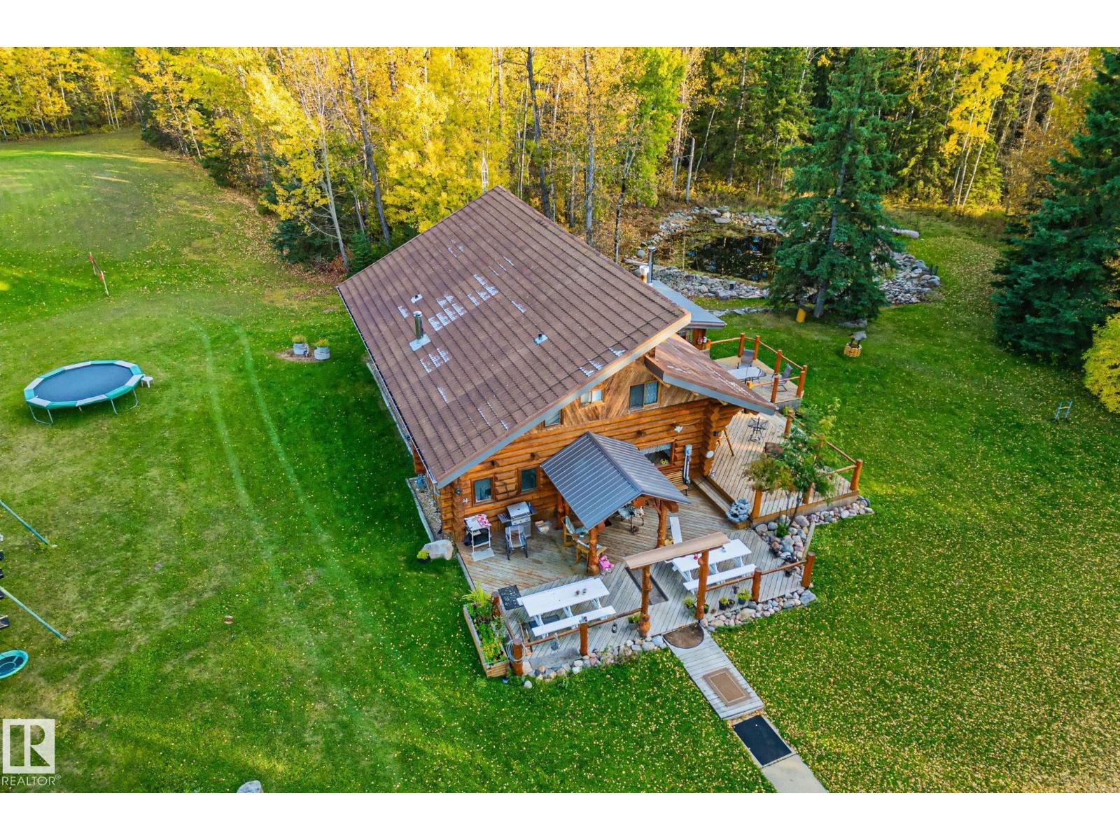
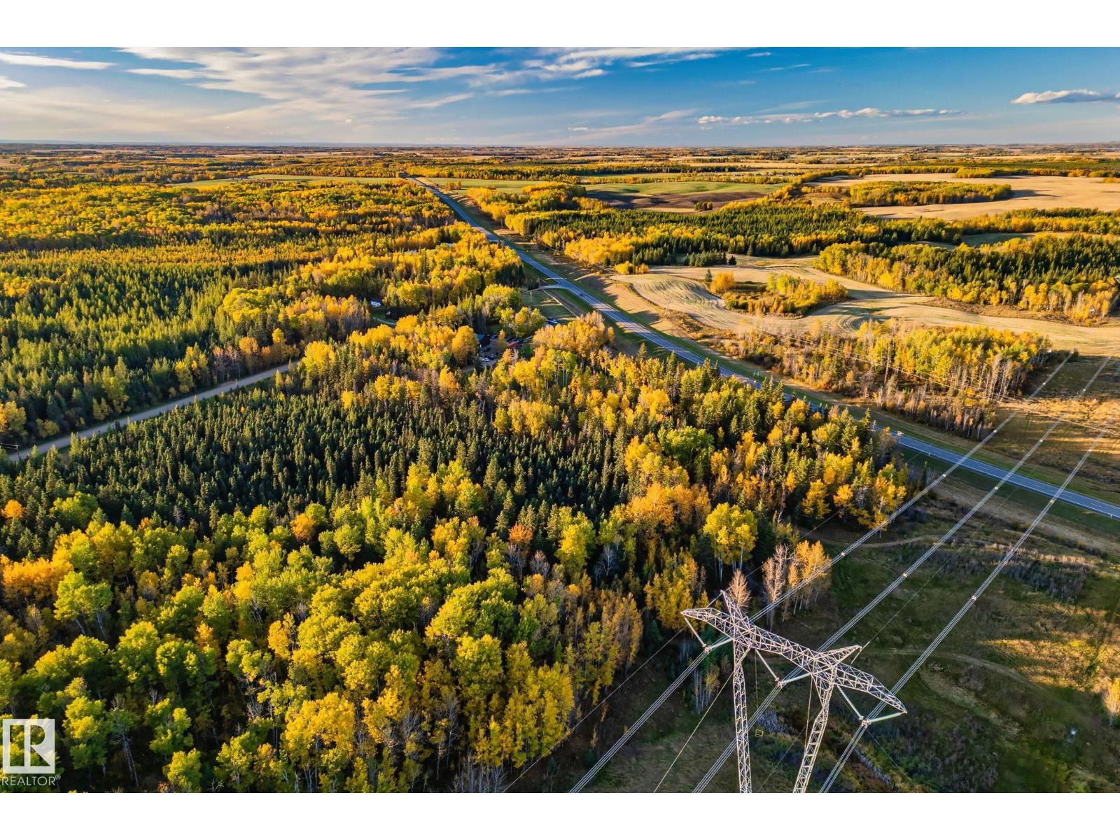
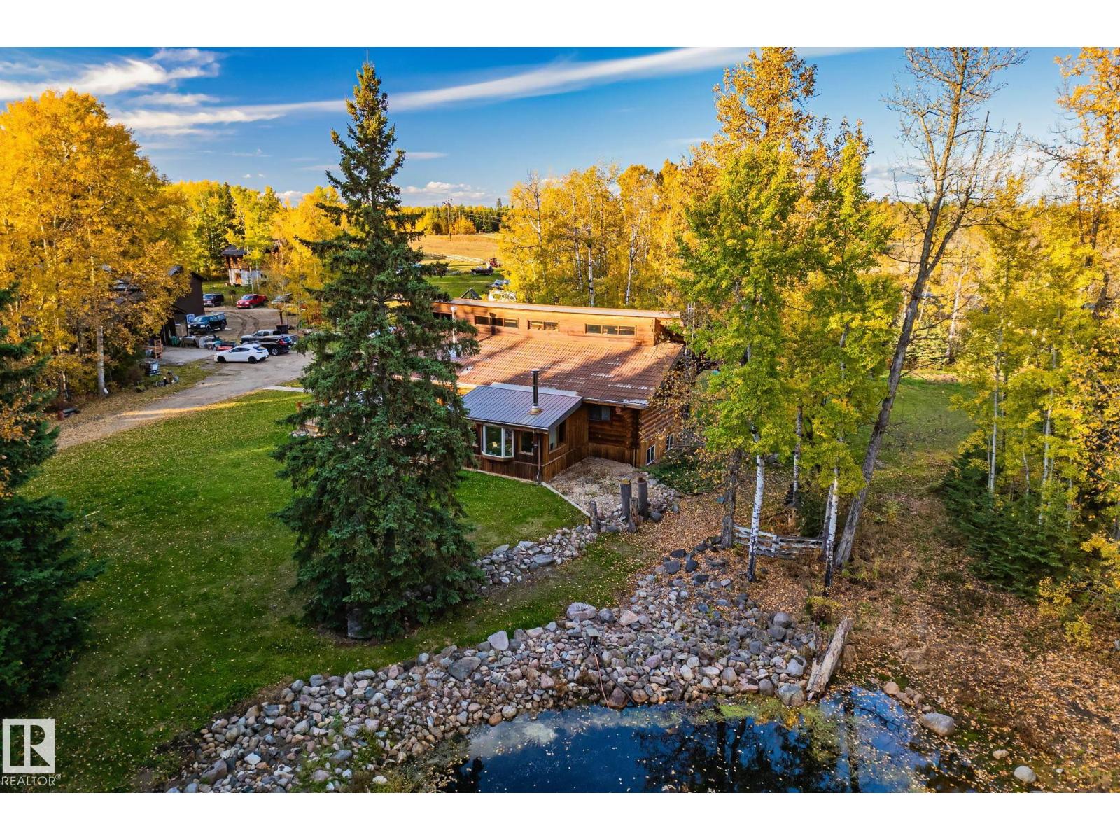
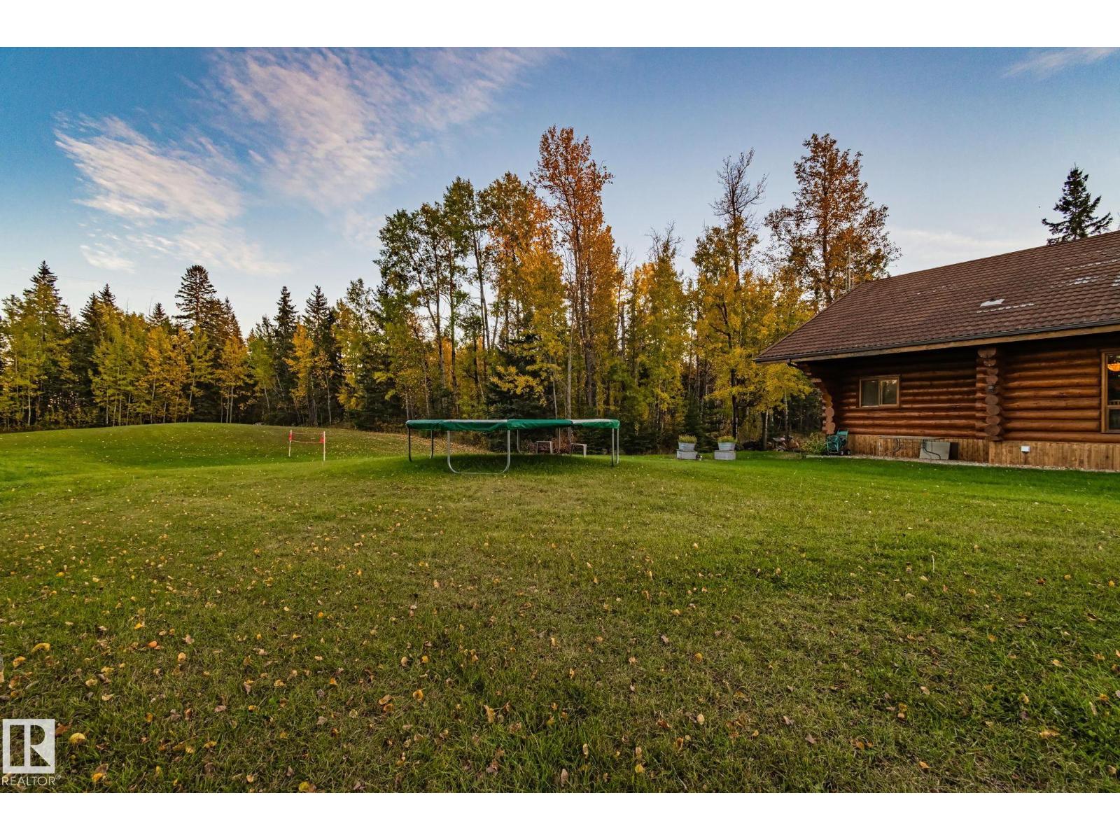
- 6.54 acres

Property Description
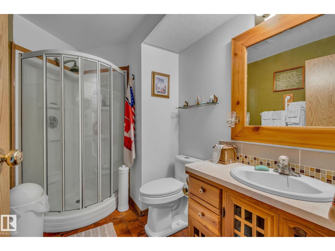
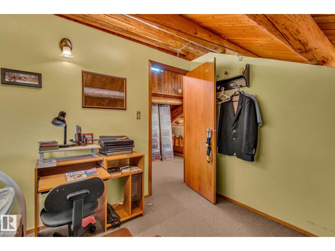
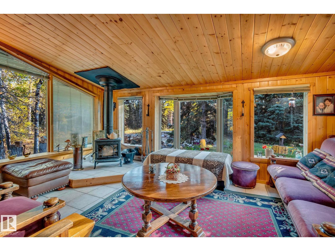
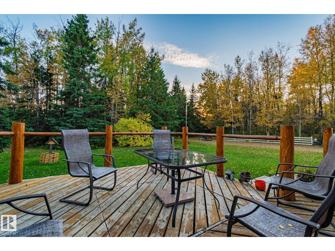
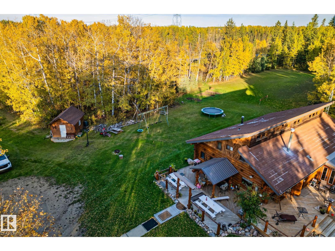
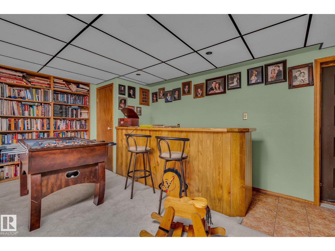
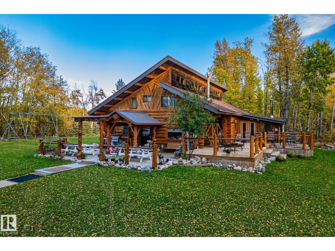
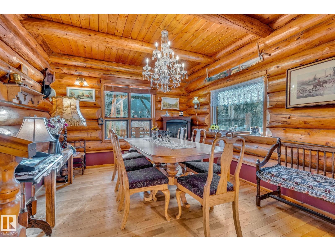
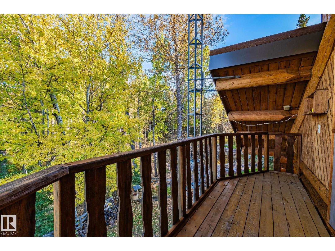
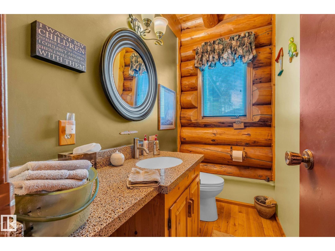
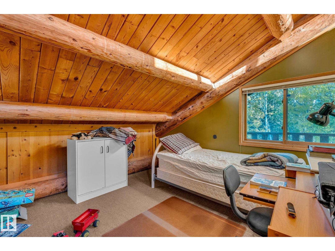
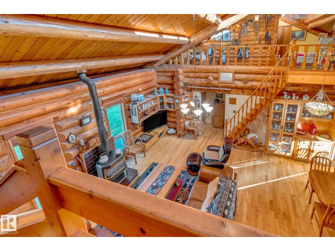
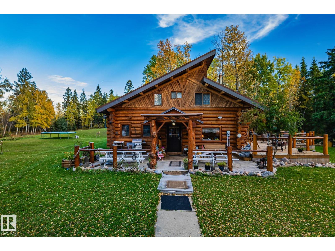
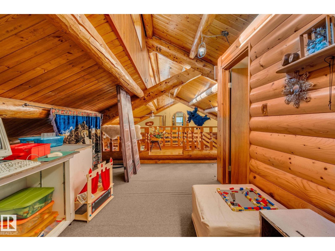
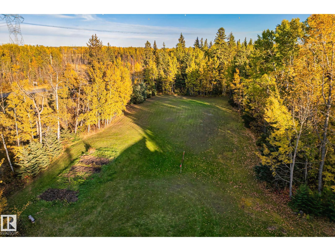
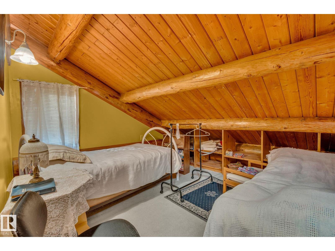
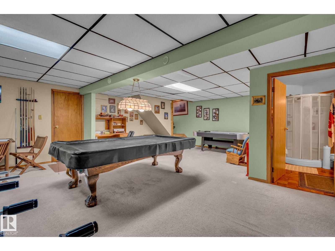
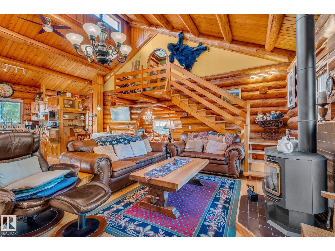
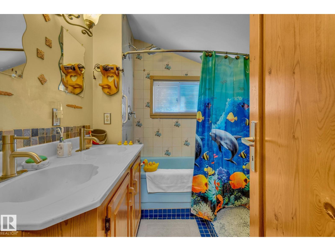
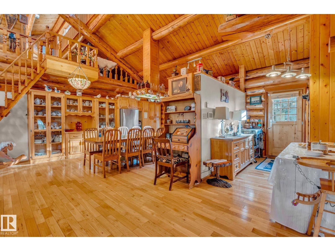
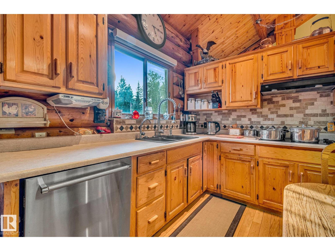
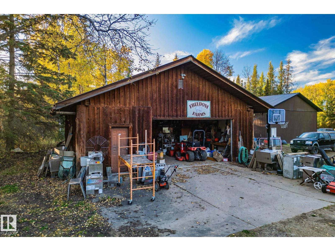
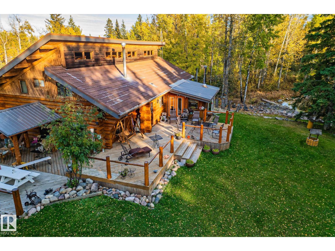
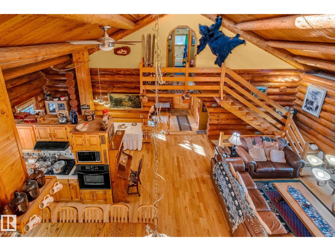
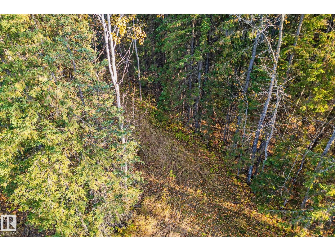
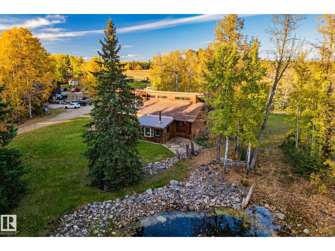
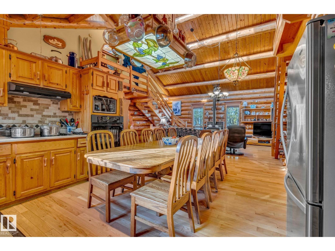
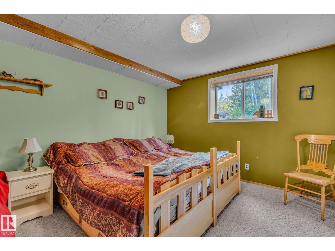
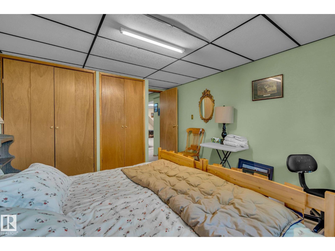
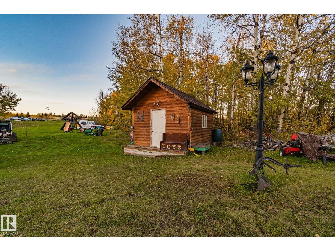
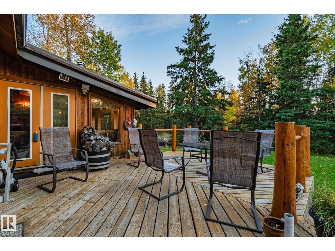
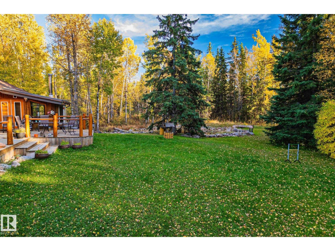
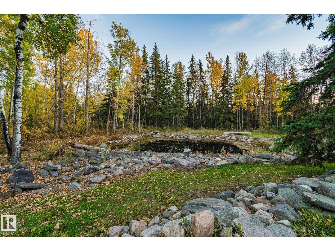
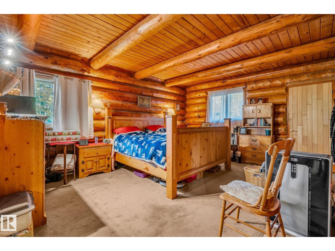
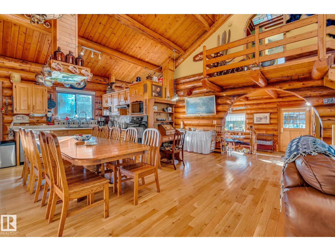
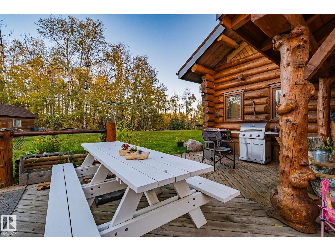
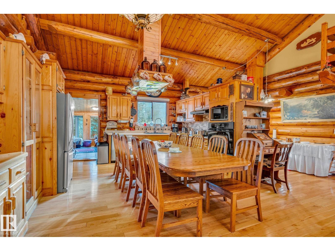
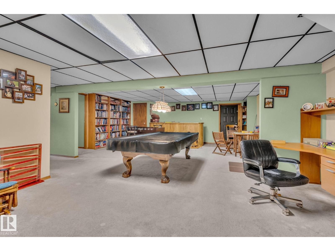
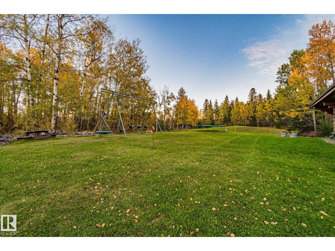
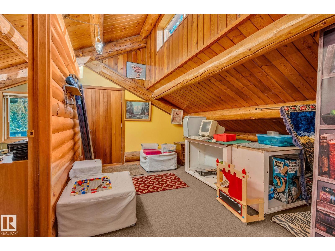
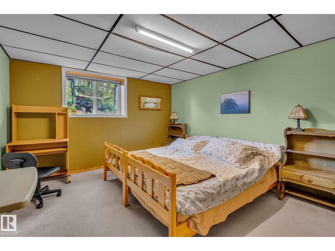

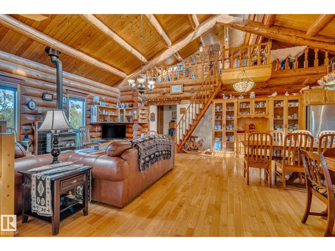
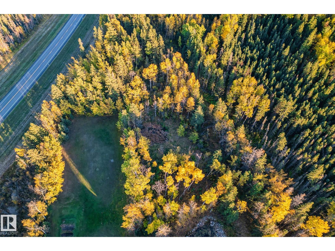
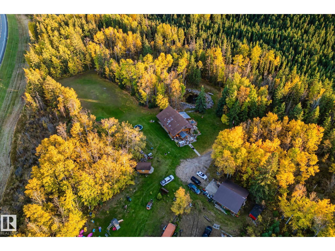
This CUSTOM BUILT LOG HOME offers the perfect blend of rustic charm & comfort set on 6.5 picturesque acres. With 6 beds & 4 baths, this home provides plenty of room for family and guests. The open floor plan features a cozy living room, gourmet kitchen, formal dining room, & master on the main! This home has 2 lofts equipped with bedrooms and play space for the kids! Below you will find 2 more large bedrooms, 3 piece bath & huge games & bar area! Recent upgrades include a newer hot water tank & boiler. Outside, the property boasts serene views, with plenty of space for outdoor activities or simply enjoying the peace and quiet of country living with your very own pond. Additional features include a large deck, perfect for outdoor gatherings, and a detached 2 car garage, a powered shed, in floor heating and a water softener . Whether you're looking for a private retreat or a family home, this property offers the ultimate combination of space, privacy, and charm. (id:53430)
Building
- Property Type:
- House
- Building Type:
- House
- Year Built:
- 1981
- Stories:
- 2.5
- Bedrooms:
- 6
- Bathrooms (total):
- 4.5 (1 half)
- Basement:
- Finished, Full
Finished Areas
- Interior Size (Total):
- 2402 square feet
Interior
- Appliances:
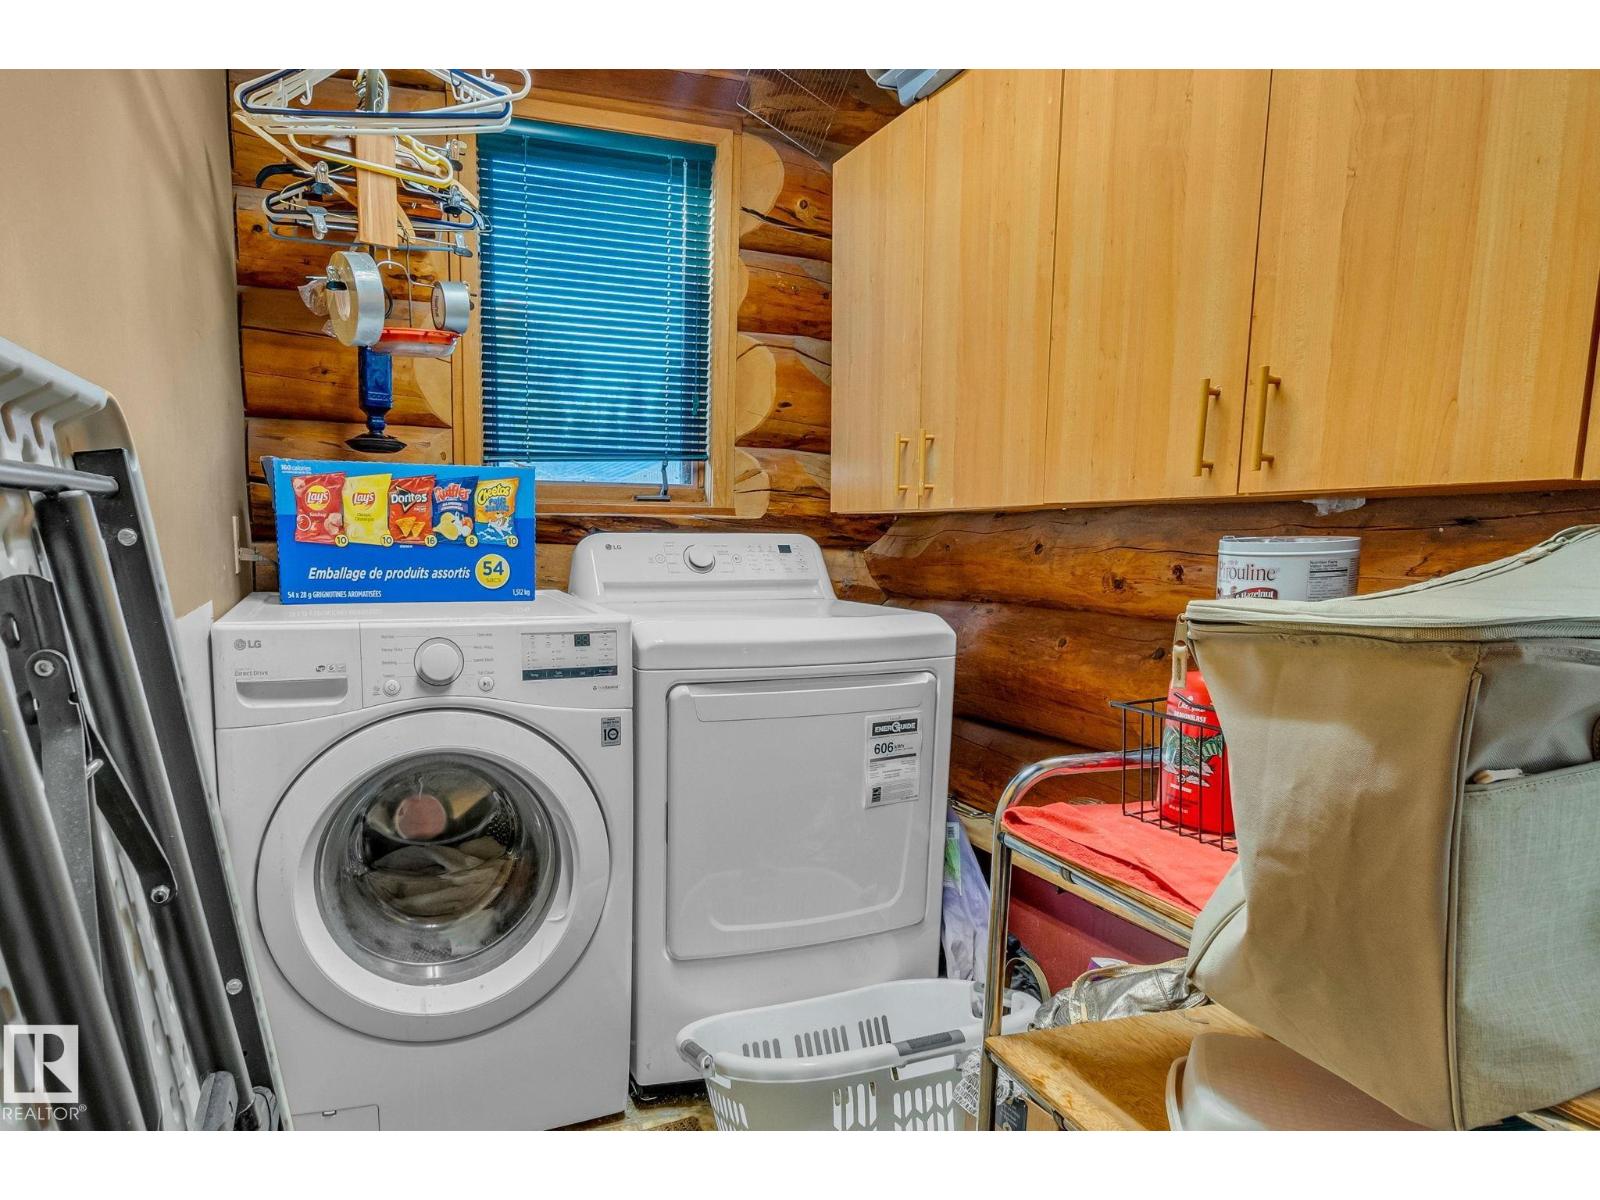
- Washer, Refrigerator, Water softener, Dishwasher, Stove, Dryer, Microwave Range Hood Combo, Fan
Parking
- Features:
- Detached Garage
Lot / Land
- Lot Size:
- 6.54 acres
- Lot Features:
- No Animal Home, No Smoking Home
Exterior
- Fencing:
- Fence
Utilities & Mechanical
- Heating:
- In Floor Heating
Comfort & Security
- Fireplace(s):
- 1 Wood, Woodstove
Fees & Dates
- Last Modified:
- 06/10/2026 10:20:00 PM
- Status Change:
- 06/10/2026 10:12:51 PM
Room Dimensions
| Room | Level | Size |
|---|---|---|
| Living room | Main level | 21.8 x 21.6 |
| Dining room | Main level | 16.7 x 11.3 |
| Kitchen | Main level | 10.0 x 14.3 |
| Primary Bedroom | Main level | 17.0 x 15.1 |
| Bedroom 2 | Upper Level | 11.2 x 12.0 |
| Bedroom 3 | Upper Level | 11.1 x 13.1 |
| Bedroom 4 | Upper Level | 11.1 x 10.1 |
| Sunroom | Main level | 13.0 x 15.0 |
| Loft | Upper Level | 19.0 x 30.1 |
| Utility room | Lower level | 23.9 x 13.1 |
| Bedroom 5 | Lower level | 11.0 x 13.6 |
| Recreation room | Lower level | 27.1 x 24.1 |
| Bedroom 6 | Lower level | bedroom |
Location
Data is supplied by Pillar 9 MLS® System. Pillar 9 is the owner of the copyright in its MLS® System. Data is deemed reliable but is not guaranteed accurate by Pillar 9.
The trademarks MLS®, Multiple Listing Service® and the associated logos are owned by The Canadian Real Estate Association (CREA) and identify the quality of services provided by real estate professionals who are members of CREA. Used under license.